1219 Sea Pines Drive
Savannah, TX 76227
$264,900
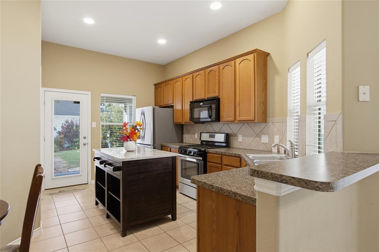
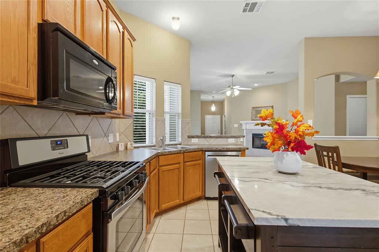
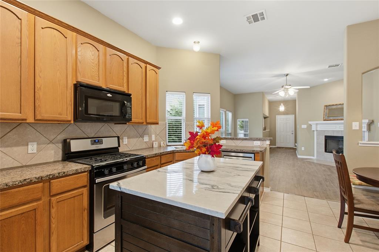
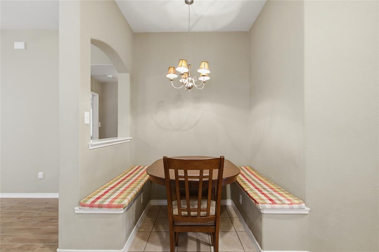
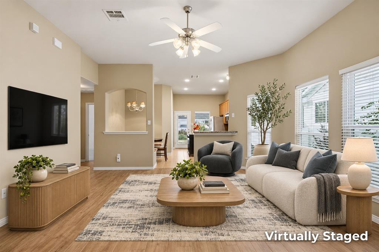
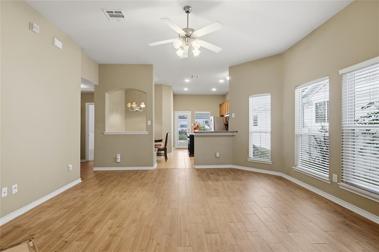
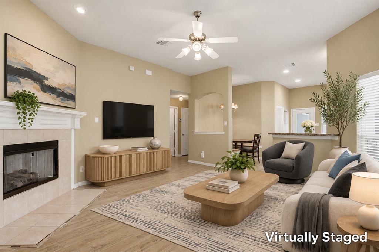
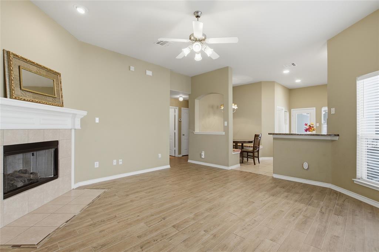
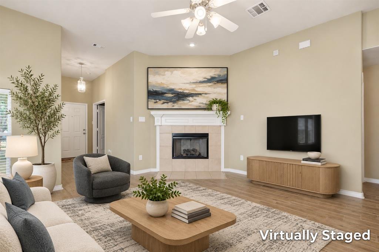
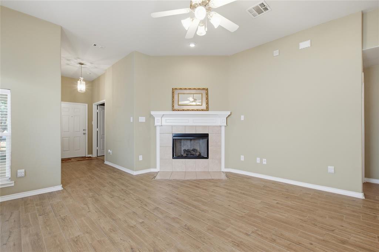
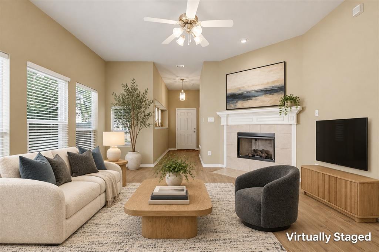
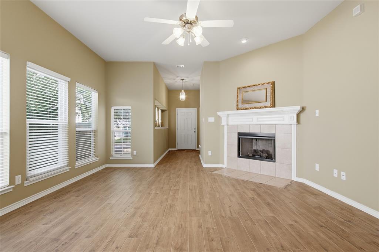
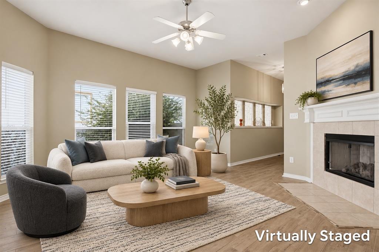
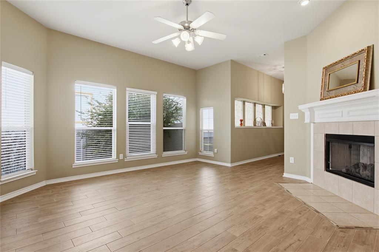
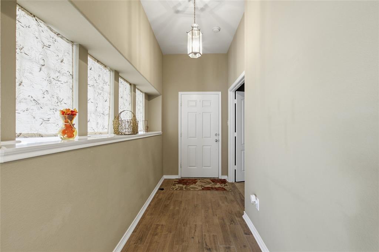
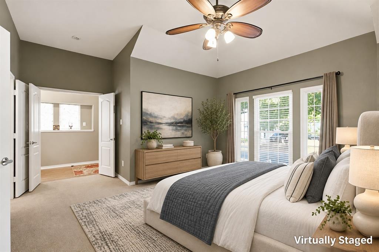
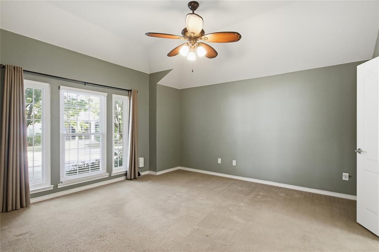
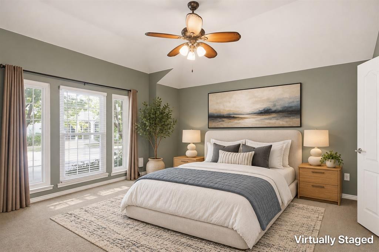
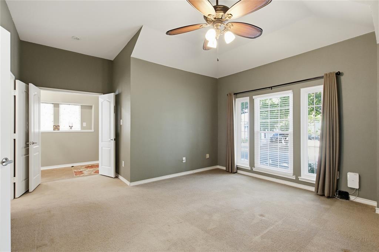
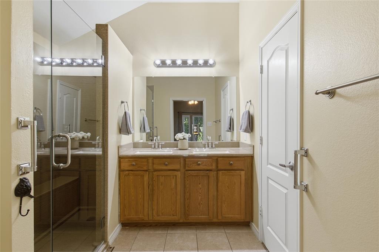
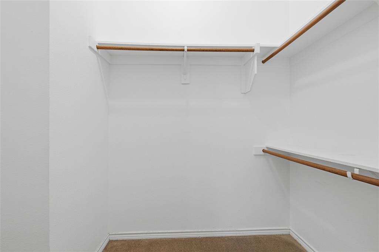
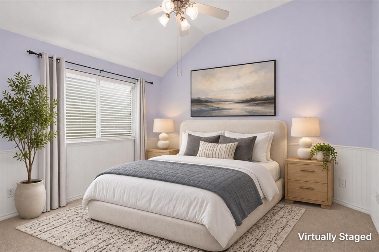
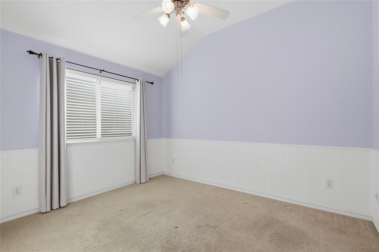
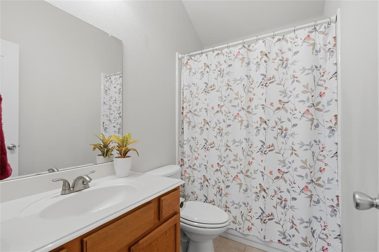
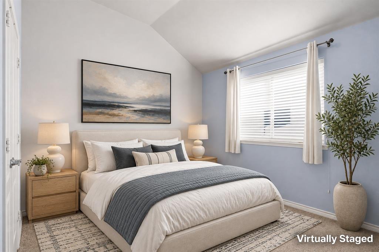
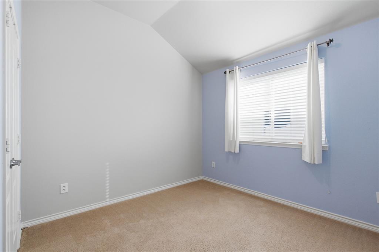
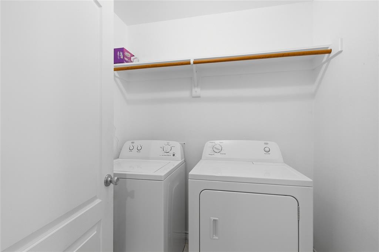
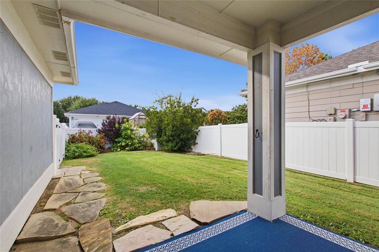
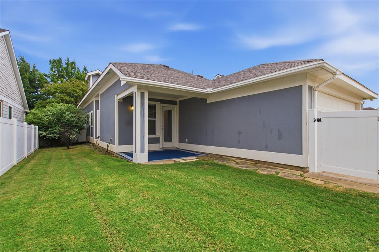
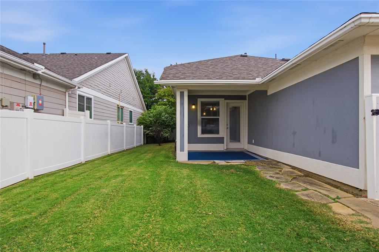
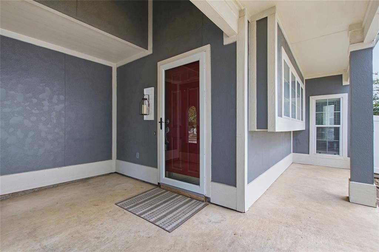
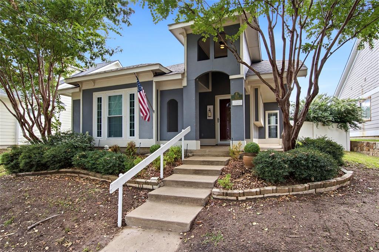
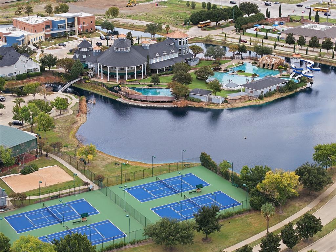
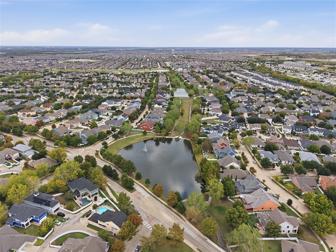
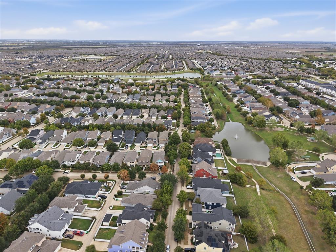
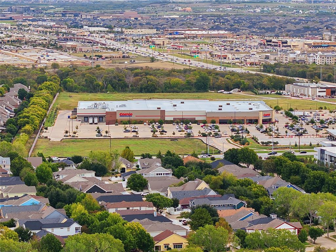
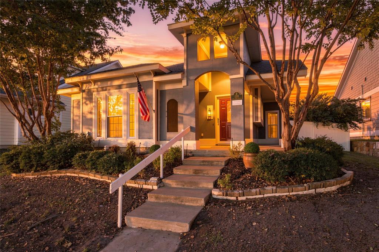
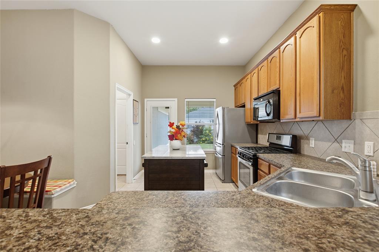
A fishing lake across the street, a welcoming covered front porch, and upgrades that set this home apart. This 3-bedroom, 2-bath single-story Savannah home features upgraded custom tile flooring, a roof replaced approximately one year ago, and a water heater replaced approximately 18 months ago. Inside, 10-foot ceilings, abundant natural light, ceiling fans throughout, and an open layout create a comfortable, spacious feel, with a fireplace anchoring the living area. The kitchen offers gas cooking, ample cabinetry, an adjoining breakfast area, and an upgraded center island—a feature not found in every home of this floor plan. Washer and dryer are included. Retreat to the primary suite featuring a recently upgraded bathroom with a custom oversized shower. Two additional bedrooms provide flexibility for guests, work, or hobbies. Step outside to a professionally designed backyard with a covered patio that extends your living space outdoors. Enjoy Savannah’s extensive amenities, including a clubhouse, water park, pools, fitness center, tennis courts, playgrounds, fishing lakes, and walking trails. Conveniently located near Costco, the PGA of America headquarters in Frisco, and shopping and dining along the US-380 corridor.
| Mls Number: | 21431085 |
|---|---|
| List Price: | $264,900 |
| Property Type: | Residential |
| Property Sub Type: | Single Family Residence |
| Status: | Active |
| Beds Total: | 3 |
| Baths Full: | 2 |
| Sq Ft Total: | 1,361 |
| Association Fee: | $586 |
| Unexempt Taxes: | $6,537 |
| Lot Size Area Sqft: | 4,965.8400 |
| Lot Size Area: | 0.114 |
| City: | Savannah |
| County Or Parish: | Denton |
| Subdivision Name: | Sea Pines Village At Savannah |
| Postal Code: | 76227 |
| Year Built: | 2006 |
| Accessibility Features: | Accessible Bath - Full, Accessible Bedroom, Accessible Doors, Accessible Grip |
| Appliances?: | Dishwasher,Disposal,Dryer,Gas Oven,Gas Range,Gas Water Heater,Microwave,Washer |
| Association Fee Frequency: | Semi-Annual |
| Association Fee Includes: | Full Use of Facilities, Management Fees |
| Association Type: | Mandatory |
| Community Features: | Club House, Community Pool, Curbs, Fishing, Fitness Center, Greenbelt, Laundry, Park, Pickle Ball Court, Playground, Pool, Sidewalks, Tennis Court(s), Other |
| Directions: | University (380) to Dogwood. Left at the stop sign and follow to the end stop sign by the tennis courts. Turn left on Magnolia, then Right at the first stop sign Sea Pines. House is on the left. |
| Elementary School Name: | Savannah |
| Middle School Name: | Navo |
| School District: | Denton ISD |
| Fencing: | Back Yard, Privacy, Vinyl |
| Fireplace Features: | Gas, Living Room |
| Fireplaces Total: | 1 |
| Flooring: | Carpet, Tile |
| Foundation Details: | No |
| Foundation Details: | Slab |
| Heating: | Central, Natural Gas |
| Interior Features: | Cable TV Available, Cathedral Ceiling(s), Chandelier, Decorative Lighting, Eat-in Kitchen, Kitchen Island, Walk-In Closet(s) |
| Lot Size: | Less Than .5 Acre (not Zero) |
| Lot Size Units: | Acres |
| Multi Parcel ID: | No |
| Municipal Utility District?: | No |
| Number Of Dining Areas: | 1 |
| Number Of Living Areas: | 1 |
| Number Of Parking Spaces: | 2 |
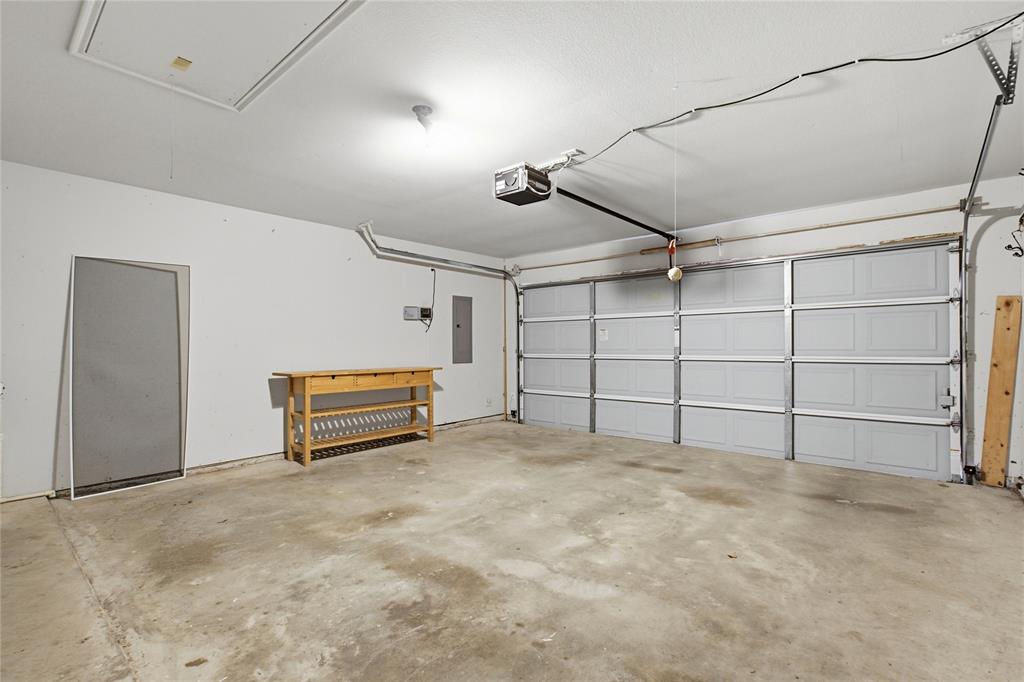
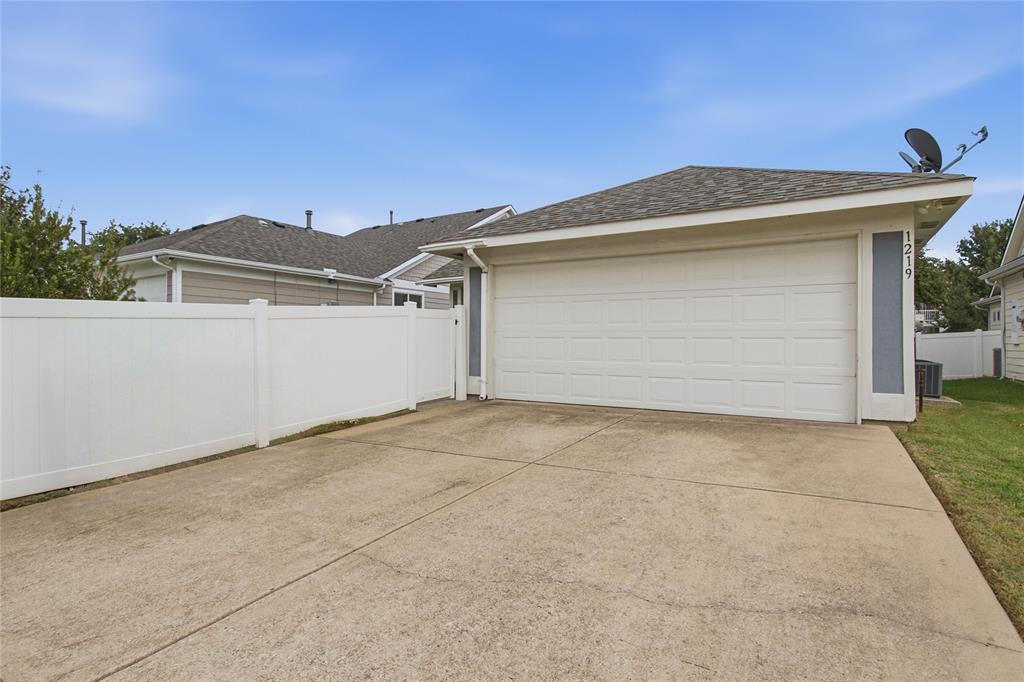
| Parking Features: | Additional Parking, Driveway, Garage, Garage Door Opener, Garage Double Door |
| Parking Spaces Garage: | 2 |
| Permit Avmyn: | false |
| Permit Comments Reviews Yn: | false |
| Pool?: | No |
| Possession: | Negotiable |
| Postal Code Plus 4: | 7857 |
| Roof: | Composition |
| Room Count: | 7 |
| Soil Type: | Unknown |
| Structural Style: | Single Detached |
| Transaction Type: | For Sale |
| Utilities: | Concrete, Curbs, Electricity Connected, Individual Gas Meter, Individual Water Meter, Sidewalk, Underground Utilities |
| Will Subdivide: | No |
| Consent for Visitors to Record: | None |
| Hoa Management Company: | CiraConnect, LLC |
| Hoa Management Company Phone: | 972-346-3020 |
| Notice Surveillance Devices Pres: | Video |
| Senior Community Yn: | No |
| Accessibility Features Yn: | Yes |
| Attached Garage?: | Yes |
| Bathrooms Total Decimal: | 2.00 |
| Bathrooms Total Integer: | 2 |
| Cooling: | Ceiling Fan(s), Central Air |
| Covered Spaces: | 2 |
| Elementary School Name: | Savannah |
| Garage?: | Yes |
| High School Name: | Ray Braswell |
| Laundry Features: | Electric Dryer Hookup, Utility Room, Full Size W/D Area, Dryer Hookup, Washer Hookup |
| Levels: | One |
| Listing Terms: | Cash, Conventional, FHA, VA Loan |
| Lot Size Area: | 0.1140 |
| Patio And Porch Features: | Covered |
| Property Attached?: | No |
| Smart Home Features Appor Pass Y: | 0 |
| Window Features: | Window Coverings |
Listing Courtesy of: LPT Realty, LLC
Listing Agent: Troy Sage
877-366-2213
Mortgage Calculator
All listings featuring the  icon are provided courtesy of North Texas Real Estate Information Systems, Inc. (NTREIS), Copyright 2026. All rights reserved.
All information is believed accurate but not guaranteed. The properties displayed may not be all of the properties available through the IDX Program. Any use of this site other than by potential buyers or sellers is strictly prohibited.
North Texas Real Estate Information Systems, Inc. data last updated on November 12, 2026 11:31 PM - CT
Property Last Updated: November 12, 2026 11:31 PM - CT