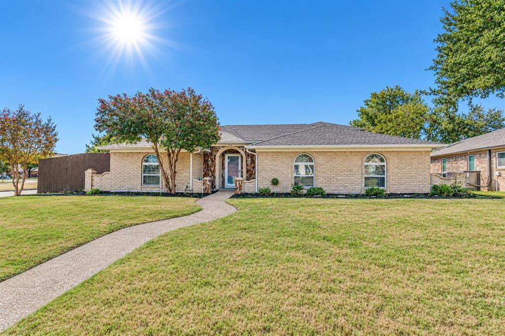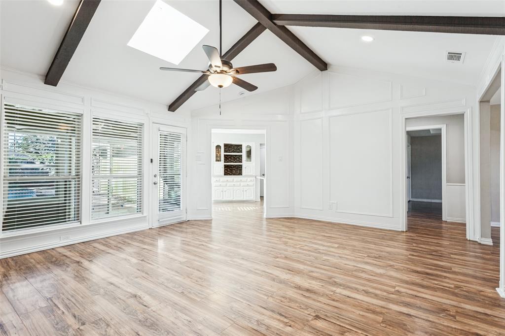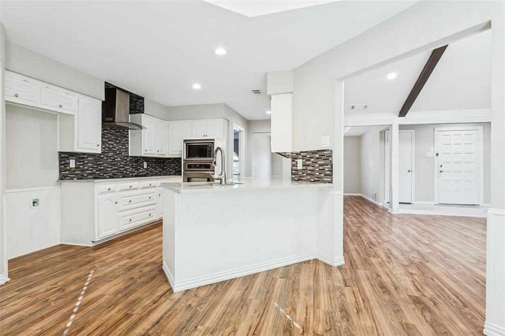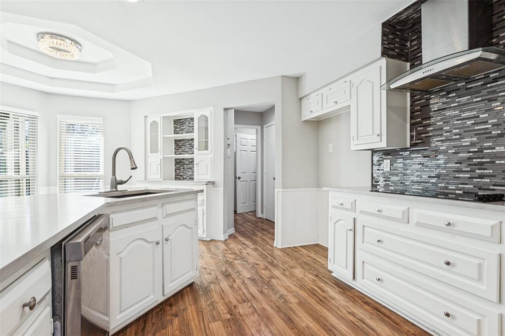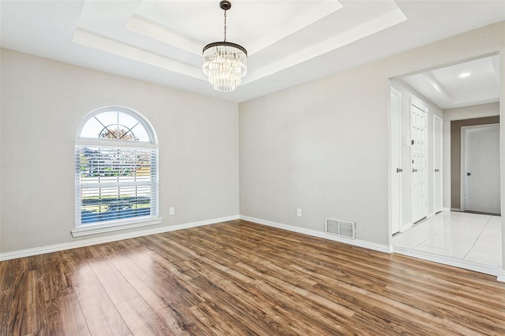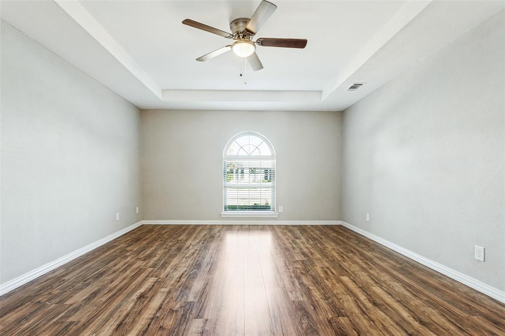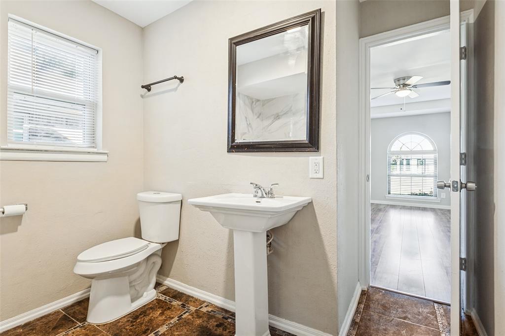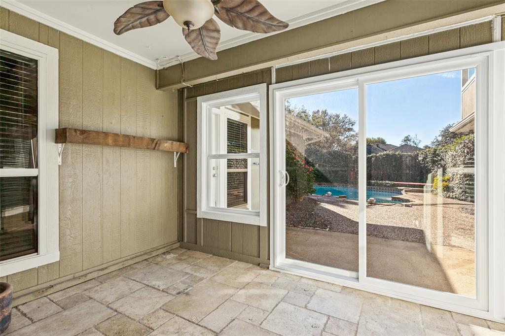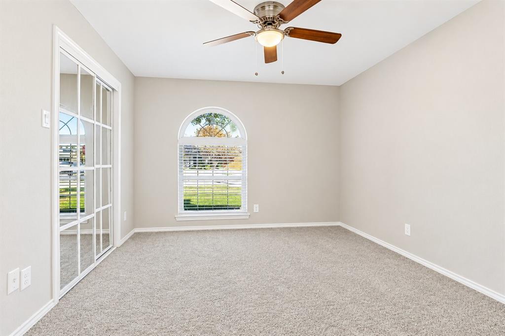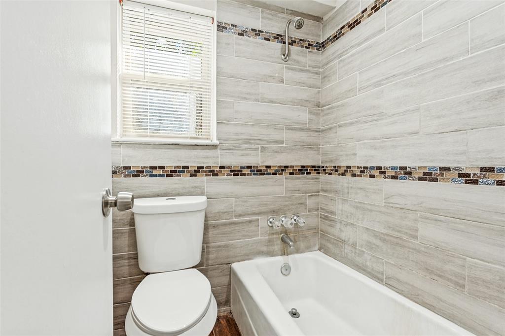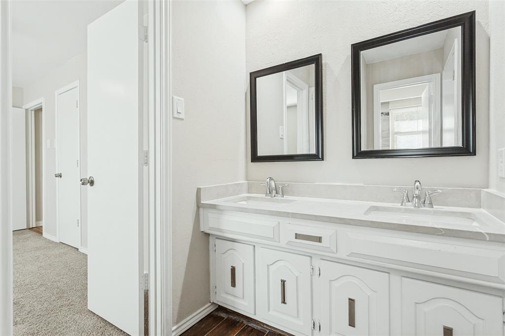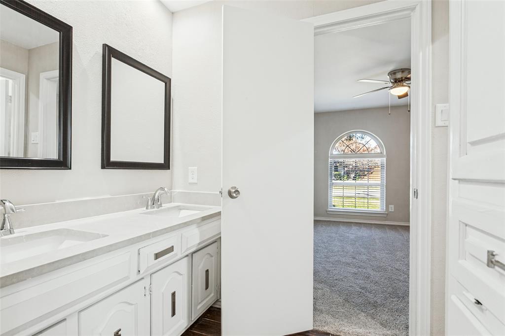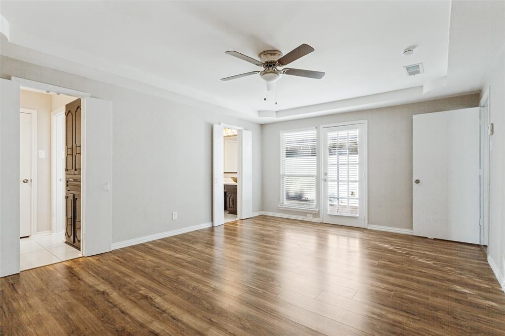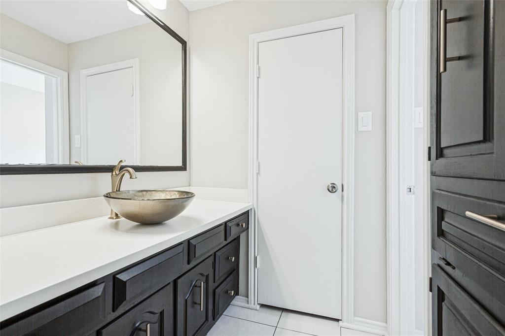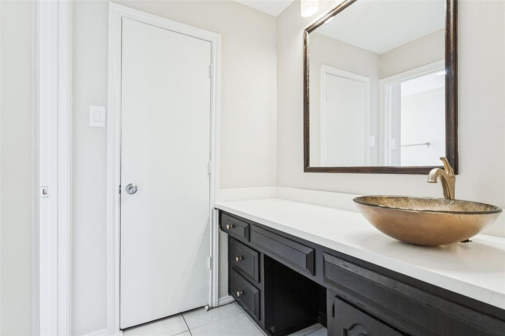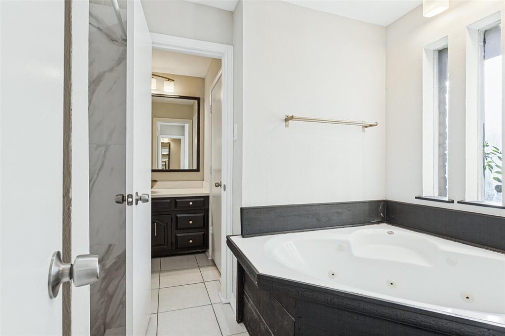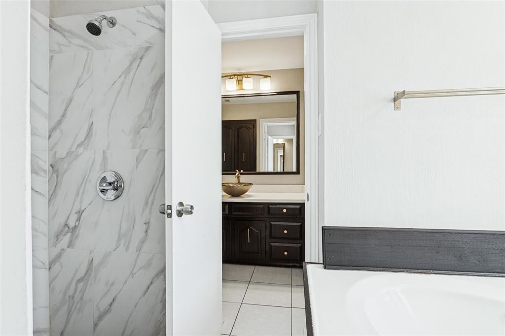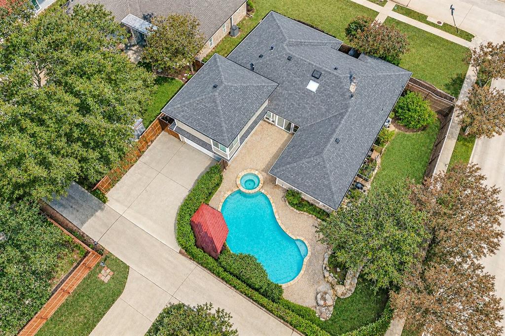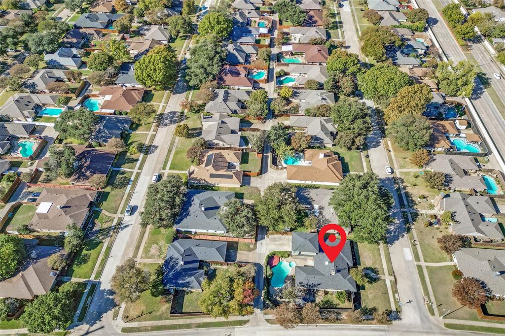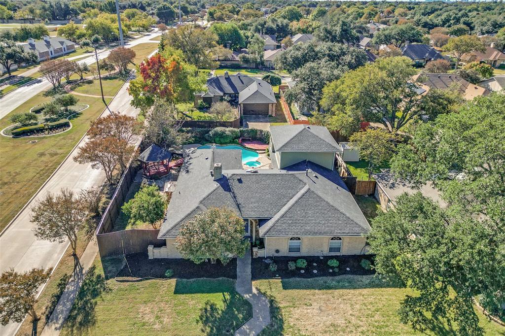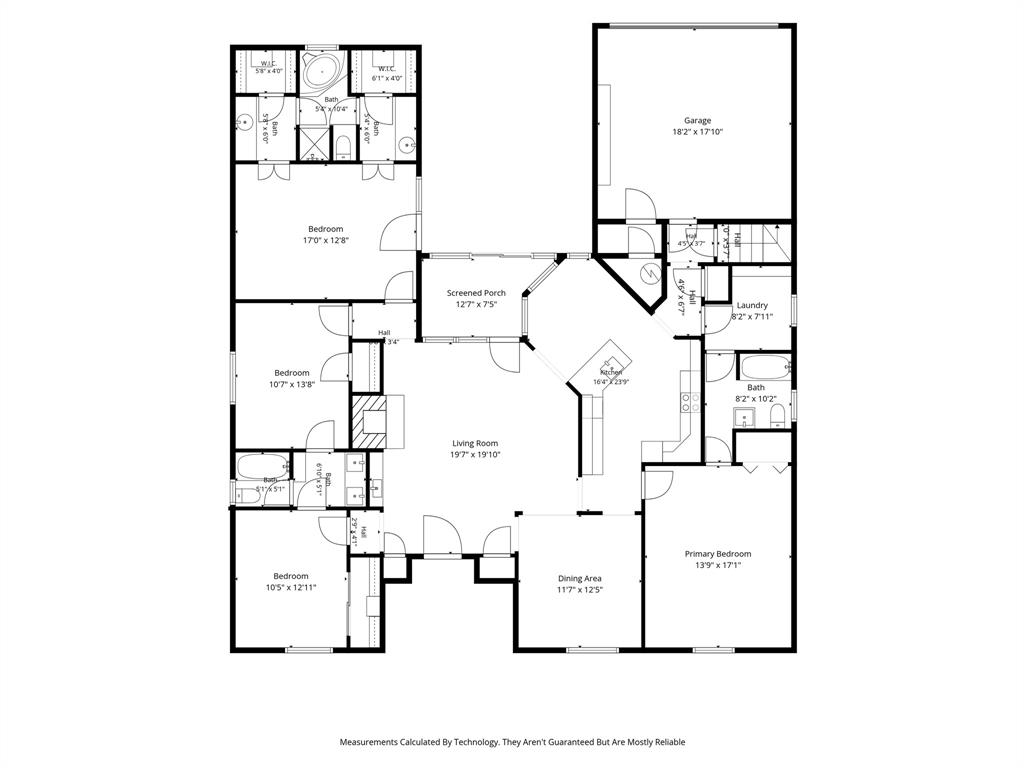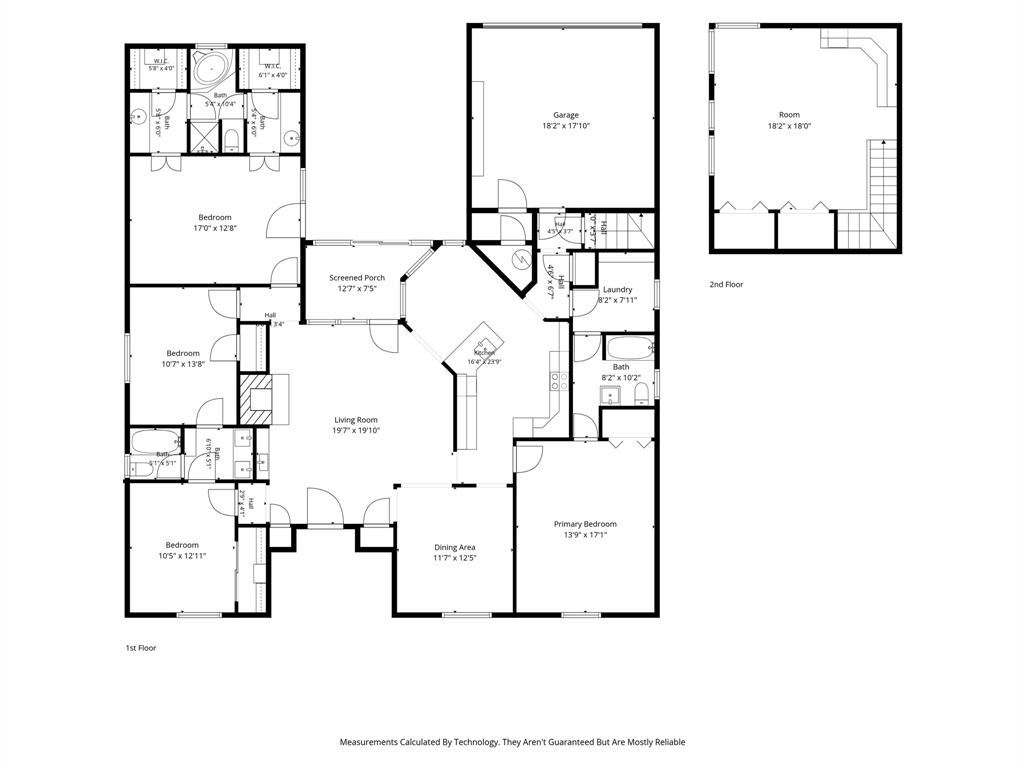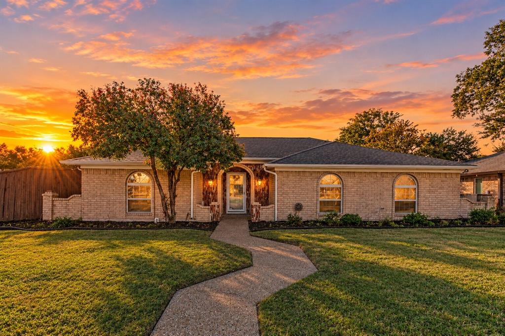
Welcome to this beautifully updated home in the desirable College Park East neighborhood of Richardson! Situated on a spacious corner lot, this distinctive residence offers 4 bedrooms, 3 full bathrooms, and approximately 2,920 square feet of thoughtfully designed living space.
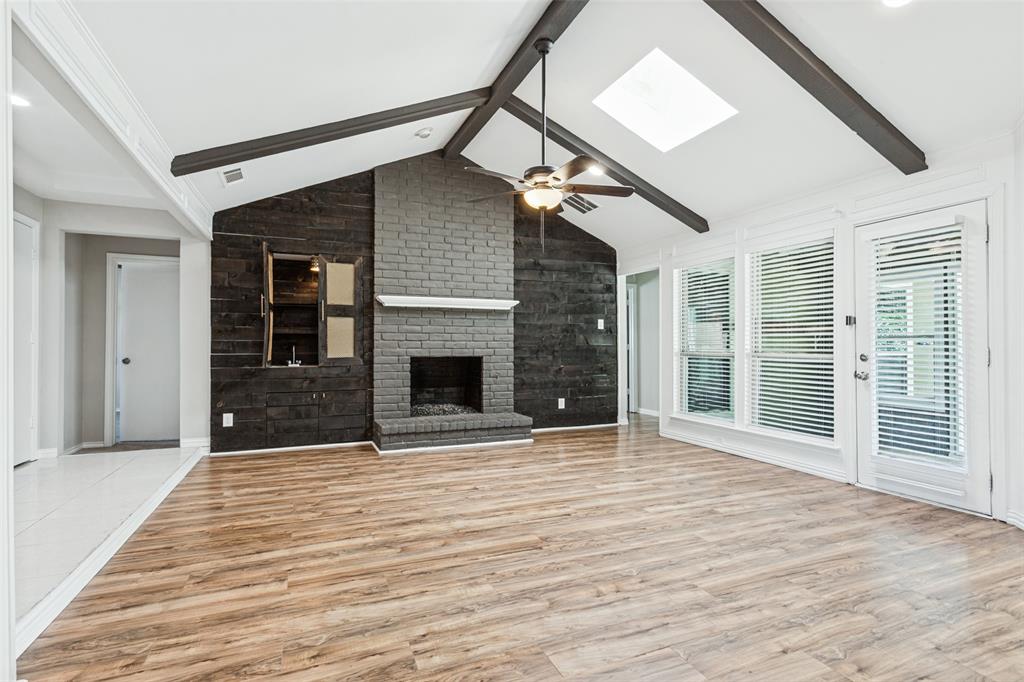
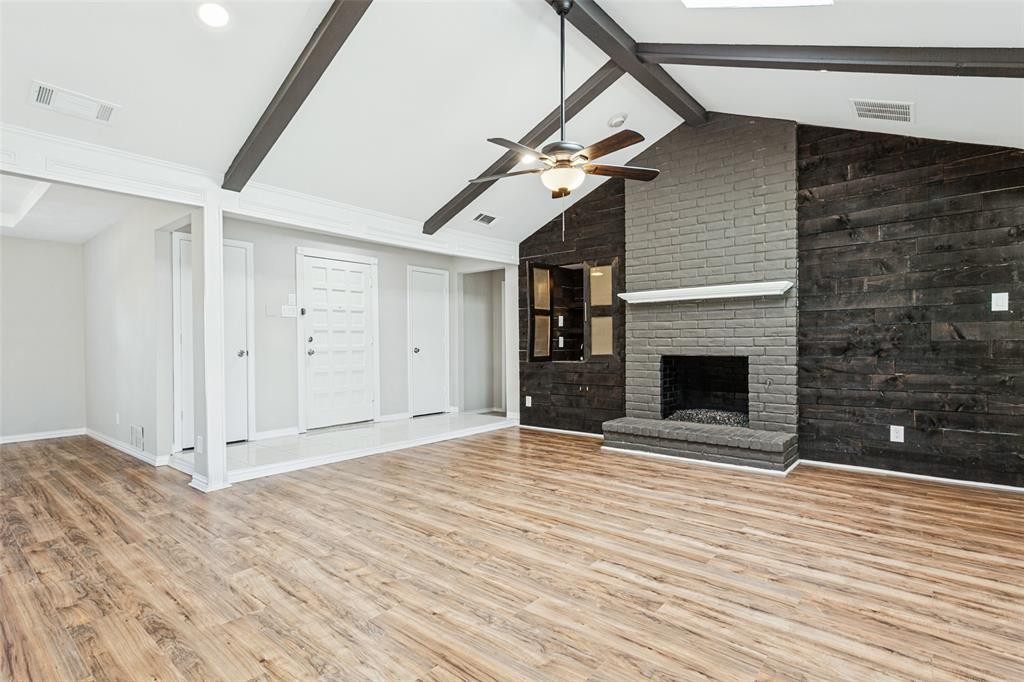
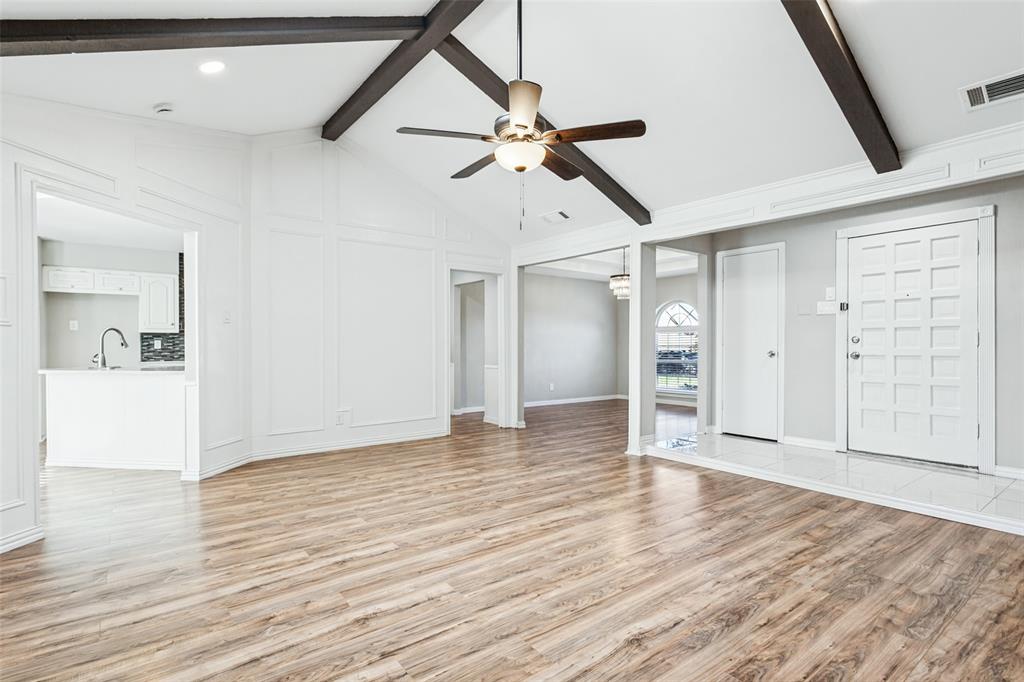
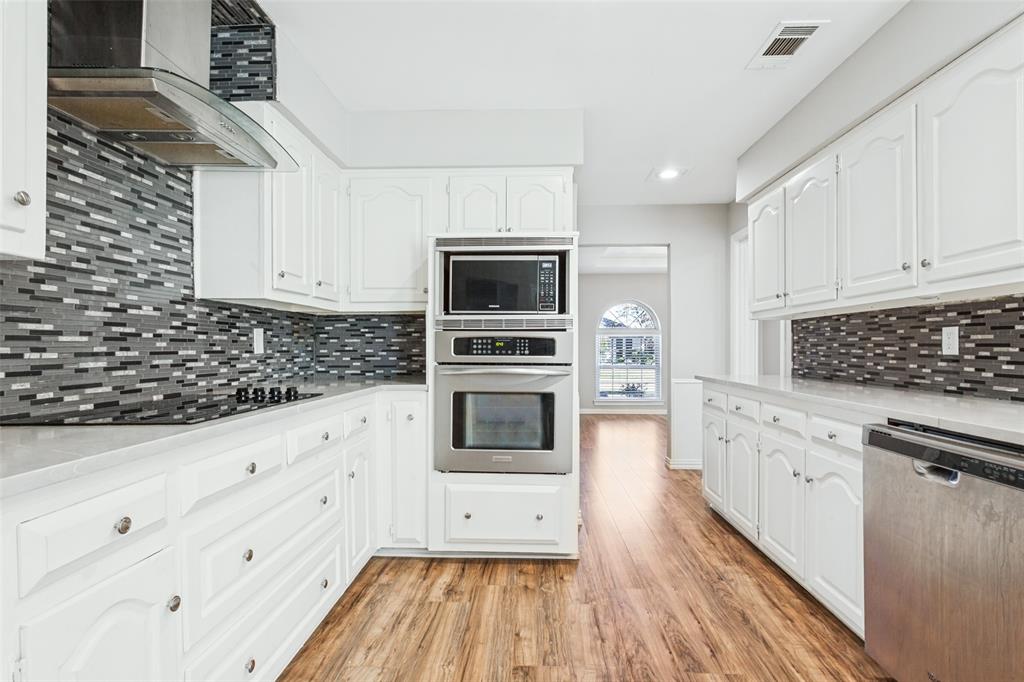
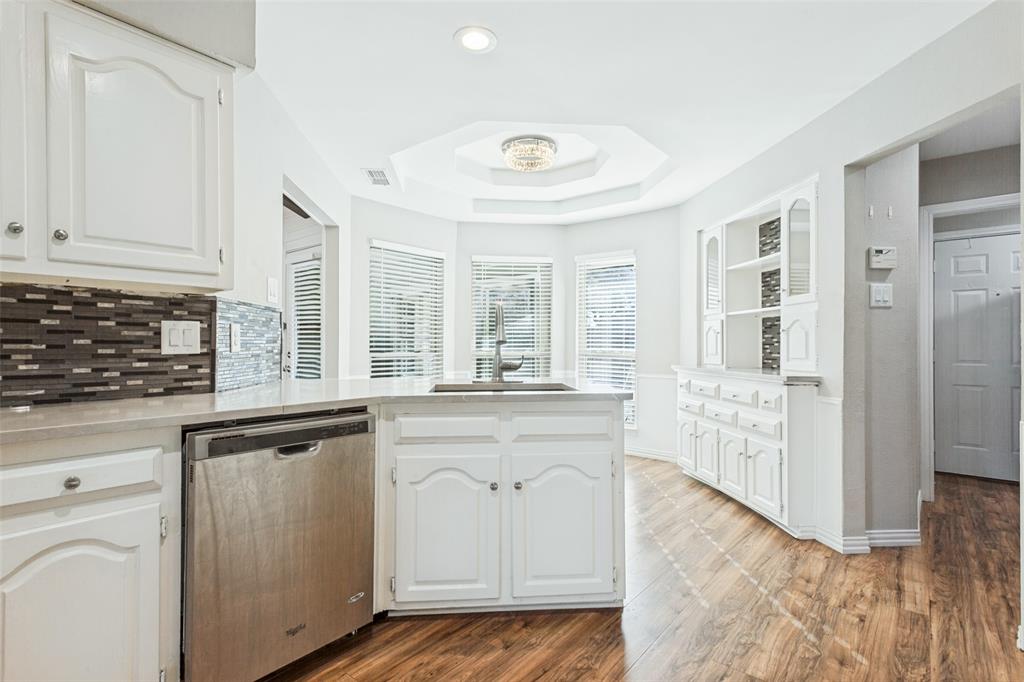
Step inside to discover soaring vaulted ceilings, exposed wood beams, and abundant natural light enhanced by a central skylight and bright sunroom. The inviting kitchen features elegant quartz countertops, crisp white cabinetry, and modern appliances, creating a stylish and functional space for everyday living and entertaining.
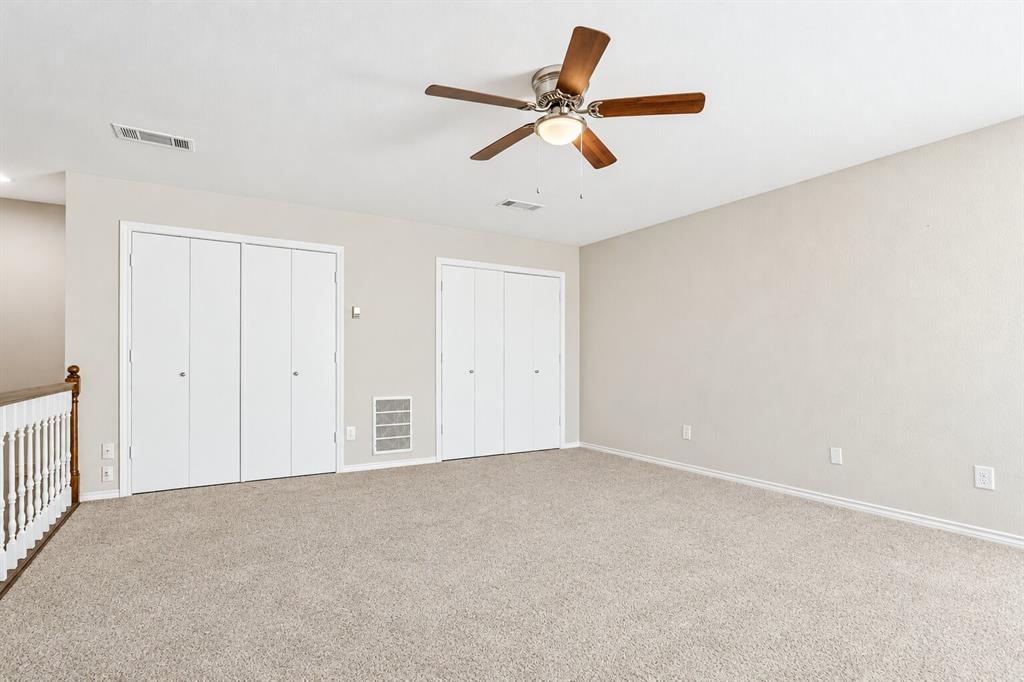
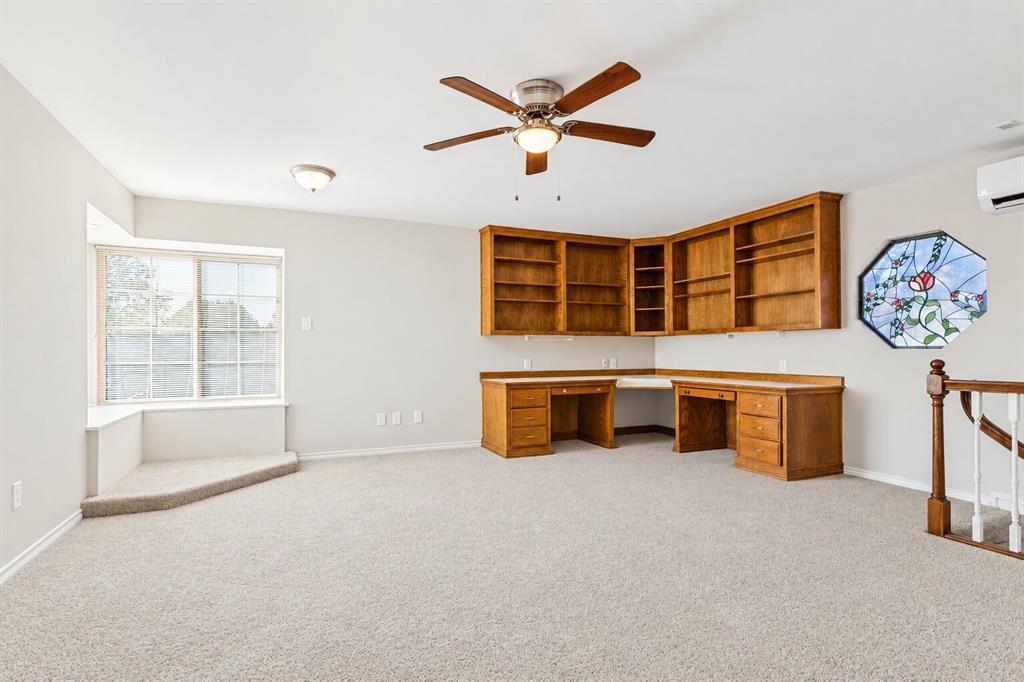
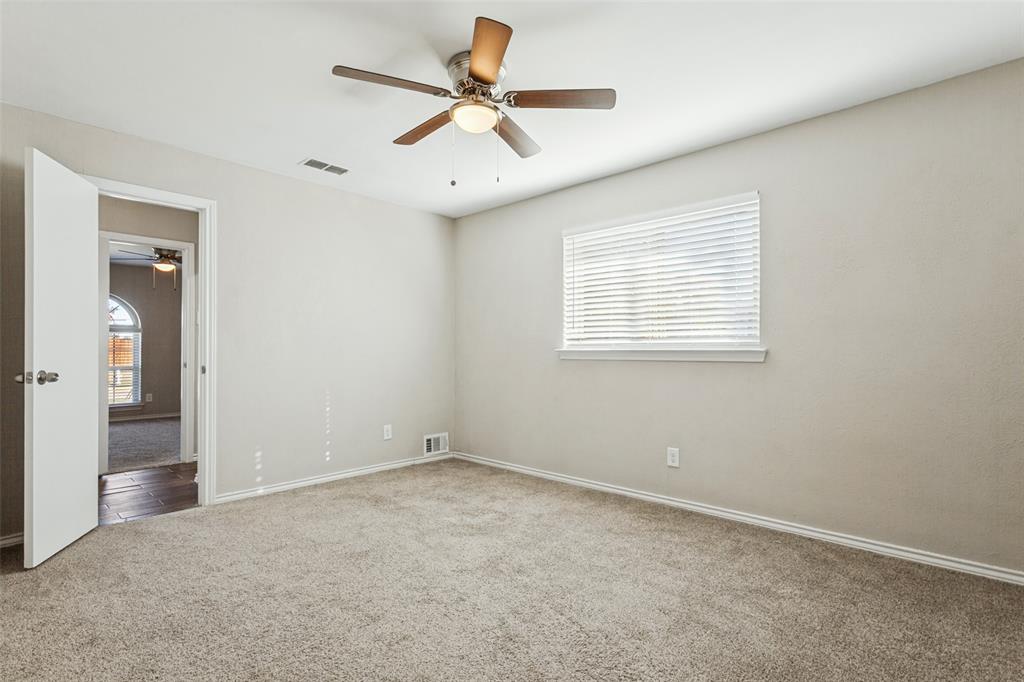
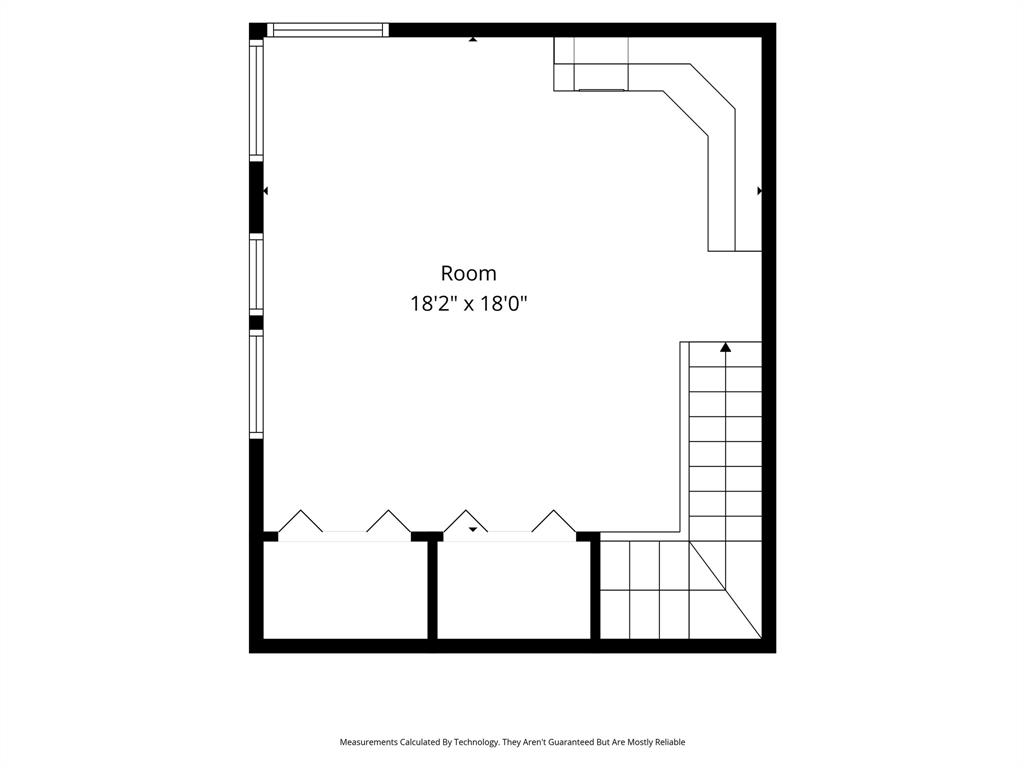
The generously sized bedrooms offer comfortable accommodations, with convenient bathroom access. Upstairs, a spacious game room with newer windows and its own dedicated air conditioning provides additional flexibility for a media room, home office, or recreational space.
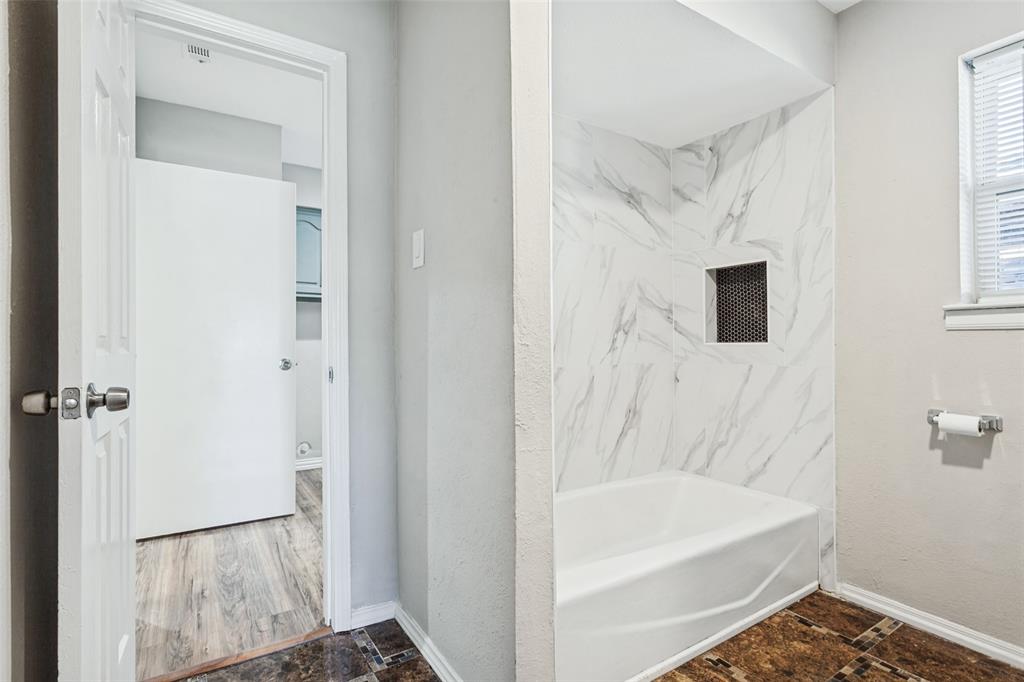
Recent improvements include updated flooring, remodeled showers, fresh interior paint, an upgraded electrical panel, and modern lighting fixtures.
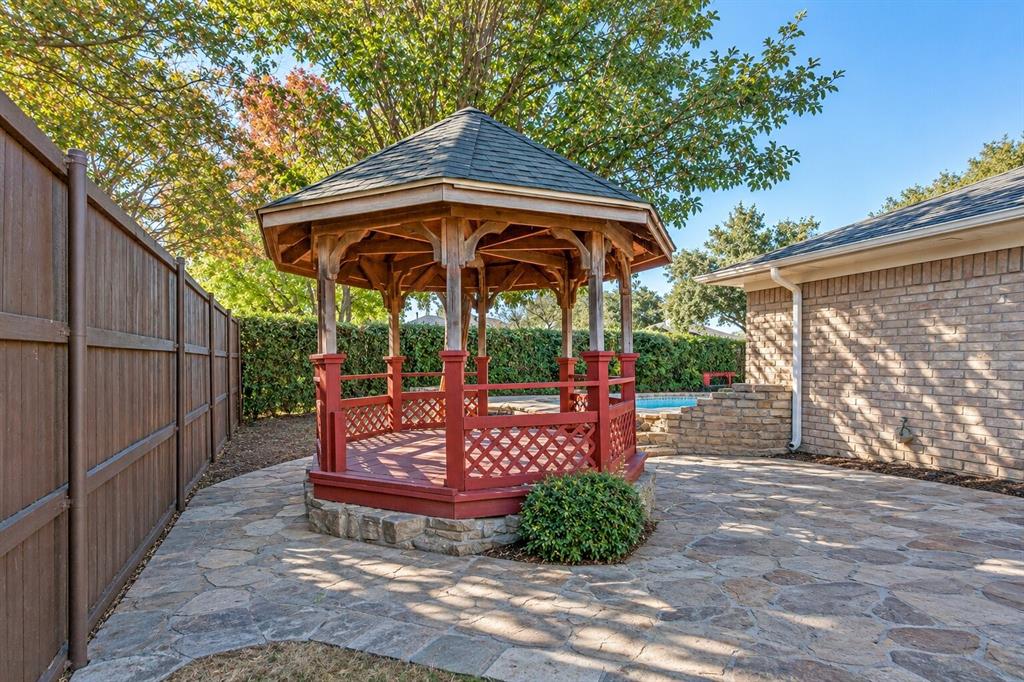
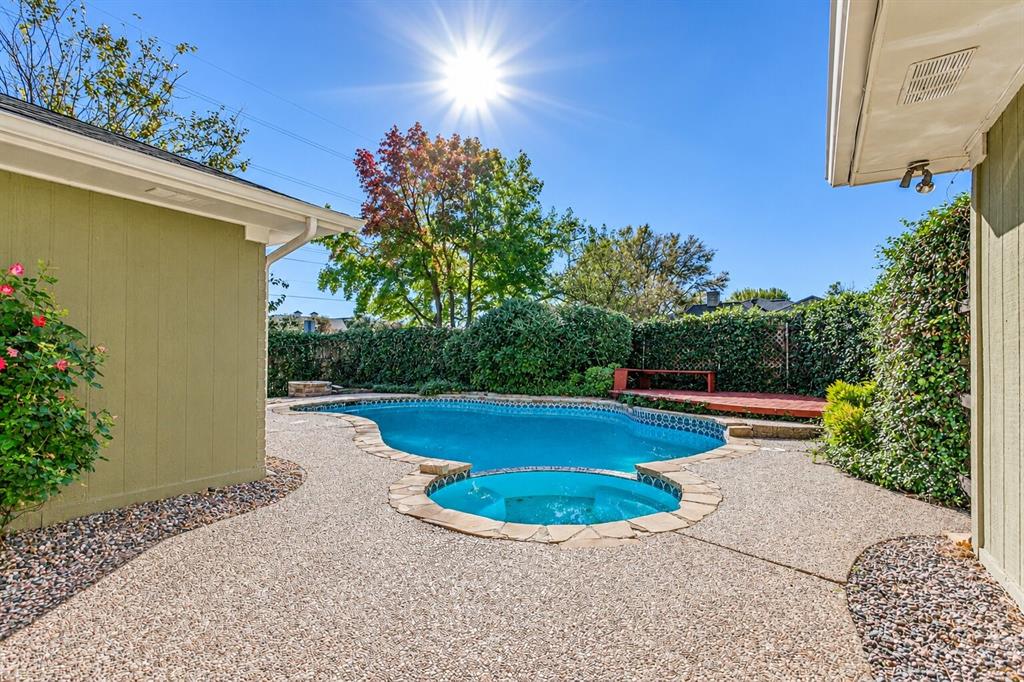
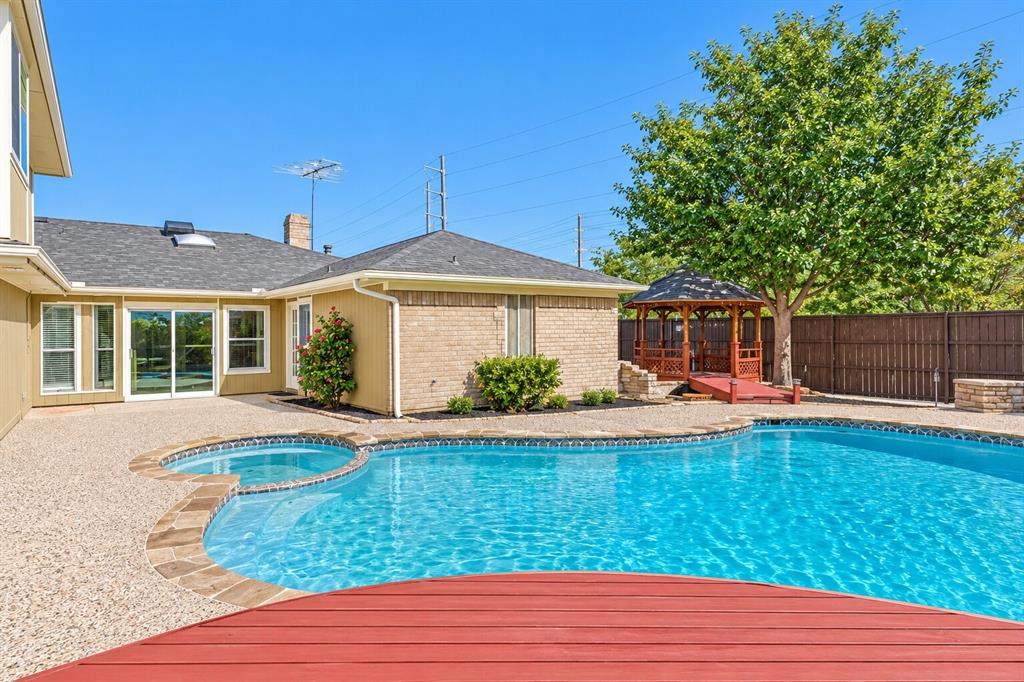
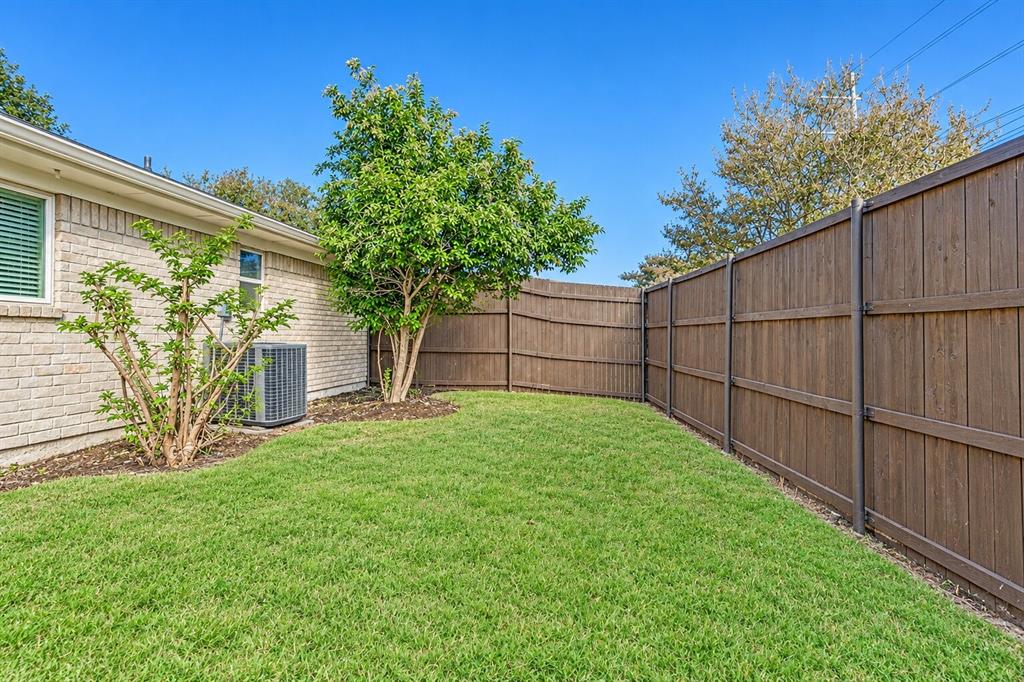
The backyard is designed for relaxation and entertaining, featuring a resurfaced in-ground swimming pool, hot tub, gazebo, and recently refreshed lawn. Enjoy outdoor gatherings or unwind in your own private retreat.
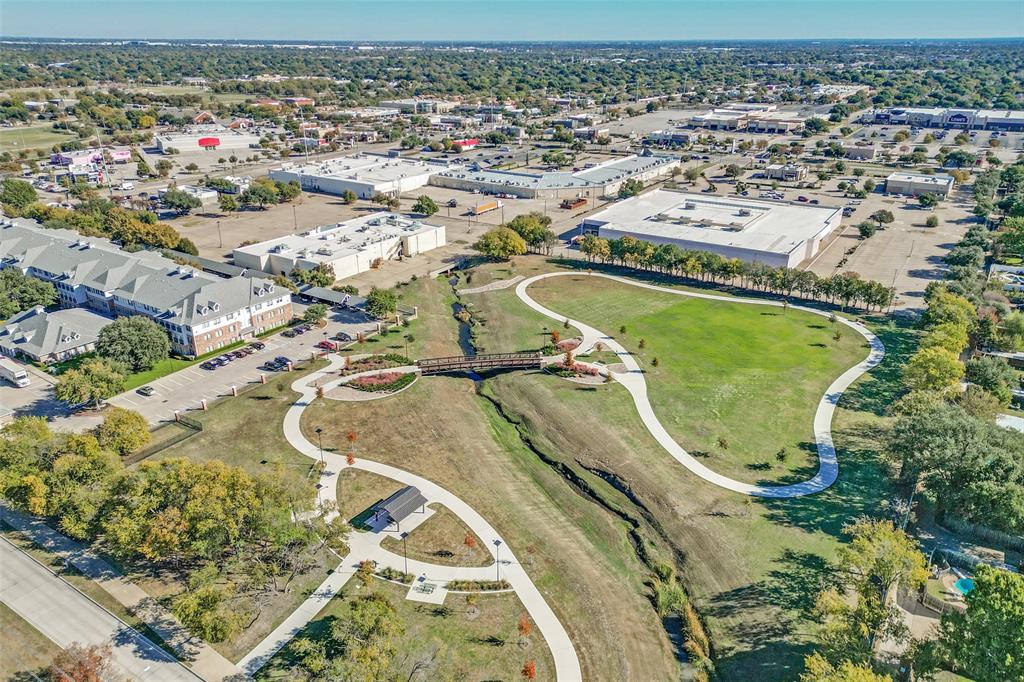
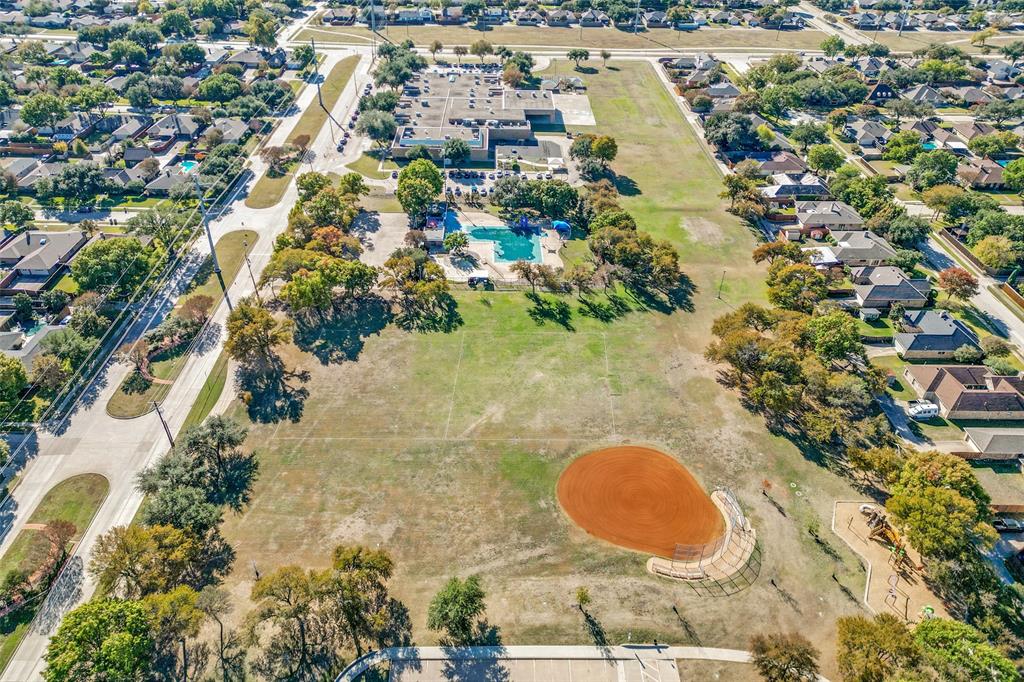
Conveniently located near shopping, dining, Richland College, and major commuting routes, this home combines distinctive character, generous living spaces, modern updates, and an excellent Richardson location.
| Mls Number: | 21439597 |
|---|---|
| List Price: | $515,000 |
| Property Type: | Residential |
| Property Sub Type: | Single Family Residence |
| Status: | Active |
| Beds Total: | 4 |
| Baths Full: | 3 |
| Sq Ft Total: | 2,920 |
| Unexempt Taxes: | $12,052 |
| Lot Size Area Sqft: | 11,238.4800 |
| Lot Size Area: | 0.258 |
| City: | Richardson |
| County Or Parish: | Dallas |
| Subdivision Name: | College Park East |
| Postal Code: | 75081 |
| Year Built: | 1978 |
| Appliances?: | Dishwasher,Electric Oven,Microwave |
| Association Type: | None |
| Construction Materials: | Brick |
| Directions: | From US-75 (Central Expressway), take the Belt Line Road exit and head east. Turn right onto S. Glenville Drive, then turn right onto Horizon Trail. Continue to 1216 Horizon Trail, located in the College Park East neighborhood. |
| Elementary School Name: | Harben |
| Junior High School Name: | Liberty |
| School District: | Richardson ISD |
| Exterior Features: | Covered Patio/Porch, Rain Gutters, Private Yard, Storage |
| Fencing: | Wood |
| Fireplace Features: | Living Room, Wood Burning |
| Fireplaces Total: | 1 |
| Flooring: | Carpet, Ceramic Tile, Laminate, Luxury Vinyl Plank |
| Foundation Details: | No |
| Foundation Details: | Slab |
| Garage Dimensions: | 19x19 |
| Heating: | Central |
| Interior Features: | Double Vanity, Eat-in Kitchen, In-Law Suite Floorplan, Vaulted Ceiling(s) |
| Lot Features: | Corner Lot, Few Trees, Landscaped, Subdivision |
| Lot Size: | Less Than .5 Acre (not Zero) |
| Lot Size Units: | Acres |
| Multi Parcel ID: | No |
| Municipal Utility District?: | No |
| Number Of Dining Areas: | 2 |
| Number Of Living Areas: | 2 |
| Number Of Parking Spaces: | 2 |
| Parking Features: | Garage Faces Rear |
| Parking Spaces Garage: | 2 |
| Permit Avmyn: | false |
| Permit Comments Reviews Yn: | false |
| Pool?: | Yes |
| Pool Features: | Gunite, In Ground, Outdoor Pool |
| Possession: | Closing/Funding |
| Postal Code Plus 4: | 4359 |
| Room Count: | 13 |
| Security Features: | Smoke Detector(s) |
| Structural Style: | Single Detached |
| Transaction Type: | For Sale |
| Utilities: | All Weather Road, City Sewer, Concrete, Curbs, Sidewalk |
| Will Subdivide: | No |
| Year Built Details: | Preowned |
| Consent for Visitors to Record: | Audio, Video |
| Accessibility Features Yn: | No |
| Attached Garage?: | Yes |
| Bathrooms Total Decimal: | 3.00 |
| Bathrooms Total Integer: | 3 |
| Cooling: | Ceiling Fan(s), Central Air, Electric |
| Covered Spaces: | 2 |
| Elementary School Name: | Harben |
| Garage?: | Yes |
| High School Name: | Berkner |
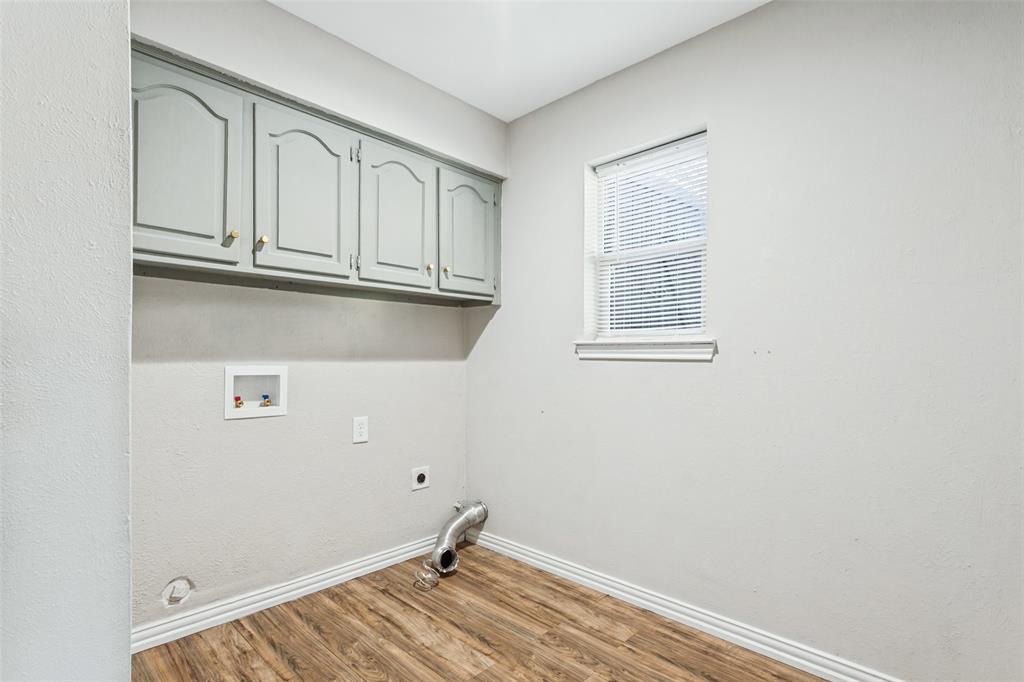
| Laundry Features: | Dryer Hookup, Washer Hookup |
| Levels: | Two |
| Listing Terms: | Cash, Conventional, FHA, VA Loan |
| Lot Size Area: | 0.2580 |
| Property Attached?: | No |
| Smart Home Features Appor Pass Y: | 0 |
Listing Courtesy of: Keller Williams NO. Collin Cty
Listing Agent: Michael Ripperger
972-562-8883
Mortgage Calculator
All listings featuring the  icon are provided courtesy of North Texas Real Estate Information Systems, Inc. (NTREIS), Copyright 2026. All rights reserved.
All information is believed accurate but not guaranteed. The properties displayed may not be all of the properties available through the IDX Program. Any use of this site other than by potential buyers or sellers is strictly prohibited.
North Texas Real Estate Information Systems, Inc. data last updated on November 21, 2026 01:59 AM - CT
Property Last Updated: November 21, 2026 01:59 AM - CT