1206 Phoenix Drive
Athens, TX 75751
$395,400
Open Houses
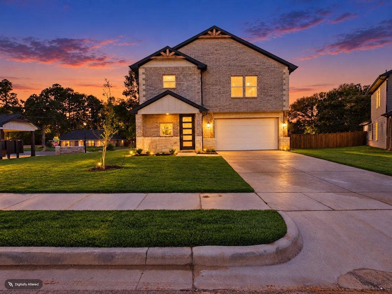
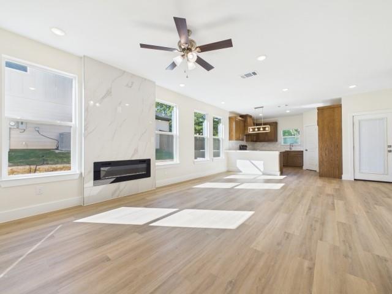
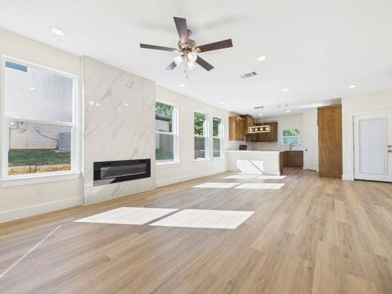
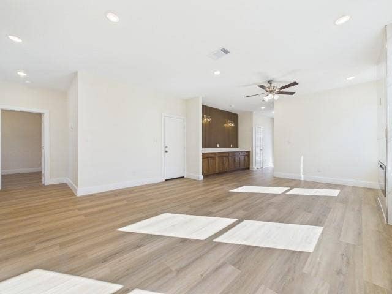
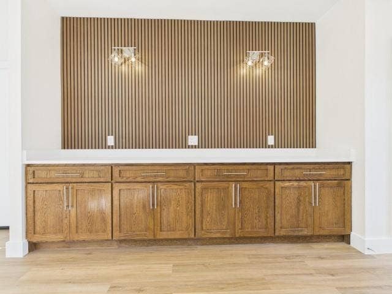
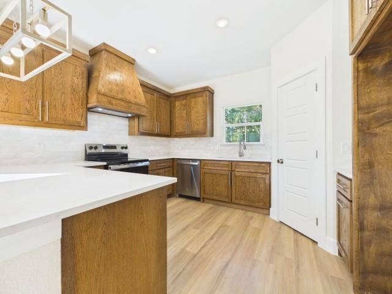
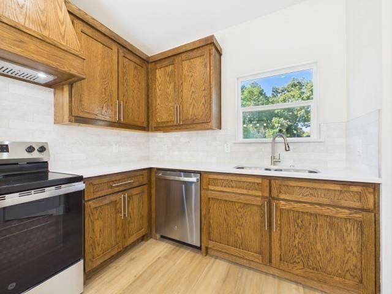
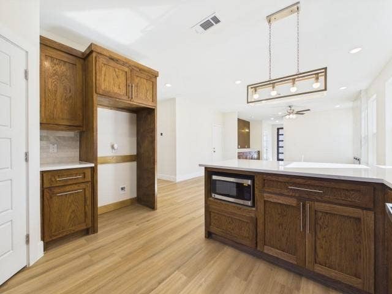
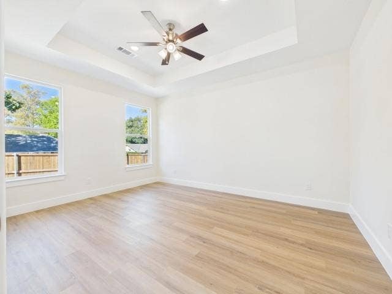
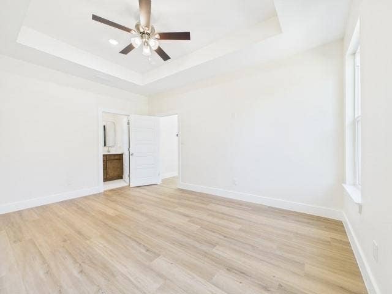
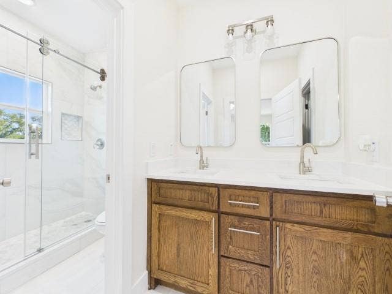
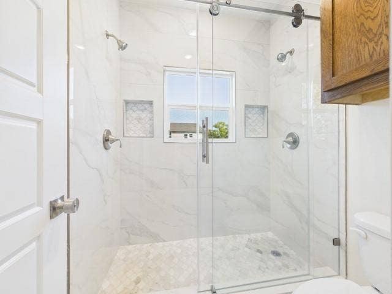
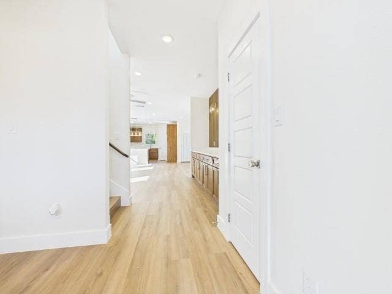
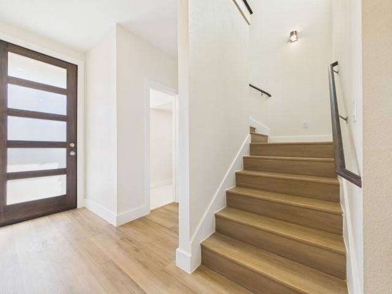
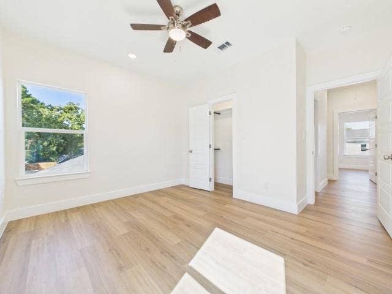
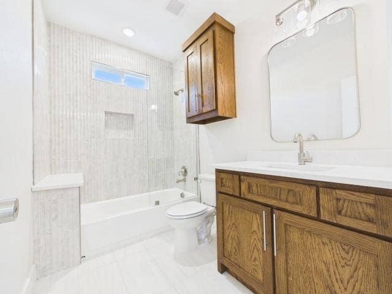
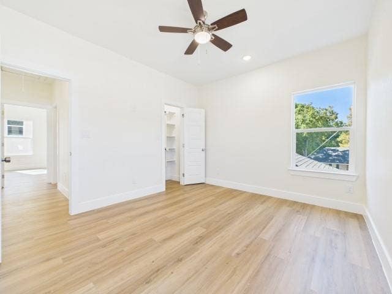
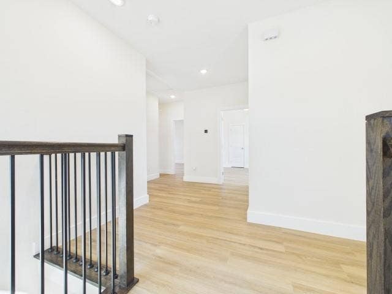
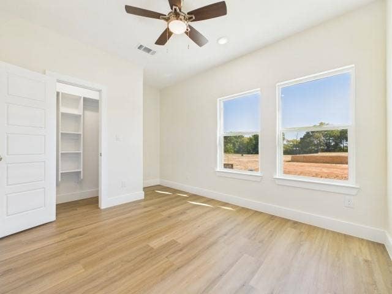
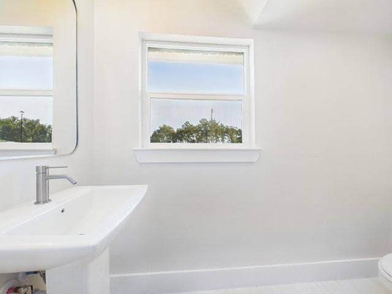
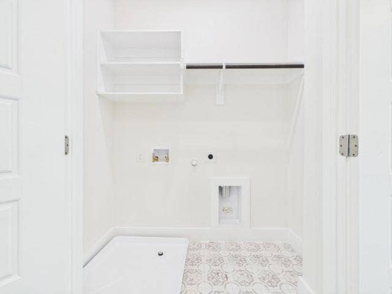
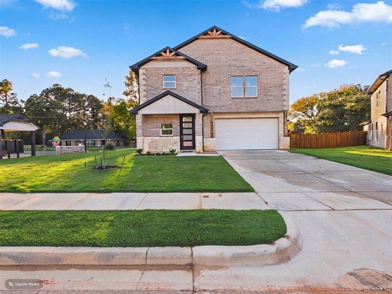
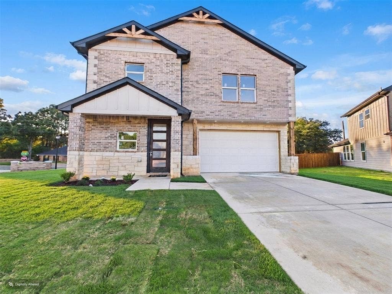
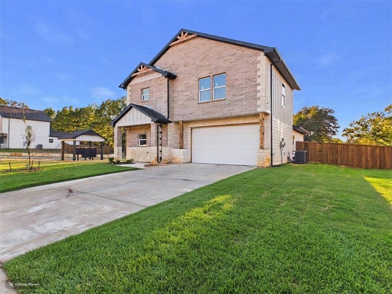
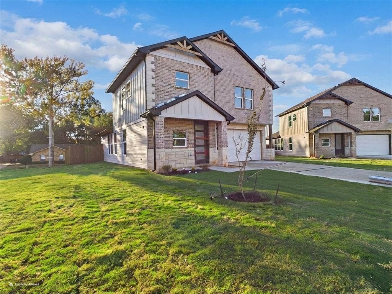
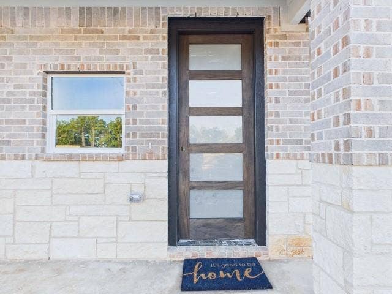
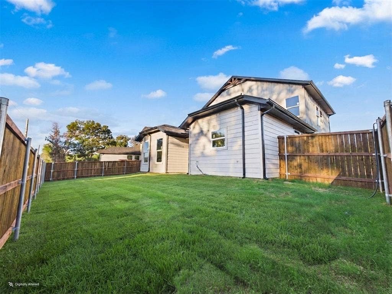
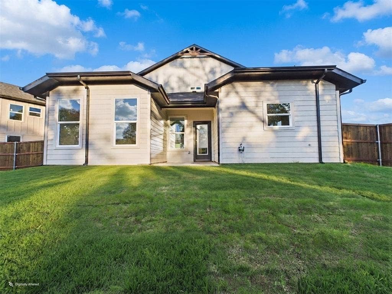
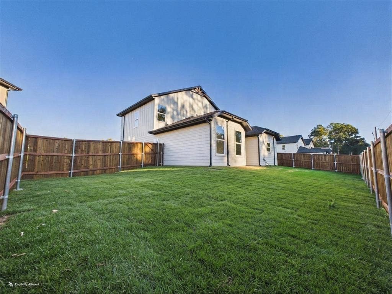
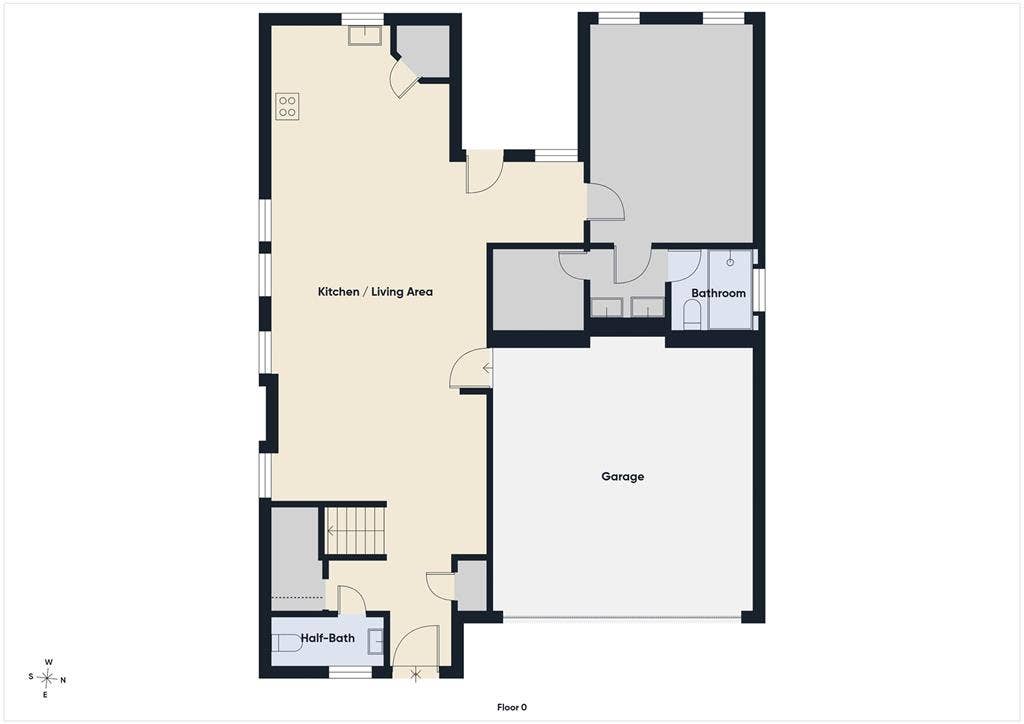
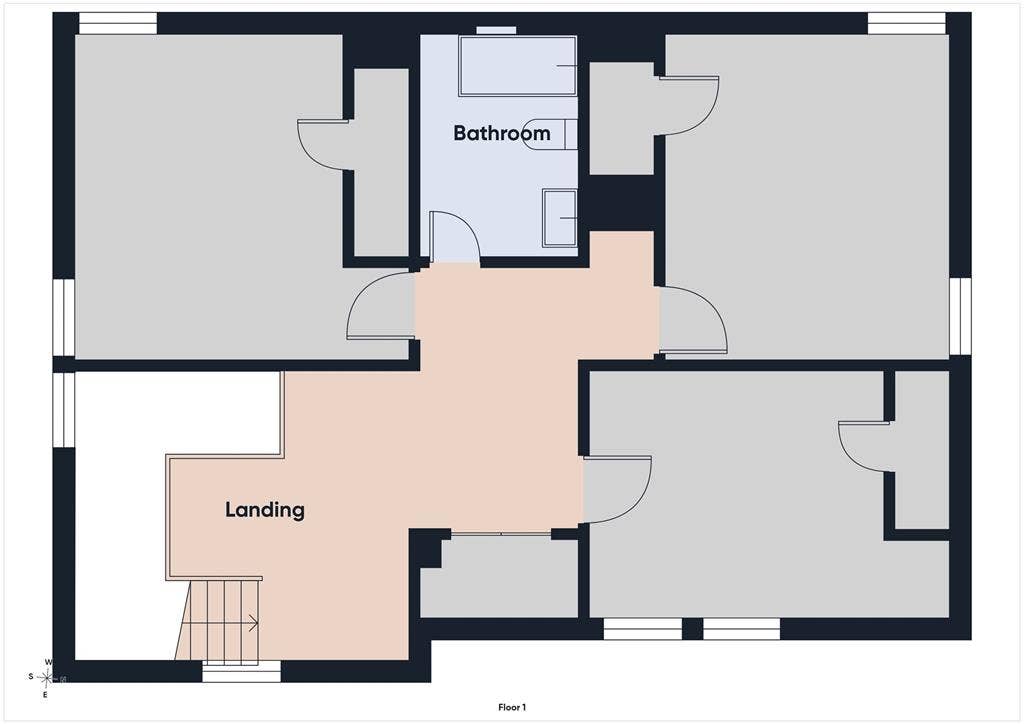
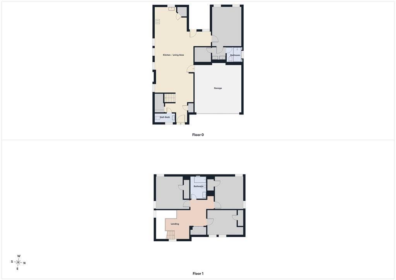
Be among the first to call Cardinal Estates, Athens’ newest residential community, home! Priced below recent appraised value, this thoughtfully designed new construction offers 1,839 SF, a functional 2-story layout & a warm, timeless finish package selected to feel current without being trendy. The open-concept main level brings living, dining & kitchen spaces together for easy everyday living & entertaining. The kitchen features rich pecan cabinetry, polished countertops, Iceberg honed marble backsplash, brushed nickel fixtures & hardware, pantry storage & a spacious peninsula with seating and prep space. Warm LVP flooring flows through the main living areas, complemented by neutral walls & abundant natural light. The primary suite is privately located downstairs with an ensuite bath featuring dual vanities, oversized tiled walk-in shower & generous walk-in closet. A convenient half bath serves guests on the main level. Upstairs, 3 additional bedrooms, a full bath & centrally located laundry room provide separation, privacy & plenty of room for family, guests, office or hobby space. Energy-efficiency features include foam insulation, adding another layer of comfort while helping minimize heating & cooling expenses year-round, Low-E windows, modern construction & a 369 SF attached garage with EV charging plug, already equipped for electric vehicle owners. Outside, light Newport brick & Buff stone pair beautifully with Repose Gray siding, Tricorn Black trim & garage door for striking curb appeal. Conveniently located near Athens schools, shopping, dining & medical with easy access to Tyler & the ...
+ Read More| Mls Number: | 21419010 |
|---|---|
| List Price: | $395,400 |
| Property Type: | Residential |
| Property Sub Type: | Single Family Residence |
| Status: | Active |
| Beds Total: | 4 |
| Baths Full: | 2 |
| Baths Half: | 1 |
| Sq Ft Total: | 1,839 |
| Association Fee: | $88 |
| Lot Size Area Sqft: | 6,446.8800 |
| Lot Size Area: | 0.148 |
| City: | Athens |
| County Or Parish: | Henderson |
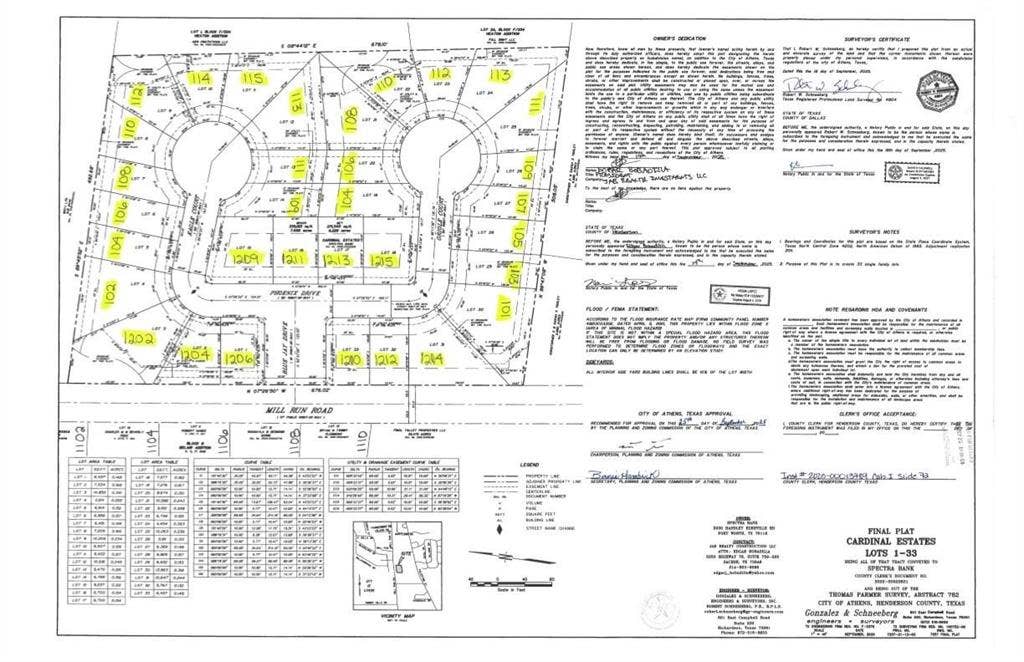
| Subdivision Name: | Cardinal Estates |
| Postal Code: | 75751 |
| Year Built: | 2026 |
| Appliances?: | Dishwasher,Disposal,Electric Range,Electric Water Heater,Microwave,Vented Exhaust Fan |
| Association Fee Frequency: | Monthly |
| Association Fee Includes: | Maintenance Grounds |
| Association Type: | Mandatory |
| Community Features: | Sidewalks |
| Construction Materials: | Fiber Cement, Stone Veneer |
| Directions: | From Dallas take US 175 SE to Athens. Take a right onto Loop 7 to Left on Mill Run Road (just before the hospital). Turn right into Cardinal Estates, Left onto Phoenix. 1st house on the left. SIY. |
| Easements: | Utilities |
| Elementary School Name: | Belair |
| Middle School Name: | Athens |
| School District: | Athens ISD |
| Fencing: | Back Yard, Fenced, Privacy |
| Fireplace Features: | Electric, Living Room |
| Fireplaces Total: | 1 |
| Flooring: | Luxury Vinyl Plank |
| Foundation Details: | No |
| Foundation Details: | Slab |
| Heating: | Central, Electric |
| Interior Features: | Built-in Features, Cable TV Available, Chandelier, Decorative Lighting, Double Vanity, Eat-in Kitchen, High Speed Internet Available, Open Floorplan, Pantry |
| Lot Size: | Less Than .5 Acre (not Zero) |
| Lot Size Units: | Acres |
| Multi Parcel ID: | No |
| Municipal Utility District?: | Yes |
| Number Of Dining Areas: | 1 |
| Number Of Living Areas: | 1 |
| Number Of Parking Spaces: | 2 |
| Parking Features: | Driveway, Garage, Garage Door Opener, Garage Faces Front, On Street |
| Parking Spaces Garage: | 2 |
| Permit Avmyn: | true |
| Permit Comments Reviews Yn: | true |
| Pool?: | No |
| Possession: | Closing/Funding |
| Roof: | Composition |
| Room Count: | 5 |
| Structural Style: | Single Detached |
| Transaction Type: | For Sale |
| Utilities: | Electricity Connected, Individual Water Meter, MUD Sewer, MUD Water |
| Will Subdivide: | No |
| Year Built Details: | New Construction - Incomplete |
| Hoa Management Company: | Goodwin & Company |
| Hoa Management Company Phone: | 214-445-2742 |
| Accessibility Features Yn: | No |
| Attached Garage?: | Yes |
| Bathrooms Total Decimal: | 2.10 |
| Bathrooms Total Integer: | 3 |
| Cooling: | Ceiling Fan(s), Central Air, Electric |
| Covered Spaces: | 2 |
| Elementary School Name: | Belair |
| Garage?: | Yes |
| High School Name: | Athens |
| Laundry Features: | Electric Dryer Hookup, Utility Room, Full Size W/D Area, Dryer Hookup, Washer Hookup |
| Levels: | Two |
| Listing Terms: | Cash, Conventional, FHA, USDA Loan, VA Loan |
| Lot Size Area: | 0.1480 |
| Patio And Porch Features: | Covered |
| Property Attached?: | Yes |
| Smart Home Features Appor Pass Y: | 1 |
| Special Taxing Entities: | 0 |
Listing Courtesy of: Stewart & McGee Real Estate
Listing Agent: Danae Oglesby
903-675-5207
Mortgage Calculator
All listings featuring the  icon are provided courtesy of North Texas Real Estate Information Systems, Inc. (NTREIS), Copyright 2026. All rights reserved.
All information is believed accurate but not guaranteed. The properties displayed may not be all of the properties available through the IDX Program. Any use of this site other than by potential buyers or sellers is strictly prohibited.
North Texas Real Estate Information Systems, Inc. data last updated on November 15, 2026 09:49 PM - CT
Property Last Updated: November 15, 2026 09:49 PM - CT
