1202 Phoenix Drive
Athens, TX 75751
$346,500
Open Houses
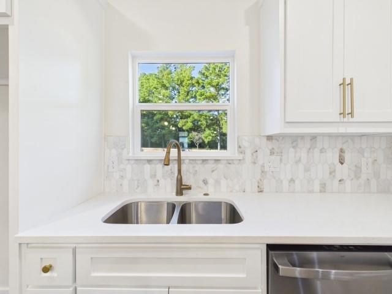
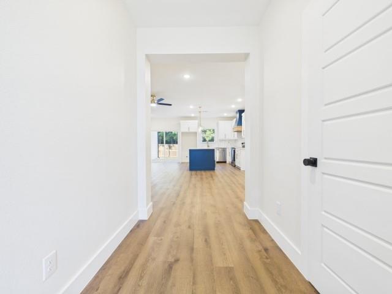
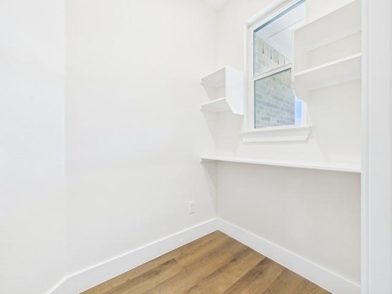
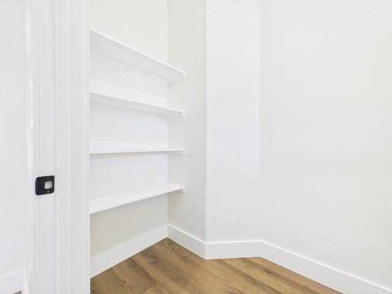
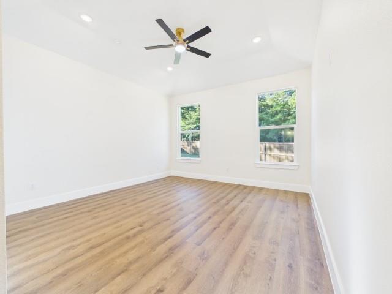
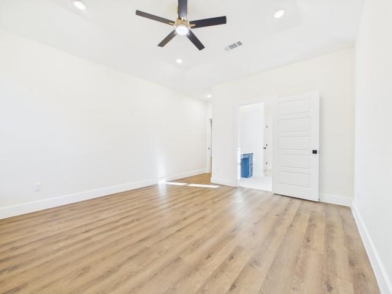
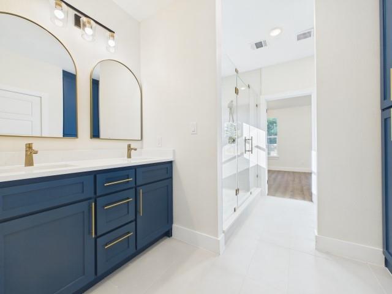
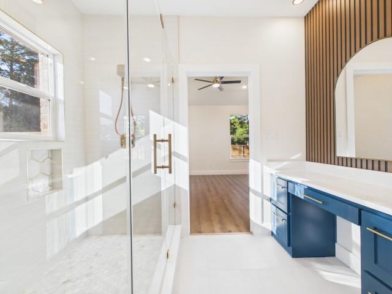
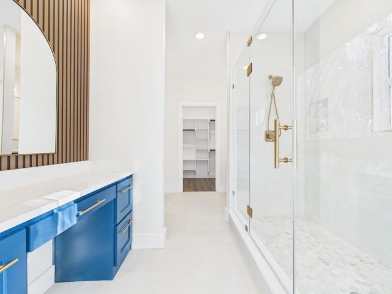
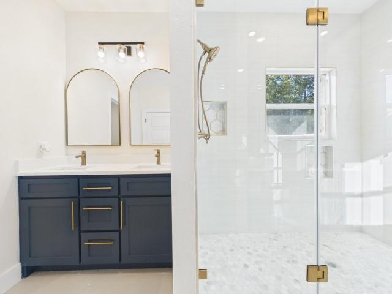
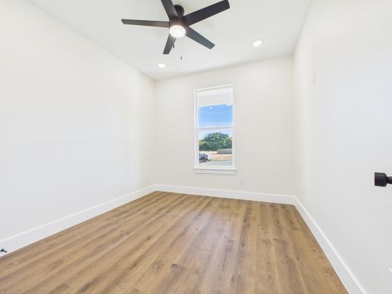
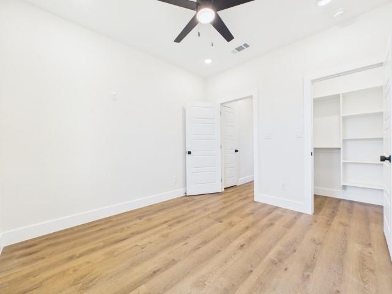
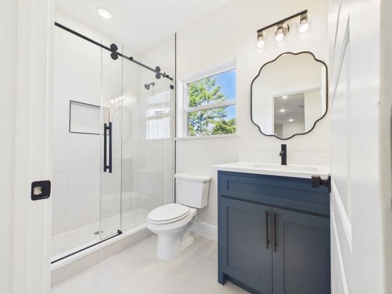
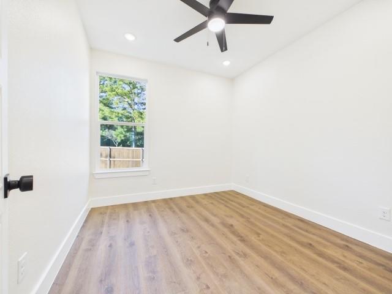
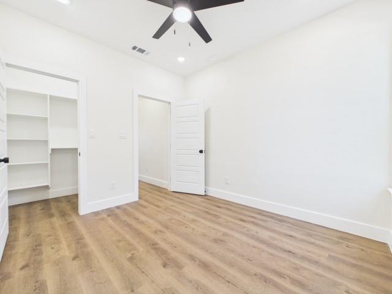
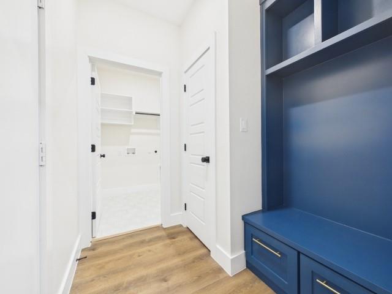
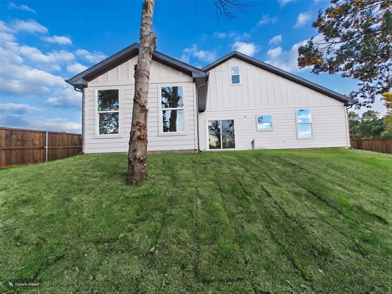
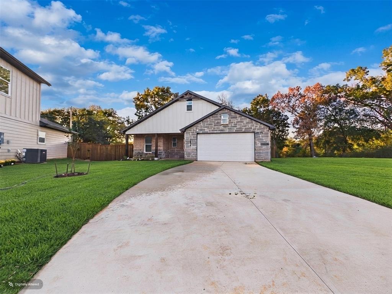
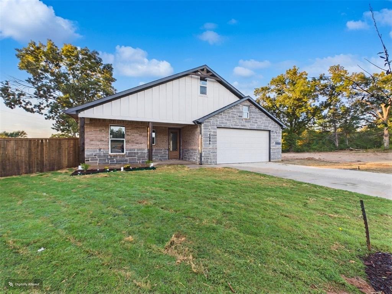
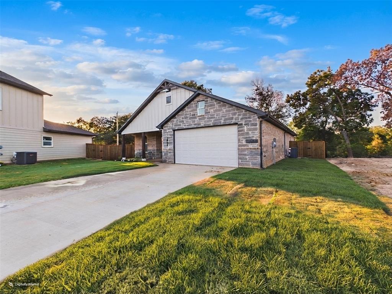
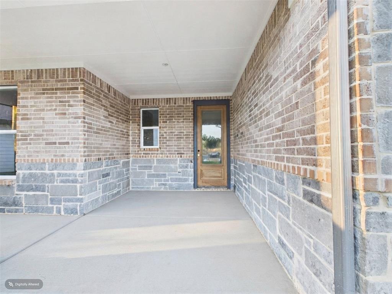
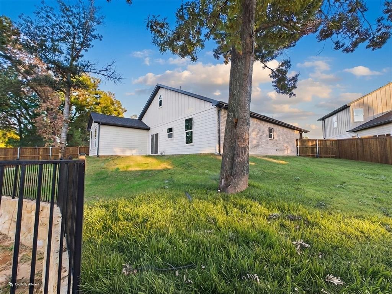
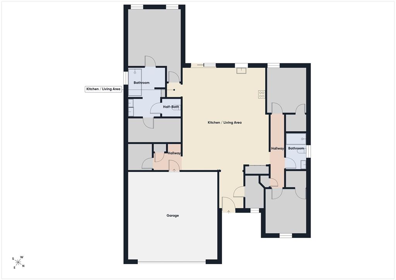
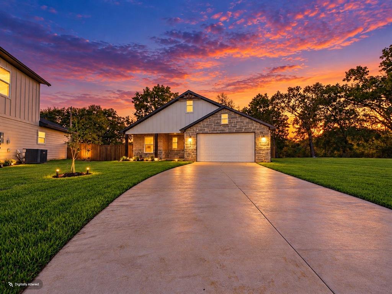
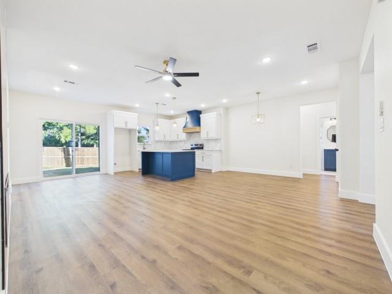
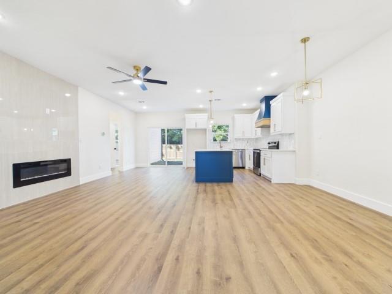
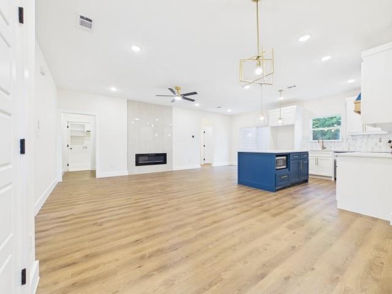
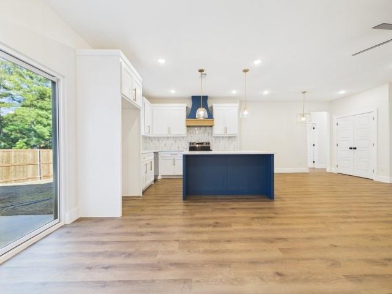
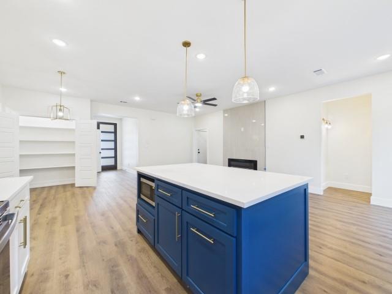
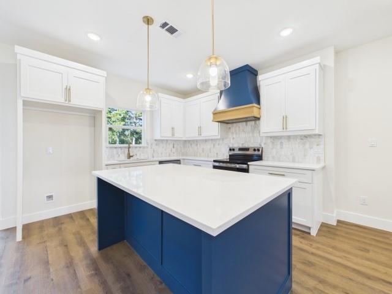
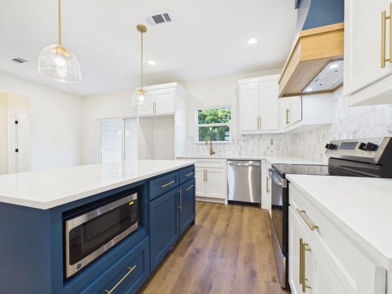
Single-story new construction with designer finishes & exceptional value awaits in Cardinal Estates, Athens’ newest residential community! Thoughtfully designed with 1,612 SF, this 3-bedroom, 2-bath home combines an easy, functional floor plan with a warm modern aesthetic & carefully coordinated finishes throughout; just waiting for the chance to be called home. The heart of the home is the open-concept kitchen, dining & living area designed for gathering & everyday life. The kitchen features crisp white upper cabinetry paired with Serenity Blue lower cabinets, polished countertops, geometric tile backsplash, brushed gold fixtures & hardware, pantry storage & a spacious center island with seating. Warm Horseshoe Bend LVP flooring carries through the main living areas while SW Everyday White walls & abundant natural light create a bright, welcoming backdrop. The private primary suite offers a relaxing retreat with a generous walk-in closet & ensuite bath featuring dual vanities, an oversized tiled walk-in shower with polished porcelain walls, mosaic shower floor & coordinating brushed gold finishes. 2 additional bedrooms & a full guest bath provide flexibility for family, visitors, home office or hobby space. Foam insulation & LOW E windows throughout helps reduce unwanted heat transfer, maintain indoor temperatures & support lower monthly utility bills. A spacious 544 SF 2-car attached garage with EV charging plug adds everyday convenience & storage. Outside, Graystone brick, Blue Charcoal stone & bold Tricorn Black accents create sophisticated curb appeal, while Repose Gray siding provides a soft, ...
+ Read More| Mls Number: | 21361130 |
|---|---|
| List Price: | $346,500 |
| Property Type: | Residential |
| Property Sub Type: | Single Family Residence |
| Status: | Active |
| Beds Total: | 3 |
| Baths Full: | 2 |
| Sq Ft Total: | 1,612 |
| Association Fee: | $88 |
| Lot Size Area Sqft: | 14,853.9600 |
| Lot Size Area: | 0.341 |
| City: | Athens |
| County Or Parish: | Henderson |
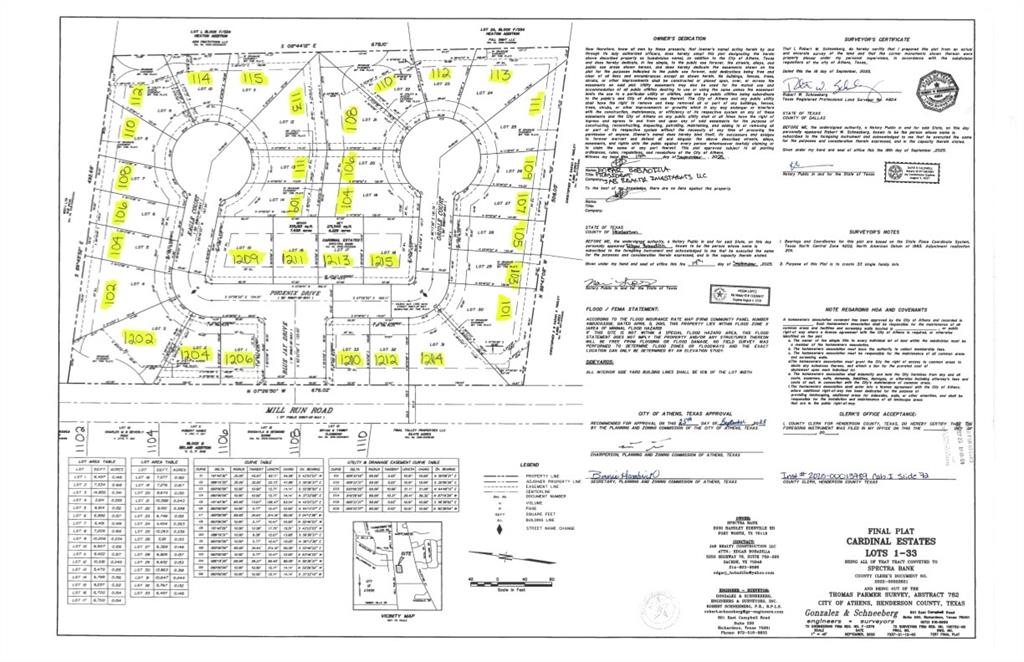
| Subdivision Name: | Cardinal Estates |
| Postal Code: | 75751 |
| Year Built: | 2026 |
| Appliances?: | Dishwasher,Disposal,Electric Range,Electric Water Heater,Microwave,Vented Exhaust Fan |
| Association Fee Frequency: | Monthly |
| Association Fee Includes: | Maintenance Grounds, Management Fees |
| Association Type: | Mandatory |
| Construction Materials: | Brick, Fiber Cement, Stone Veneer |
| Directions: | From Dallas take US 175 SE to Athens. Take a right on Loop 7 to Left on Mill Run Road (right before the hospital). Right into Cardinal Estates, left on Pheonix. Third house on the left. SIY |
| Easements: | Utilities |
| Elementary School Name: | Belair |
| Middle School Name: | Athens |
| School District: | Athens ISD |
| Exterior Features: | Covered Patio/Porch |
| Fireplace Features: | Electric, Insert, Living Room |
| Fireplaces Total: | 1 |
| Flooring: | Luxury Vinyl Plank |
| Foundation Details: | No |
| Foundation Details: | Slab |
| Heating: | Central, Electric, ENERGY STAR Qualified Equipment, Fireplace Insert |
| Interior Features: | Built-in Features, Cable TV Available, Decorative Lighting, Double Vanity, Eat-in Kitchen, High Speed Internet Available, Open Floorplan, Pantry, Walk-In Closet(s) |
| Lot Features: | Corner Lot, Landscaped |
| Lot Size: | Less Than .5 Acre (not Zero) |
| Lot Size Units: | Acres |
| Multi Parcel ID: | No |
| Municipal Utility District?: | Yes |
| Number Of Dining Areas: | 1 |
| Number Of Living Areas: | 1 |
| Number Of Parking Spaces: | 2 |
| Other Equipment: | Other |
| Parking Features: | Driveway, Garage, Garage Door Opener, Garage Faces Front, On Street |
| Parking Spaces Garage: | 2 |
| Permit Avmyn: | false |
| Permit Comments Reviews Yn: | false |
| Pool?: | No |
| Possession: | Closing/Funding |
| Restrictions: | Deed |
| Roof: | Composition |
| Room Count: | 4 |
| Structural Style: | Single Detached |
| Transaction Type: | For Sale |
| Utilities: | Asphalt, Cable Available, Community Mailbox, Concrete, Curbs, MUD Sewer, MUD Water, Sidewalk, Underground Utilities |
| Will Subdivide: | No |
| Year Built Details: | New Construction - Incomplete |
| Hoa Management Company: | Goodwin & Company |
| Hoa Management Company Phone: | 214-445-2742 |
| Accessibility Features Yn: | No |
| Attached Garage?: | Yes |
| Bathrooms Total Decimal: | 2.00 |
| Bathrooms Total Integer: | 2 |
| Cooling: | Ceiling Fan(s), Central Air, Electric, ENERGY STAR Qualified Equipment |
| Covered Spaces: | 2 |
| Elementary School Name: | Belair |
| Garage?: | Yes |
| High School Name: | Athens |
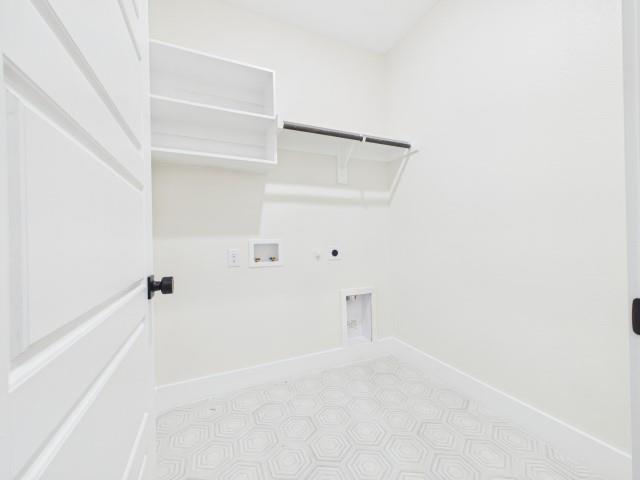
| Laundry Features: | Electric Dryer Hookup, Utility Room, Full Size W/D Area, Dryer Hookup, Washer Hookup |
| Levels: | One |
| Listing Terms: | Cash, Conventional, FHA, USDA Loan, VA Loan |
| Lot Size Area: | 0.3410 |
| Patio And Porch Features: | Covered |
| Property Attached?: | Yes |
| Smart Home Features Appor Pass Y: | 1 |
Listing Courtesy of: Stewart & McGee Real Estate
Listing Agent: Danae Oglesby
903-675-5207
Mortgage Calculator
All listings featuring the  icon are provided courtesy of North Texas Real Estate Information Systems, Inc. (NTREIS), Copyright 2026. All rights reserved.
All information is believed accurate but not guaranteed. The properties displayed may not be all of the properties available through the IDX Program. Any use of this site other than by potential buyers or sellers is strictly prohibited.
North Texas Real Estate Information Systems, Inc. data last updated on November 15, 2026 09:49 PM - CT
Property Last Updated: November 15, 2026 09:49 PM - CT