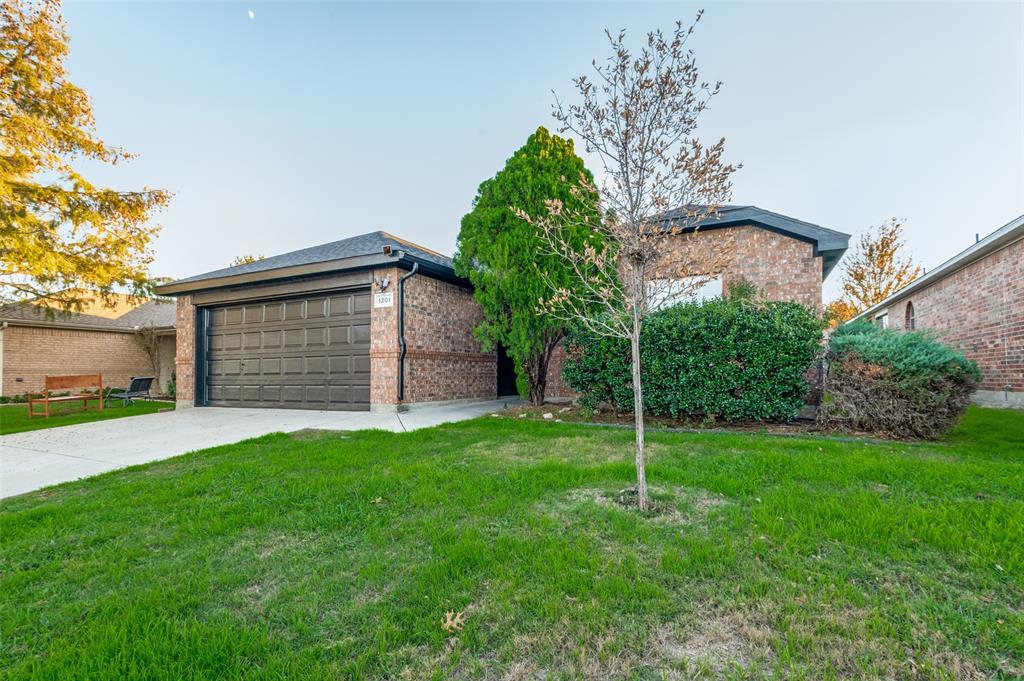
1201 Kachina Lane
Fort Worth, TX 76052
$259,995
Open Houses
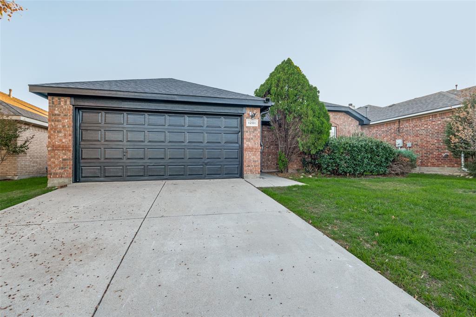
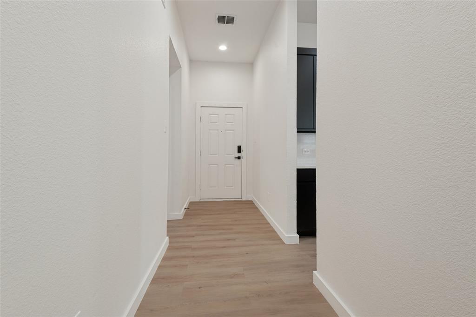
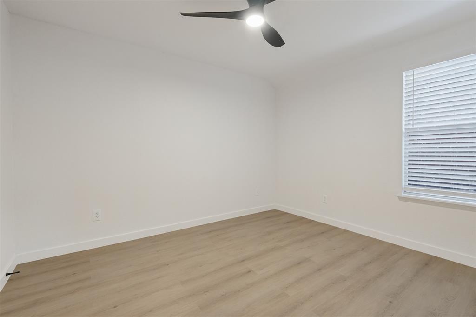
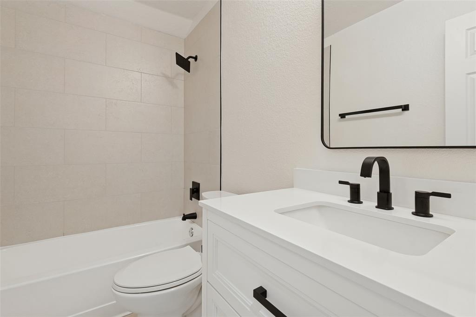
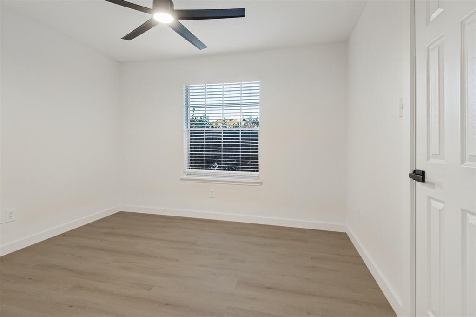
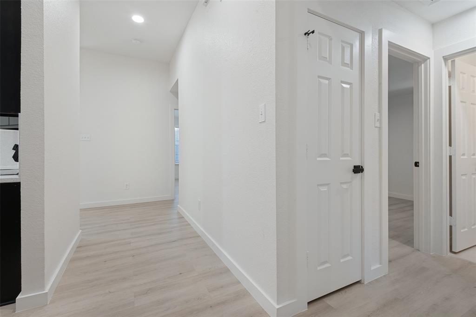
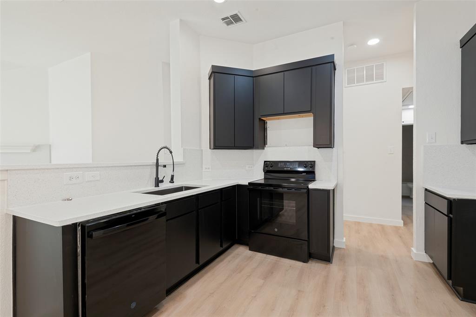
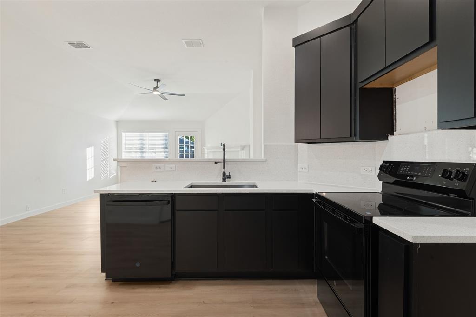
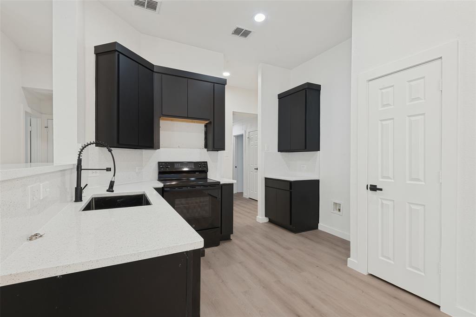
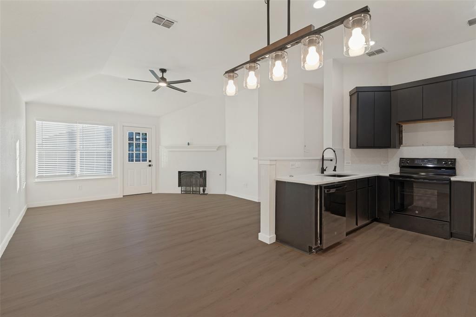
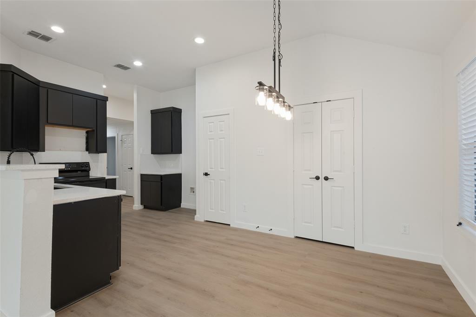
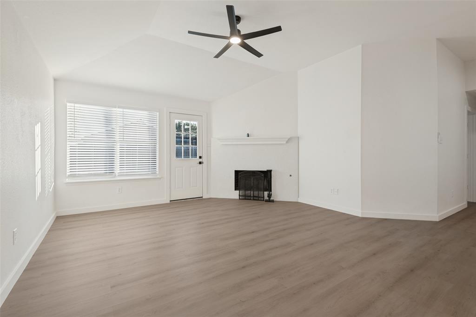
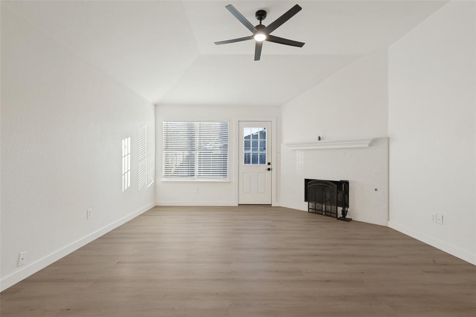
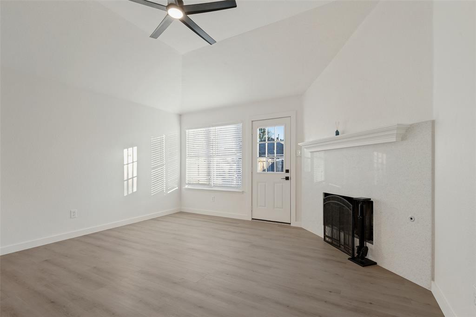
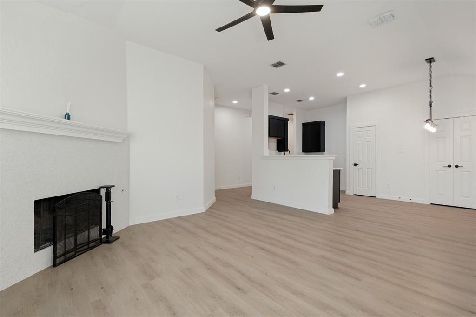
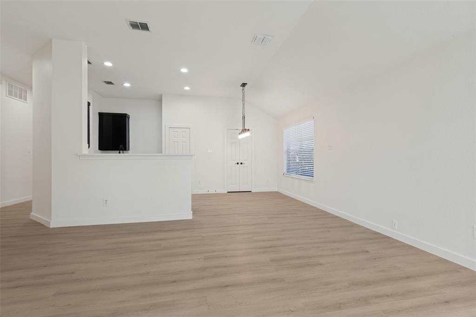
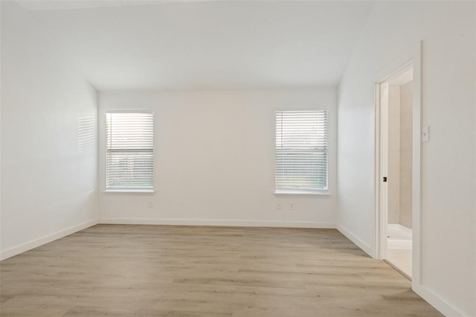
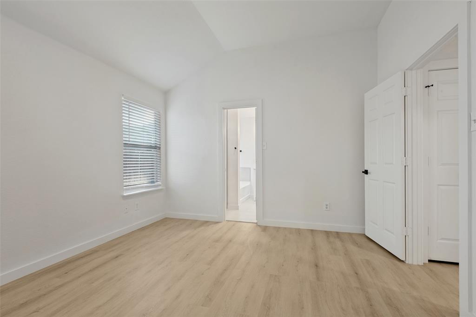
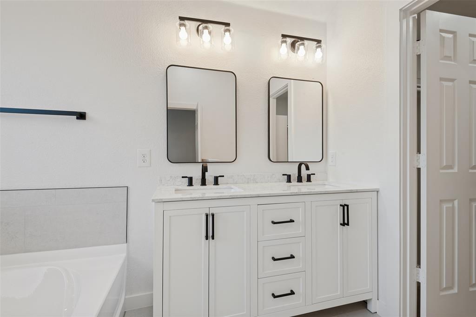
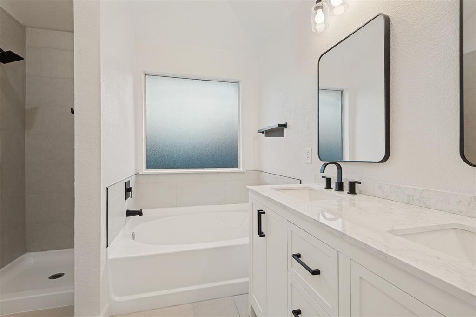
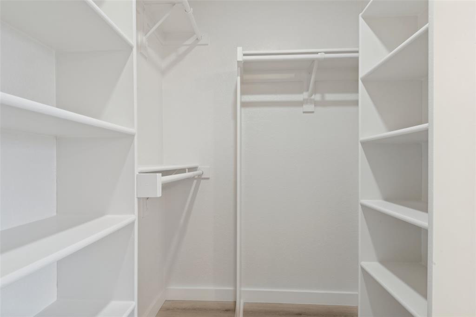
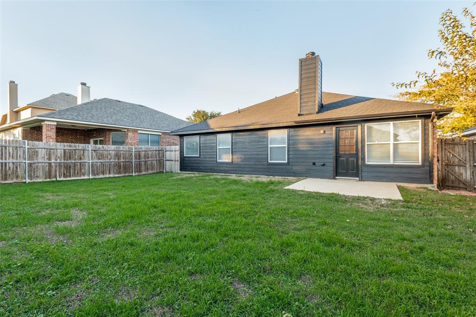
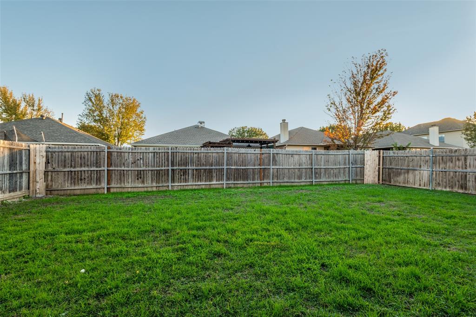
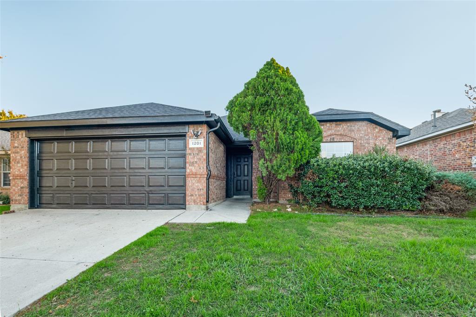
Welcome home to this completely remodeled 3-bedroom, 2-bath home in sought-after Sendera Ranch, steps from Sendera Ranch Elementary! Nothing was left untouched: brand-new roof (2026), new trim, fresh paint, new lighting, luxury vinyl plank flooring throughout, and quartz countertops. The foyer opens to a private hallway leading to two guest bedrooms and an updated full bath. The primary suite features new double vanities, a relaxing tub, and a separate standing shower. The kitchen is a true showpiece with brand-new black cabinetry, quartz counters, a modern black sink, and new black GE appliances, all open to the living area anchored by a quartz fireplace. Generous closet space throughout, plus coat closets for extra storage. The generously sized private backyard is ready for entertaining or relaxing. Enjoy Sendera Ranch's community pools, parks and trails, all minutes from the Alliance corridor with easy access to I-35W and Hwy 287. Truly move-in ready!
| Mls Number: | 21426650 |
|---|---|
| List Price: | $259,995 |
| Property Type: | Residential |
| Property Sub Type: | Single Family Residence |
| Status: | Active |
| Beds Total: | 3 |
| Baths Full: | 2 |
| Sq Ft Total: | 1,423 |
| Association Fee: | $138 |
| Unexempt Taxes: | $5,655 |
| Lot Size Area Sqft: | 5,488.5600 |
| Lot Size Area: | 0.126 |
| Building Style: | Traditional |
| City: | Fort Worth |
| County Or Parish: | Tarrant |
| Subdivision Name: | Sendera Ranch |
| Postal Code: | 76052 |
| Year Built: | 2006 |
| Appliances?: | Dishwasher |
| Association Fee Frequency: | Quarterly |
| Association Fee Includes: | Front Yard Maintenance, Maintenance Grounds, Management Fees |
| Association Type: | Mandatory |
| Construction Materials: | Brick, Siding, Wood |
| Directions: | From I-35W, take Hwy 287 N toward Haslet. Exit Blue Mound Rd/Willow Springs Rd and go west. Turn right on Avondale-Haslet Rd, then left on Sendera Ranch Blvd. Turn right on Diamondback Ln, then left on Kachina Ln. Home is on the left. |
| Elementary School Name: | Sendera Ranch |
| Middle School Name: | Wilson |
| School District: | Northwest ISD |
| Exterior Features: | Covered Patio/Porch |
| Fencing: | Wood |
| Fireplace Features: | Decorative, Gas |
| Fireplaces Total: | 1 |
| Flooring: | Ceramic Tile, Luxury Vinyl Plank |
| Foundation Details: | No |
| Foundation Details: | Slab |
| Heating: | Central, Electric |
| Interior Features: | Chandelier, Decorative Lighting, Double Vanity, Granite Counters, Open Floorplan, Pantry, Walk-In Closet(s) |
| Lot Features: | Cleared, Interior Lot, Landscaped |
| Lot Size: | Less Than .5 Acre (not Zero) |
| Lot Size Units: | Acres |
| Multi Parcel ID: | No |
| Municipal Utility District?: | No |
| Number Of Dining Areas: | 1 |
| Number Of Living Areas: | 1 |
| Number Of Parking Spaces: | 2 |
| Parking Features: | Driveway, Garage, Garage Door Opener, Garage Faces Front, Garage Single Door |
| Parking Spaces Garage: | 2 |
| Permit Avmyn: | true |
| Permit Comments Reviews Yn: | true |
| Pool?: | No |
| Possession: | Closing/Funding |
| Postal Code Plus 4: | 3334 |
| Restrictions: | None |
| Roof: | Composition |
| Room Count: | 5 |
| Security Features: | Smoke Detector(s) |
| Soil Type: | Clay |
| Structural Style: | Single Detached |
| Transaction Type: | For Sale |
| Utilities: | City Sewer, City Water, Individual Gas Meter, Individual Water Meter |
| Will Subdivide: | No |
| Year Built Details: | Preowned |
| Hoa Management Company: | SBB Management |
| Hoa Management Company Phone: | 972-960-2800 |
| Accessibility Features Yn: | No |
| Attached Garage?: | Yes |
| Bathrooms Total Decimal: | 2.00 |
| Bathrooms Total Integer: | 2 |
| Cooling: | Central Air, Electric |
| Covered Spaces: | 2 |
| Elementary School Name: | Sendera Ranch |
| Garage?: | Yes |
| High School Name: | Eaton |
| Laundry Features: | Utility Room, Full Size W/D Area, Dryer Hookup, Washer Hookup |
| Levels: | One |
| Lot Size Area: | 0.1260 |
| Patio And Porch Features: | Front Porch |
| Property Attached?: | Yes |
| Smart Home Features Appor Pass Y: | 0 |
| Vegetation: | Cleared |
| Window Features: | Window Coverings |
Listing Courtesy of: Pointe Real Estate
Listing Agent: Nabil Ahmed
(972) 439-8963
Mortgage Calculator
All listings featuring the  icon are provided courtesy of North Texas Real Estate Information Systems, Inc. (NTREIS), Copyright 2026. All rights reserved.
All information is believed accurate but not guaranteed. The properties displayed may not be all of the properties available through the IDX Program. Any use of this site other than by potential buyers or sellers is strictly prohibited.
North Texas Real Estate Information Systems, Inc. data last updated on November 21, 2026 01:59 AM - CT
Property Last Updated: November 21, 2026 01:59 AM - CT