11820 Preston Brook Place
Dallas, TX 75230
$1,555,000
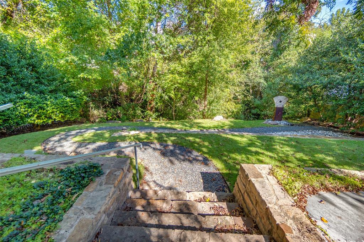
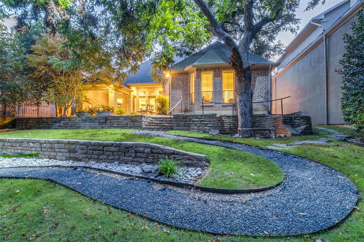
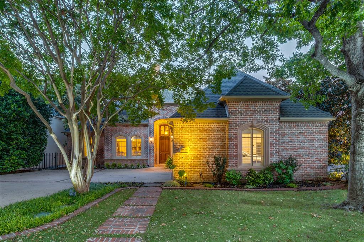
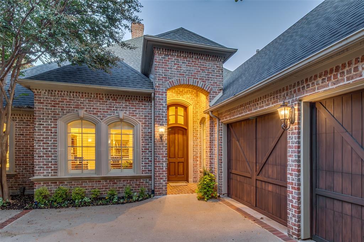
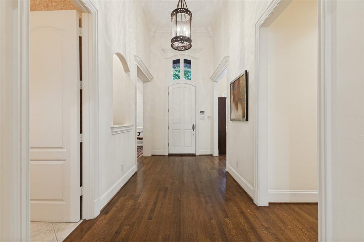
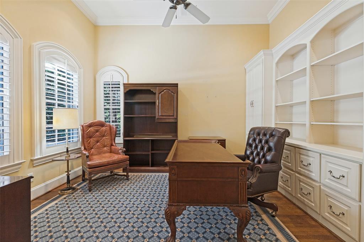
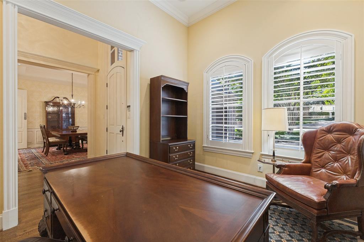
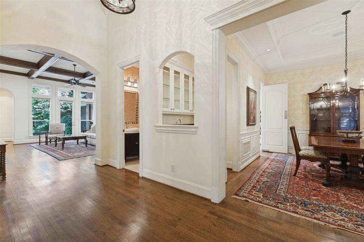
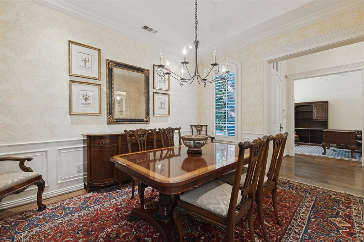
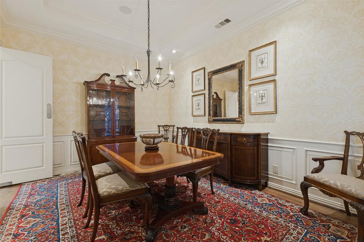
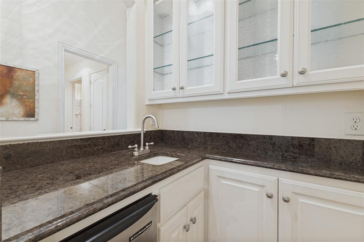
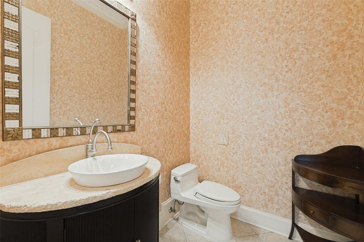
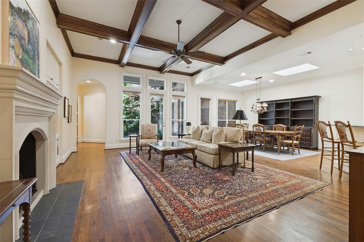
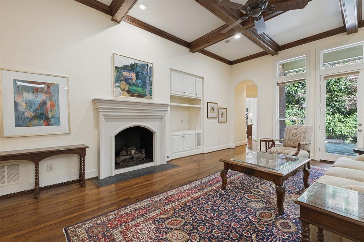
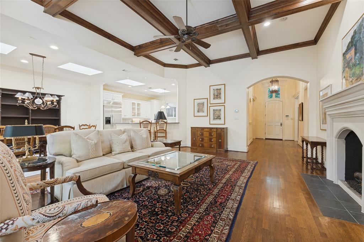
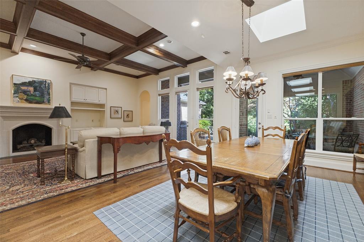
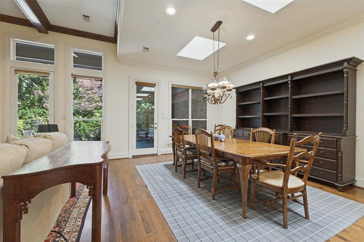
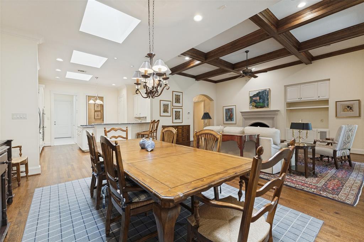
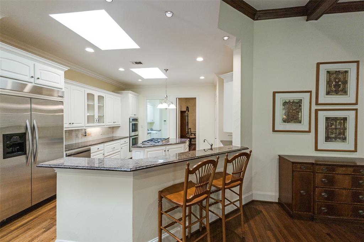
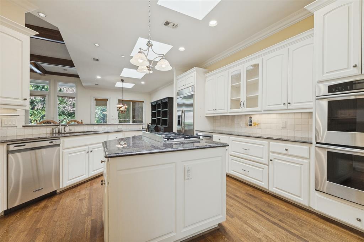
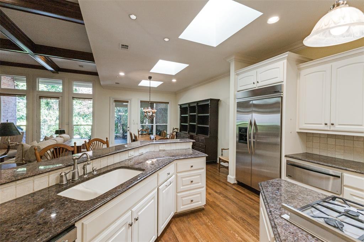
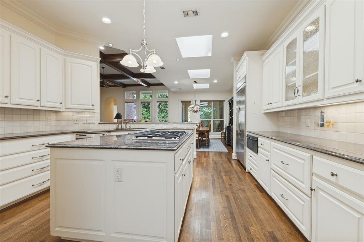
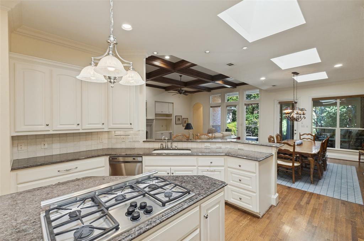
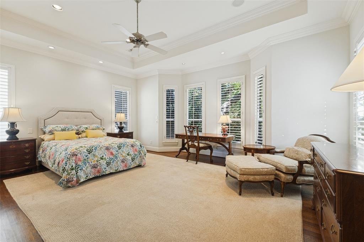
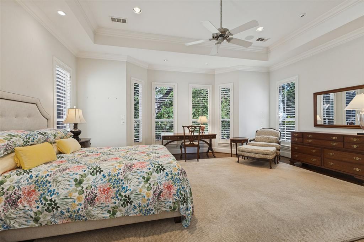
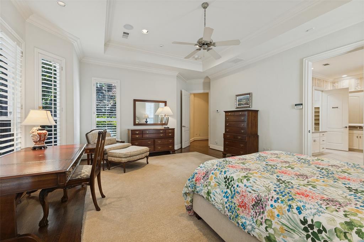
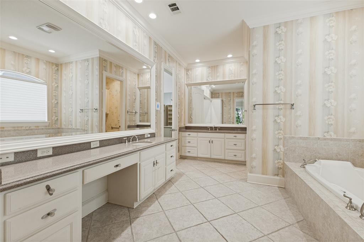
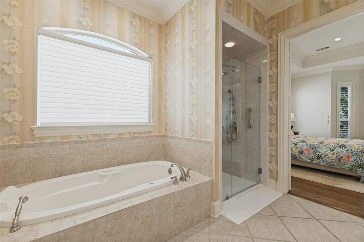
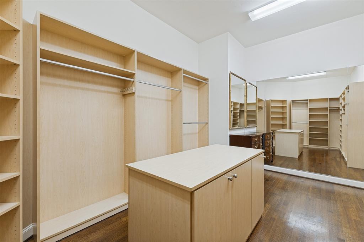
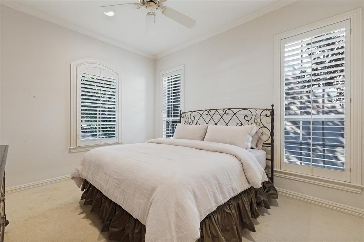
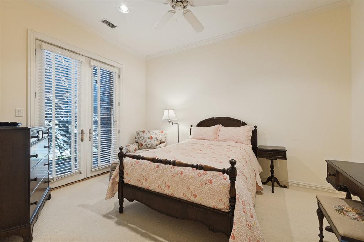
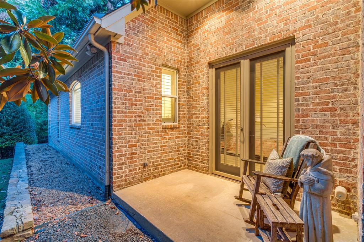
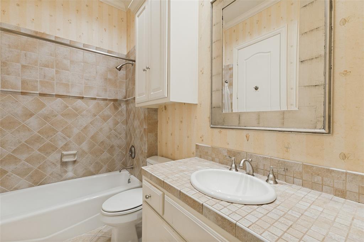
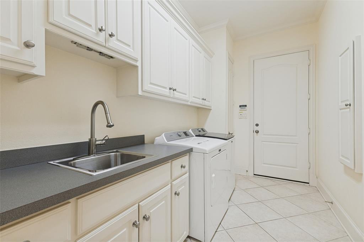
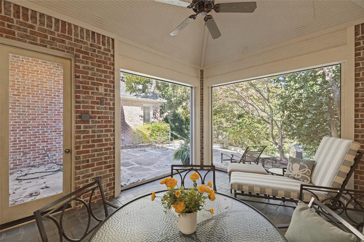
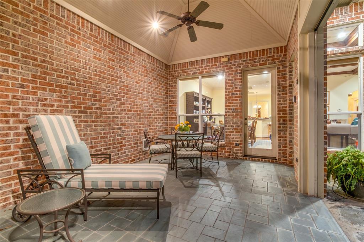
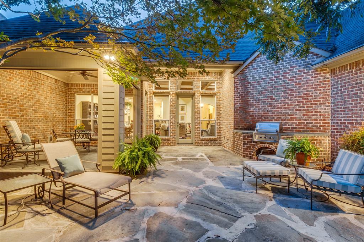
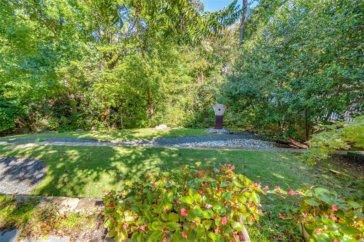
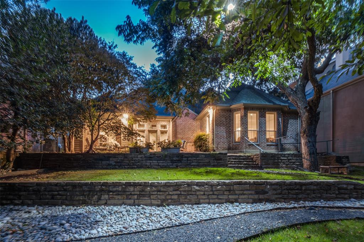
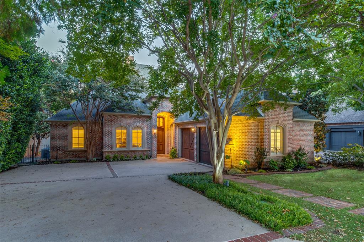
Rare one-story, one-owner custom-built home located in a quiet cul-de-sac in the guard-gated community of Lake Forest! This home has one of the most private backyards in the neighborhood. Mature trees and a creek create a green, park-like setting with a sense of space and seclusion that is truly unique in the community. Tall ceilings and a gracious center hall open to a study or living area, as well as a wet bar and formal dining room. Two secondary bedrooms share a wing with one of the secondary bedrooms offering a private, charming outdoor patio. The primary retreat is tucked away at the back of the home, with peaceful views of the lush, treed backyard. The generous family room has a fireplace and a French door to the patio. It also flows into a large breakfast room and an open kitchen, which is ideal for everyday living and entertaining. Step outside to the screened in porch with motorized screens. It’s the perfect spot to enjoy the green, wooded views in comfort all year. Lovingly cared for by its original owner, this home is a great opportunity for a one-of-a-kind setting, ready for your personal touches. Other unique features for the neighborhood are that the home has no steps into the garage or to the street and the home is conveniently located near one of the community entrances. Lake Forest offers walking trails, pickleball, a community pool and gated, secured entry. ...
+ Read More| Mls Number: | 21436699 |
|---|---|
| List Price: | $1,555,000 |
| Property Type: | Residential |
| Property Sub Type: | Single Family Residence |
| Status: | Active |
| Beds Total: | 3 |
| Baths Full: | 2 |
| Baths Half: | 1 |
| Sq Ft Total: | 2,959 |
| Association Fee: | $7,230 |
| Unexempt Taxes: | $33,804 |
| Lot Size Area Sqft: | 9,583.2000 |
| Lot Size Area: | 0.22 |
| City: | Dallas |
| County Or Parish: | Dallas |
| Subdivision Name: | Lake Forest Ph A |
| Postal Code: | 75230 |
| Year Built: | 2002 |
| Appliances?: | Dishwasher,Disposal,Gas Oven,Gas Range |
| Association Fee Frequency: | Annually |
| Association Fee Includes: | Full Use of Facilities, Maintenance Grounds, Management Fees, Security |
| Association Type: | Mandatory |
| Community Features: | Curbs, Gated, Guarded Entrance, Jogging Path/Bike Path, Pickle Ball Court, Pool, Tennis Court(s) |
| Directions: | use GPS |
| Elementary School Name: | Hamilton Park |
| Junior High School Name: | Westwood |
| School District: | Richardson ISD |
| Fencing: | Wood |
| Fireplace Features: | Gas Logs, Gas Starter |
| Fireplaces Total: | 1 |
| Flooring: | Carpet, Wood |
| Foundation Details: | No |
| Foundation Details: | Slab |
| Garage Dimensions: | 21x21 |
| Heating: | Electric |
| Interior Features: | Built-in Features, Cable TV Available, Decorative Lighting |
| Lot Size: | Less Than .5 Acre (not Zero) |
| Lot Size Dimensions: | 65 x 150 |
| Lot Size Units: | Acres |
| Multi Parcel ID: | No |
| Municipal Utility District?: | No |
| Number Of Dining Areas: | 2 |
| Number Of Living Areas: | 1 |
| Number Of Parking Spaces: | 2 |
| Parking Features: | Garage, Garage Door Opener |
| Parking Spaces Garage: | 2 |
| Permit Avmyn: | false |
| Permit Comments Reviews Yn: | false |
| Pool?: | No |
| Possession: | Negotiable |
| Postal Code Plus 4: | 2353 |
| Roof: | Composition |
| Room Count: | 7 |
| Security Features: | Burglar, Fire Alarm |
| Soil Type: | Unknown |
| Structural Style: | Single Detached |
| Transaction Type: | For Sale |
| Utilities: | City Sewer, City Water |
| Will Subdivide: | No |
| Year Built Details: | Preowned |
| Hoa Management Company: | SBB Management |
| Hoa Management Company Phone: | 972-960-2800 |
| Accessibility Features Yn: | No |
| Attached Garage?: | Yes |
| Bathrooms Total Decimal: | 2.10 |
| Bathrooms Total Integer: | 3 |
| Cooling: | Central Air |
| Covered Spaces: | 2 |
| Elementary School Name: | Hamilton Park |
| Garage Height: | 0 |
| Garage?: | Yes |
| High School Name: | Richardson |
| Laundry Features: | Utility Room |
| Levels: | One |
| Listing Terms: | Contact Agent |
| Lot Size Area: | 0.2200 |
| Property Attached?: | Yes |
| Smart Home Features Appor Pass Y: | 0 |
Listing Courtesy of: Allie Beth Allman & Assoc.
Listing Agent: Christine McKenny
214-300-5539
Mortgage Calculator
All listings featuring the  icon are provided courtesy of North Texas Real Estate Information Systems, Inc. (NTREIS), Copyright 2026. All rights reserved.
All information is believed accurate but not guaranteed. The properties displayed may not be all of the properties available through the IDX Program. Any use of this site other than by potential buyers or sellers is strictly prohibited.
North Texas Real Estate Information Systems, Inc. data last updated on November 15, 2026 09:49 PM - CT
Property Last Updated: November 15, 2026 09:49 PM - CT