11816 Beckton Street
McKinney, TX 75071
$3,400
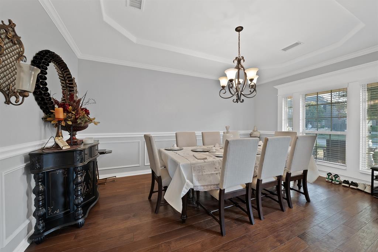
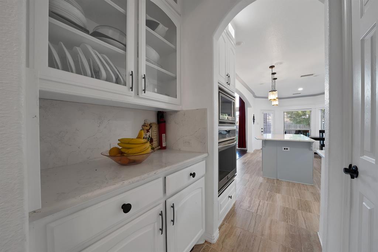
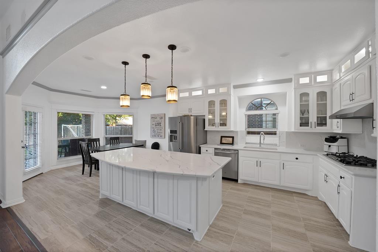
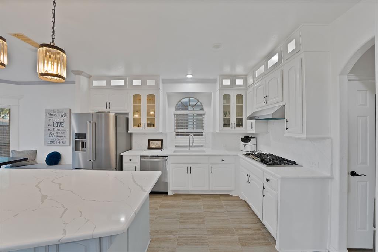
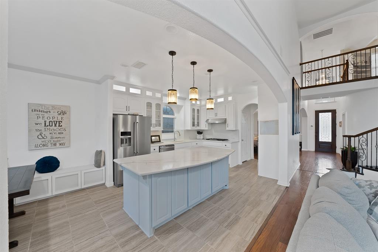
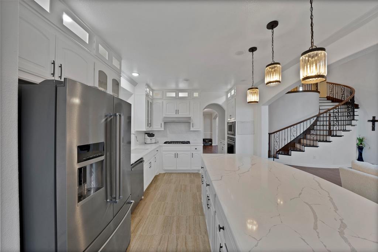
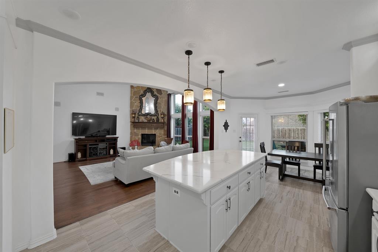
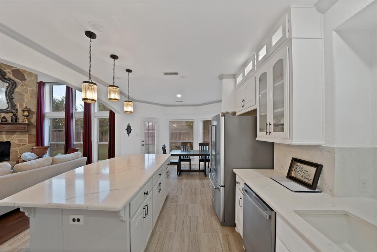
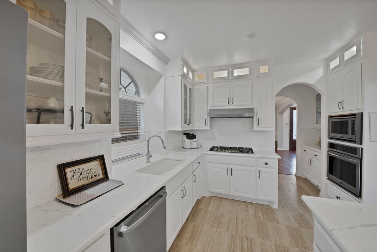
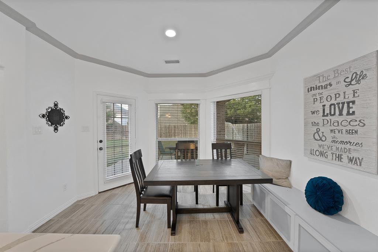
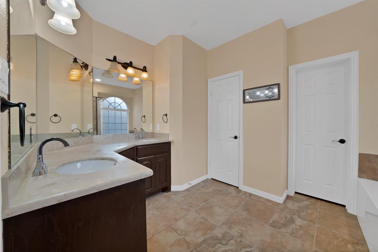
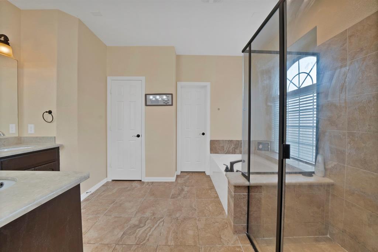
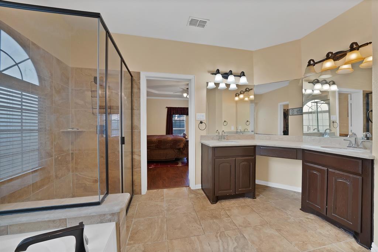
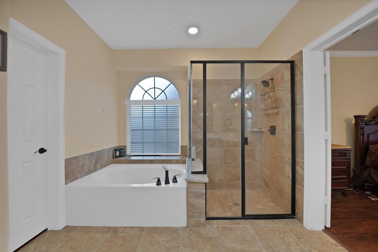
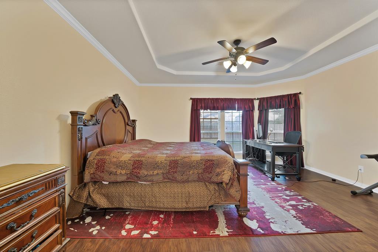
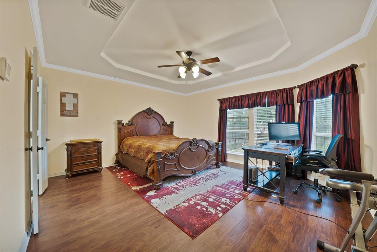
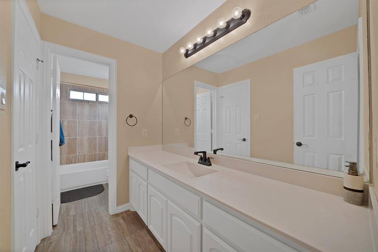
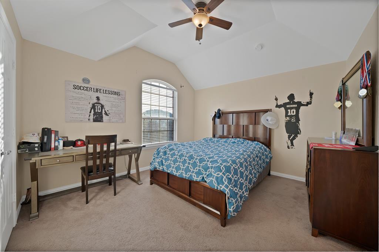
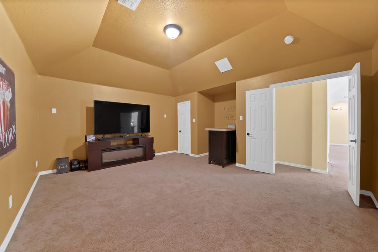
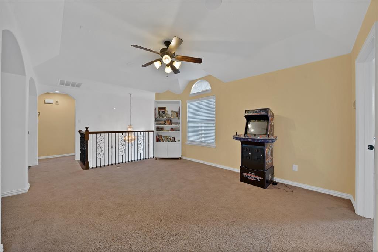
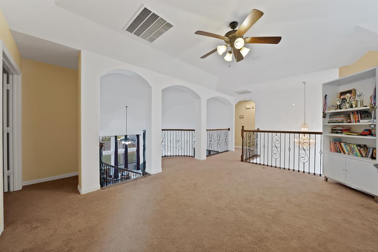
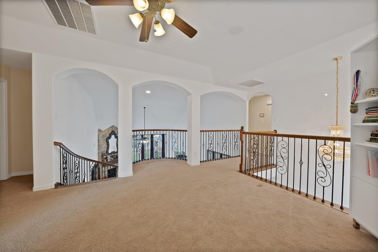
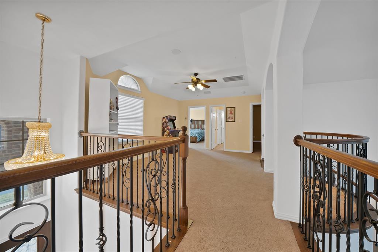
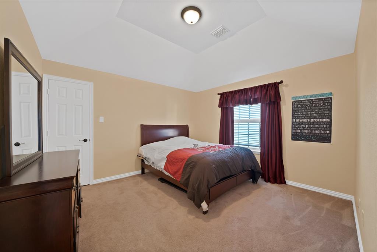
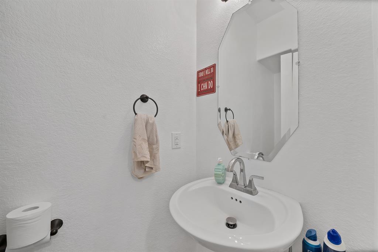
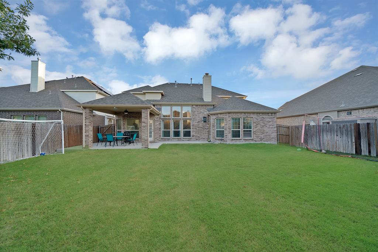
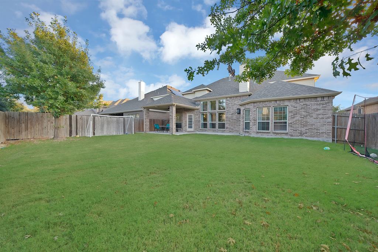
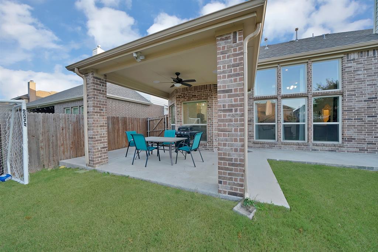
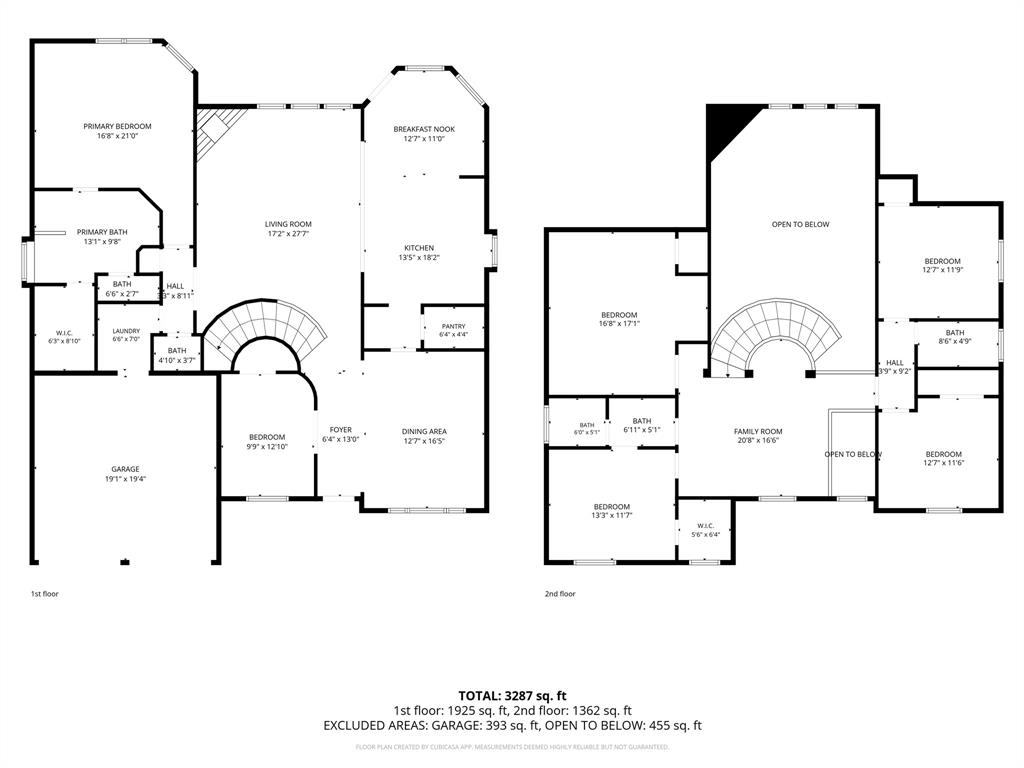
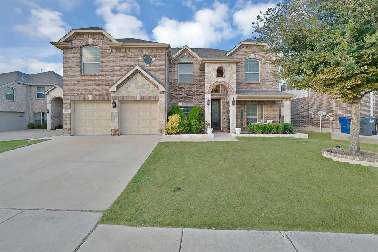
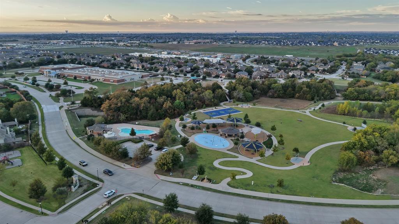
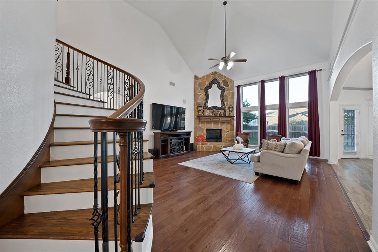
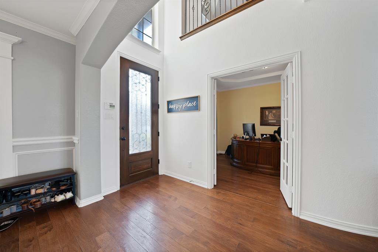
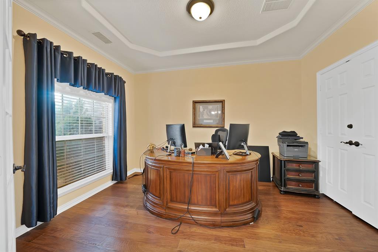
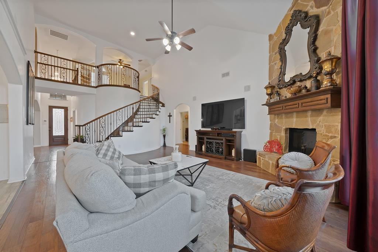
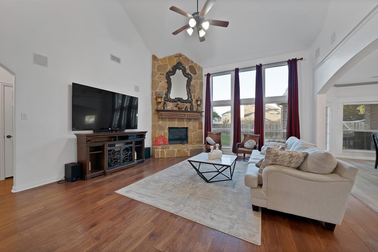
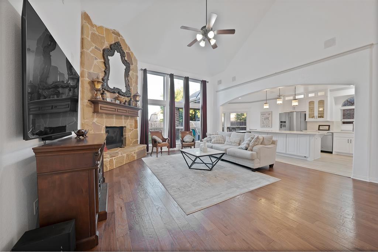
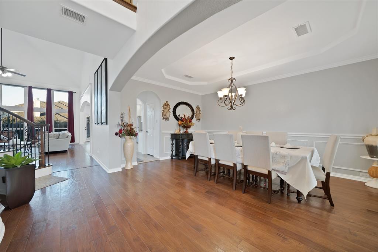
Stunning two-story home with an open layout, an office, a media room, and a game room! The elegant brick and stone exterior opens to a grand curved staircase with wrought-iron balusters and hand-scraped wood floors. The living room features soaring vaulted ceilings, a floor-to-ceiling stone fireplace, and a wall of windows that fills the space with natural light. The formal dining room has a tray ceiling and wainscoting, and a butler’s pantry connects it to the kitchen. The updated kitchen is a showstopper, with white cabinetry, glass-front uppers, sleek quartz countertops, a large center island, a gas cooktop, built-in oven and microwave and stainless steel appliances. The bright breakfast nook has a built-in bench and bay windows. A dedicated office is located downstairs. The primary suite offers a spa-like bath with dual vanities, a garden tub, and a separate glass-enclosed shower. Upstairs, a game room overlooks the living area, and a separate media room is ready for movie nights. Outside, the covered patio with a ceiling fan overlooks a spacious, fully fenced backyard. A splash pad and playground are located nearby!
| Mls Number: | 21433936 |
|---|---|
| List Price: | $3,400 |
| Property Type: | Residential Lease |
| Property Sub Type: | Single Family Residence |
| Status: | Active |
| Beds Total: | 5 |
| Baths Full: | 3 |
| Baths Half: | 1 |
| Sq Ft Total: | 3,257 |
| Association Fee: | $600 |
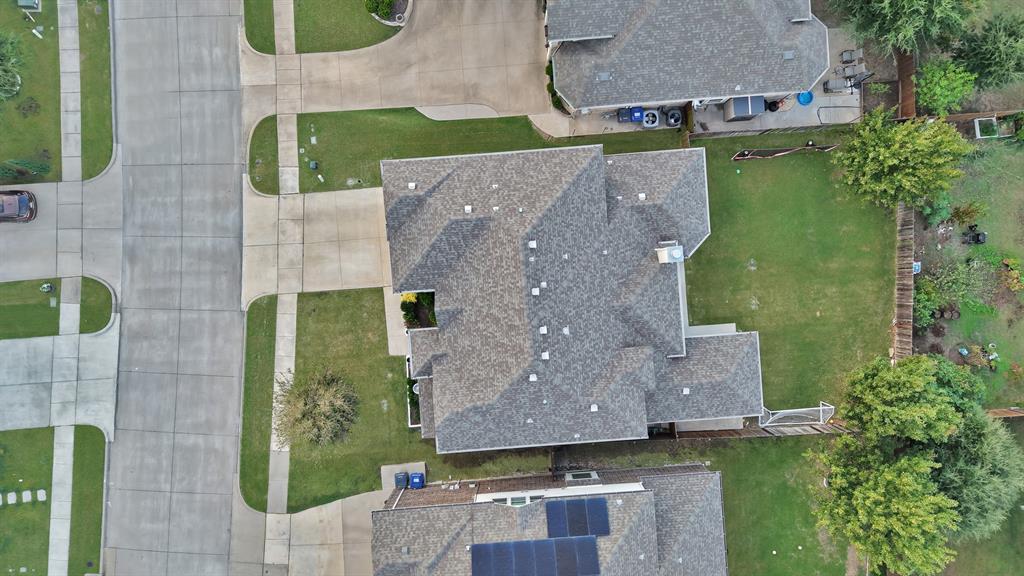
| Lot Size Area Sqft: | 7,318.0800 |
| Lot Size Area: | 0.168 |
| Building Style: | Traditional |
| City: | McKinney |
| County Or Parish: | Collin |
| Subdivision Name: | Parcel 1705 |
| Postal Code: | 75071 |
| Year Built: | 2016 |
| Appliances?: | Dishwasher,Disposal,Gas Cooktop,Microwave |
| Association Fee Frequency: | Semi-Annual |
| Association Fee Includes: | Full Use of Facilities |
| Association Type: | Mandatory |
| Construction Materials: | Brick |
| Deposit Amount: | $3,300 |
| Deposit Pet: | $250 |
| Directions: | see GPS |
| Elementary School Name: | Jim and Betty Hughes |
| Middle School Name: | Bill Hays |
| School District: | Prosper ISD |
| Fireplace Features: | Gas |
| Fireplaces Total: | 1 |
| Flooring: | Carpet, Tile, Wood |
| Foundation Details: | No |
| Foundation Details: | Slab |
| Garage Dimensions: | 19x20 |
| Heating: | Central |
| Lease Conditions: | Application Fee, Credit Report, Prior Residence Info. |
| Lease Type: | Yearly |
| Lot Size Units: | Acres |
| Monies Required: | First Months Rent, Pet Deposit, Security Deposit |
| Monthly Pet Fee: | $30 |
| Multi Parcel ID: | No |
| Municipal Utility District?: | No |
| Non Refundable Pet Fee?: | Yes |
| Number Of Dining Areas: | 1 |
| Number Of Living Areas: | 2 |
| Number Of Parking Spaces: | 2 |
| Number Of Pets Allowed: | 1 |
| Parking Features: | Garage Faces Front |
| Parking Spaces Garage: | 2 |
| Permit Avmyn: | true |
| Permit Comments Reviews Yn: | true |
| Pool?: | No |
| Postal Code Plus 4: | 6903 |
| Restrictions: | No Smoking, No Sublease, No Waterbeds |
| Roof: | Shingle |
| Room Count: | 11 |
| Structural Style: | Single Detached |
| Tenant Pays: | All Utilities |
| Transaction Type: | For Lease |
| Utilities: | City Sewer, City Water |
| Will Subdivide: | No |
| Application Fee Amount: | $65 |
| Hoa Management Company: | HOA |
| Hoa Management Company Phone: | 214-207-9682 |
| Attached Garage?: | Yes |
| Availability Date: | 2026-12-21 |
| Bathrooms Total Decimal: | 3.10 |
| Bathrooms Total Integer: | 4 |
| Cooling: | Central Air |
| Elementary School Name: | Jim and Betty Hughes |
| Garage?: | Yes |
| High School Name: | Rock Hill |
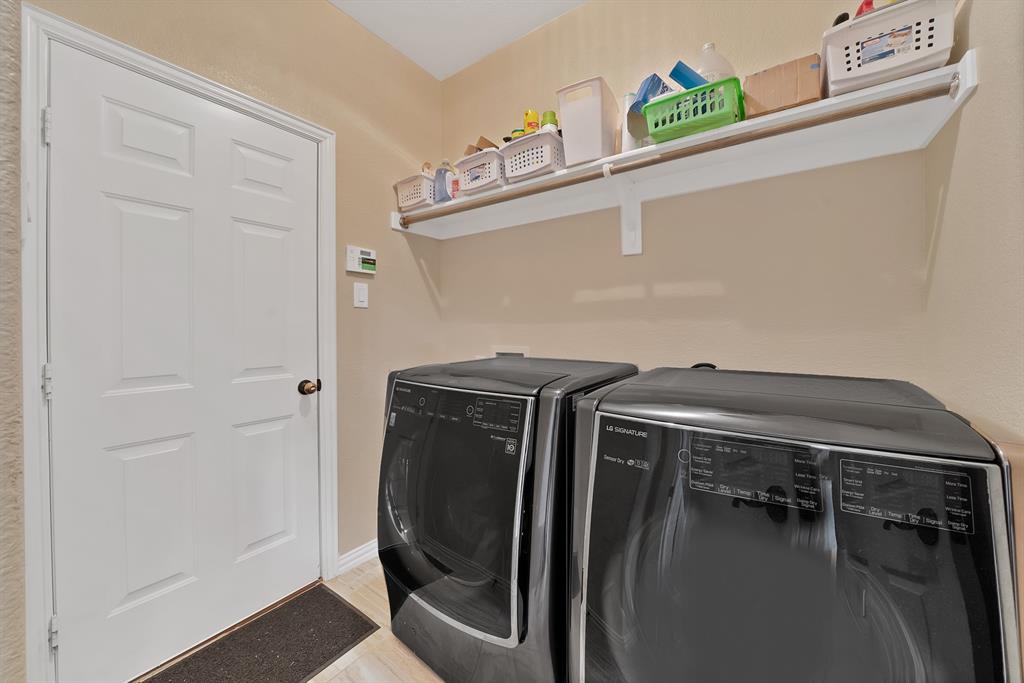
| Laundry Features: | Full Size W/D Area |
| Levels: | One |
| Lot Size Area: | 0.1680 |
| Pets Allowed: | Yes Pets Allowed, Dogs OK, Number Limit, Size Limit |
| Property Attached?: | No |
| Smart Home Features Appor Pass Y: | 1 |
Listing Courtesy of: RE/MAX Premier
Listing Agent: Bill Sabino
214-403-2620
All listings featuring the  icon are provided courtesy of North Texas Real Estate Information Systems, Inc. (NTREIS), Copyright 2026. All rights reserved.
All information is believed accurate but not guaranteed. The properties displayed may not be all of the properties available through the IDX Program. Any use of this site other than by potential buyers or sellers is strictly prohibited.
North Texas Real Estate Information Systems, Inc. data last updated on November 12, 2026 03:00 AM - CT
Property Last Updated: November 12, 2026 03:00 AM - CT