1179 Gonzollaz Road
Springtown, TX 76082
$525,000
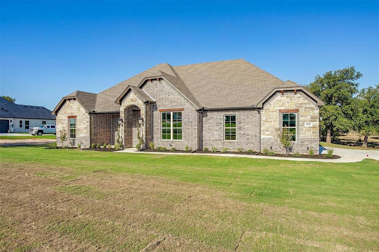
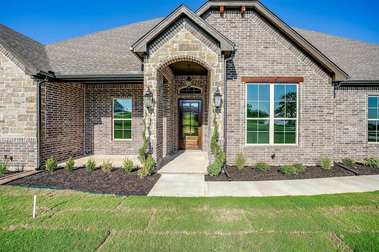
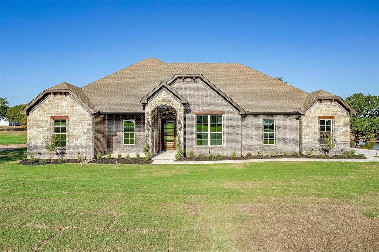
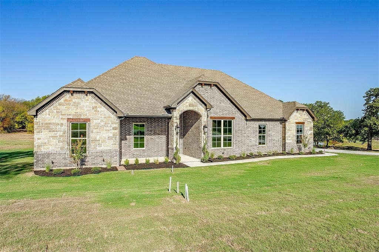
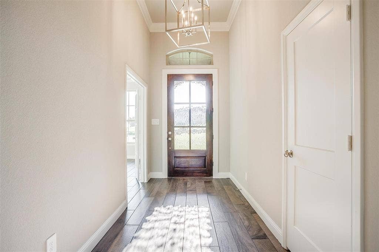
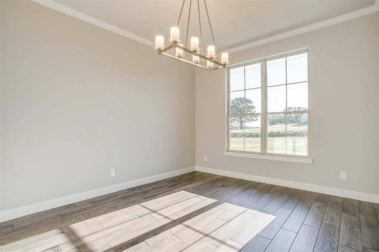
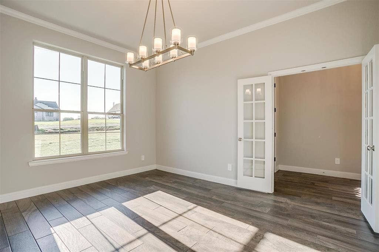
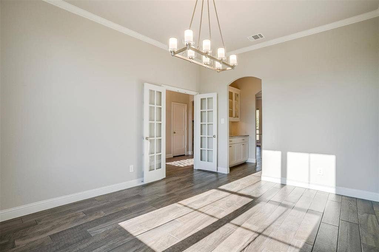
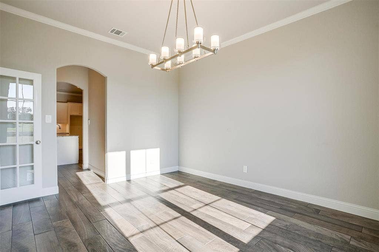
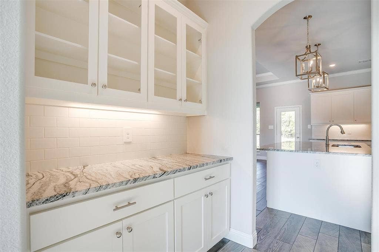
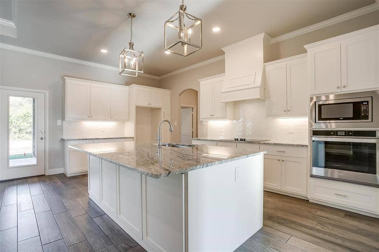
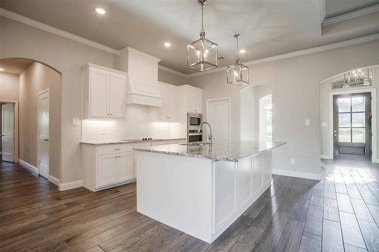
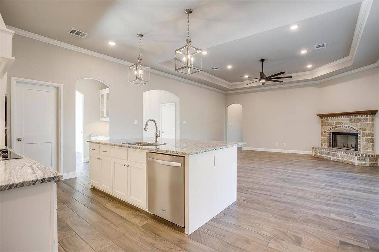
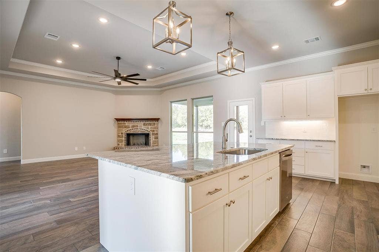
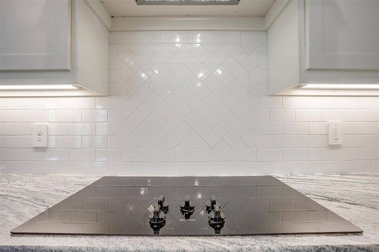
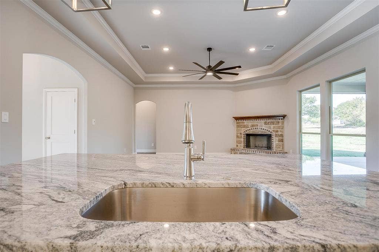
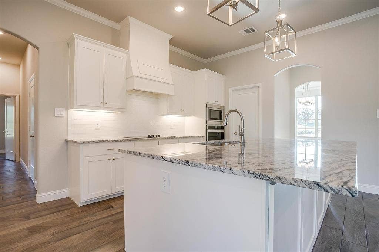
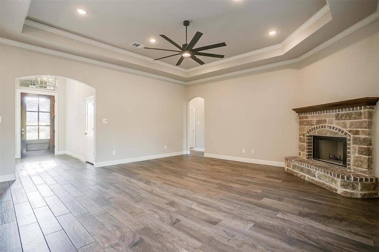
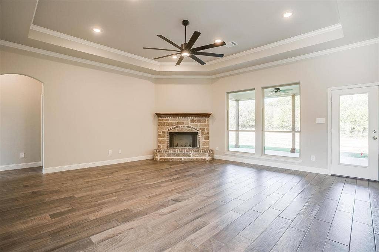
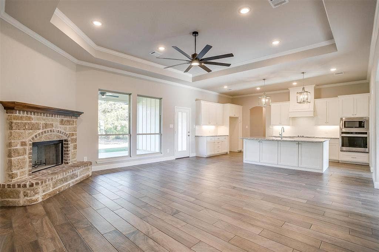
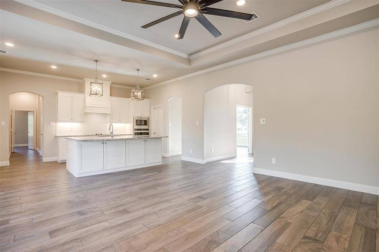
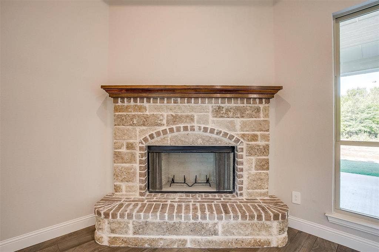
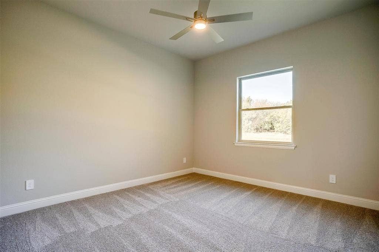
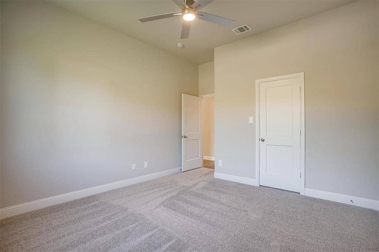
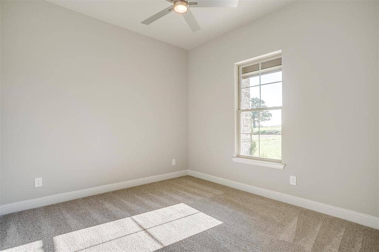
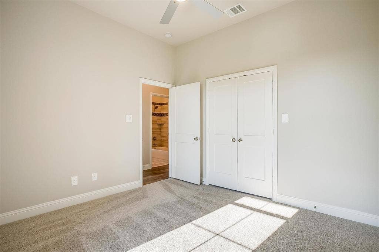
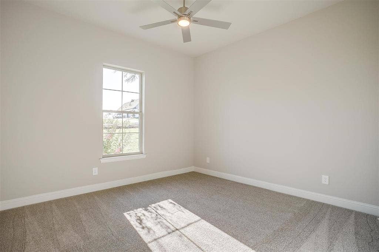
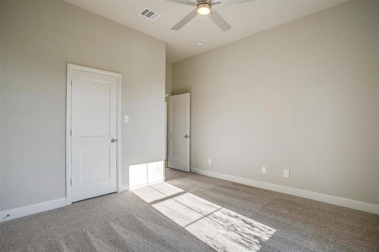
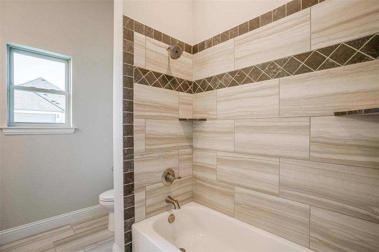
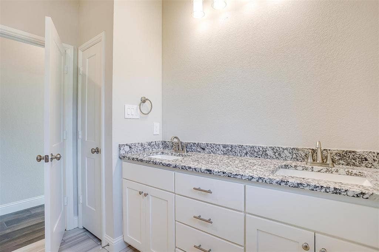
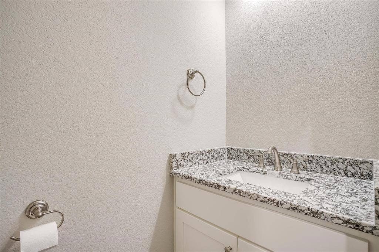
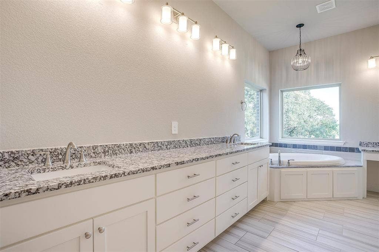
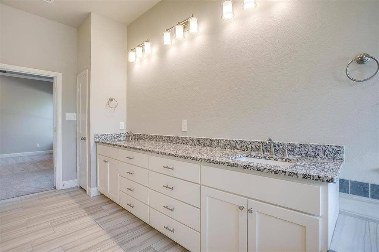
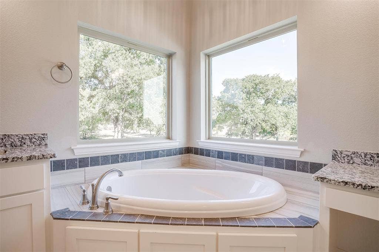
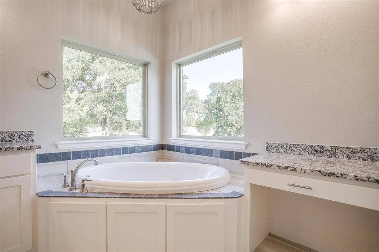
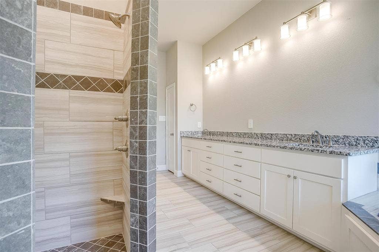
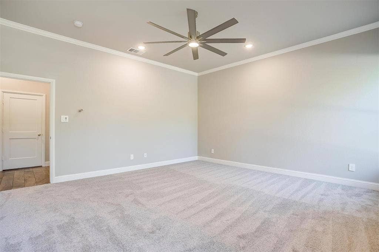
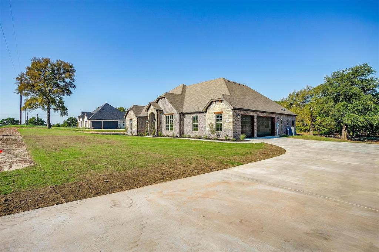
NEW CONSTRUCTION! Enjoy the best of country living with room to breathe in this beautiful custom home by Mark York, situated on just over an acre just outside Springtown, with convenient access to Springtown, Azle, Weatherford and Fort Worth. Scheduled for completion in early January, this 4-bedroom home offers a welcoming blend of thoughtful design, comfortable living spaces and peaceful surroundings. Imagine relaxing on the spacious back porch, taking in the open setting and watching the local wildlife, all while enjoying the benefit of NO CITY TAXES and nearby shopping, dining and everyday conveniences. Inside, the open-concept floor plan is finished in a timeless, neutral palette that makes it easy to bring your own style. The gourmet kitchen is designed to be the heart of the home, featuring a generous island, butler's pantry, Shaker-style cabinetry, stainless steel appliances and beautiful granite countertops, all overlooking the spacious living area with its inviting stone fireplace. Wood-look ceramic plank flooring adds warmth and style while offering easy maintenance and a pet-friendly surface in the main living areas, while soft carpeting in the bedrooms brings added comfort. With custom craftsmanship, a desirable one-acre setting and a location that balances peaceful country living with access to nearby communities and the greater Fort Worth area, this home is a wonderful opportunity to make a fresh start. Make this a Christmas to remember with a contract on a home you'll be proud to call your own! The ...
+ Read More| Mls Number: | 21430682 |
|---|---|
| List Price: | $525,000 |
| Property Type: | Residential |
| Property Sub Type: | Single Family Residence |
| Status: | Active |
| Beds Total: | 4 |
| Baths Full: | 2 |
| Baths Half: | 1 |
| Sq Ft Total: | 2,450 |
| Association Fee: | $150 |
| Lot Size Area Sqft: | 45,258.8400 |
| Lot Size Area: | 1.039 |
| Building Style: | Traditional |
| City: | Springtown |
| County Or Parish: | Parker |
| Subdivision Name: | The Ranches At Valley View East |
| Postal Code: | 76082 |
| Year Built: | 2026 |
| Appliances?: | Dishwasher,Disposal,Electric Cooktop,Electric Oven,Microwave,Vented Exhaust Fan |
| Association Fee Frequency: | Semi-Annual |
| Association Fee Includes: | Management Fees |
| Association Type: | Mandatory |
| Construction Materials: | Brick, Rock/Stone |
| Directions: | Hwy 51 South of Springtown turn Left 9E) on Sandlin Rd. Look for Springtown Heights Signage at entrance. |
| Elementary School Name: | Goshen Creek |
| Intermediate School Name: | Springtown |
| Middle School Name: | Springtown |
| School District: | Springtown ISD |
| Exterior Features: | Covered Patio/Porch |
| Fencing: | None |
| Fireplace Features: | Brick, Masonry, Stone, Wood Burning |
| Fireplaces Total: | 1 |
| Flooring: | Carpet, Ceramic Tile |
| Foundation Details: | No |
| Foundation Details: | Slab |
| Garage Dimensions: | 25x31 |
| Heating: | Central, Electric |
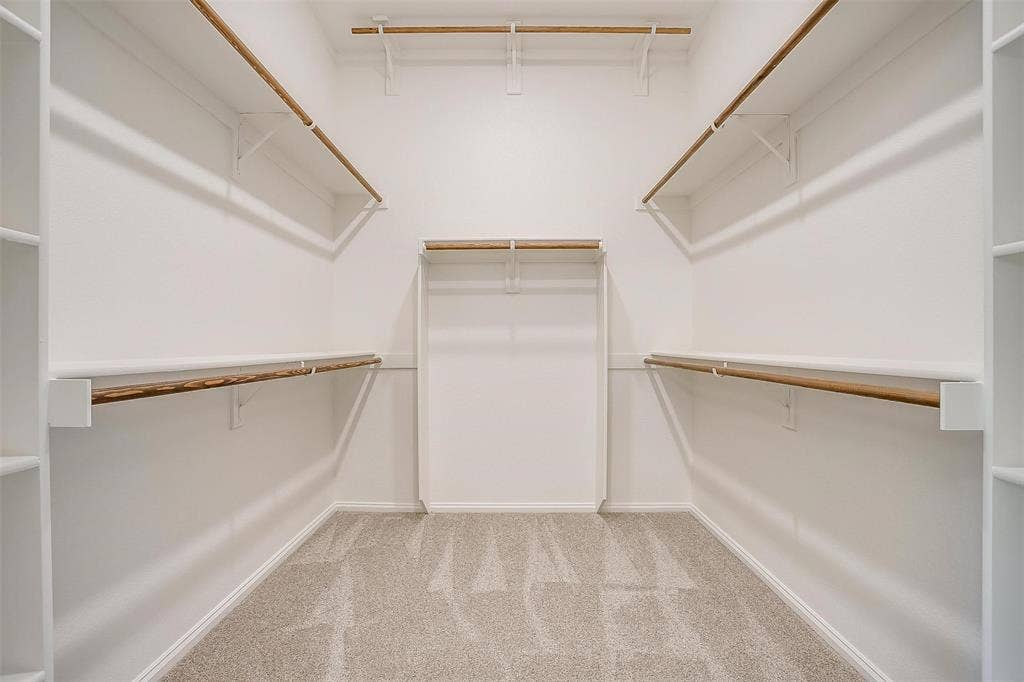
| Interior Features: | Built-in Features, Decorative Lighting, Double Vanity, Eat-in Kitchen, Granite Counters, High Speed Internet Available, Kitchen Island, Open Floorplan, Pantry, Vaulted Ceiling(s), Walk-In Closet(s) |
| Lot Features: | Acreage, Lrg. Backyard Grass, Sprinkler System |
| Lot Size: | 1 to < 3 Acres |
| Lot Size Source: | Builder |
| Lot Size Units: | Acres |
| Multi Parcel ID: | No |
| Municipal Utility District?: | No |
| Number Of Dining Areas: | 1 |
| Number Of Living Areas: | 1 |
| Number Of Parking Spaces: | 3 |
| Parking Features: | Additional Parking, Boat, Concrete, Driveway, Garage, Garage Door Opener, Garage Double Door, Garage Faces Side, Garage Single Door, Kitchen Level, Other, Oversized, RV Access/Parking, Storage |
| Parking Spaces Garage: | 3 |
| Permit Avmyn: | false |
| Permit Comments Reviews Yn: | false |
| Pool?: | No |
| Possession: | Closing/Funding |
| Restrictions: | Deed |
| Roof: | Composition |
| Room Count: | 8 |
| Structural Style: | Single Detached |
| Transaction Type: | For Sale |
| Utilities: | Aerobic Septic, Co-op Water, Outside City Limits, Underground Utilities, Unincorporated, No City Services |
| Will Subdivide: | No |
| Year Built Details: | New Construction - Complete |
| Consent for Visitors to Record: | Audio, Video |
| Hoa Management Company: | JellyBird HOA Mgt |
| Hoa Management Company Phone: | 555-555-5555 |
| Senior Community Yn: | No |
| Accessibility Features Yn: | No |
| Attached Garage?: | Yes |
| Bathrooms Total Decimal: | 2.10 |
| Bathrooms Total Integer: | 3 |
| Cooling: | Ceiling Fan(s), Central Air, Electric |
| Covered Spaces: | 3 |
| Elementary School Name: | Goshen Creek |
| Garage?: | Yes |
| High School Name: | Springtown |
| Horse Permitted Yn: | Yes |
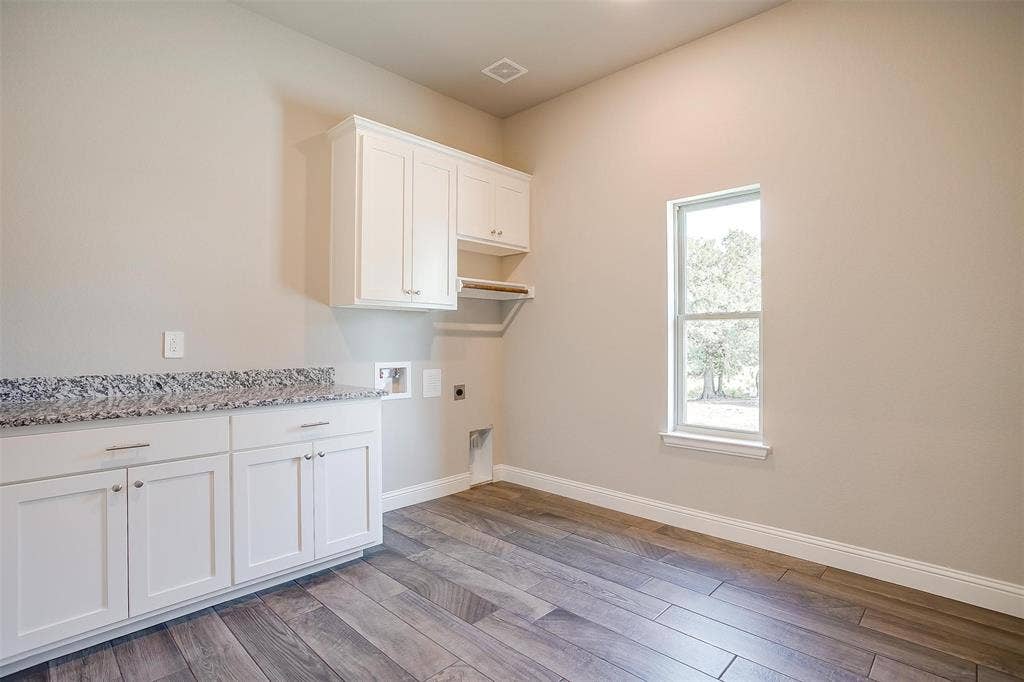
| Laundry Features: | Electric Dryer Hookup, Utility Room, Full Size W/D Area, Washer Hookup |
| Levels: | One |
| Listing Terms: | Cash, Conventional, VA Loan |
| Lot Size Area: | 1.0390 |
| Patio And Porch Features: | Covered, Patio, Rear Porch |
| Property Attached?: | Yes |
| Smart Home Features Appor Pass Y: | 0 |
| Special Taxing Entities: | 0 |
Listing Courtesy of: Keller Williams Fort Worth
Listing Agent: James Biedenharn
817-870-8860
Mortgage Calculator
All listings featuring the  icon are provided courtesy of North Texas Real Estate Information Systems, Inc. (NTREIS), Copyright 2026. All rights reserved.
All information is believed accurate but not guaranteed. The properties displayed may not be all of the properties available through the IDX Program. Any use of this site other than by potential buyers or sellers is strictly prohibited.
North Texas Real Estate Information Systems, Inc. data last updated on November 10, 2026 11:19 AM - CT
Property Last Updated: November 10, 2026 11:19 AM - CT
