11673 Gatesville Drive
Frisco, TX 75035
$709,000
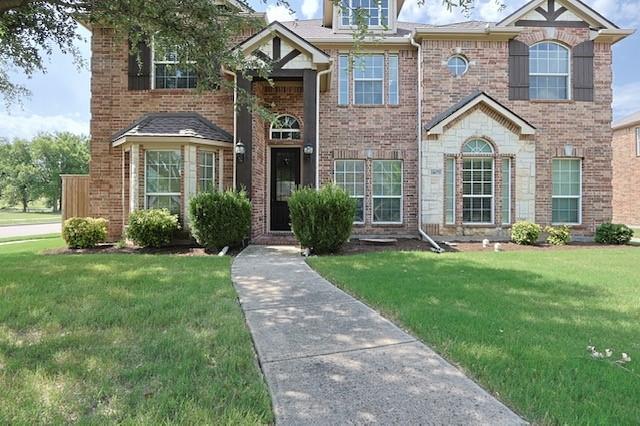
Stunning Corner Lot Estate in Acclaimed Frisco ISD – Located Directly Across from Northeast Community Park!
5 bedrooms, 3.5 bath home on a premium corner lot in the coveted Frisco School District, this home blends grand entertaining spaces with an unbeatable Parkside location. Situated right across from Northeast Community Park, you have instant access to walking trails and playgrounds.
Main Floor Luxury & Functionality
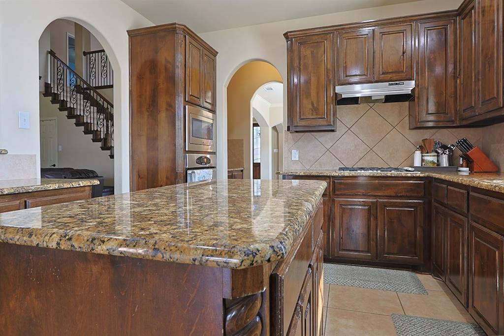
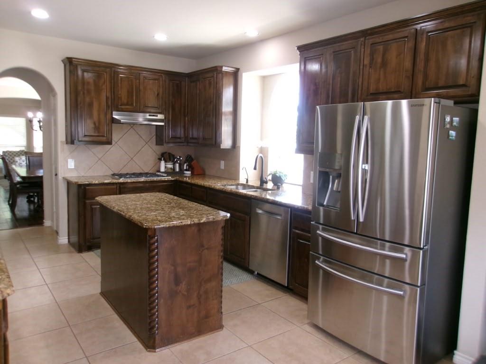
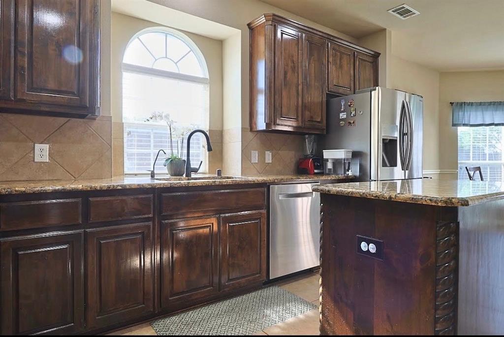
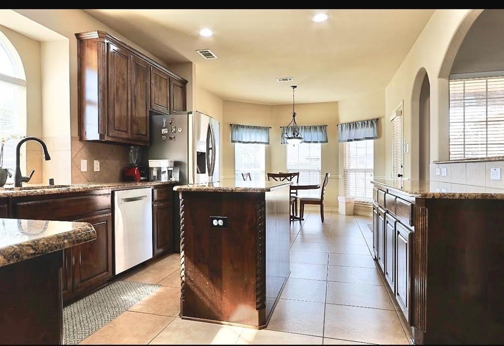
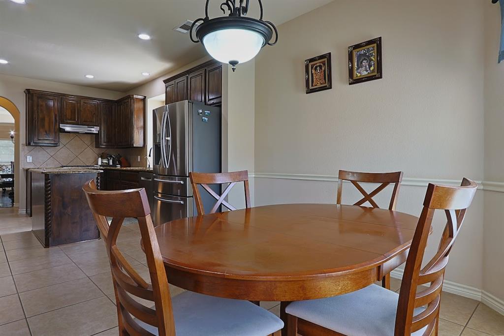
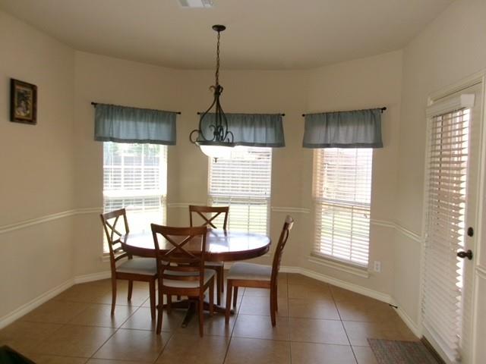
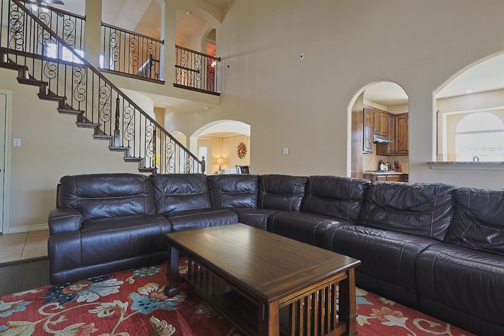
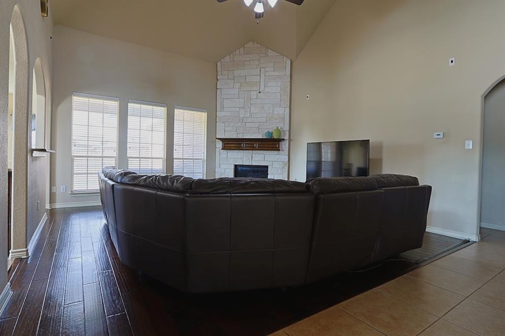
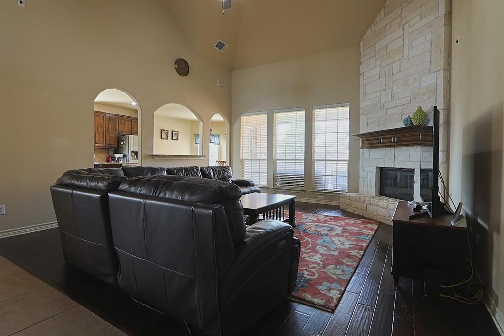
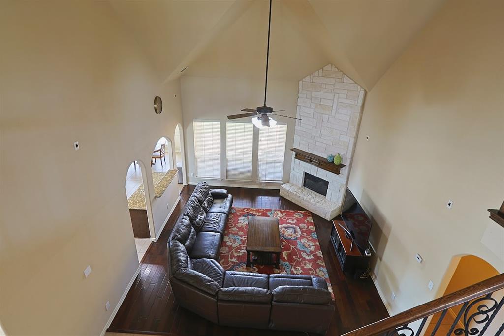
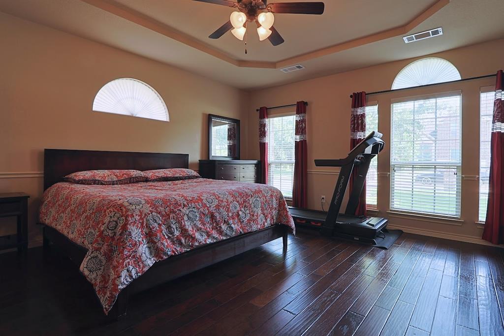
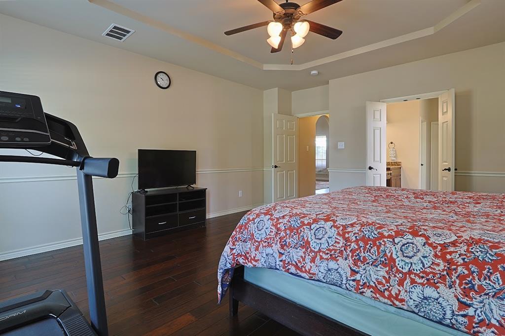
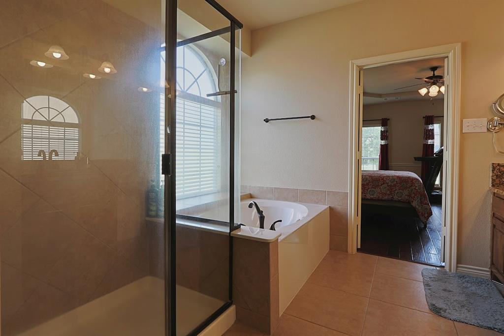
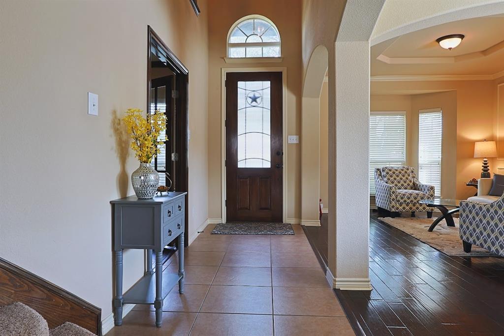
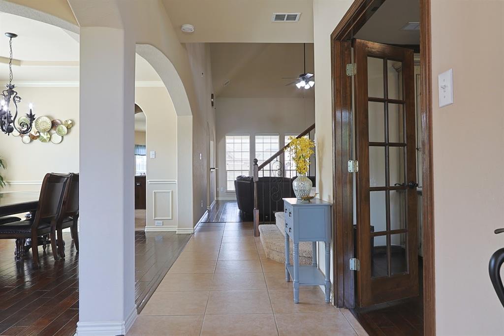
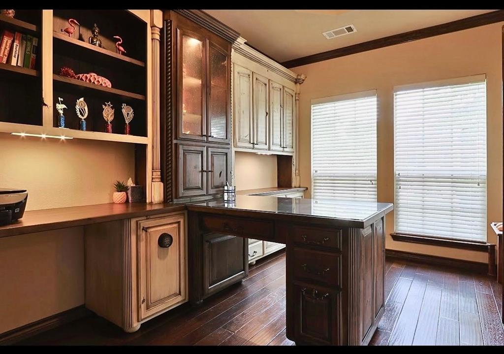
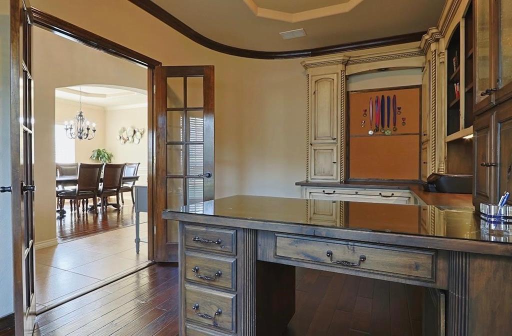
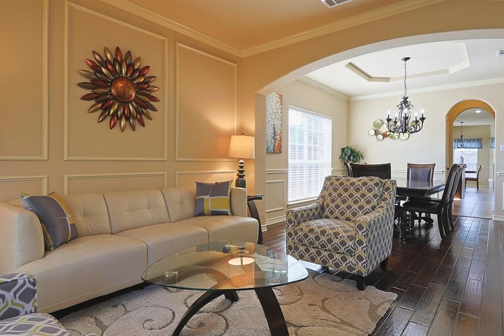
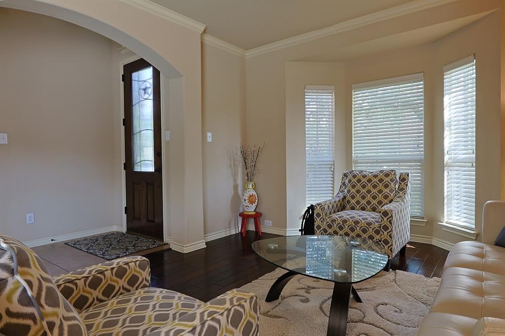
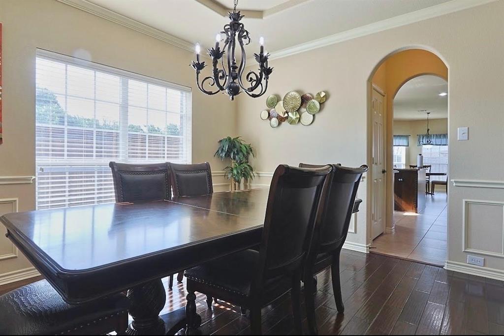
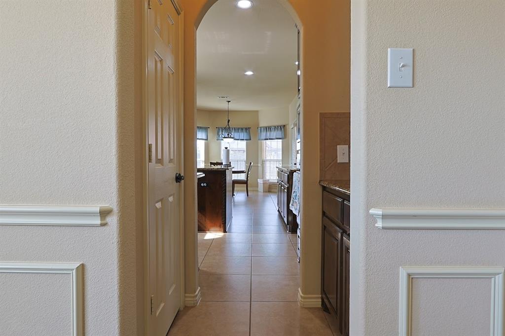
Seamless hardwood flooring sweeps through the main level, featuring four distinct zones: a formal dining room, private office, casual living room, and a magnificent main living area. The heart of the home includes a fully equipped kitchen, breakfast nook, and walk-in pantry. Tucked away for privacy, the primary retreat boasts warm hardwoods extending into a massive walk-in closet, complemented by a serene bath, powder room, laundry with washer & dryer hookups, and a coat closet.
Second Floor Entertainment Hub
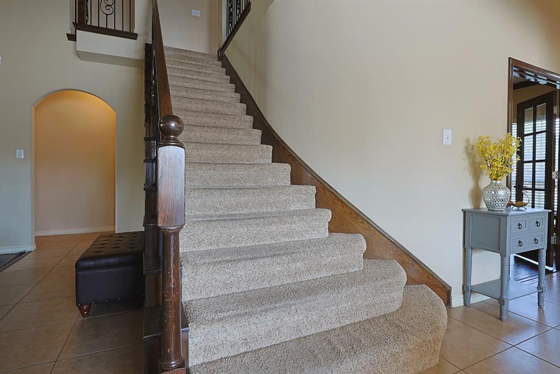
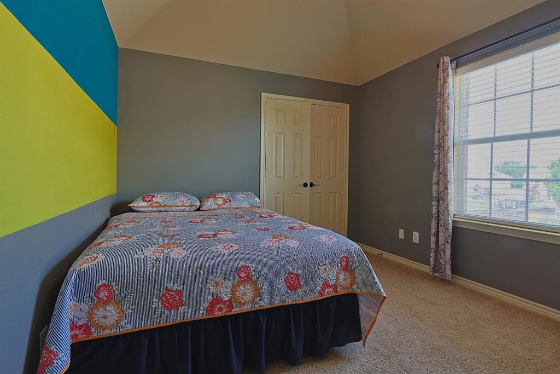
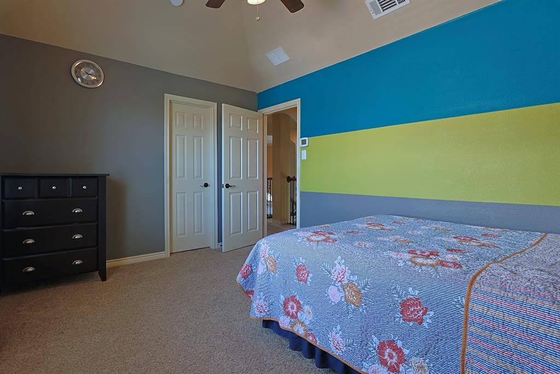
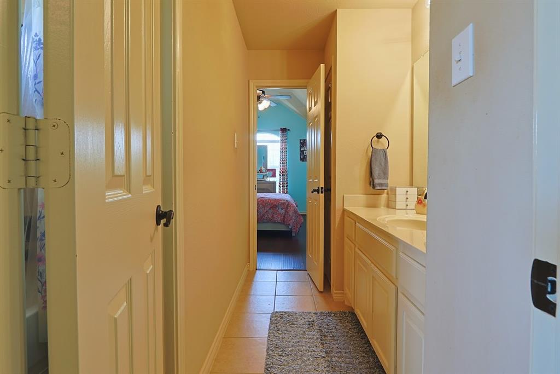
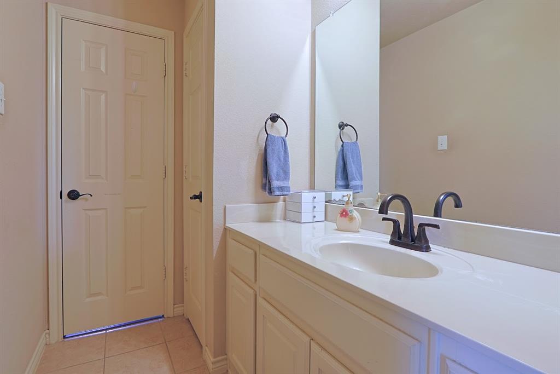
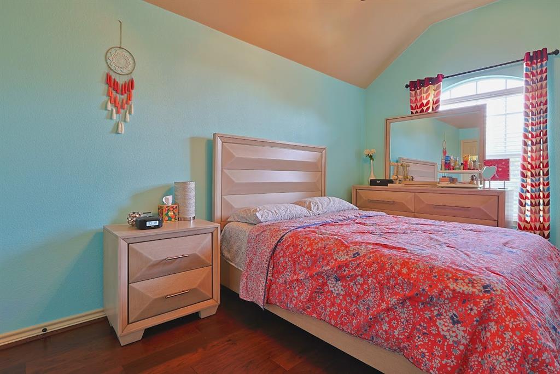
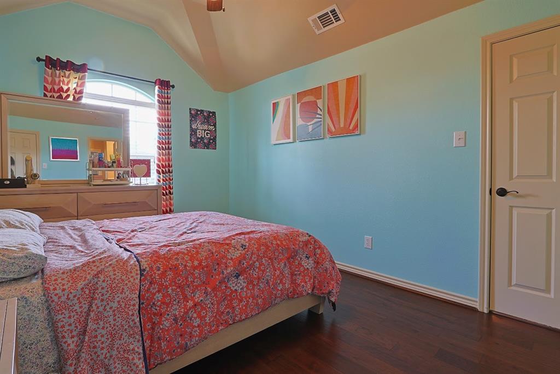
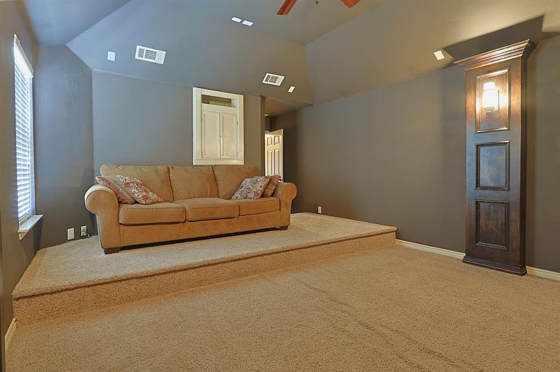
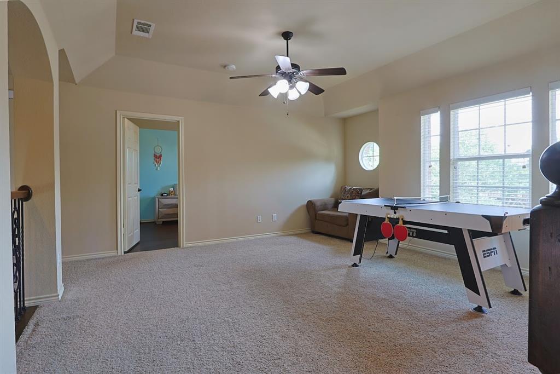
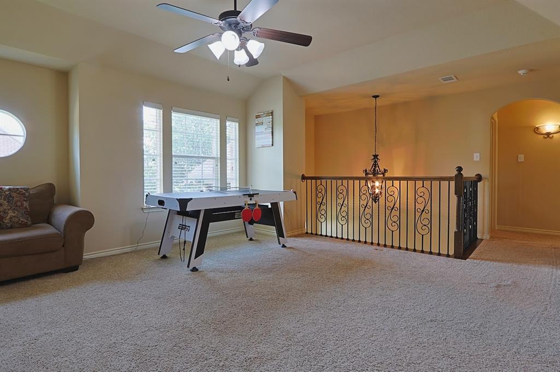
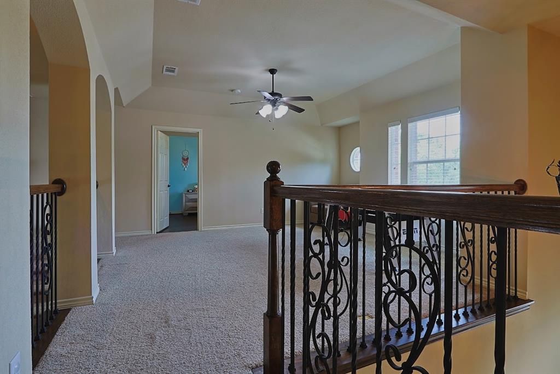
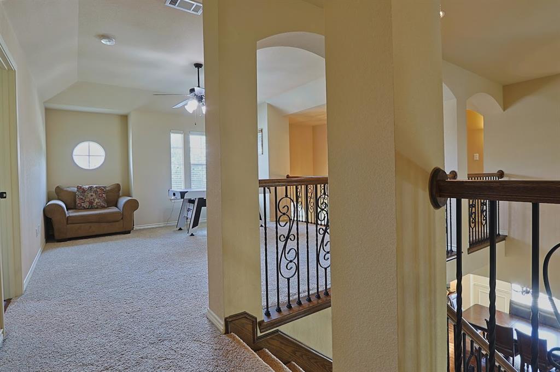
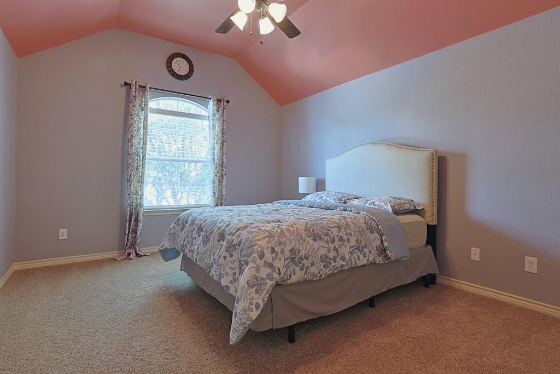
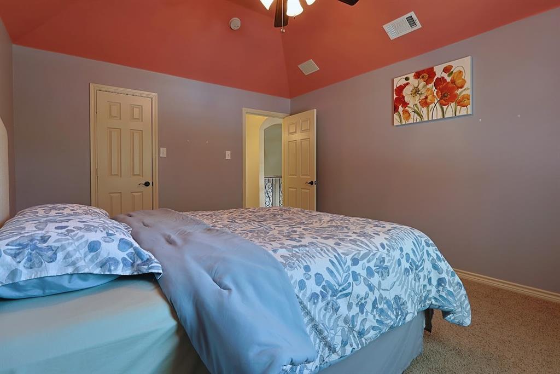
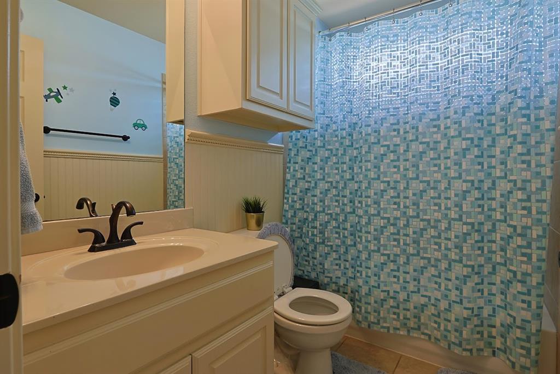
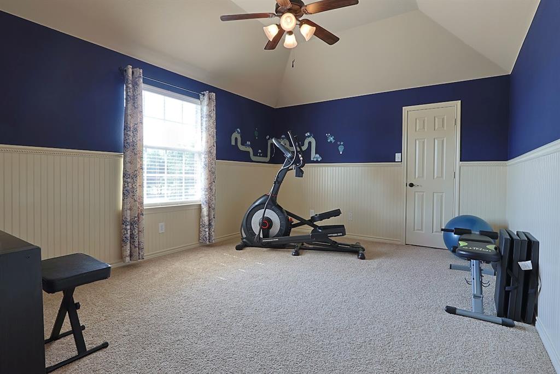
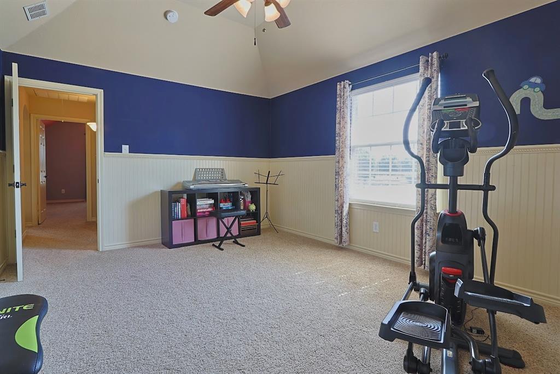
Upstairs features a private media room and an expansive, carpeted game room. This level hosts four additional bedrooms—one with hardwoods and three with cozy carpet—served by two full baths, including a functional Jack-and-Jill setup.
Your Private Outdoor Oasis
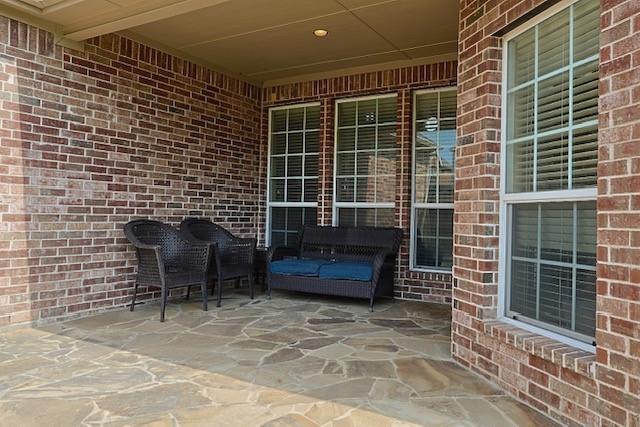
The interior flows to a large covered patio overlooking an incredibly spacious backyard. This massive outdoor footprint offers total privacy on a corner lot, making it the ultimate canvas for a future pool or playground.
New roof, Newly Stained 8' Board On Board Fence, Extended patio, Custom Designed Office Room
| Mls Number: | 21432499 |
|---|---|
| List Price: | $709,000 |
| Property Type: | Residential |
| Property Sub Type: | Single Family Residence |
| Status: | Active |
| Beds Total: | 5 |
| Baths Full: | 3 |
| Baths Half: | 1 |
| Sq Ft Total: | 3,827 |
| Association Fee: | $510 |
| Unexempt Taxes: | $10,107 |
| Lot Size Area Sqft: | 8,276.4000 |
| Lot Size Area: | 0.19 |
| City: | Frisco |
| County Or Parish: | Collin |
| Subdivision Name: | Panther Creek Estates Ph Vi |
| Postal Code: | 75035 |
| Year Built: | 2010 |
| Appliances?: | Dishwasher,Disposal |
| Association Fee Frequency: | Annually |
| Association Fee Includes: | Maintenance Grounds |
| Association Type: | Mandatory |
| Directions: | Use maps |
| Elementary School Name: | Sem |
| Middle School Name: | Maus |
| School District: | Frisco ISD |
| Fireplace Features: | Gas Logs |
| Fireplaces Total: | 1 |
| Foundation Details: | No |
| Interior Features: | Open Floorplan |
| Lot Size: | Less Than .5 Acre (not Zero) |
| Lot Size Units: | Acres |
| Multi Parcel ID: | No |
| Municipal Utility District?: | No |
| Number Of Dining Areas: | 2 |
| Number Of Living Areas: | 2 |
| Number Of Parking Spaces: | 2 |
| Parking Features: | Garage |
| Parking Spaces Garage: | 2 |
| Permit Avmyn: | false |
| Permit Comments Reviews Yn: | false |
| Pool?: | No |
| Possession: | Closing/Funding |
| Postal Code Plus 4: | 9148 |
| Room Count: | 2 |
| Structural Style: | Single Detached |
| Transaction Type: | For Sale |
| Utilities: | City Sewer, City Water |
| Will Subdivide: | No |
| Hoa Management Company: | Panther Creek Association HOA |
| Hoa Management Company Phone: | 888-888-8888 |
| Accessibility Features Yn: | No |
| Attached Garage?: | Yes |
| Bathrooms Total Decimal: | 3.10 |
| Bathrooms Total Integer: | 4 |
| Elementary School Name: | Sem |
| Garage?: | Yes |
| High School Name: | Heritage |
| Levels: | Two |
| Lot Size Area: | 0.1900 |
| Property Attached?: | No |
| Smart Home Features Appor Pass Y: | 0 |
Listing Courtesy of: BHK Realty LLC
Listing Agent: Sreenivasa Kaparthi
847-722-5762
Mortgage Calculator
All listings featuring the  icon are provided courtesy of North Texas Real Estate Information Systems, Inc. (NTREIS), Copyright 2026. All rights reserved.
All information is believed accurate but not guaranteed. The properties displayed may not be all of the properties available through the IDX Program. Any use of this site other than by potential buyers or sellers is strictly prohibited.
North Texas Real Estate Information Systems, Inc. data last updated on November 10, 2026 11:19 AM - CT
Property Last Updated: November 10, 2026 11:19 AM - CT