1165 Deerfield Drive
Wills Point, TX 75169
$610,000
Open Houses
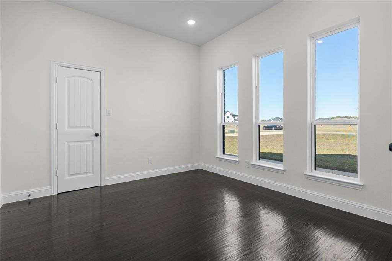
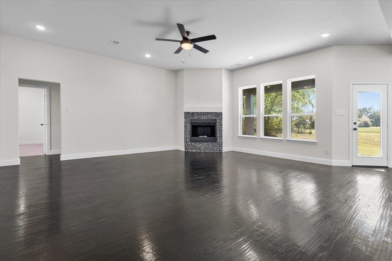
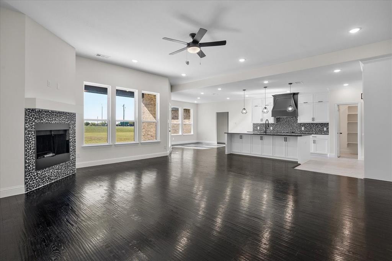
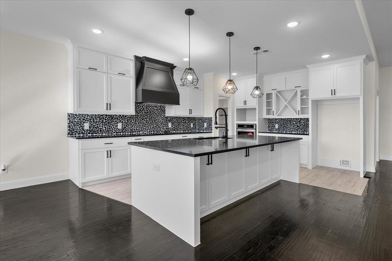
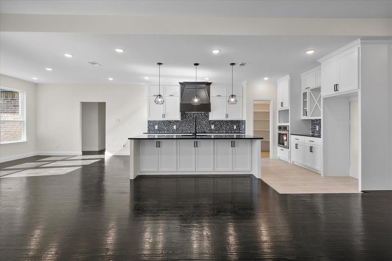
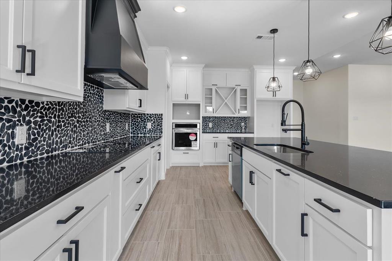
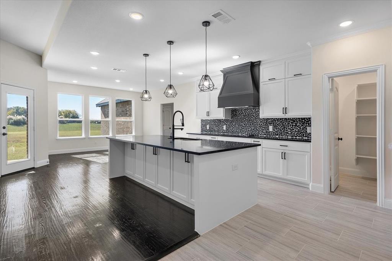
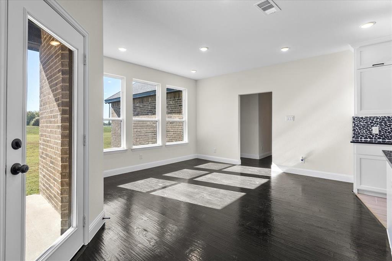
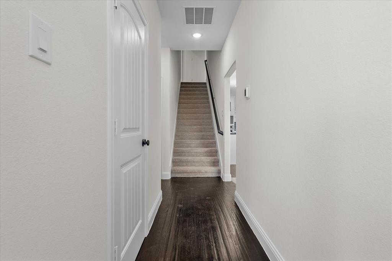
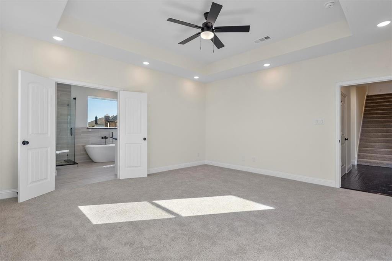
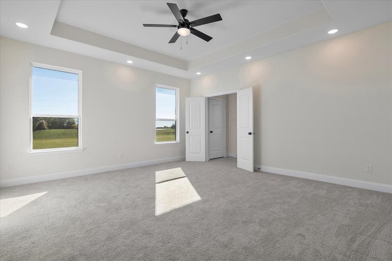
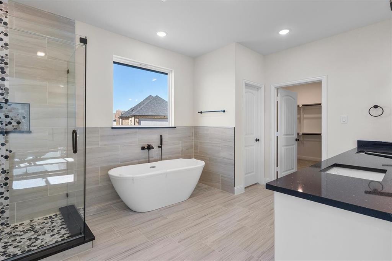
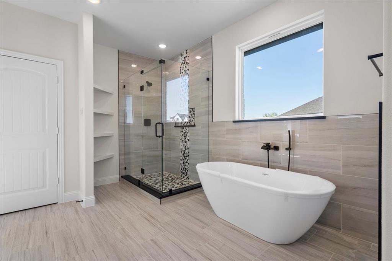
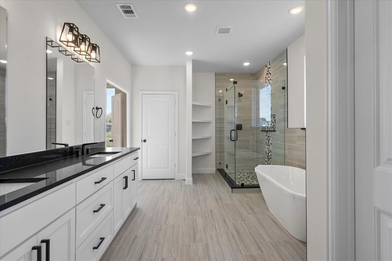
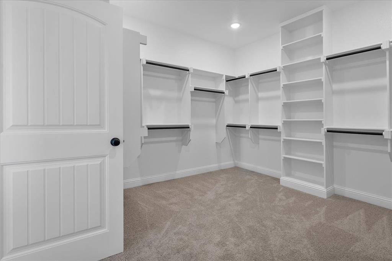
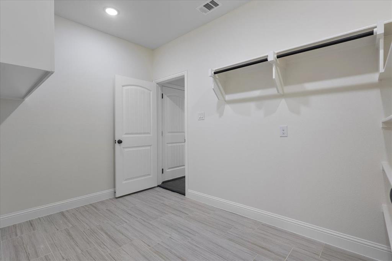
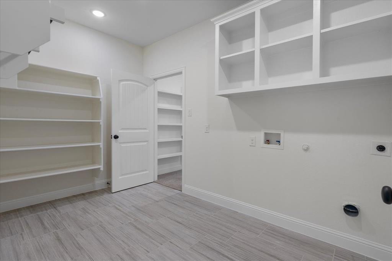
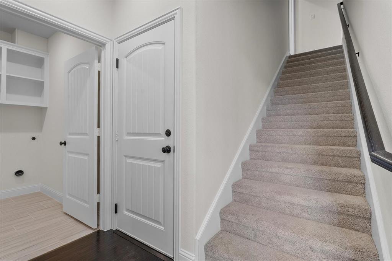
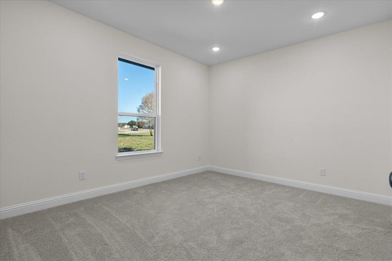
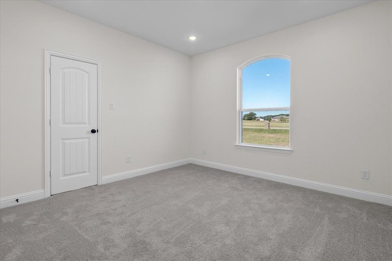
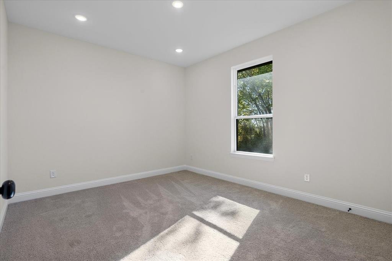
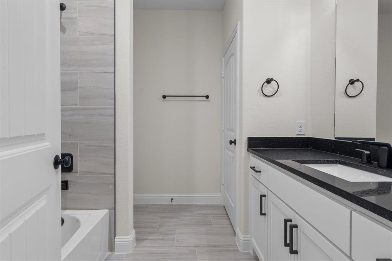
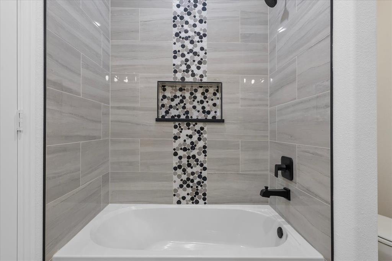
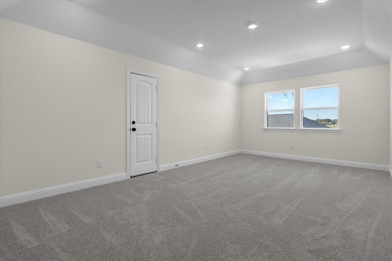
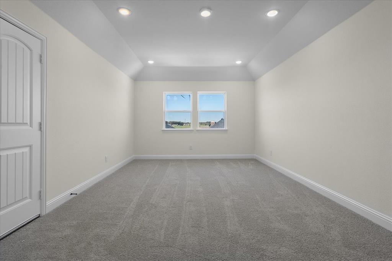
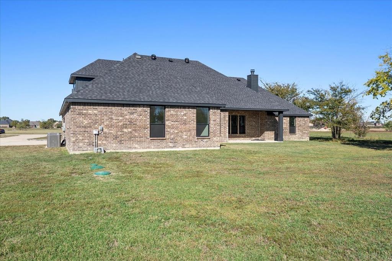
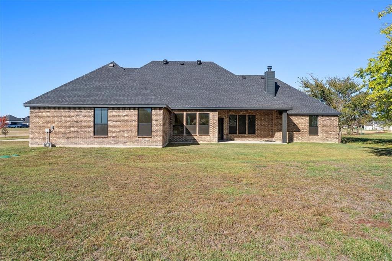
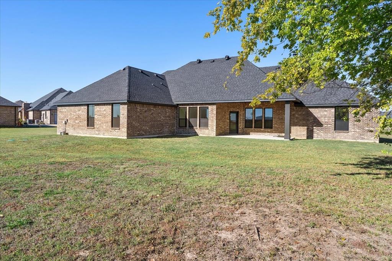
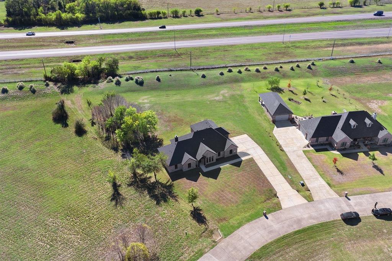
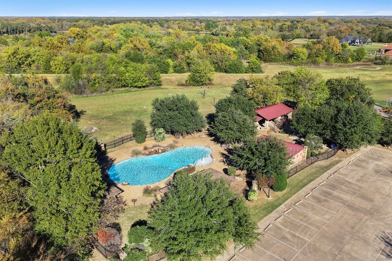
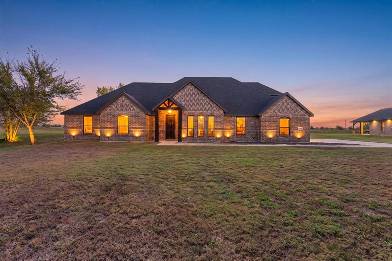
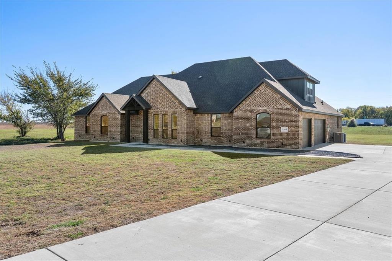
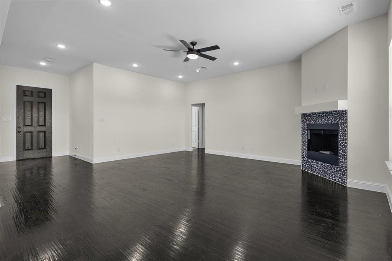
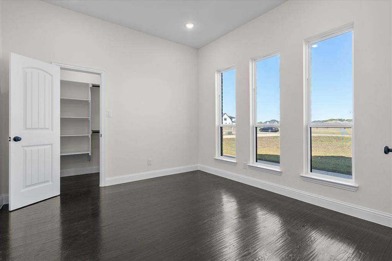
Room to spread out on 1.4 acres, with I-20 and downtown Wills Point just a short drive away to everyday ammenities! This 2,881 sq. ft. Shadow Lakes new build offers 5 bedrooms, 2.5 baths and real hardwood floors. Gather around the kitchen island, stock up in the oversized pantry and keep the trash tucked away in a pull-out cabinet. Granite countertops carry through from the kitchen to the bathrooms, and a freestanding soaking tub anchors the spacious primary bath. One detail you’ll appreciate on laundry day: the huge laundry room opens directly into the walk-in primary closet. Secondary bedroom closets feature custom shelving and bigger closets for much needed storage or growing families. Use the front bedroom as a study and the upstairs game room for movie nights or a second living area. Inside the Shadow Lakes community, this HOA features great facilities including a community pool and playground!
| Mls Number: | 21439854 |
|---|---|
| List Price: | $610,000 |
| Property Type: | Residential |
| Property Sub Type: | Single Family Residence |
| Status: | Active |
| Beds Total: | 5 |
| Baths Full: | 2 |
| Baths Half: | 1 |
| Sq Ft Total: | 2,881 |
| Association Fee: | $665 |
| Unexempt Taxes: | $9,771 |
| Lot Size Area Sqft: | 63,771.8400 |
| Lot Size Area: | 1.464 |
| Building Style: | Traditional |
| City: | Wills Point |
| County Or Parish: | Kaufman |
| Subdivision Name: | Shadow Lakes Ph 1 |
| Postal Code: | 75169 |
| Year Built: | 2024 |
| Appliances?: | Dishwasher,Electric Cooktop,Electric Oven |
| Association Fee Frequency: | Annually |
| Association Fee Includes: | Full Use of Facilities |
| Association Type: | Mandatory |
| Community Features: | Playground, Pool |
| Construction Materials: | Brick |
| Directions: | From Dallas, take I-20 E to Exit 512. Turn left on FM 2965, cross I-20 and turn left onto the westbound service road. From Wills Point, take US-80 W, left on FM 2965 and right onto the same service road. Turn right on Shadow Lakes Dr, left on Canyon Lake Rd and left on Deerfield Dr. |
| Easements: | Utilities |
| Elementary School Name: | Willspoint |
| Primary School Name: | Willspoint |
| Intermediate School Name: | Willspoint |
| Middle School Name: | Willspoint |
| Junior High School Name: | Willspoint |
| School District: | Wills Point ISD |
| Fireplace Features: | Wood Burning |
| Fireplaces Total: | 1 |
| Flooring: | Wood |
| Foundation Details: | No |
| Heating: | Central, Electric |
| Interior Features: | Decorative Lighting, Granite Counters, Kitchen Island, Natural Woodwork, Open Floorplan, Pantry, Walk-In Closet(s) |
| Lot Size: | 1 to < 3 Acres |
| Lot Size Units: | Acres |
| Multi Parcel ID: | No |
| Municipal Utility District?: | No |
| Number Of Dining Areas: | 1 |
| Number Of Living Areas: | 1 |
| Number Of Parking Spaces: | 3 |
| Parking Features: | Concrete, Driveway, Garage Faces Side |
| Parking Spaces Garage: | 3 |
| Permit Avmyn: | false |
| Permit Comments Reviews Yn: | false |
| Pool?: | No |
| Possession: | Closing/Funding |
| Postal Code Plus 4: | 8837 |
| Room Count: | 2 |
| Structural Style: | Single Detached |
| Transaction Type: | For Sale |
| Utilities: | Aerobic Septic, Co-op Electric, Co-op Water, Electricity Available, Individual Water Meter |
| Will Subdivide: | No |
| Year Built Details: | New Construction - Complete |
| Hoa Management Company: | 4 Sight Property Management |
| Hoa Management Company Phone: | 469-287-8583 |
| Accessibility Features Yn: | No |
| Attached Garage?: | Yes |
| Bathrooms Total Decimal: | 2.10 |
| Bathrooms Total Integer: | 3 |
| Cooling: | Central Air, Electric |
| Covered Spaces: | 3 |
| Garage?: | Yes |
| High School Name: | Willspoint |
| Laundry Features: | Dryer Hookup, Washer Hookup |
| Levels: | Two |
| Listing Terms: | Cash, Conventional |
| Lot Size Area: | 1.4640 |
| Patio And Porch Features: | Covered, Rear Porch |
| Property Attached?: | No |
| Smart Home Features Appor Pass Y: | 0 |
Listing Courtesy of: Bradford Elite Real Estate LLC
Listing Agent: Nayely Bergolla
903-494-5034
Mortgage Calculator
All listings featuring the  icon are provided courtesy of North Texas Real Estate Information Systems, Inc. (NTREIS), Copyright 2026. All rights reserved.
All information is believed accurate but not guaranteed. The properties displayed may not be all of the properties available through the IDX Program. Any use of this site other than by potential buyers or sellers is strictly prohibited.
North Texas Real Estate Information Systems, Inc. data last updated on November 19, 2026 11:01 PM - CT
Property Last Updated: November 19, 2026 11:01 PM - CT