Open Houses
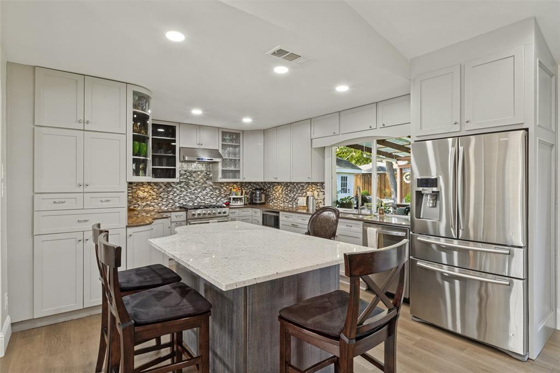
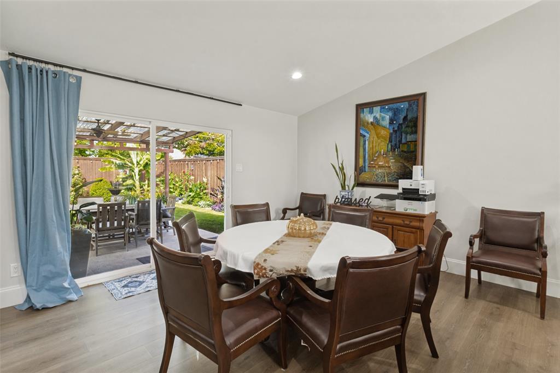
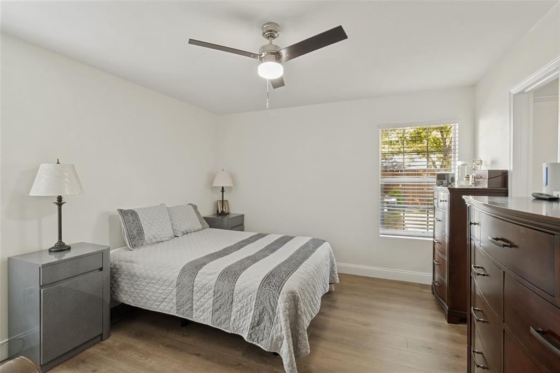
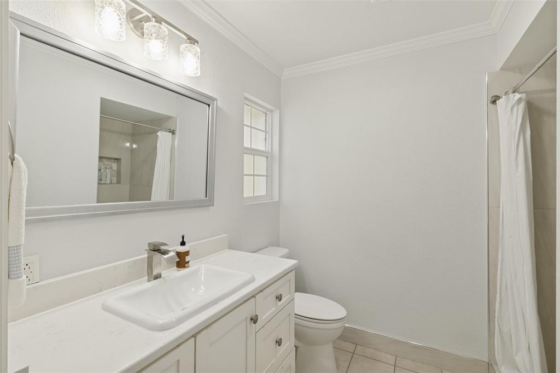
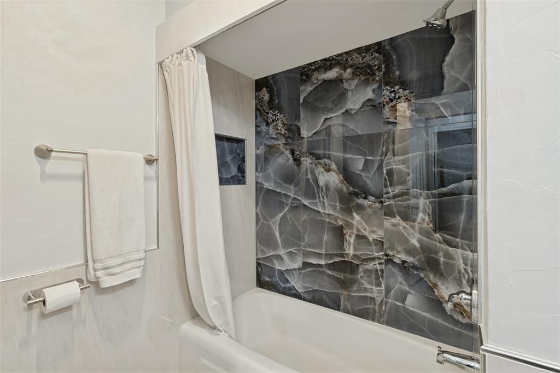
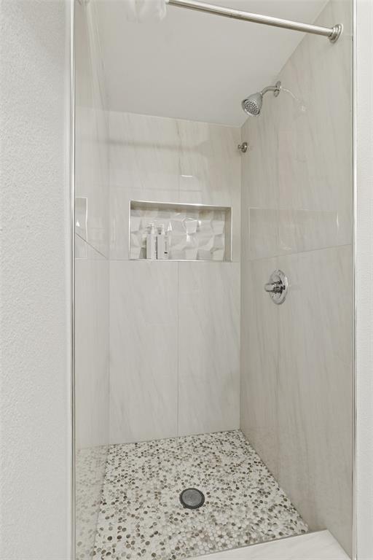
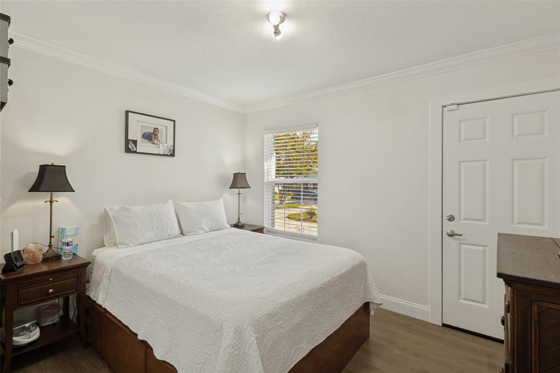
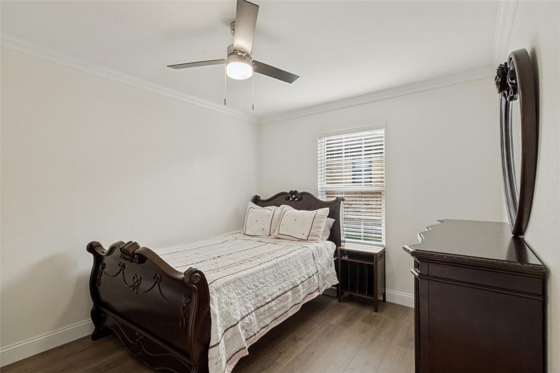
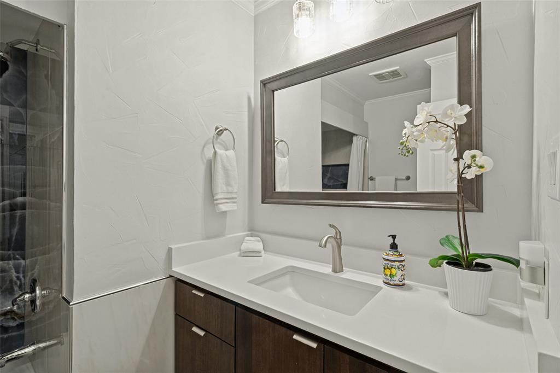
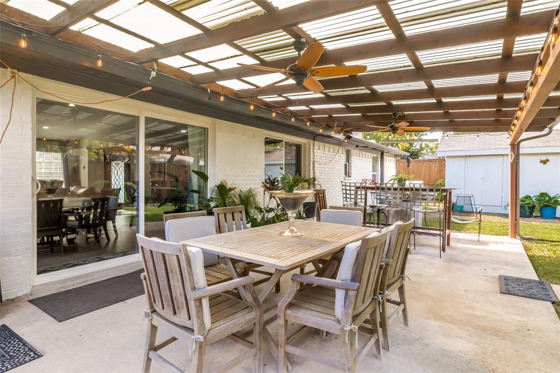
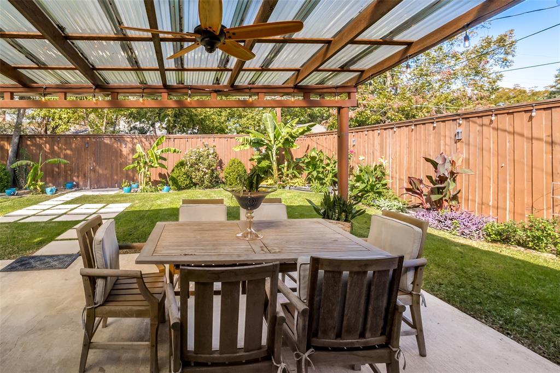
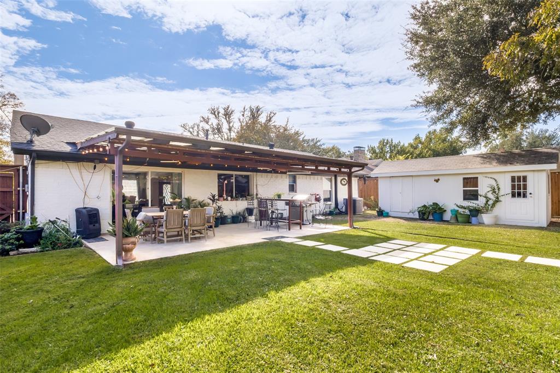
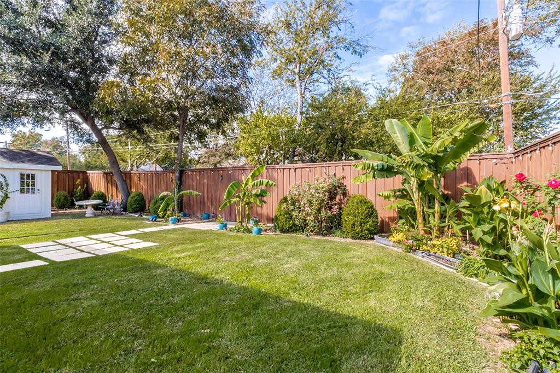
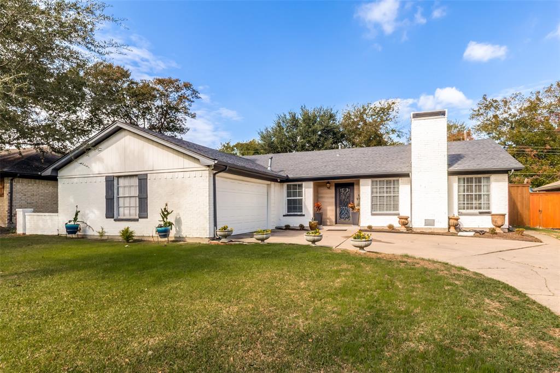
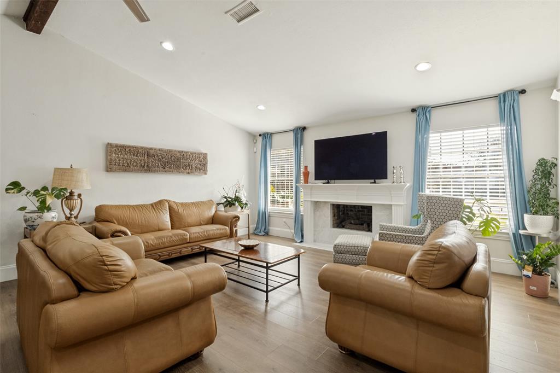
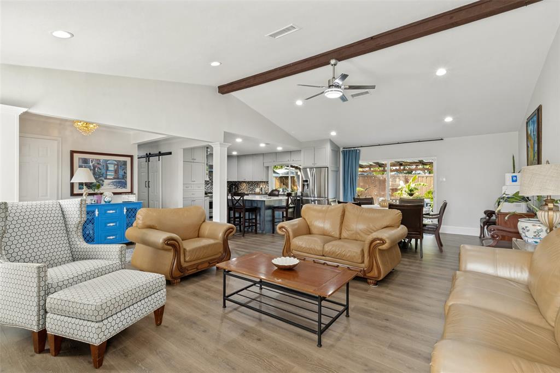
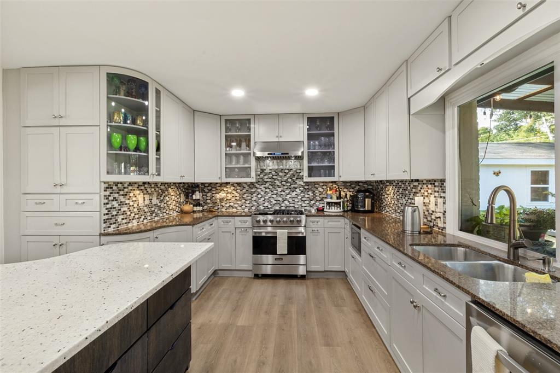
Welcome to this inviting 3 bedroom, 2 bathroom home that perfectly combines style, comfort, and functionality. The spacious kitchen is sure to impress, featuring a large island, elegant glass front cabinetry, and stunning quartz countertops. The open concept floor plan seamlessly connects the kitchen, dining, and living areas, creating an ideal setting for entertaining and everyday living. The living area offers a cozy fireplace, adding warmth and charm to the heart of the home. Both bathrooms have been tastefully updated with beautiful quartz countertops and modern finishes. Just open the convenient barn doors to discover the dedicated laundry room, thoughtfully tucked away for added functionality. Step outside and discover your own private backyard retreat! Enjoy the covered patio, storage shed, and beautiful landscaping that create the perfect atmosphere for relaxing, entertaining, or simply enjoying the outdoors.The cedar board on board fence with privacy is a plus. Beautiful updates, inviting living spaces, a charming fireplace, and a backyard designed for relaxation. This home has so much to offer! Don't miss your opportunity to make it yours!
| Mls Number: | 21439614 |
|---|---|
| List Price: | $315,000 |
| Property Type: | Residential |
| Property Sub Type: | Single Family Residence |
| Status: | Active |
| Beds Total: | 3 |
| Baths Full: | 2 |
| Sq Ft Total: | 1,516 |
| Unexempt Taxes: | $6,488 |
| Lot Size Area Sqft: | 8,450.6400 |
| Lot Size Area: | 0.194 |
| City: | Dallas |
| County Or Parish: | Dallas |
| Subdivision Name: | Braeburn Glen |
| Postal Code: | 75228 |
| Year Built: | 1972 |
| Appliances?: | Dishwasher |
| Association Type: | None |
| Directions: | Please see GPS. |
| Elementary School Name: | Gill |
| Middle School Name: | Robert Hill |
| School District: | Dallas ISD |
| Fireplace Features: | Living Room |
| Fireplaces Total: | 1 |
| Foundation Details: | No |
| Foundation Details: | Slab |
| Heating: | Central |
| Interior Features: | Granite Counters, Kitchen Island, Open Floorplan |
| Lot Size: | Less Than .5 Acre (not Zero) |
| Lot Size Units: | Acres |
| Multi Parcel ID: | No |
| Municipal Utility District?: | No |
| Number Of Dining Areas: | 1 |
| Number Of Living Areas: | 1 |
| Number Of Parking Spaces: | 2 |
| Parking Features: | Driveway, Garage, Garage Door Opener, Garage Faces Side |
| Parking Spaces Carport: | 2 |
| Parking Spaces Garage: | 2 |
| Permit Avmyn: | false |
| Permit Comments Reviews Yn: | false |
| Pool?: | No |
| Possession: | 30-60 Days |
| Postal Code Plus 4: | 1932 |
| Roof: | Shingle |
| Room Count: | 2 |
| Structural Style: | Single Detached |
| Transaction Type: | For Sale |
| Utilities: | City Sewer, City Water |
| Will Subdivide: | No |
| Accessibility Features Yn: | No |
| Attached Garage?: | Yes |
| Bathrooms Total Decimal: | 2.00 |
| Bathrooms Total Integer: | 2 |
| Cooling: | Central Air |
| Covered Spaces: | 2 |
| Elementary School Name: | Gill |
| Exclusions: | Range will be replaced, light fixture entrance, fridge, washer and dryer, all items in the garage and shed, planters in the front and backyard. |
| Garage?: | Yes |
| High School Name: | Adams |
| Levels: | One |
| Listing Terms: | Cash, Conventional, FHA, VA Loan |
| Lot Size Area: | 0.1940 |
| Property Attached?: | No |
| Smart Home Features Appor Pass Y: | 0 |
Listing Courtesy of: United Real Estate
Listing Agent: Veronica Vela
469-212-3714
Mortgage Calculator
All listings featuring the  icon are provided courtesy of North Texas Real Estate Information Systems, Inc. (NTREIS), Copyright 2026. All rights reserved.
All information is believed accurate but not guaranteed. The properties displayed may not be all of the properties available through the IDX Program. Any use of this site other than by potential buyers or sellers is strictly prohibited.
North Texas Real Estate Information Systems, Inc. data last updated on November 19, 2026 11:01 PM - CT
Property Last Updated: November 19, 2026 11:01 PM - CT