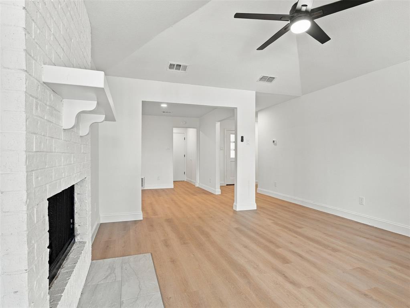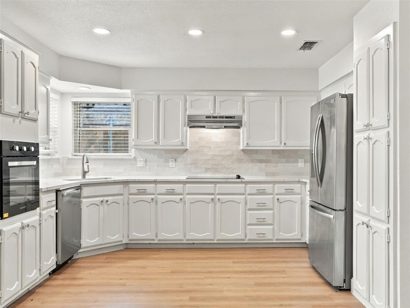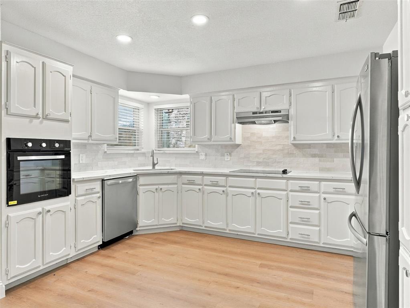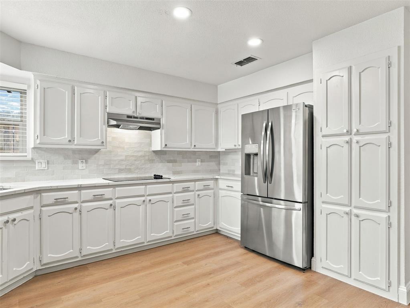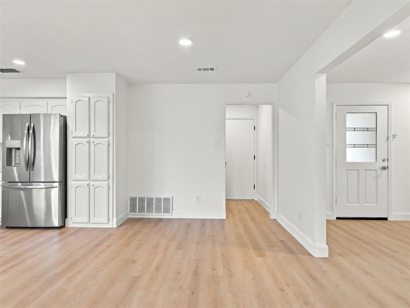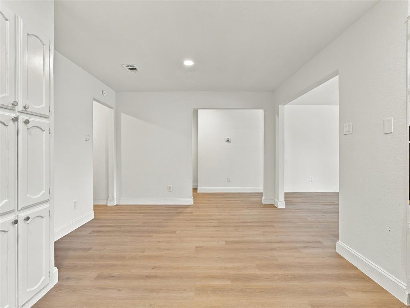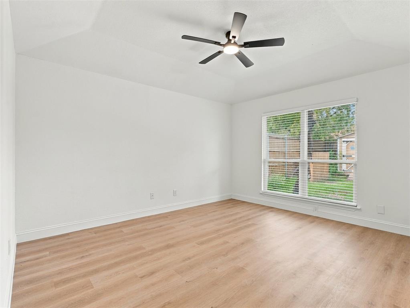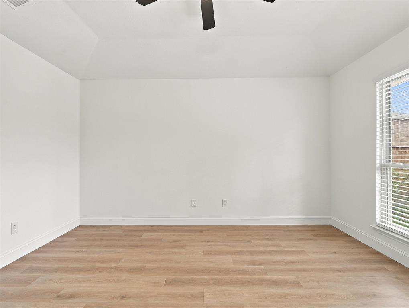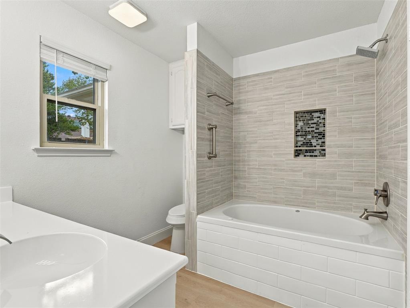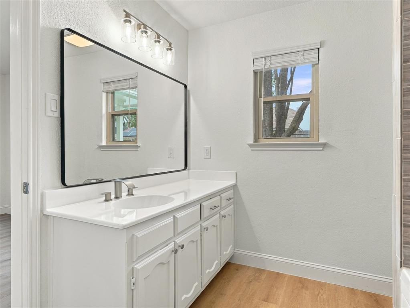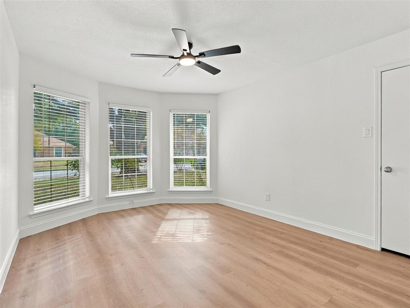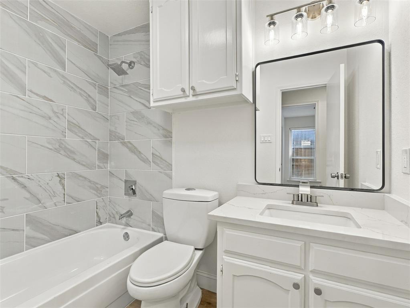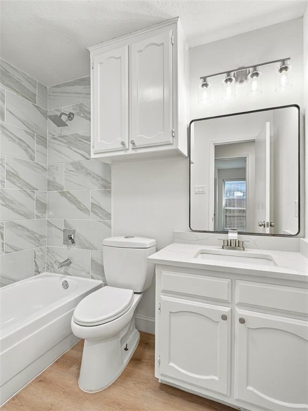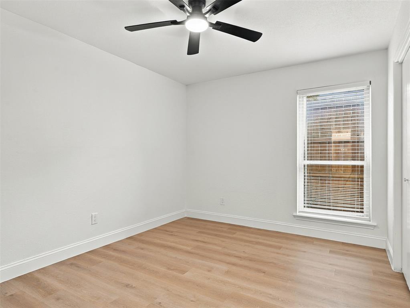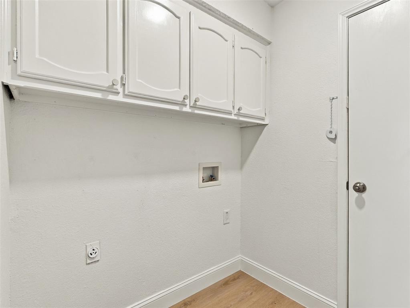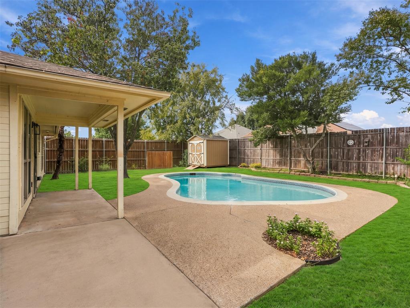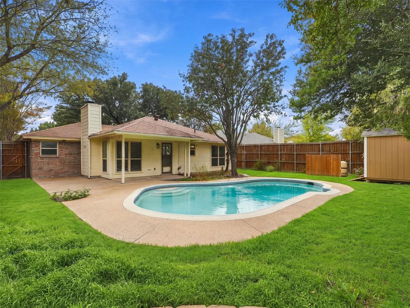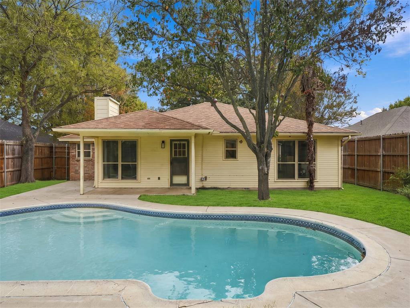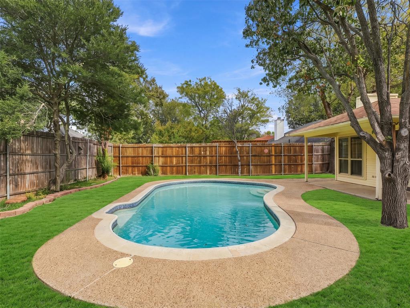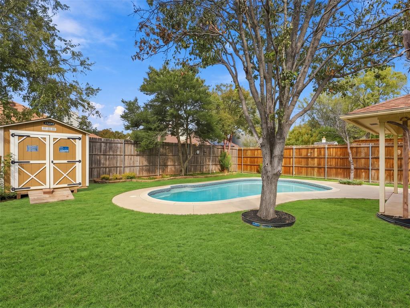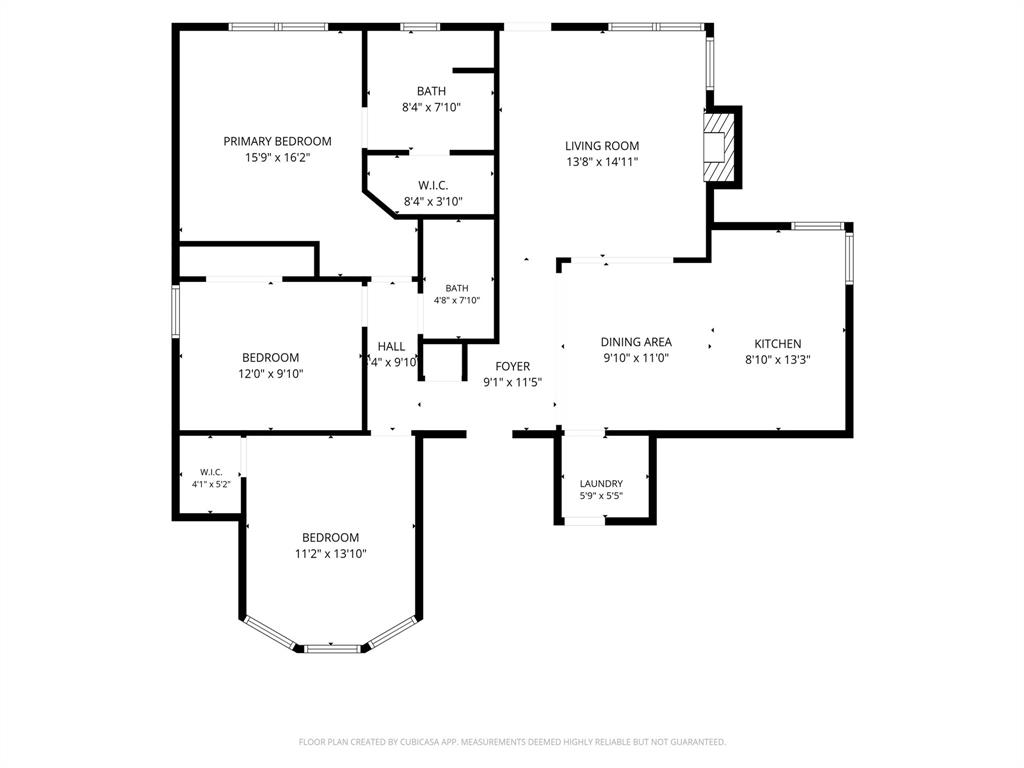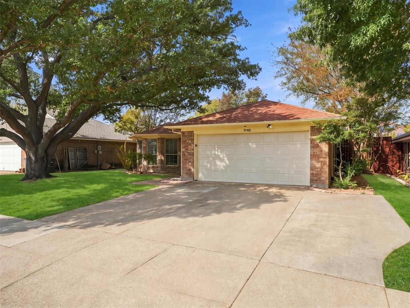
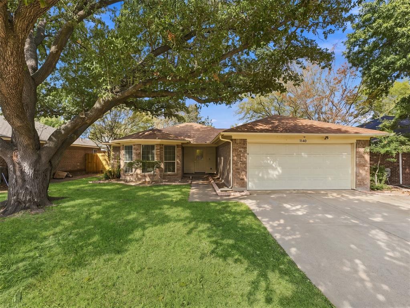
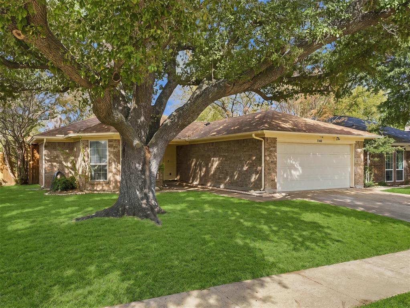
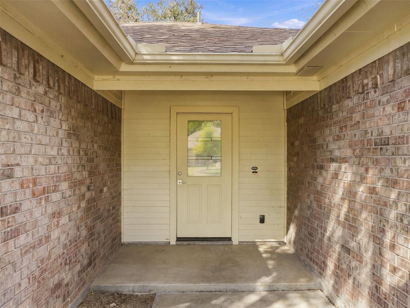
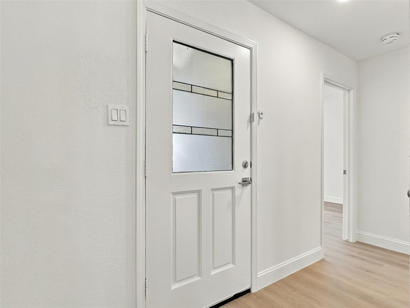
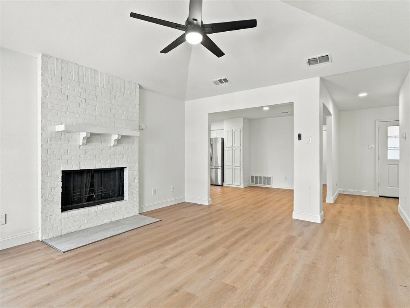
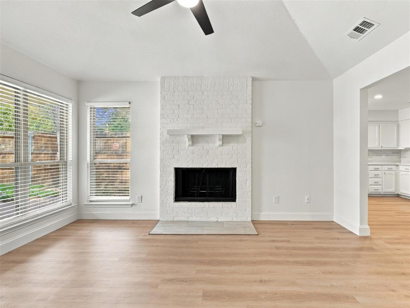
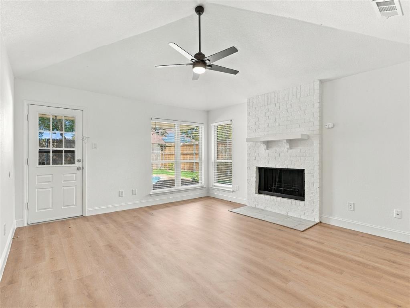
Fully remodeled one-story with an in-ground pool, covered patio and no HOA in Saginaw's established Parkwest neighborhood. A mature shade tree frames the front yard, and inside you'll find 1,722 square feet with three bedrooms, two full baths and luxury vinyl plank flooring throughout. The living room features a vaulted ceiling and painted brick fireplace and opens to the dining area and kitchen. The kitchen offers white cabinetry, updated counters, tile backsplash, built-in oven, cooktop, stainless refrigerator and dishwasher, plus a full wall of pantry storage. The primary suite has a walk-in closet and a renovated bath, and the second bath is fully updated as well. Out back, the fenced yard has plenty of grass around the pool, plus a storage shed. Attached two-car garage, Eagle Mountain-Saginaw ISD, and easy access to Loop 820, Fort Worth and Alliance. Conventional, FHA, VA and cash welcome.
| Mls Number: | 21437141 |
|---|---|
| List Price: | $324,900 |
| Property Type: | Residential |
| Property Sub Type: | Single Family Residence |
| Status: | Active |
| Beds Total: | 3 |
| Baths Full: | 2 |
| Sq Ft Total: | 1,722 |
| Unexempt Taxes: | $6,329 |
| Lot Size Area Sqft: | 6,098.4000 |
| Lot Size Area: | 0.14 |
| Building Style: | Ranch |
| City: | Saginaw |
| County Or Parish: | Tarrant |
| Subdivision Name: | Parkwest |
| Postal Code: | 76179 |
| Year Built: | 1984 |
| Accessory Unit?: | No |
| Appliances?: | Dishwasher,Disposal,Electric Cooktop,Electric Oven,Refrigerator,Vented Exhaust Fan |
| Association Type: | None |
| Community Features: | Curbs, Sidewalks |
| Construction Materials: | Brick, Siding |
| Directions: | From Loop 820, exit Old Decatur Rd and head north. Turn right on Longhorn Rd, left on Parkwest Blvd, then left on W Hills Terrace. The home will be on your right. |
| Elementary School Name: | Willow Creek |
| Middle School Name: | Creekview |
| School District: | Eagle MT-Saginaw ISD |
| Exterior Features: | Covered Patio/Porch, Private Yard, Storage |
| Fencing: | Back Yard, Privacy, Wood |
| Fireplace Features: | Brick, Living Room |
| Fireplaces Total: | 1 |
| Flooring: | Luxury Vinyl Plank |
| Foundation Details: | No |
| Foundation Details: | Slab |
| Heating: | Central, Electric |
| Interior Features: | Cable TV Available, High Speed Internet Available, Open Floorplan, Pantry, Vaulted Ceiling(s), Walk-In Closet(s) |
| Lot Features: | Interior Lot, Landscaped, Lrg. Backyard Grass, Many Trees, Subdivision |
| Lot Size: | Less Than .5 Acre (not Zero) |
| Lot Size Source: | Assessor |
| Lot Size Units: | Acres |
| Multi Parcel ID: | No |
| Municipal Utility District?: | No |
| Number Of Dining Areas: | 1 |
| Number Of Living Areas: | 1 |
| Number Of Parking Spaces: | 2 |
| Parking Features: | Concrete, Driveway, Garage, Garage Double Door, Garage Faces Front |
| Parking Spaces Garage: | 2 |
| Permit Avmyn: | true |
| Permit Comments Reviews Yn: | true |
| Pool?: | Yes |
| Pool Features: | In Ground, Outdoor Pool, Private |
| Possession: | Closing/Funding |
| Postal Code Plus 4: | 3420 |
| Roof: | Composition |
| Room Count: | 7 |
| Structural Style: | Single Detached |
| Transaction Type: | For Sale |
| Utilities: | Cable Available, City Sewer, City Water, Concrete, Curbs, Electricity Available, Individual Water Meter, Sidewalk |
| Will Subdivide: | No |
| Year Built Details: | Preowned |
| Senior Community Yn: | No |
| Accessibility Features Yn: | No |
| Attached Garage?: | Yes |
| Bathrooms Total Decimal: | 2.00 |
| Bathrooms Total Integer: | 2 |
| Cooling: | Ceiling Fan(s), Central Air, Electric |
| Covered Spaces: | 2 |
| Elementary School Name: | Willow Creek |
| Garage?: | Yes |
| High School Name: | Chisholm Trail |
| Horse Permitted Yn: | No |
| Laundry Features: | Electric Dryer Hookup, Utility Room, Full Size W/D Area, Washer Hookup |
| Levels: | One |
| Listing Terms: | Cash, Conventional, FHA, VA Loan |
| Lot Size Area: | 0.1400 |
| Other Structures: | Shed(s) |
| Patio And Porch Features: | Covered, Front Porch, Patio |
| Property Attached?: | No |
| Smart Home Features Appor Pass Y: | 0 |
| Special Taxing Entities: | 0 |
| Vegetation: | Grassed |
| Window Features: | Bay Window(s), Window Coverings |
Listing Courtesy of: BK Real Estate
Listing Agent: Brittney Kosev
972-514-6501
Mortgage Calculator
All listings featuring the  icon are provided courtesy of North Texas Real Estate Information Systems, Inc. (NTREIS), Copyright 2026. All rights reserved.
All information is believed accurate but not guaranteed. The properties displayed may not be all of the properties available through the IDX Program. Any use of this site other than by potential buyers or sellers is strictly prohibited.
North Texas Real Estate Information Systems, Inc. data last updated on November 17, 2026 05:05 PM - CT
Property Last Updated: November 17, 2026 05:05 PM - CT