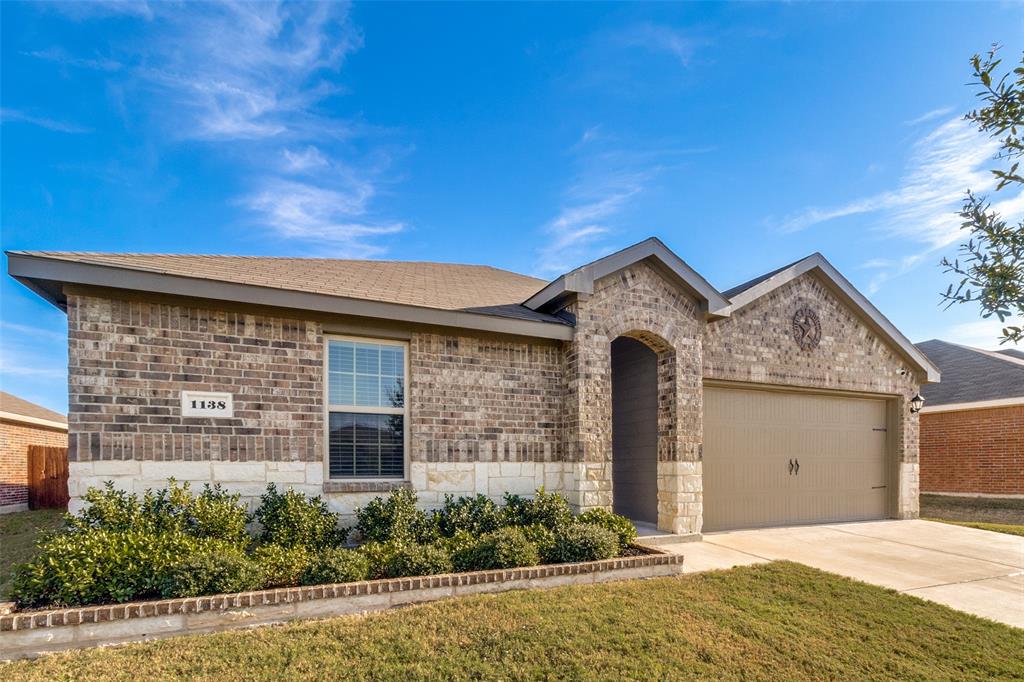
1138 Elijah Way
Dallas, TX 75253
$265,000
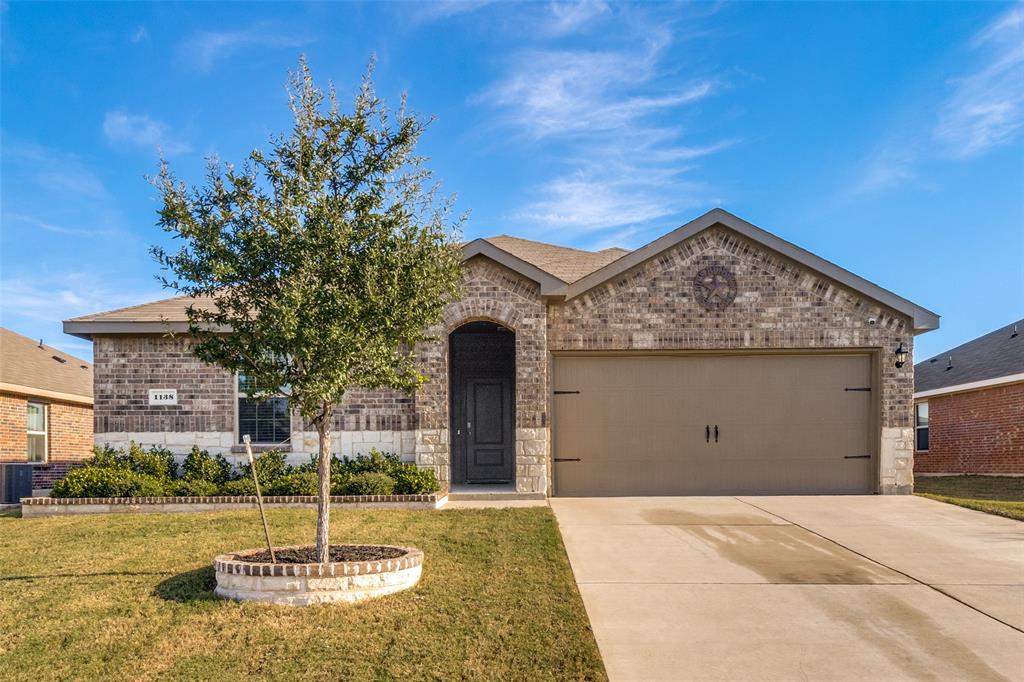
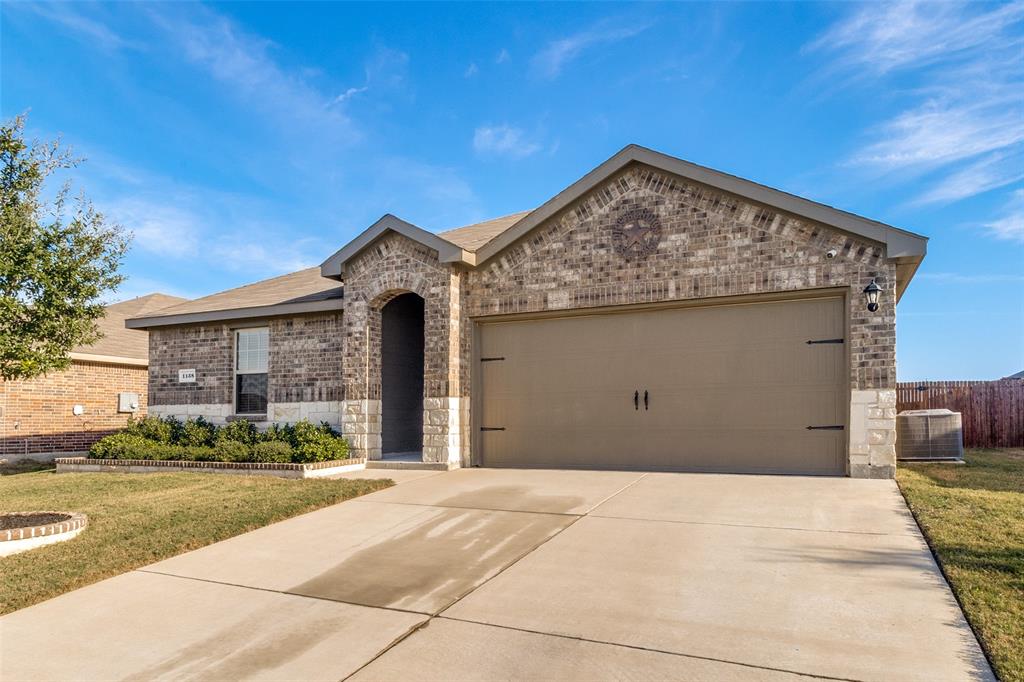
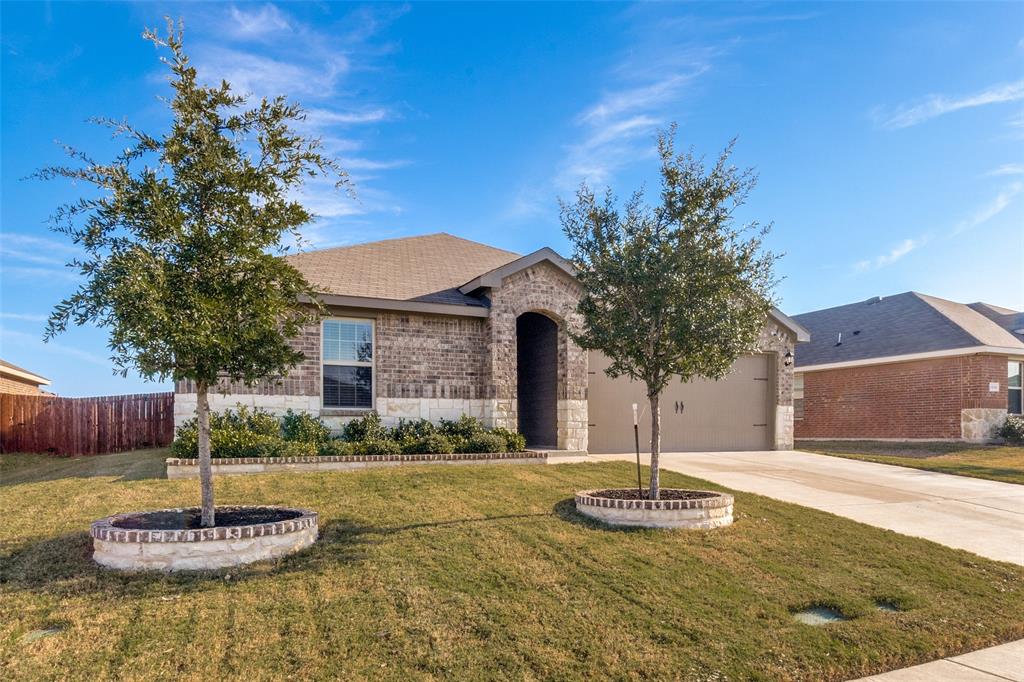
Welcome to 1138 Elijah Way, a modern 3-bedroom, 2-bathroom single-family residence built in 2022. Spanning 1,431 square feet on a spacious 7,500-square-foot lot in Southeast Dallas, this home offers contemporary construction and an efficient floor plan.
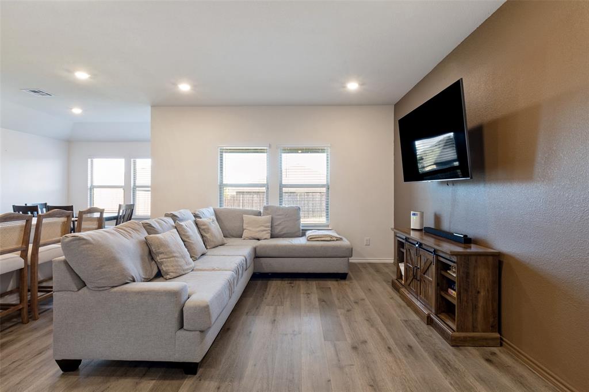
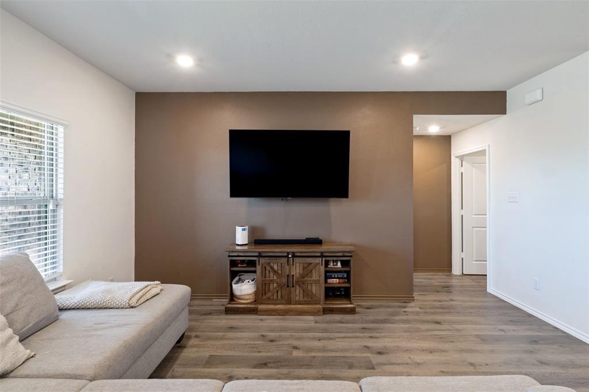
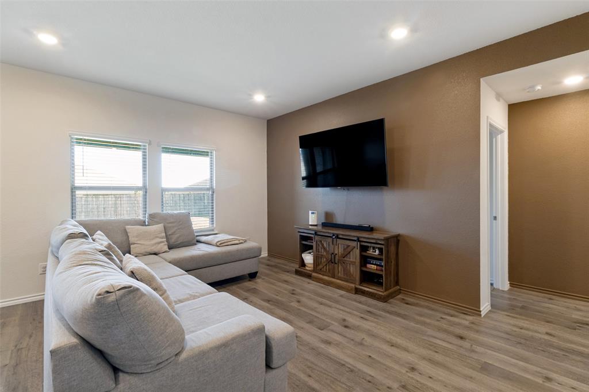
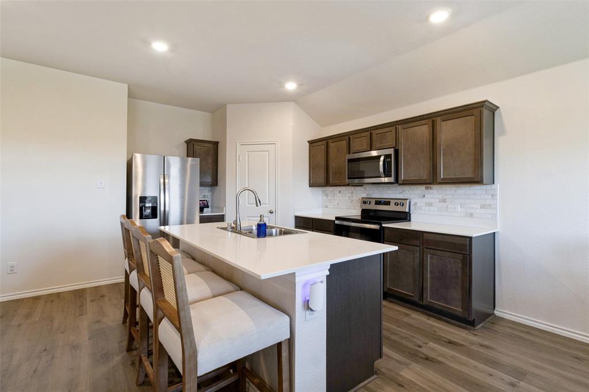
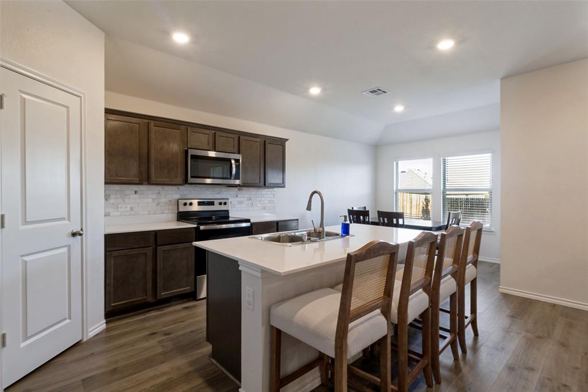
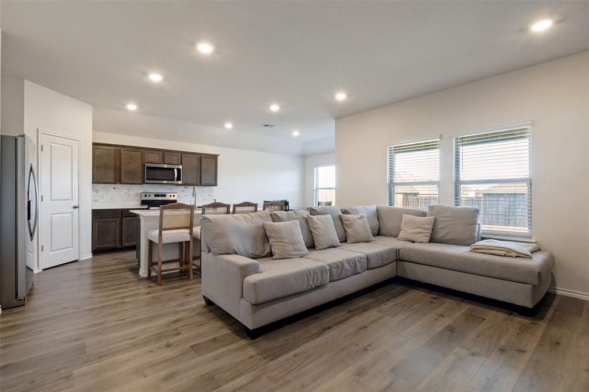
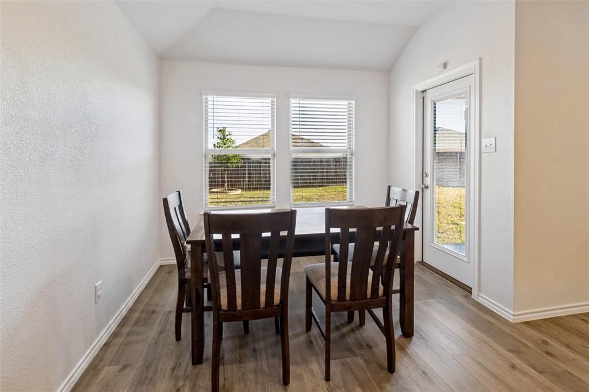
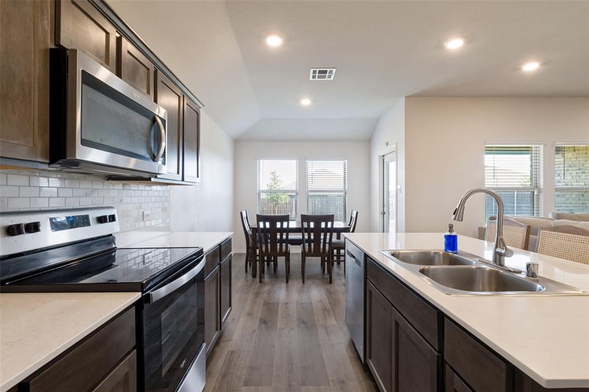
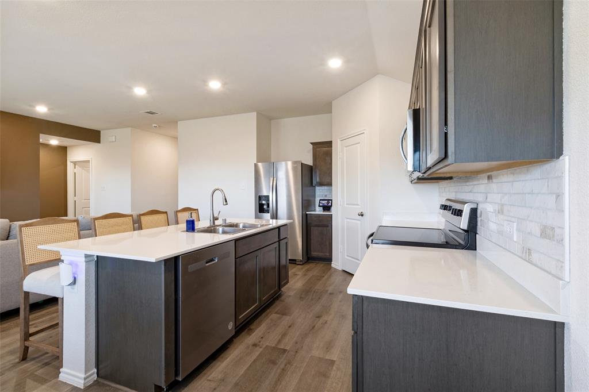
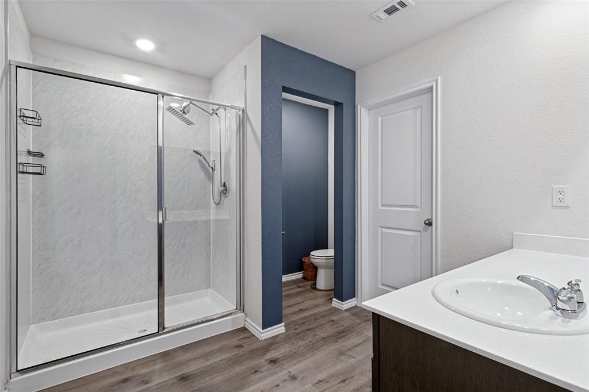
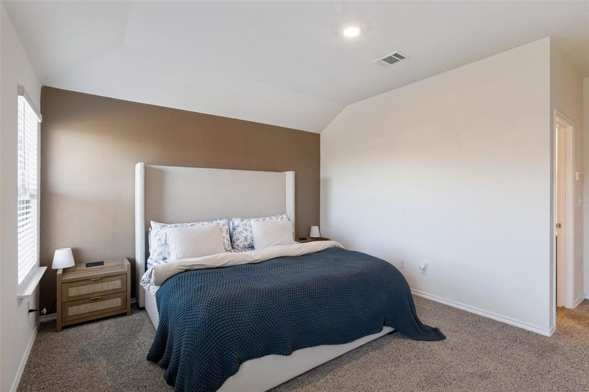
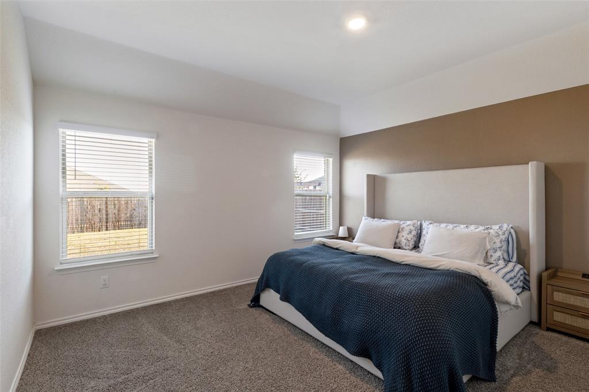
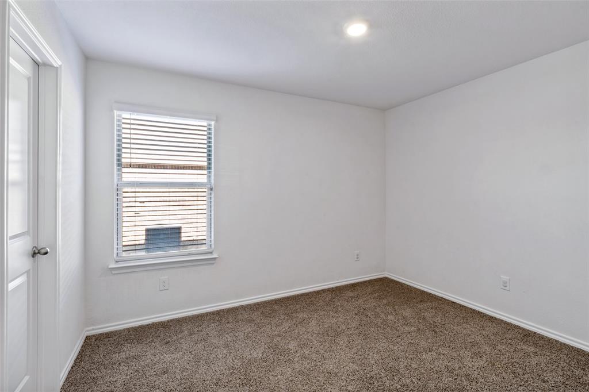
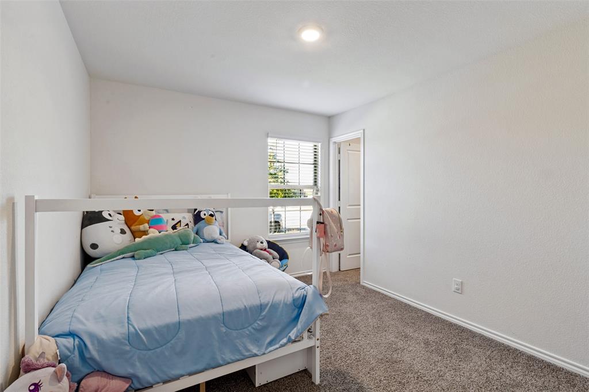
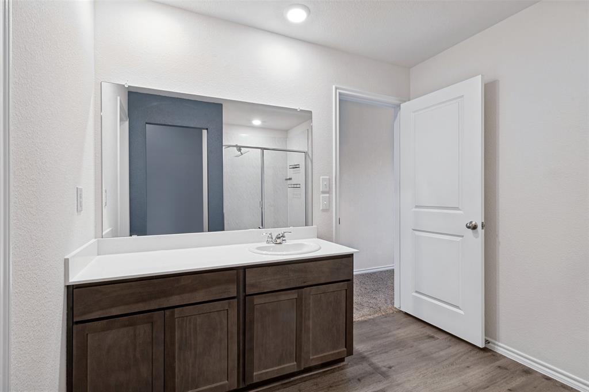
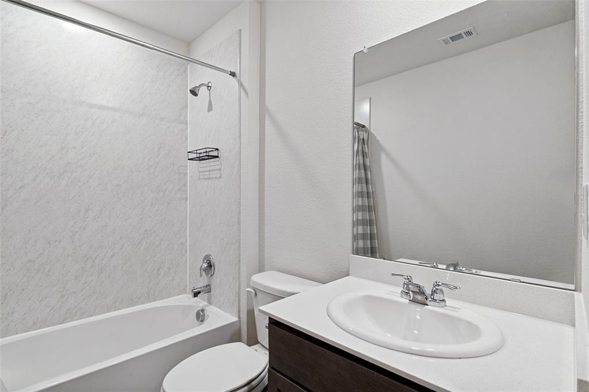
The interior features an open-concept main living area designed for seamless flow between the living room, dining space, and kitchen. The kitchen provides generous counter space, modern cabinetry, and ample room for meal preparation. Three well-proportioned bedrooms offer flexible space for sleeping quarters, a home office, or hobby areas. The primary suite includes a private full bathroom, while a second full bathroom serves the additional bedrooms and guests.
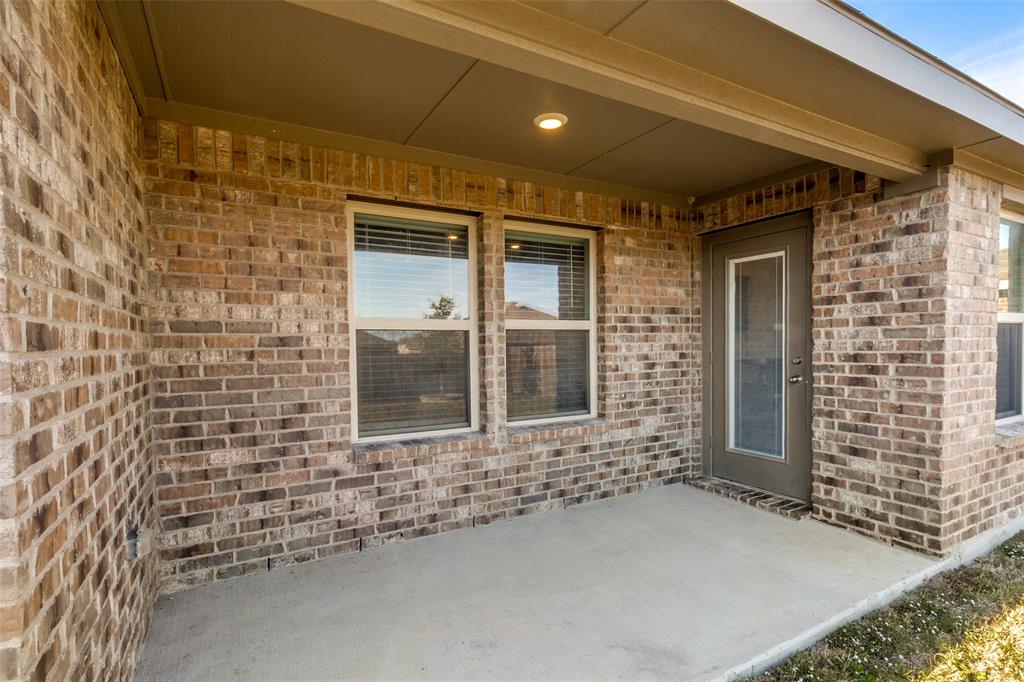
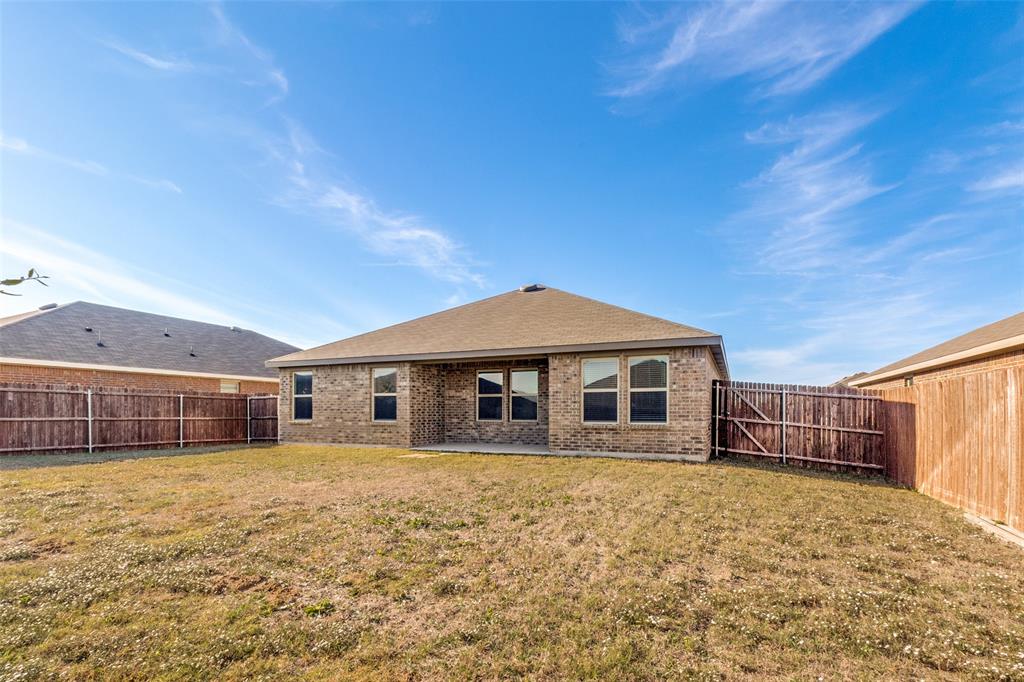
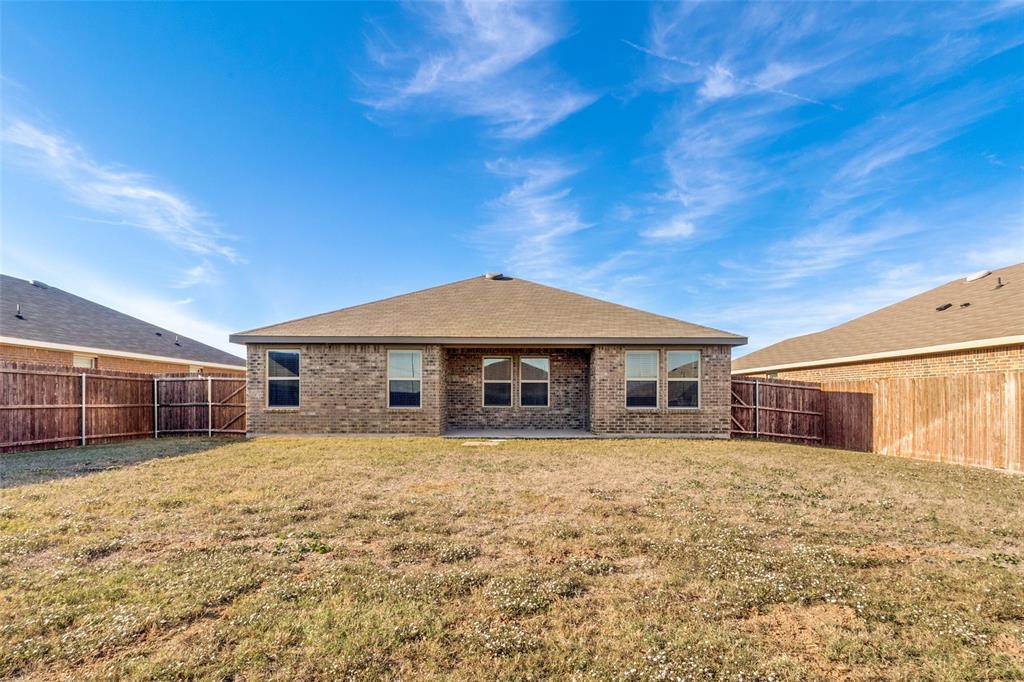
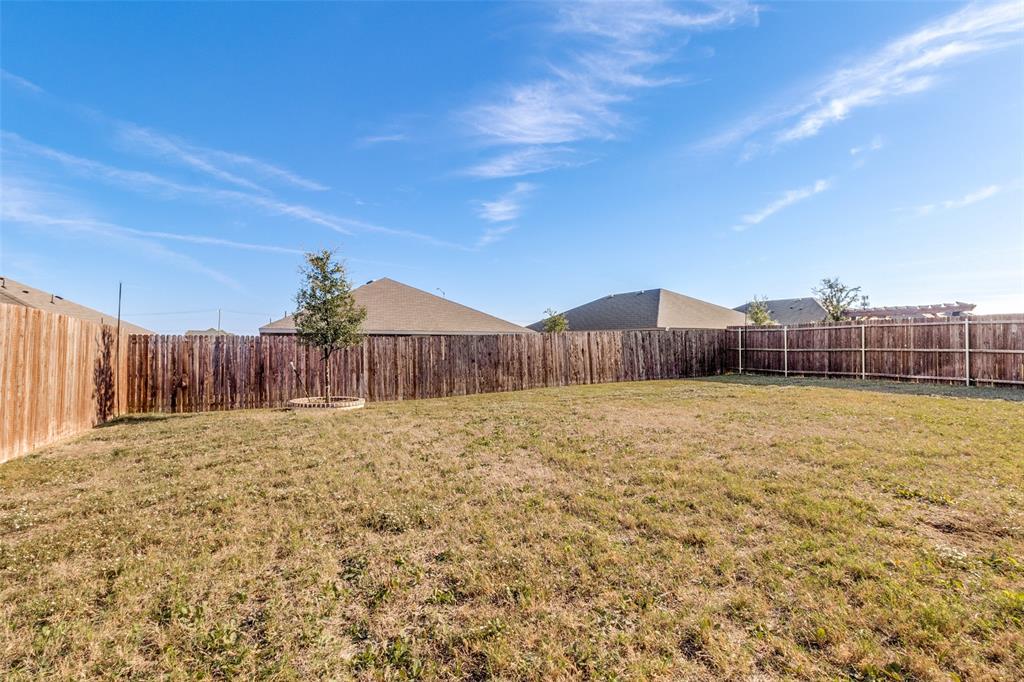
Outside, the 0.17-acre lot features a sizable backyard with plenty of space for outdoor seating, gardening, or recreation. Located in the 75253 zip code, the property provides convenient access to major thoroughfares, local parks, and retail centers throughout the Dallas area. Schedule a showing today to view all the features this 2022-built home has to offer.
| Mls Number: | 21437714 |
|---|---|
| List Price: | $265,000 |
| Property Type: | Residential |
| Property Sub Type: | Single Family Residence |
| Status: | Active |
| Beds Total: | 3 |
| Baths Full: | 2 |
| Sq Ft Total: | 1,431 |
| Association Fee: | $500 |
| Unexempt Taxes: | $6,342 |
| Lot Size Area Sqft: | 7,492.3200 |
| Lot Size Area: | 0.172 |
| Building Style: | Traditional |
| City: | Dallas |
| County Or Parish: | Dallas |
| Subdivision Name: | Wellington Farms |
| Postal Code: | 75253 |
| Year Built: | 2022 |
| Appliances?: | Dishwasher,Electric Range,Microwave,Refrigerator |
| Association Fee Frequency: | Semi-Annual |
| Association Fee Includes: | Management Fees |
| Association Type: | Mandatory |
| Construction Materials: | Brick, Rock/Stone |
| Directions: | Home address is GPS friendly; 1138 Elijah Way, Dallas, Texas 75253 |
| Elementary School Name: | Cross |
| Middle School Name: | Dr Don Woolley |
| School District: | Mesquite ISD |
| Exterior Features: | Covered Patio/Porch, Private Yard |
| Fencing: | Back Yard, Wood |
| Flooring: | Carpet, Ceramic Tile, Luxury Vinyl Plank |
| Foundation Details: | No |
| Garage Dimensions: | 19x20 |
| Heating: | Central, Electric |
| Interior Features: | Cable TV Available, High Speed Internet Available, Kitchen Island, Open Floorplan, Pantry, Smart Home System, Walk-In Closet(s) |
| Lake Pump: | No |
| Lot Features: | Interior Lot, Landscaped, Lrg. Backyard Grass, Sprinkler System, Subdivision |
| Lot Size: | Less Than .5 Acre (not Zero) |
| Lot Size Units: | Acres |
| Multi Parcel ID: | No |
| Municipal Utility District?: | No |
| Number Of Dining Areas: | 1 |
| Number Of Living Areas: | 1 |
| Number Of Parking Spaces: | 2 |
| Parking Features: | Garage Door Opener, Garage Faces Front, Garage Single Door |
| Parking Spaces Garage: | 2 |
| Permit Avmyn: | false |
| Permit Comments Reviews Yn: | false |
| Pool?: | No |
| Possession: | Closing/Funding |
| Postal Code Plus 4: | 6644 |
| Restrictions: | Unknown Encumbrance(s) |
| Roof: | Composition |
| Room Count: | 6 |
| Soil Type: | Unknown |
| Structural Style: | Single Detached |
| Transaction Type: | For Sale |
| Utilities: | City Sewer, City Water, Electricity Connected, Individual Water Meter, Phone Available, Sidewalk, Underground Utilities |
| Will Subdivide: | Subdivided |
| Year Built Details: | Preowned |
| Consent for Visitors to Record: | Audio, Video |
| Hoa Management Company: | Assured Management Inc. |
| Hoa Management Company Phone: | 469-480-8000 |
| Notice Surveillance Devices Pres: | Audio, Video |
| Accessibility Features Yn: | No |
| Attached Garage?: | Yes |
| Bathrooms Total Decimal: | 2.00 |
| Bathrooms Total Integer: | 2 |
| Cooling: | Central Air, Electric |
| Covered Spaces: | 2 |
| Elementary School Name: | Cross |
| Exclusions: | TV and TV mounts |
| Garage?: | Yes |
| High School Name: | Horn |
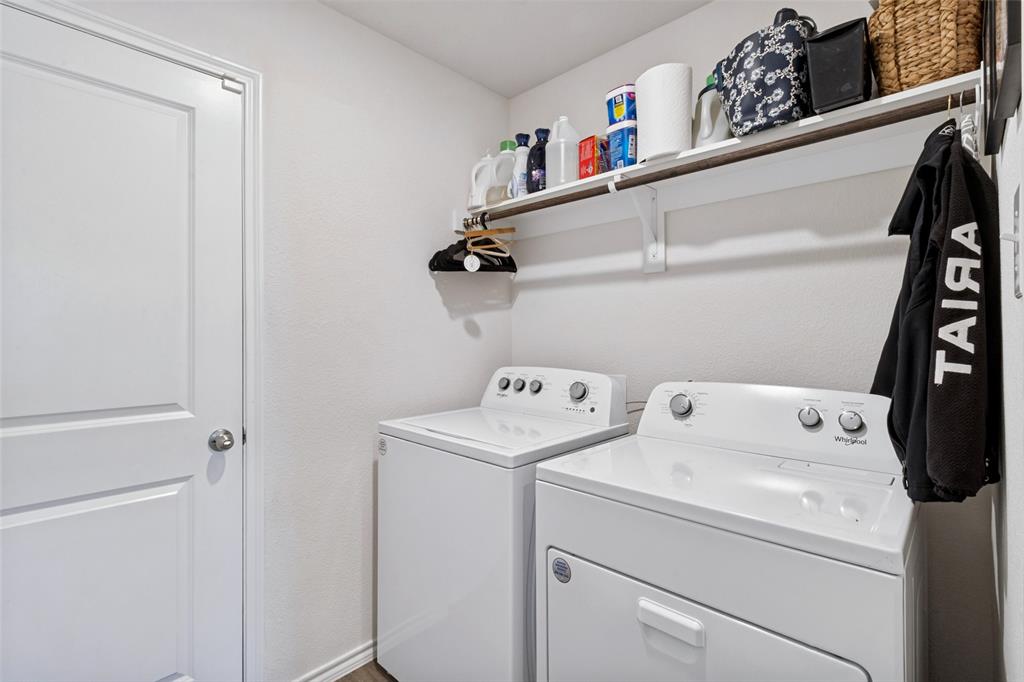
| Laundry Features: | Electric Dryer Hookup, Full Size W/D Area |
| Levels: | One |
| Listing Terms: | Cash, Conventional, FHA, VA Loan |
| Lot Size Area: | 0.1720 |
| Property Attached?: | No |
| Smart Home Features Appor Pass Y: | 1 |
| Special Taxing Entities: | 0 |
| Vegetation: | Grassed |
Listing Courtesy of: Keller Williams Realty
Listing Agent: David Berger
(940) 484-9411
Mortgage Calculator
All listings featuring the  icon are provided courtesy of North Texas Real Estate Information Systems, Inc. (NTREIS), Copyright 2026. All rights reserved.
All information is believed accurate but not guaranteed. The properties displayed may not be all of the properties available through the IDX Program. Any use of this site other than by potential buyers or sellers is strictly prohibited.
North Texas Real Estate Information Systems, Inc. data last updated on November 17, 2026 12:25 AM - CT
Property Last Updated: November 17, 2026 12:25 AM - CT