11140 Boyne Avenue
Fort Worth, TX 76052
$364,000
Open Houses
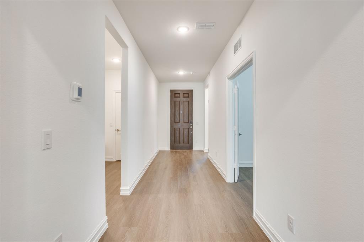
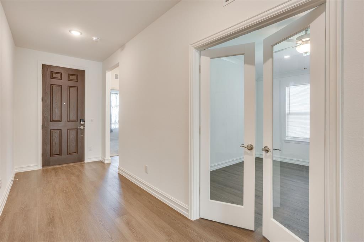
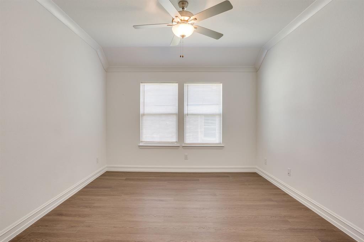
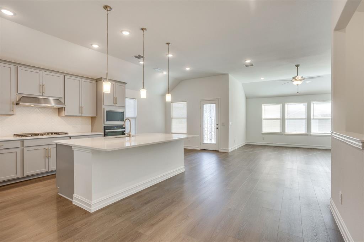
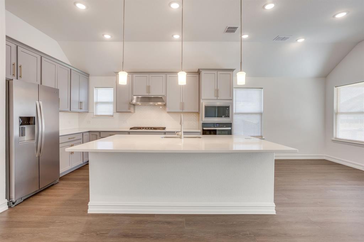
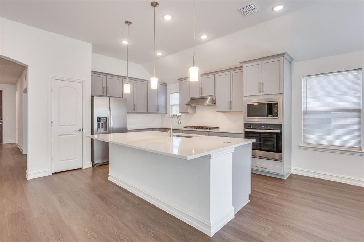
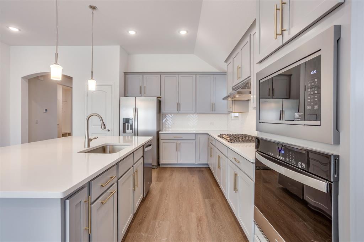
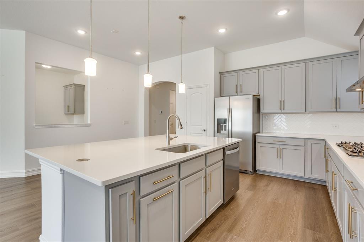
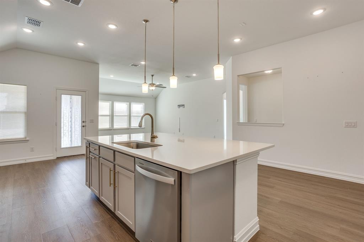
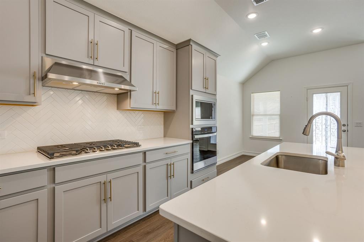
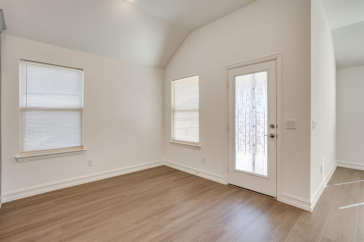
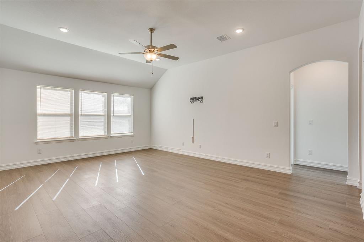
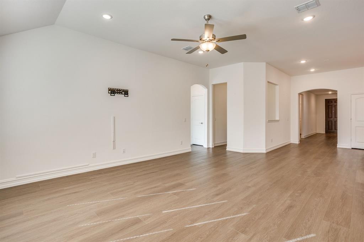
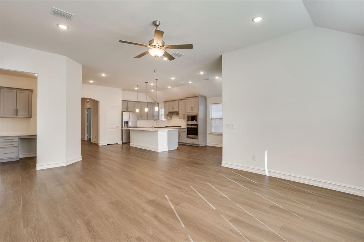
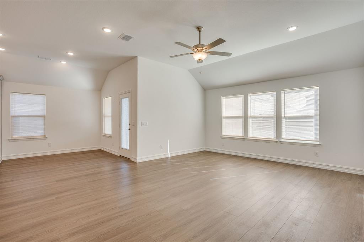
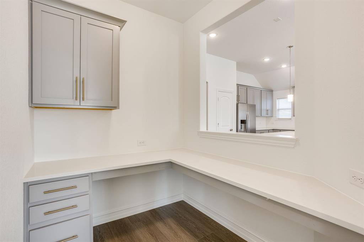
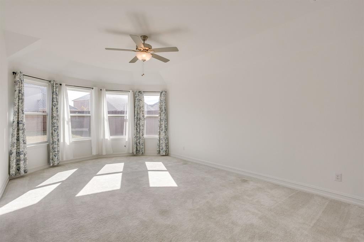
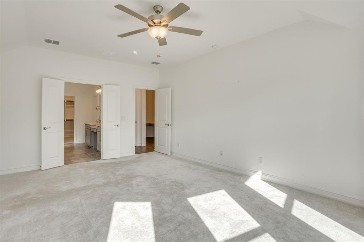
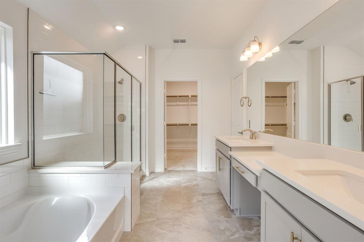
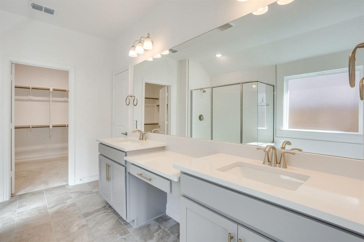
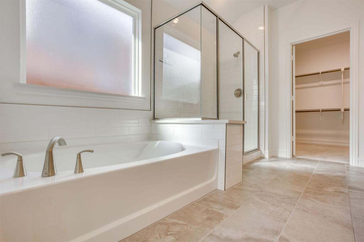
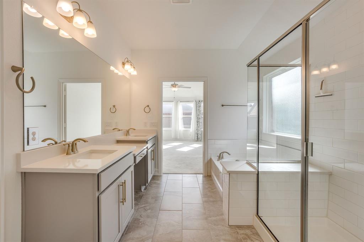
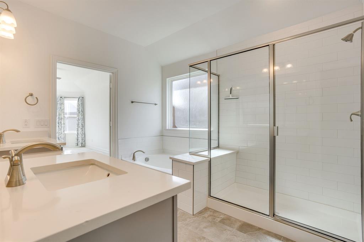
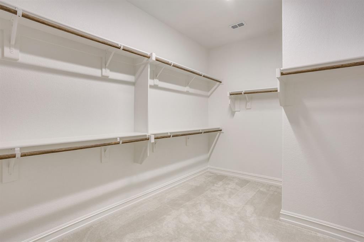
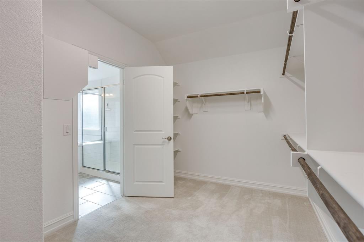
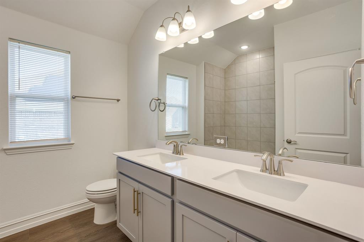
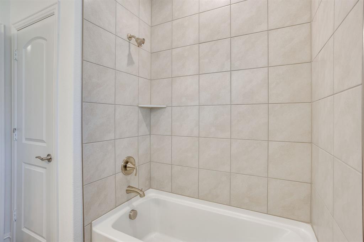
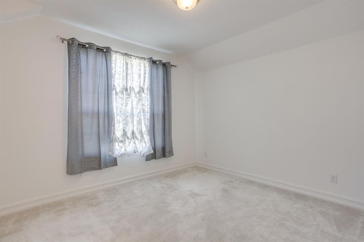
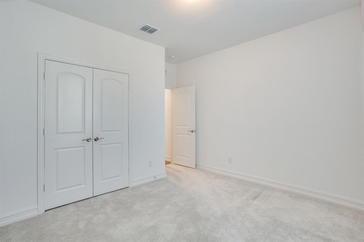
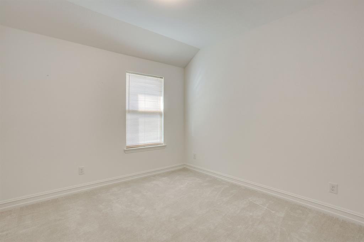
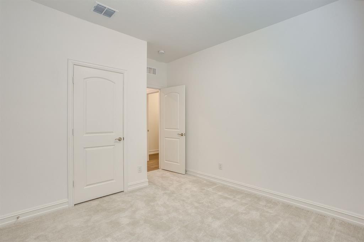
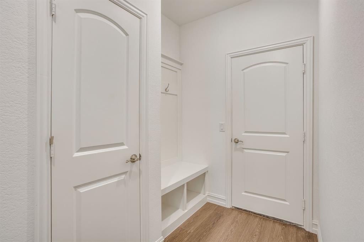
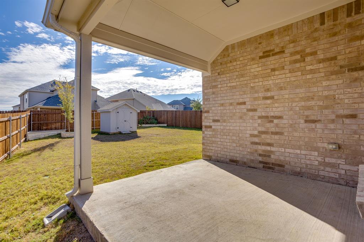
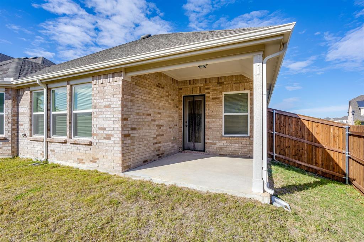
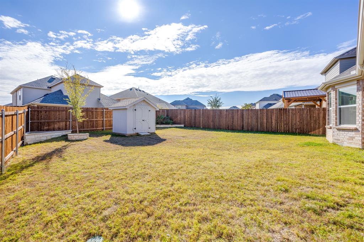
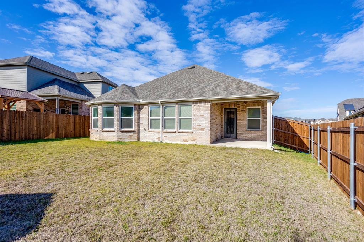
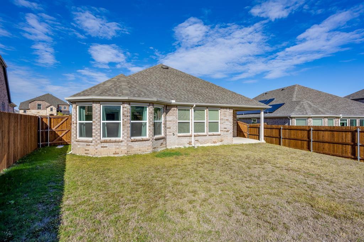
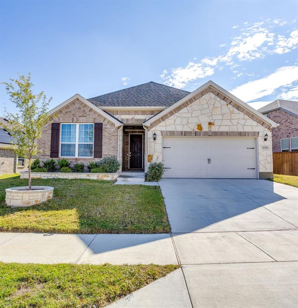
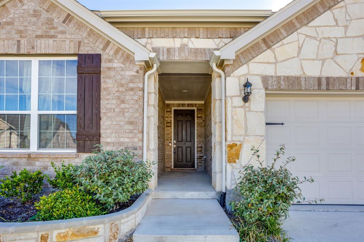
Welcome to a home that lives like new construction — without the wait. This meticulously maintained, pre-owned residence shows like a model, with the finishes and conveniences today's buyers want. Step inside to an open, light-filled layout. Ceramic tile flows through the foyer, kitchen, nook, utility room, and baths, while plush Shaw carpet with a thick pad softens the living spaces. Kichler nickel lighting, rounded sheetrock corners, over 3 inch baseboards, and Schlage satin nickel hardware carry a polished look throughout. The kitchen is the heart of the home: 42 inch Timberlake cabinetry with crown molding, granite countertops, tile backsplash, Whirlpool stainless appliances including a freestanding gas range, microwave, and dishwasher, plus an undermount sink and Moen faucet. A breakfast nook and the Planning Center with granite desktop keep daily life organized. Work from home in the built-in office — a dedicated space ready for calls and focus. And the additional flex room adapts to your life — an elegant dining space for entertaining or a game room for weekend gatherings. The primary suite is a true retreat. A bay window in the ensuite frames natural light and creates a quiet corner to unwind, while the deluxe bath offers a separate glass-enclosed shower and garden tub with tile splash and comfort-height double-bowl vanities with Silestone tops. Ceiling fans in the family room, game room, and primary bedroom add comfort year-round. Outside, enjoy brick veneer, a covered back patio, full sod ...
+ Read More| Mls Number: | 21432775 |
|---|---|
| List Price: | $364,000 |
| Property Type: | Residential |
| Property Sub Type: | Single Family Residence |
| Status: | Active |
| Beds Total: | 3 |
| Baths Full: | 2 |
| Sq Ft Total: | 2,216 |
| Association Fee: | $885 |
| Unexempt Taxes: | $9,109 |
| Lot Size Area Sqft: | 7,927.9200 |
| Lot Size Area: | 0.182 |
| Building Style: | Traditional |
| City: | Fort Worth |
| County Or Parish: | Tarrant |
| Subdivision Name: | Wellington |
| Postal Code: | 76052 |
| Year Built: | 2024 |
| Accessory Unit?: | No |
| Appliances?: | Dishwasher,Disposal,Electric Oven,Gas Cooktop,Microwave,Plumbed For Gas in Kitchen,Refrigerator,Tankless Water Heater |
| Association Fee Frequency: | Annually |
| Association Fee Includes: | Full Use of Facilities, Maintenance Grounds |
| Association Type: | Mandatory |
| Community Features: | Club House, Community Pool, Curbs, Jogging Path/Bike Path, Park, Perimeter Fencing, Playground, Pool, Sidewalks |
| Construction Materials: | Brick, Stone Veneer |
| Directions: | From Hwy. 287, east on Bonds Ranch, north on Thatcher, right on Roslin, left on Boyne |
| Elementary School Name: | Sonny And Allegra Nance |
| Middle School Name: | Leo Adams |
| School District: | Northwest ISD |
| Exterior Features: | Covered Patio/Porch, Storage |
| Fencing: | Wood |
| Flooring: | Ceramic Tile, Luxury Vinyl Plank |
| Foundation Details: | No |
| Foundation Details: | Slab |
| Garage Dimensions: | 20x20 |
| Green Energy Efficient: | Appliances, HVAC, Insulation, Lighting, Waterheater, Windows |
| Heating: | Central, Natural Gas |
| Interior Features: | Cable TV Available, Decorative Lighting, Eat-in Kitchen, Flat Screen Wiring, Granite Counters, High Speed Internet Available, Kitchen Island, Open Floorplan, Pantry, Smart Home System, Vaulted Ceiling(s), Walk-In Closet(s) |
| Lot Features: | Lrg. Backyard Grass |
| Lot Size: | Less Than .5 Acre (not Zero) |
| Lot Size Units: | Acres |
| Multi Parcel ID: | No |
| Municipal Utility District?: | No |
| Number Of Dining Areas: | 2 |
| Number Of Living Areas: | 1 |
| Number Of Parking Spaces: | 2 |
| Parking Features: | Direct Access, Driveway, Garage, Garage Door Opener, Garage Faces Front, Garage Single Door |
| Parking Spaces Garage: | 2 |
| Permit Avmyn: | false |
| Permit Comments Reviews Yn: | false |
| Pool?: | No |
| Possession: | Closing/Funding |
| Postal Code Plus 4: | 1541 |
| Roof: | Composition |
| Room Count: | 6 |
| Security Features: | Carbon Monoxide Detector(s), Smoke Detector(s) |
| Structural Style: | Single Detached |
| Transaction Type: | For Sale |
| Utilities: | City Sewer, City Water |
| Will Subdivide: | No |
| Year Built Details: | Preowned |
| Hoa Management Company: | First Service Residential |
| Hoa Management Company Phone: | 972-347-9160 |
| Accessibility Features Yn: | No |
| Attached Garage?: | Yes |
| Bathrooms Total Decimal: | 2.00 |
| Bathrooms Total Integer: | 2 |
| Cooling: | Ceiling Fan(s), Central Air, Electric |
| Covered Spaces: | 2 |
| Elementary School Name: | Sonny And Allegra Nance |
| Garage?: | Yes |
| High School Name: | Eaton |
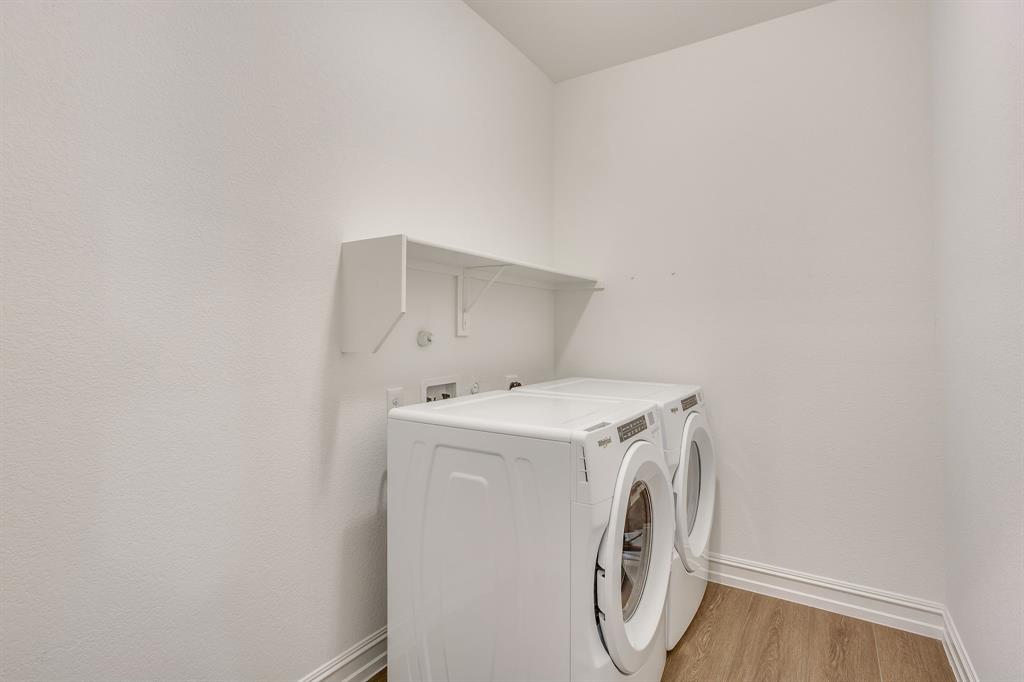
| Laundry Features: | Electric Dryer Hookup, Utility Room, Full Size W/D Area, Dryer Hookup |
| Levels: | One |
| Listing Terms: | Cash, Conventional, FHA, VA Loan |
| Lot Size Area: | 0.1820 |
| Patio And Porch Features: | Covered, Front Porch, Patio |
| Property Attached?: | No |
| Smart Home Features Appor Pass Y: | 1 |
| Special Taxing Entities: | 0 |
| Window Features: | Bay Window(s), Window Coverings |
Listing Courtesy of: Keller Williams Fort Worth
Listing Agent: Renee Kolar
817-920-7700
Mortgage Calculator
All listings featuring the  icon are provided courtesy of North Texas Real Estate Information Systems, Inc. (NTREIS), Copyright 2026. All rights reserved.
All information is believed accurate but not guaranteed. The properties displayed may not be all of the properties available through the IDX Program. Any use of this site other than by potential buyers or sellers is strictly prohibited.
North Texas Real Estate Information Systems, Inc. data last updated on November 12, 2026 11:31 PM - CT
Property Last Updated: November 12, 2026 11:31 PM - CT