11071 Vista Ranch Way
Fort Worth, TX 76179
$820,000
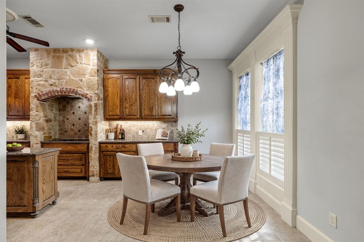
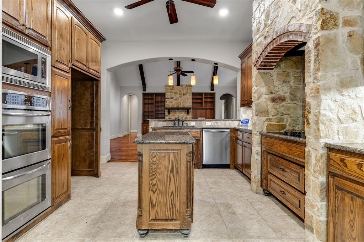
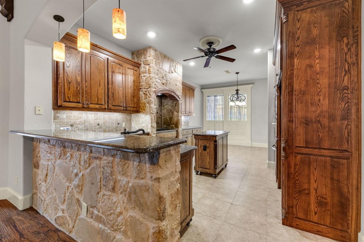
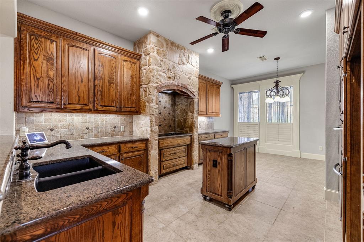
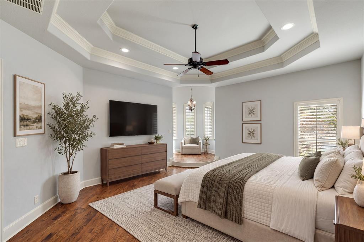
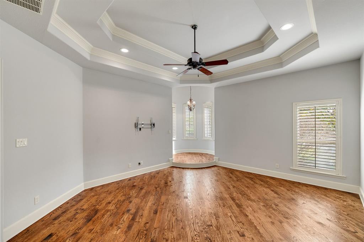
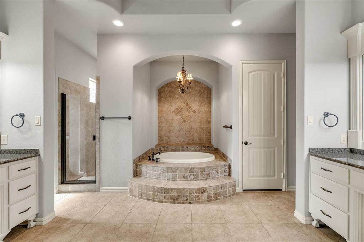
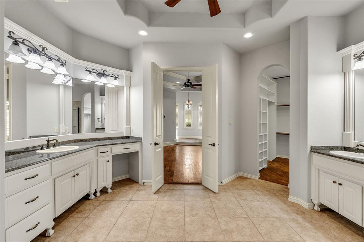
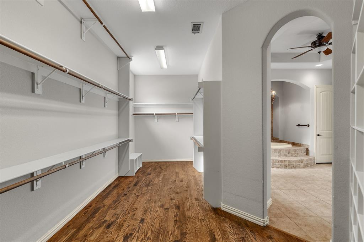
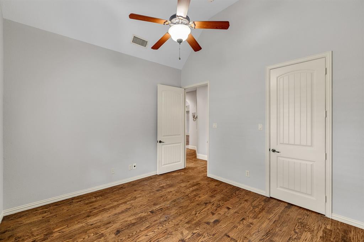
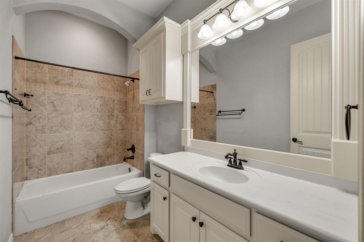
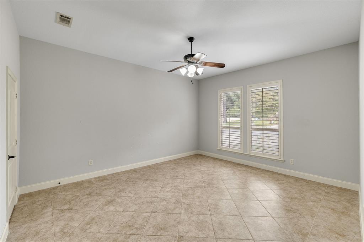
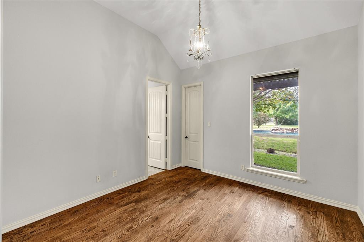
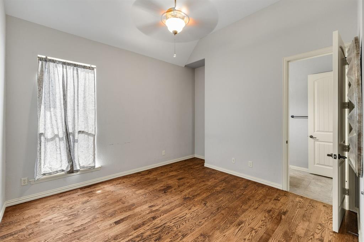
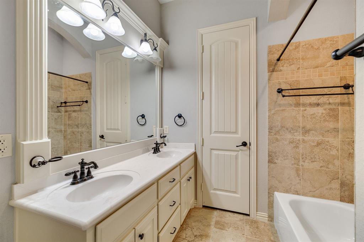
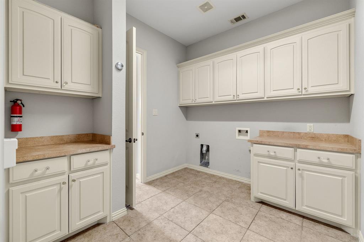
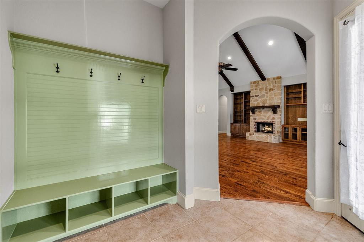
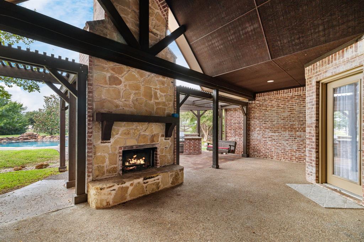
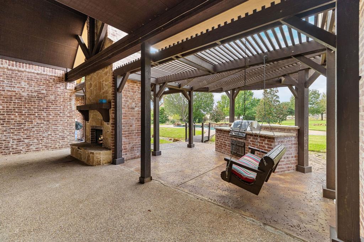
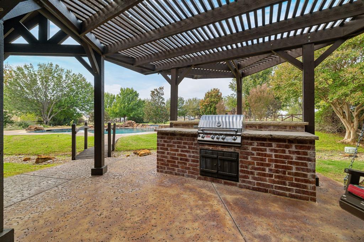
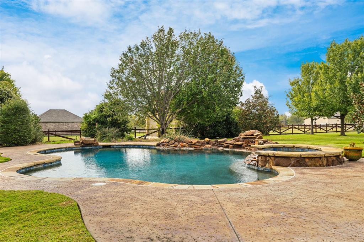
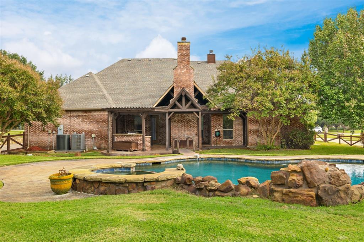
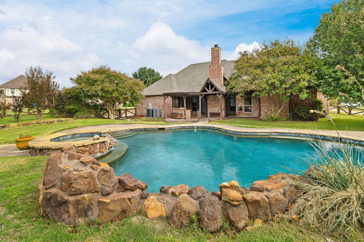
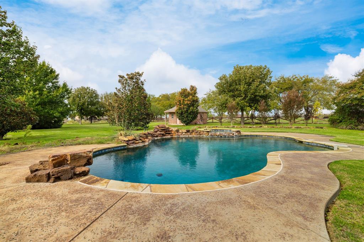
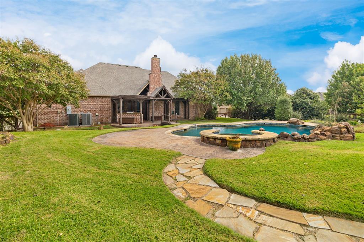
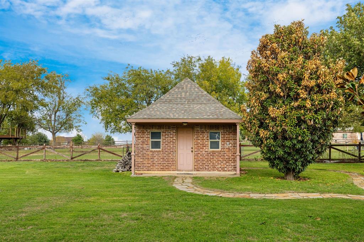
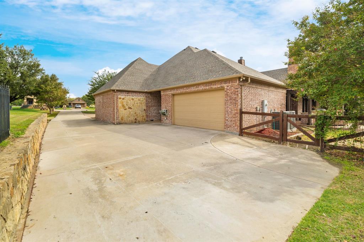
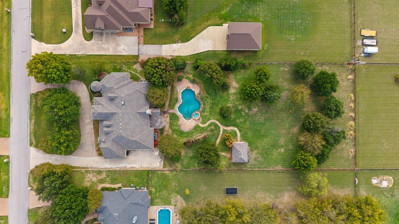
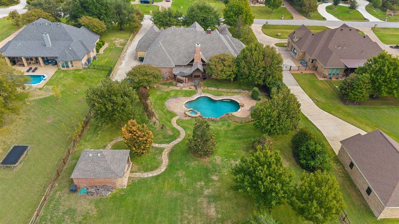
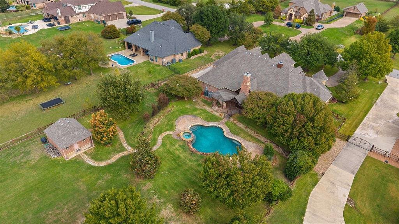
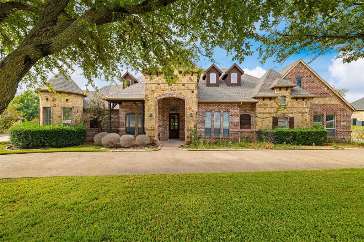
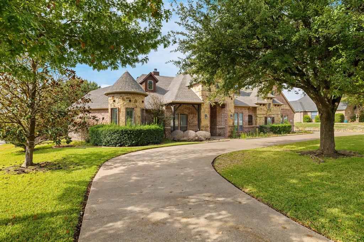
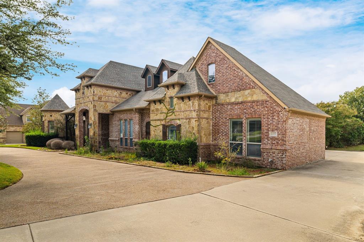
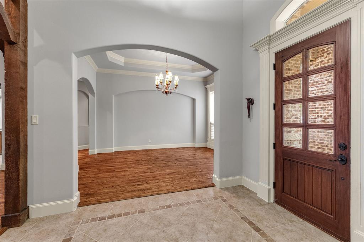
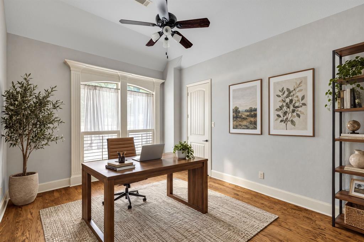
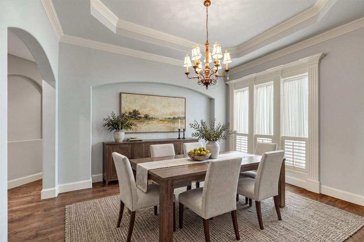
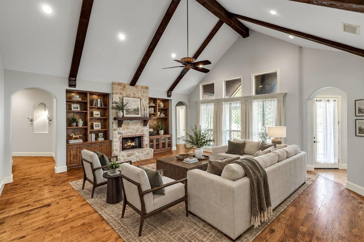
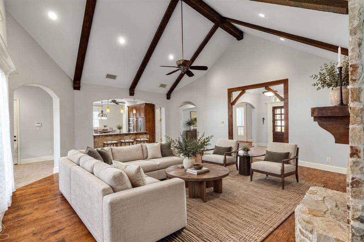
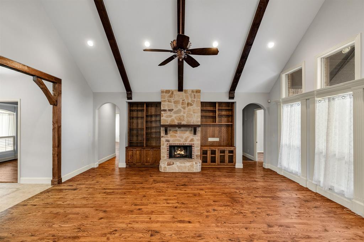
Welcome to 11071 Vista Ranch Way, where stunning architectural details, spacious living, and incredible outdoor amenities come together on approximately 1.1 acres! This gorgeous single-story home offers 4 bedrooms, 3 full baths, and nearly 3,900 square feet of thoughtfully designed living space. Step inside to find soaring vaulted ceilings accented by beautiful wood beams, creating a warm and inviting atmosphere. The spacious living room features a stunning stone fireplace and flows seamlessly into the gorgeous kitchen, making this home perfect for both everyday living and entertaining. The impressive interior details and generous floor plan offer the perfect combination of elegance and comfort. Step outside to your own private backyard retreat featuring a sparkling swimming pool and an incredible covered patio complete with a built-in grill and outdoor fireplace, perfect for entertaining year-round! An added bonus is the property's private water well, eliminating monthly municipal water bills! With plenty of room to spread out, this property offers the privacy and charm of acreage living without sacrificing convenience. Located in the desirable Vista Ranch community and Northwest ISD, with easy access to shopping, dining, and major highways. This one truly has it all, inside and out!

| Mls Number: | 21429198 |
|---|---|
| List Price: | $820,000 |
| Property Type: | Residential |
| Property Sub Type: | Single Family Residence |
| Status: | Active |
| Beds Total: | 4 |
| Baths Full: | 3 |
| Sq Ft Total: | 3,902 |
| Association Fee: | $500 |
| Unexempt Taxes: | $13,559 |
| Lot Size Area Sqft: | 48,177.3600 |
| Lot Size Area: | 1.106 |
| Building Style: | Traditional |
| City: | Fort Worth |
| County Or Parish: | Tarrant |
| Subdivision Name: | Vista Ranch |
| Postal Code: | 76179 |
| Year Built: | 2006 |
| Appliances?: | Dishwasher,Gas Cooktop,Microwave,Double Oven |
| Association Fee Frequency: | Annually |
| Association Fee Includes: | Management Fees |
| Association Type: | Mandatory |
| Construction Materials: | Brick, Rock/Stone |
| Directions: | From Hwy 287, exit Avondale-Haslet Road and head west. Turn left onto Business 287 (Saginaw Blvd), then right onto Tinsley Lane. Turn right onto Vista Ranch Way. Property will be on the right. Sign in yard. |
| Elementary School Name: | Carl E. Schluter |
| Middle School Name: | Leo Adams |
| School District: | Northwest ISD |
| Exterior Features: | Attached Grill, Covered Patio/Porch, Rain Gutters, Lighting |
| Fireplace Features: | Living Room |
| Fireplaces Total: | 1 |
| Flooring: | Ceramic Tile, Wood |
| Foundation Details: | No |
| Foundation Details: | Slab |
| Garage Dimensions: | 20x20 |
| Heating: | Central, Electric |
| Interior Features: | Cable TV Available, Decorative Lighting, Eat-in Kitchen, Granite Counters, High Speed Internet Available, Kitchen Island, Open Floorplan, Vaulted Ceiling(s), Walk-In Closet(s) |
| Lot Features: | Few Trees, Interior Lot, Lrg. Backyard Grass, Sprinkler System, Subdivision |
| Lot Size: | 1 to < 3 Acres |
| Lot Size Source: | Assessor |
| Lot Size Units: | Acres |
| Multi Parcel ID: | No |
| Municipal Utility District?: | No |
| Number Of Dining Areas: | 2 |
| Number Of Living Areas: | 1 |
| Number Of Parking Spaces: | 2 |
| Parking Features: | Garage, Garage Faces Side |
| Parking Spaces Garage: | 2 |
| Permit Avmyn: | false |
| Permit Comments Reviews Yn: | false |
| Pool?: | Yes |
| Pool Features: | In Ground, Pool/Spa Combo |
| Possession: | Negotiable |
| Postal Code Plus 4: | 9114 |
| Roof: | Composition |
| Room Count: | 0 |
| Structural Style: | Single Detached |
| Transaction Type: | For Sale |
| Utilities: | Aerobic Septic, Electricity Connected, Septic, Well |
| Will Subdivide: | No |
| Year Built Details: | Preowned |
| Hoa Management Company: | Goodwin |
| Hoa Management Company Phone: | 855-289-6007 |
| Accessibility Features Yn: | No |
| Attached Garage?: | Yes |
| Bathrooms Total Decimal: | 3.00 |
| Bathrooms Total Integer: | 3 |
| Cooling: | Central Air, Electric |
| Covered Spaces: | 2 |
| Elementary School Name: | Carl E. Schluter |
| Garage?: | Yes |
| High School Name: | Eaton |
| Levels: | One |
| Listing Terms: | Cash, Conventional, VA Loan |
| Lot Size Area: | 1.1060 |
| Patio And Porch Features: | Covered |
| Property Attached?: | No |
| Smart Home Features Appor Pass Y: | 0 |
| Special Taxing Entities: | 0 |
Listing Courtesy of: Martin Realty Group
Listing Agent: Joni Baldwin
817-697-3141
Mortgage Calculator
All listings featuring the  icon are provided courtesy of North Texas Real Estate Information Systems, Inc. (NTREIS), Copyright 2026. All rights reserved.
All information is believed accurate but not guaranteed. The properties displayed may not be all of the properties available through the IDX Program. Any use of this site other than by potential buyers or sellers is strictly prohibited.
North Texas Real Estate Information Systems, Inc. data last updated on November 11, 2026 05:08 PM - CT
Property Last Updated: November 11, 2026 05:08 PM - CT