1104 Hidden Creek Drive
Mansfield, TX 76063
$1,650
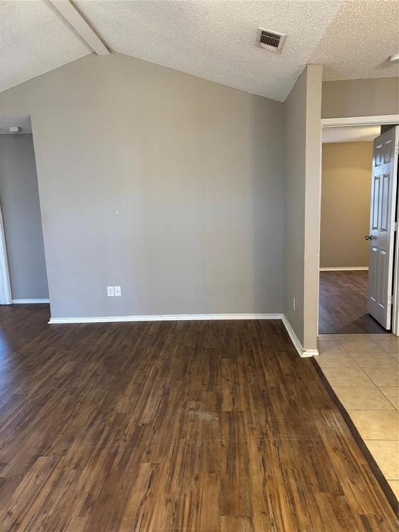
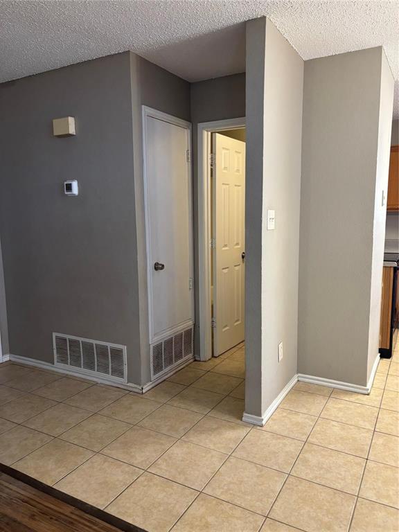
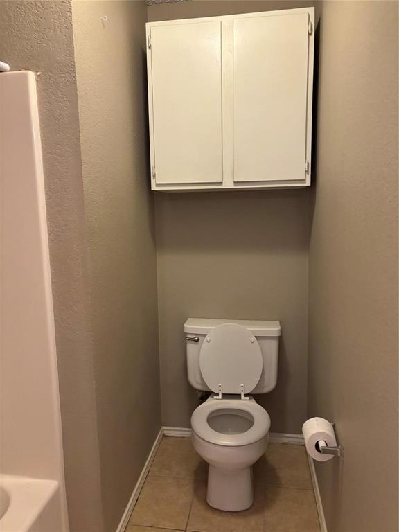
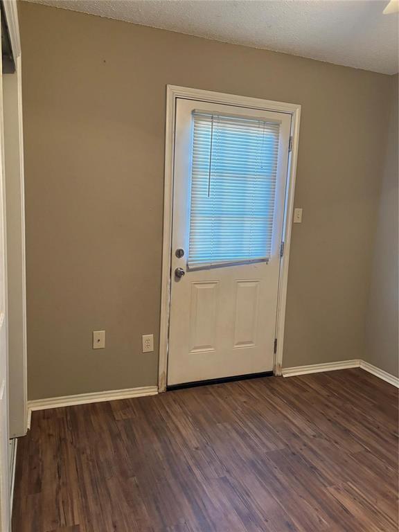
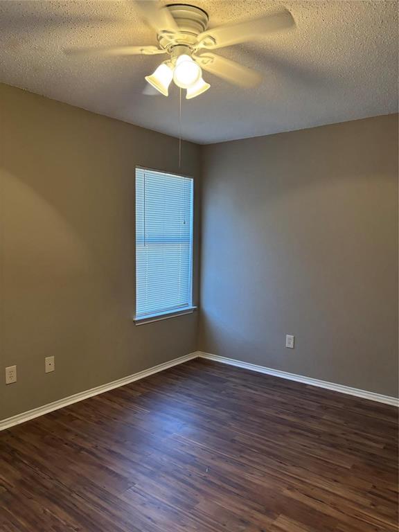
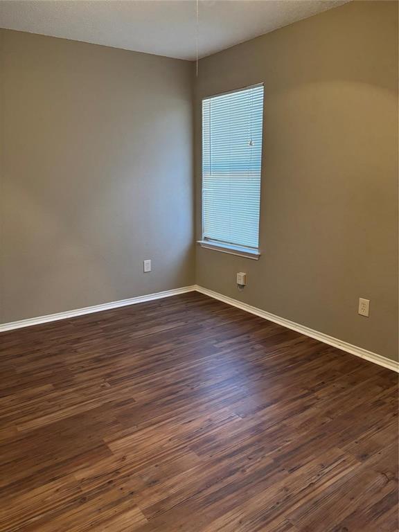
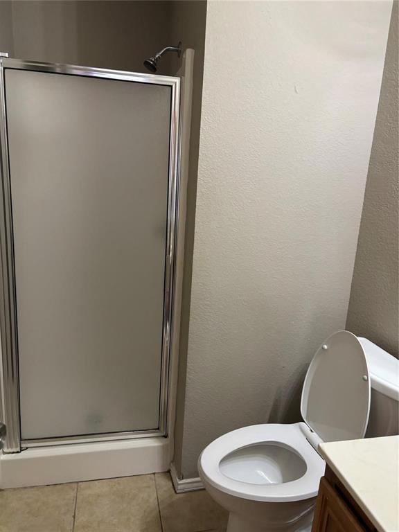
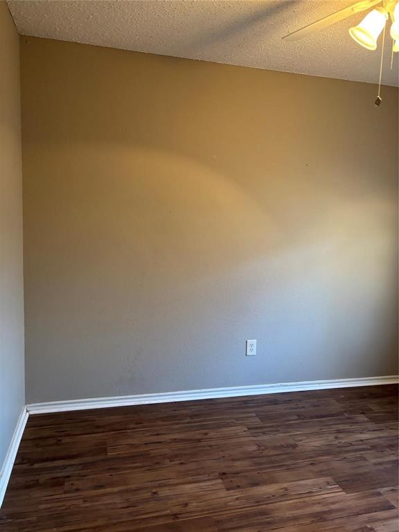
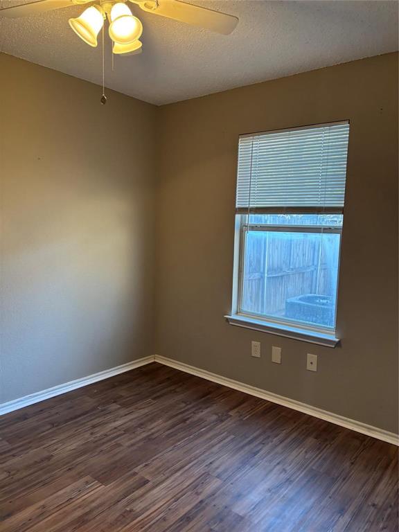
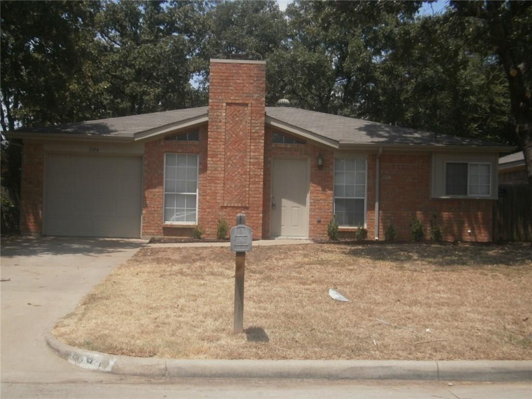
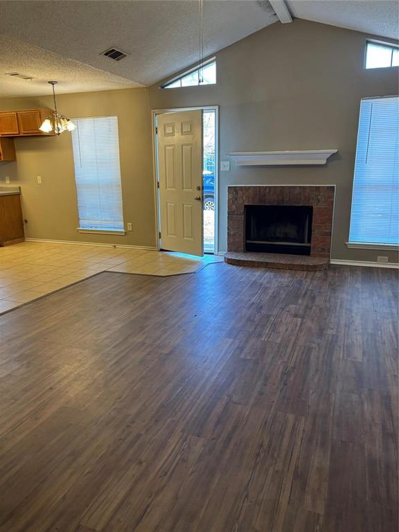
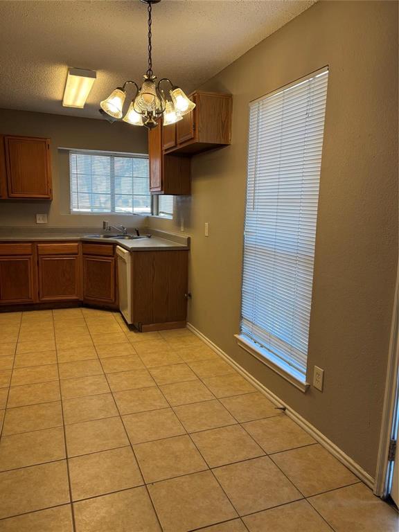
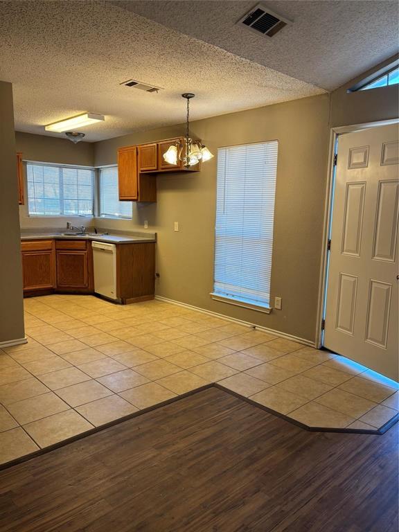
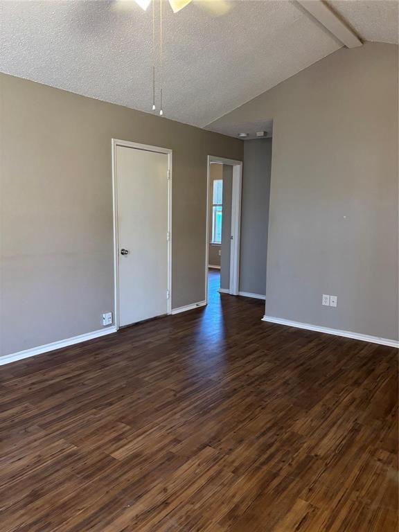
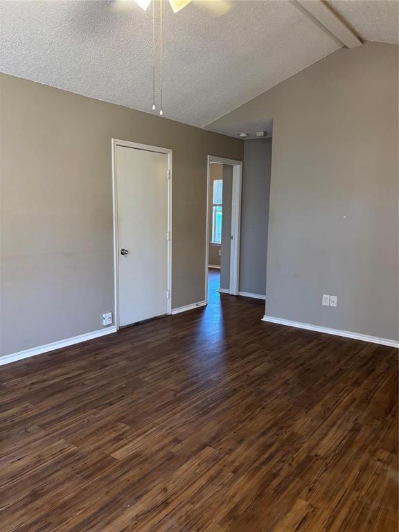
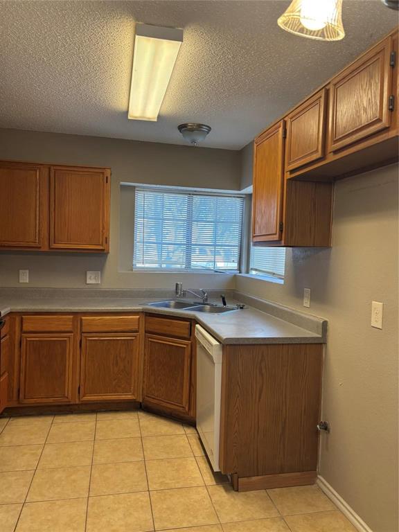
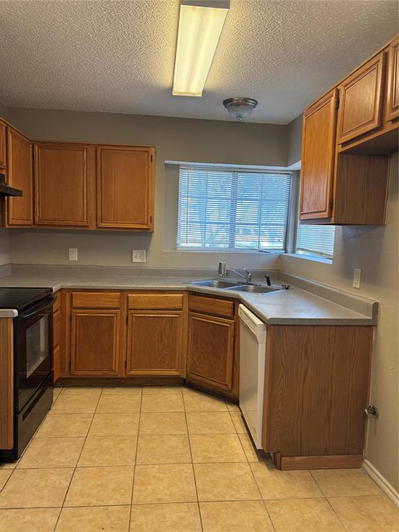
CUTE home in established Mansfield neighborhood. Great Location, close to all schools, shopping and entertainment areas. Short walk to elementary school. Open concept. Great use of space. NO CARPETS. Tile in Wet Areas and easy care Vinyl Plank throughout the rest of the home. All bedrooms open from living room. Light, bright Kitchen faces front street and is open to Living area. Spacious Living area anchored by Brick wood burning Fireplace. Access to Garage from Living Room. Laundry area in the garage. Master Bedroom with Walk In closet and en suite bath. Third Bedroom has access door to back yard. Second full bath is off living room. One Car Garage. Plenty of play room in the back yard. Small Pet may be permitted. Pets on case by case basis. Agent or Client to verify schools. $60 App Fee per adult, plus copy of DL and 2 pay stubs. Applicant requirements: Strong rental history, good credit score, no evictions or judgments and no criminal history. All information deemed accurate but is not warranted nor guaranteed. All information, including room sizes, schools, etc should be independently verified by Agent or Tenant Prospect.
| Mls Number: | 21436504 |
|---|---|
| List Price: | $1,650 |
| Property Type: | Residential Lease |
| Property Sub Type: | Single Family Residence |
| Status: | Active |
| Beds Total: | 3 |
| Baths Full: | 2 |
| Sq Ft Total: | 1,060 |
| Lot Size Area Sqft: | 4,965.8400 |
| Lot Size Area: | 0.114 |
| Building Style: | Traditional |
| City: | Mansfield |
| County Or Parish: | Tarrant |
| Subdivision Name: | Cardinal Oaks |
| Postal Code: | 76063 |
| Year Built: | 1988 |
| Appliances?: | Dishwasher,Disposal,Electric Range |
| Association Type: | None |
| Construction Materials: | Brick |
| Deposit Amount: | $1,650 |
| Deposit Pet: | $350 |
| Directions: | From Hwy 287, West on Debbie Lane, Left at Cardinal Rd, Left at Stone Creek, right on Crest, and Left on Hidden Creek Dr. |
| Elementary School Name: | Mary Jo Sheppard |
| Intermediate School Name: | Shepard |
| School District: | Mansfield ISD |
| Fencing: | Fenced, Wood |
| Fireplace Features: | Brick, Wood Burning |
| Fireplaces Total: | 1 |
| Flooring: | Carpet, Ceramic Tile |
| Foundation Details: | No |
| Garage Dimensions: | 18x10 |
| Green Energy Efficient: | Appliances |
| Heating: | Central, Electric |
| Interior Features: | Vaulted Ceiling(s) |
| Lease Conditions: | Application Fee, Credit Report, References Required, Written Application (+) |
| Lease Term: | 12 Months |
| Lease Type: | Yearly |
| Lot Features: | Few Trees, Interior Lot, Subdivision |
| Lot Size Units: | Acres |
| Monies Required: | First Months Rent, Pet Deposit, Security Deposit |
| Multi Parcel ID: | No |
| Municipal Utility District?: | No |
| Non Refundable Pet Fee?: | Yes |
| Number Of Days Guests Allowed: | 21 |
| Number Of Dining Areas: | 1 |
| Number Of Living Areas: | 1 |
| Number Of Parking Spaces: | 1 |
| Number Of Pets Allowed: | 1 |
| Number Of Vehicles: | 3 |
| Parking Features: | Garage, Garage Faces Front |
| Parking Spaces Garage: | 1 |
| Permit Avmyn: | false |
| Permit Comments Reviews Yn: | false |
| Pool?: | No |
| Postal Code Plus 4: | 6209 |
| Restrictions: | No Smoking, No Sublease, Pet Restrictions |
| Room Count: | 2 |
| Structural Style: | Single Detached |
| Tenant Pays: | All Utilities, Electricity, Grounds Care, Insurance, Sewer, Water |
| Transaction Type: | For Lease |
| Utilities: | City Sewer, City Water, Concrete, Curbs, Overhead Utilities |
| Will Subdivide: | No |
| Year Built Details: | Preowned |
| Application Fee Amount: | $60 |
| Accessibility Features Yn: | No |
| Attached Garage?: | Yes |
| Availability Date: | 2026-11-14 |
| Bathrooms Total Decimal: | 2.00 |
| Bathrooms Total Integer: | 2 |
| Cooling: | Ceiling Fan(s), Central Air, Electric |
| Covered Spaces: | 1 |
| Elementary School Name: | Mary Jo Sheppard |
| Garage?: | Yes |
| High School Name: | Legacy |
| Levels: | One |
| Lot Size Area: | 0.1140 |
| Pets Allowed: | Yes Pets Allowed, Dogs OK, Number Limit |
| Property Attached?: | No |
| Smart Home Features Appor Pass Y: | 0 |
Listing Courtesy of: Hogan Park Realtors
Listing Agent: Gina Floyd
817-460-6011
All listings featuring the  icon are provided courtesy of North Texas Real Estate Information Systems, Inc. (NTREIS), Copyright 2026. All rights reserved.
All information is believed accurate but not guaranteed. The properties displayed may not be all of the properties available through the IDX Program. Any use of this site other than by potential buyers or sellers is strictly prohibited.
North Texas Real Estate Information Systems, Inc. data last updated on November 15, 2026 09:28 PM - CT
Property Last Updated: November 15, 2026 09:28 PM - CT