

1100 Bull Creek Drive
McKinney, TX 75071
$750,000
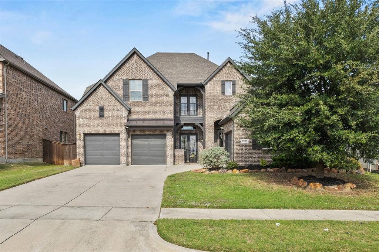
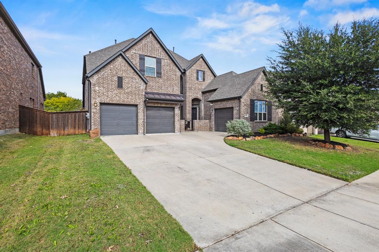
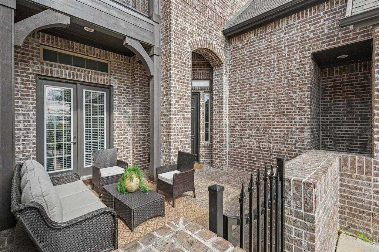
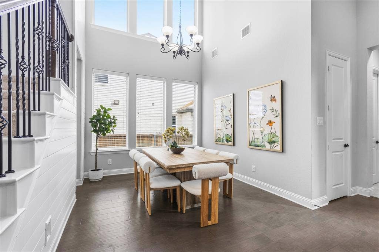
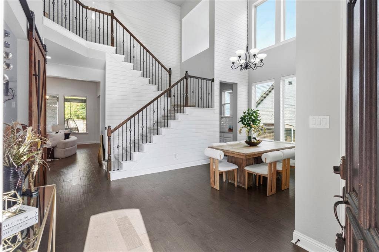
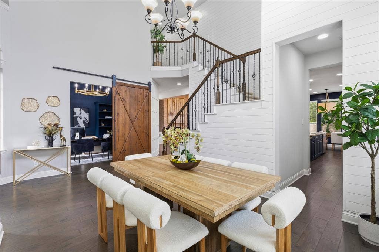
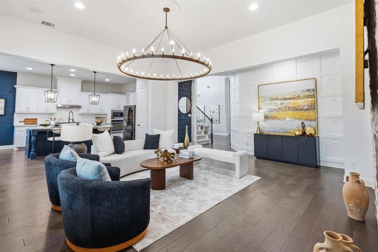
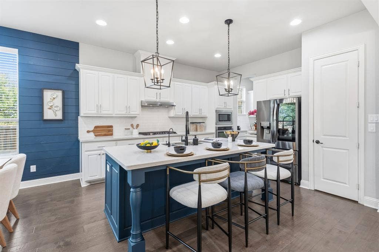
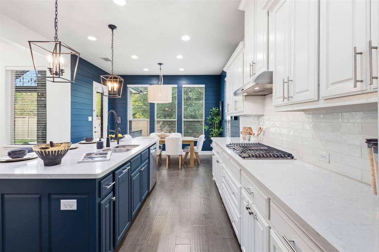
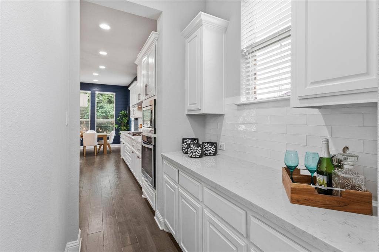
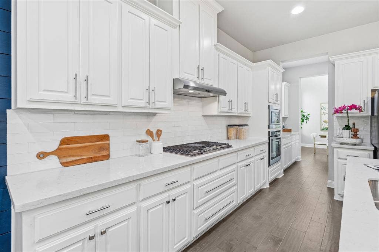
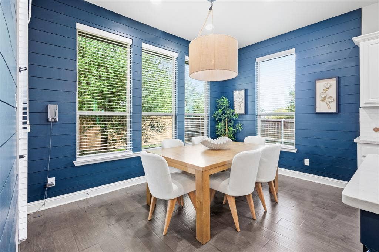
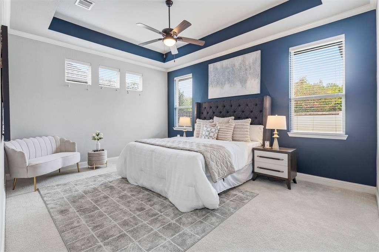
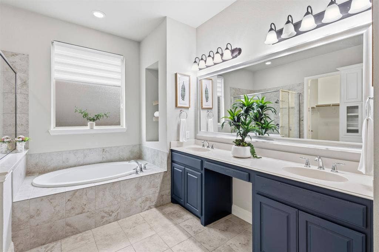
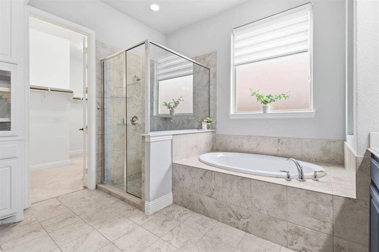
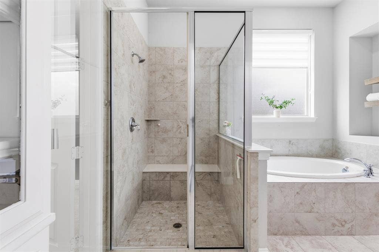
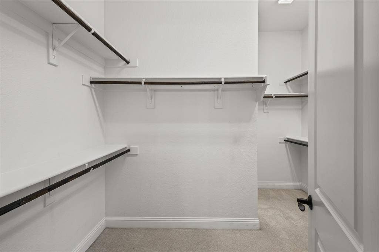
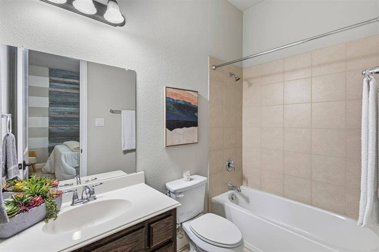
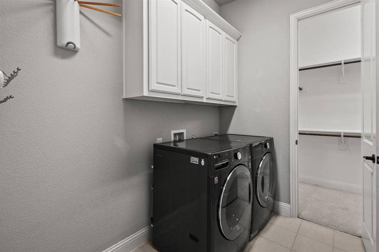
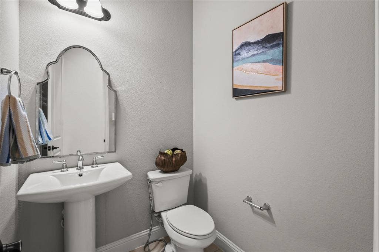
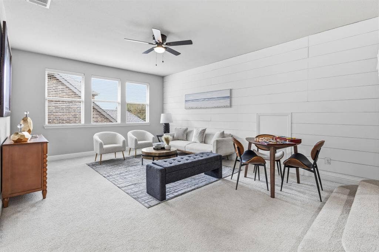
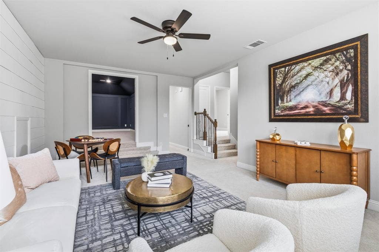
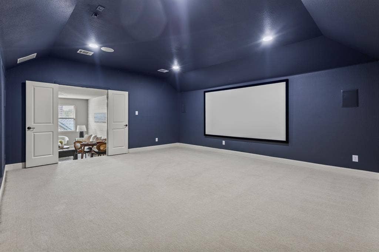
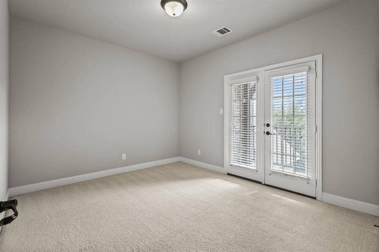
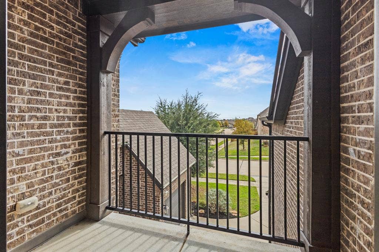
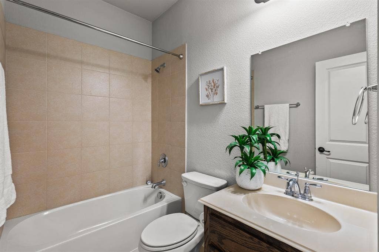
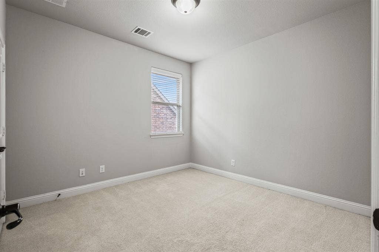
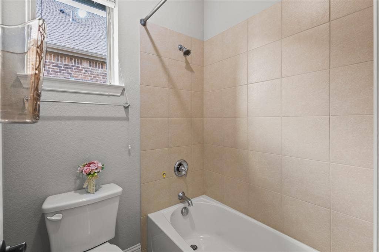
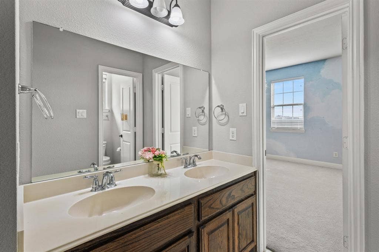
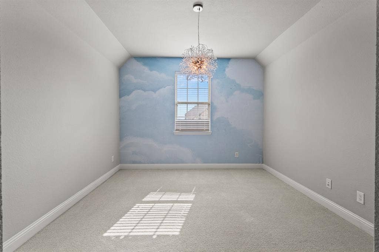
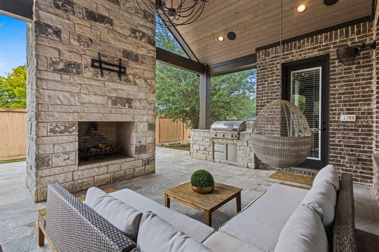
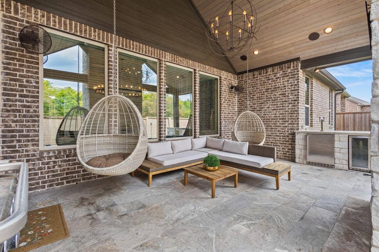
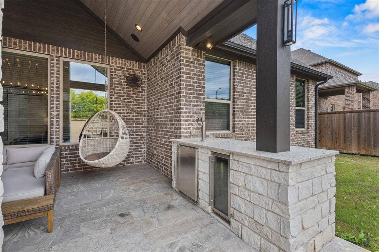
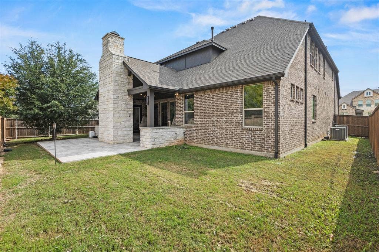
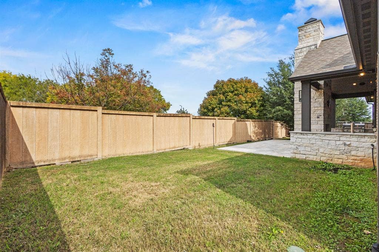
THIS IS THE HOME YOU HAVE BEEN WAITING FOR! This stunning, better-than-new home offers the perfect blend of timeless elegance, exceptional design, and fabulous entertaining spaces! Featuring 5 bedrooms, 4.5 baths, a private study, and an incredible outdoor living area, this home is sure to impress. Charming front porch and balcony create a warm first impression. Inside, you'll love the extensive trimwork, beautiful architectural details, and stunning chandeliers throughout. The chef's kitchen opens to the spacious family room with a gas fireplace, creating the perfect gathering space. A private downstairs guest suite offers comfort and convenience, while upstairs you'll find three spacious bedrooms, two full baths, a game room, and a dedicated media room. The outdoor living space is an entertainer's dream! Enjoy the covered patio with a BBQ area and fireplace, plus plenty of room for dining, lounging, and hosting family and friends. Even better, there are NO HOMES BEHIND THE PROPERTY, offering added privacy and an open backdrop to enjoy your outdoor oasis. Beautifully appointed and thoughtfully designed, this home offers the space, style, and lifestyle today's buyers are looking for. Don't miss this incredible opportunity in McKinney!
| Mls Number: | 21431157 |
|---|---|
| List Price: | $750,000 |
| Property Type: | Residential |
| Property Sub Type: | Single Family Residence |
| Status: | Active |
| Beds Total: | 5 |
| Baths Full: | 4 |
| Baths Half: | 1 |
| Sq Ft Total: | 3,964 |
| Association Fee: | $393 |
| Unexempt Taxes: | $15,112 |
| Lot Size Area Sqft: | 8,581.3200 |
| Lot Size Area: | 0.197 |
| Building Style: | Traditional |
| City: | McKinney |
| County Or Parish: | Collin |
| Subdivision Name: | Trinity Falls Planning Unit 1 Ph 2a |
| Postal Code: | 75071 |
| Year Built: | 2017 |
| Appliances?: | Dishwasher,Disposal,Gas Cooktop,Gas Oven,Gas Range,Microwave,Refrigerator,Water Softener |
| Association Fee Frequency: | Quarterly |
| Association Fee Includes: | Full Use of Facilities, Management Fees |
| Association Type: | Mandatory |
| Construction Materials: | Brick |
| Directions: | Use GPS |
| Elementary School Name: | Ruth and Harold Frazier |
| Middle School Name: | Johnson |
| School District: | McKinney ISD |
| Fireplace Features: | Gas |
| Fireplaces Total: | 2 |
| Flooring: | Carpet, Ceramic Tile, Engineered Wood |
| Foundation Details: | No |
| Heating: | Central |
| Interior Features: | Chandelier, Decorative Lighting, Eat-in Kitchen, In-Law Suite Floorplan, Walk-In Closet(s) |
| Lot Size: | Less Than .5 Acre (not Zero) |
| Lot Size Units: | Acres |
| Multi Parcel ID: | No |
| Municipal Utility District?: | Yes |
| Number Of Dining Areas: | 2 |
| Number Of Living Areas: | 3 |
| Number Of Parking Spaces: | 3 |
| Parking Features: | Garage |
| Parking Spaces Garage: | 3 |
| Permit Avmyn: | false |
| Permit Comments Reviews Yn: | false |
| Pool?: | No |
| Possession: | Closing/Funding |
| Postal Code Plus 4: | 3399 |
| Roof: | Composition |
| Room Count: | 19 |
| Structural Style: | Single Detached |
| Transaction Type: | For Sale |
| Utilities: | City Sewer, City Water, Community Mailbox, Curbs |
| Will Subdivide: | No |
| Year Built Details: | Preowned |
| Consent for Visitors to Record: | Audio, Video |
| Hoa Management Company: | CCMC |
| Hoa Management Company Phone: | 972-548-5008 |
| Notice Surveillance Devices Pres: | Video |
| Accessibility Features Yn: | No |
| Attached Garage?: | Yes |
| Bathrooms Total Decimal: | 4.10 |
| Bathrooms Total Integer: | 5 |
| Cooling: | Ceiling Fan(s), Central Air |
| Covered Spaces: | 3 |
| Elementary School Name: | Ruth and Harold Frazier |
| Garage?: | Yes |
| High School Name: | McKinney North |
| Levels: | Two |
| Lot Size Area: | 0.1970 |
| Property Attached?: | No |
| Smart Home Features Appor Pass Y: | 1 |
Listing Courtesy of: Fathom Realty
Listing Agent: Nafisa Dharamsi
888-455-6040
Mortgage Calculator
All listings featuring the  icon are provided courtesy of North Texas Real Estate Information Systems, Inc. (NTREIS), Copyright 2026. All rights reserved.
All information is believed accurate but not guaranteed. The properties displayed may not be all of the properties available through the IDX Program. Any use of this site other than by potential buyers or sellers is strictly prohibited.
North Texas Real Estate Information Systems, Inc. data last updated on November 15, 2026 09:28 PM - CT
Property Last Updated: November 15, 2026 09:28 PM - CT
