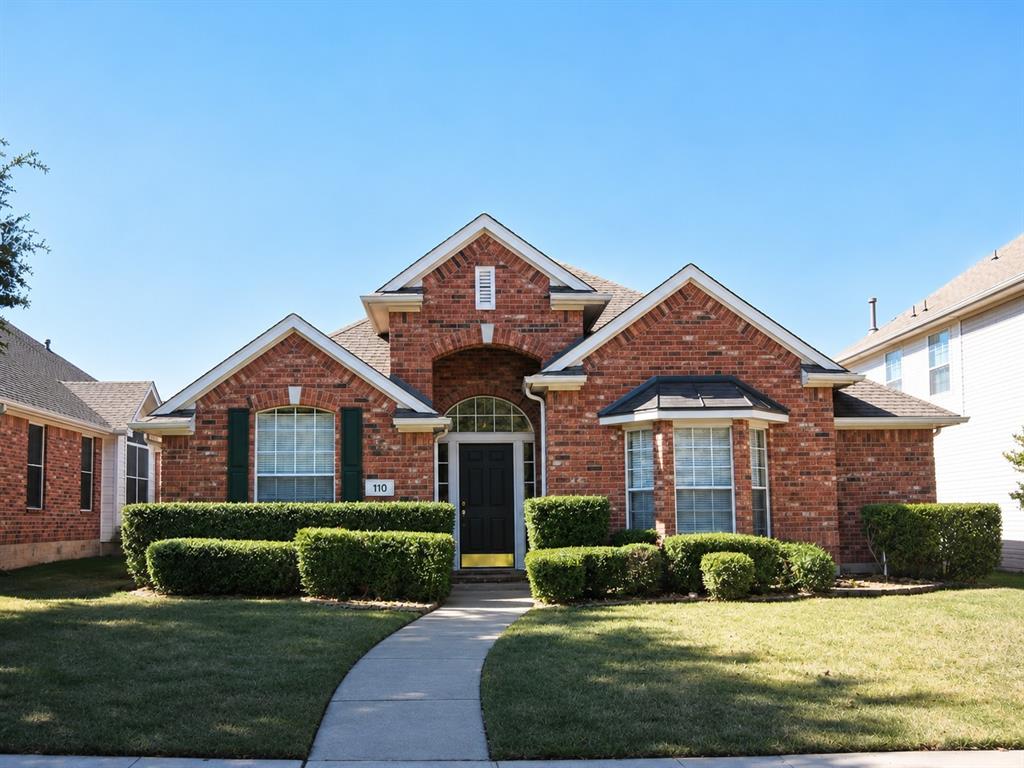
110 Parkhurst Lane
Allen, TX 75013
$2,000
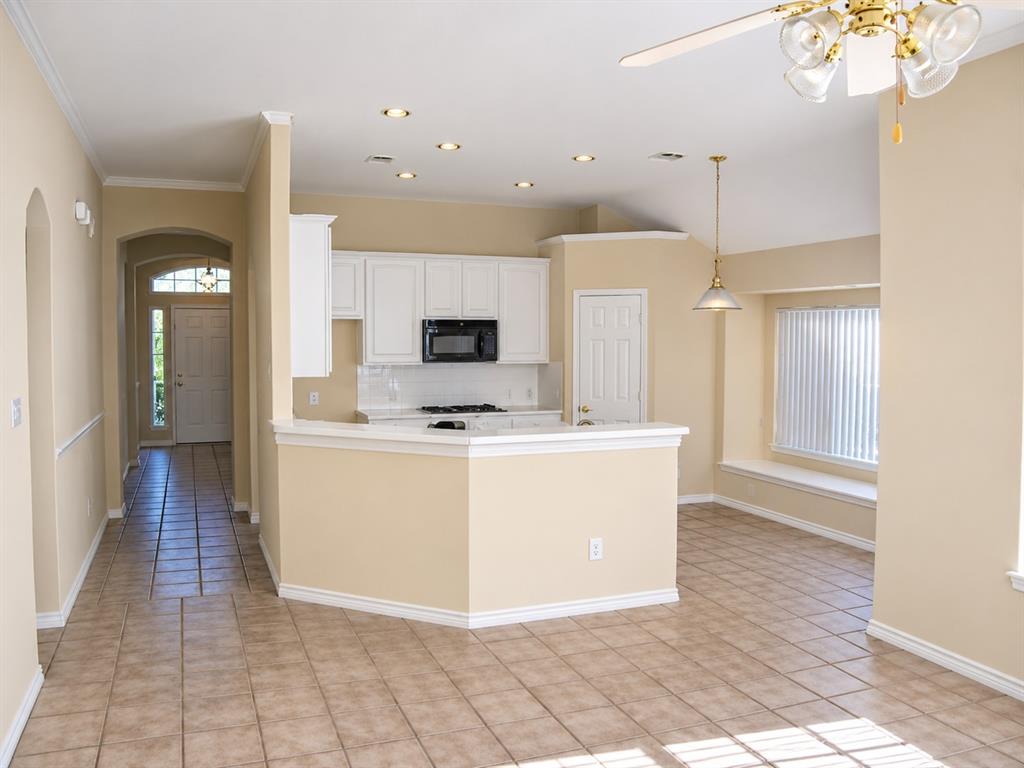
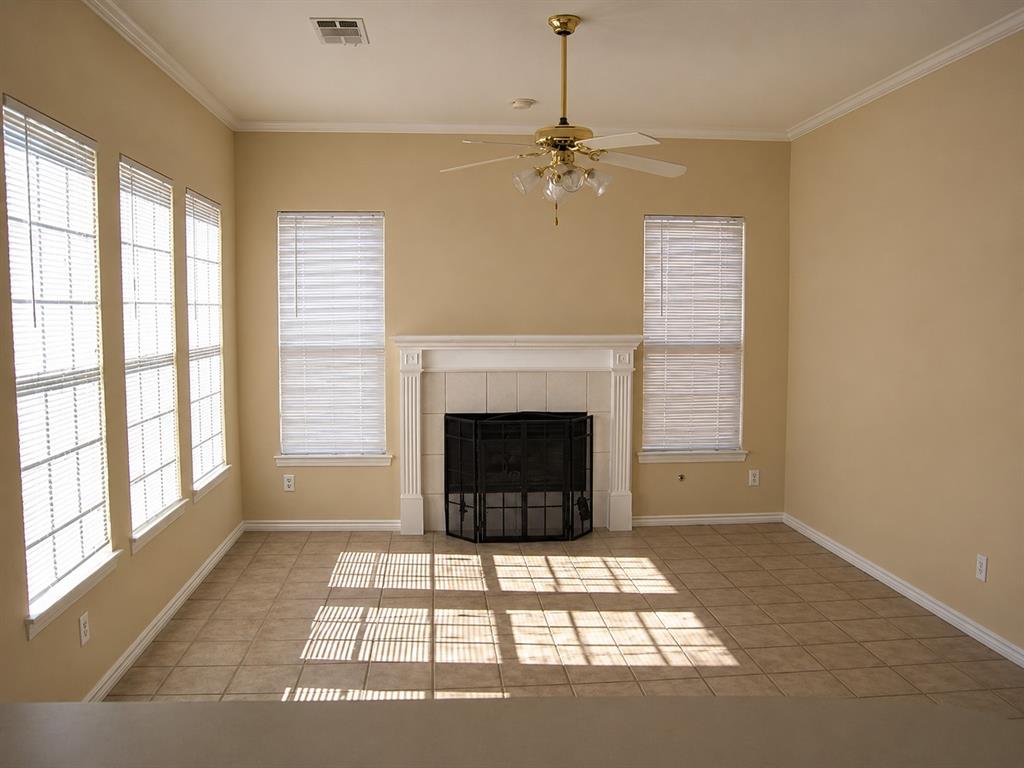
Discover a home where comfort, style, and functionality come together beautifully. This inviting 3 bedroom, 2 bath residence offers a thoughtfully designed split bedroom floor plan with generous living spaces and a natural flow ideal for both everyday living and entertaining. Upon entry, an expansive formal living and dining area creates an impressive welcome, offering endless possibilities for hosting and gathering. At the heart of the home, the kitchen opens seamlessly to the spacious family room and casual breakfast area, creating a warm and inviting setting where everyone can come together. Privately situated, the generous primary suite provides a peaceful retreat, complete with an ensuite bath featuring a relaxing soaking tub, separate shower, and spacious walk in closet. Two additional bedrooms are positioned away from the primary suite, providing comfort and privacy for family or guests. Freshly installed carpet adds a renewed sense of warmth throughout. With its versatile living spaces, thoughtful layout, and inviting atmosphere, this home delivers the perfect balance of comfort and everyday convenience. Your next chapter starts here. Schedule your private showing today!
| Mls Number: | 21436083 |
|---|---|
| List Price: | $2,000 |
| Property Type: | Residential Lease |
| Property Sub Type: | Single Family Residence |
| Status: | Active |
| Beds Total: | 3 |
| Baths Full: | 2 |
| Sq Ft Total: | 1,776 |
| Lot Size Area Sqft: | 5,662.8000 |
| Lot Size Area: | 0.13 |
| Building Style: | Traditional |
| City: | Allen |
| County Or Parish: | Collin |
| Subdivision Name: | Custer Hill Ph A |
| Postal Code: | 75013 |
| Year Built: | 1996 |
| Floor Location Number: | 1 |
| Accessory Unit?: | No |
| Appliances?: | Dishwasher,Disposal,Electric Cooktop,Electric Oven,Microwave |
| Association Type: | None |
| Construction Materials: | Frame |
| Deposit Amount: | $2,000 |
| Deposit Pet: | $350 |
| Directions: | From Highway 65 North exit McDermott and take a Left. Continue down about 3 miles and take a Left on to Parkhurst. The home will be on the Right. |
| Elementary School Name: | Beverly |
| Middle School Name: | Hendrick |
| Senior High School Name: | Plano Senior |
| School District: | Plano ISD |
| Exterior Features: | Private Yard |
| Fencing: | Wood |
| Fireplace Features: | Living Room |
| Fireplaces Total: | 1 |
| Flooring: | Carpet, Tile |
| Floor Location Number: | 1 |
| Foundation Details: | No |
| Foundation Details: | Slab |
| Furnished?: | No |
| Interior Features: | Chandelier, Decorative Lighting, Double Vanity, Eat-in Kitchen, Open Floorplan |
| Lease Conditions: | Application Fee, Prior Residence Info., Written Application (+) |
| Lease Term: | 12 Months |
| Lease Type: | Yearly |
| Lot Size: | Less Than .5 Acre (not Zero) |
| Lot Size Source: | Public Records |
| Lot Size Units: | Acres |
| Monies Required: | First Months Rent, Pet Deposit, Security Deposit |
| Multi Parcel ID: | No |
| Municipal Utility District?: | No |
| Non Refundable Pet Fee?: | Yes |
| Number Of Days Guests Allowed: | 14 |
| Number Of Dining Areas: | 2 |
| Number Of Living Areas: | 2 |
| Number Of Parking Spaces: | 2 |
| Number Of Pets Allowed: | 2 |
| Number Of Vehicles: | 3 |
| Parking Features: | Alley Access, Driveway, Garage, Garage Faces Rear, On Street |
| Parking Spaces Garage: | 2 |
| Permit Avmyn: | true |
| Permit Comments Reviews Yn: | false |
| Pool?: | No |
| Postal Code Plus 4: | 2956 |
| Restrictions: | Unknown Encumbrance(s) |
| Roof: | Composition |
| Room Count: | 2 |
| Security Features: | Carbon Monoxide Detector(s), Smoke Detector(s) |
| Soil Type: | Unknown |
| Structural Style: | Single Detached |
| Tenant Pays: | All Utilities |
| Transaction Type: | For Lease |
| Utilities: | All Weather Road, City Sewer, City Water, Individual Water Meter |
| Will Subdivide: | No |
| Year Built Details: | Preowned |
| Application Fee Amount: | $75 |
| Accessibility Features Yn: | No |
| Attached Garage?: | Yes |
| Availability Date: | 2026-11-21 |
| Bathrooms Total Decimal: | 2.00 |
| Bathrooms Total Integer: | 2 |
| Covered Spaces: | 2 |
| Elementary School Name: | Beverly |
| Exclusions: | Tile Grout to be cleaned throughout 11/16 or 11/17 and Carpet to be replaced on 11/19/26. More Pictures coming soon. |
| Garage?: | Yes |
| High School Name: | Clark |
| Laundry Features: | Utility Room, Full Size W/D Area |
| Lease Term Description: | Please see Landlord Rental Criteria in Transaction Desk. |
| Levels: | One |
| Lot Size Area: | 0.1300 |
| Pets Allowed: | Yes Pets Allowed, Breed Restrictions, Cats OK, Dogs OK, Number Limit, Size Limit |
| Property Attached?: | No |
| Smart Home Features Appor Pass Y: | 0 |
| Stories Total: | 1 |
Listing Courtesy of: MRA, REALTORS
Listing Agent: Robert Alvarez
214-206-9640
All listings featuring the  icon are provided courtesy of North Texas Real Estate Information Systems, Inc. (NTREIS), Copyright 2026. All rights reserved.
All information is believed accurate but not guaranteed. The properties displayed may not be all of the properties available through the IDX Program. Any use of this site other than by potential buyers or sellers is strictly prohibited.
North Texas Real Estate Information Systems, Inc. data last updated on November 14, 2026 02:27 AM - CT
Property Last Updated: November 14, 2026 02:27 AM - CT
