

110 Palamino Drive
Lindsay, TX 76240
$389,000
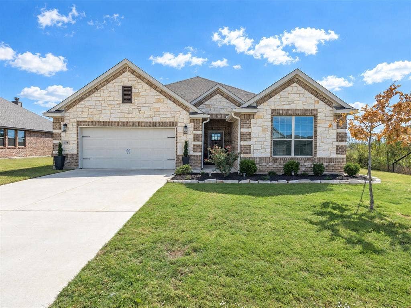
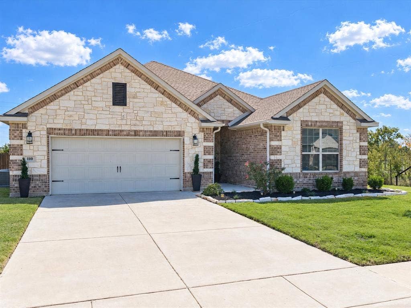
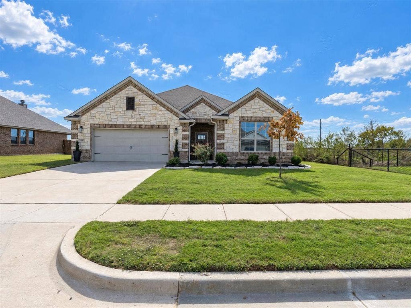
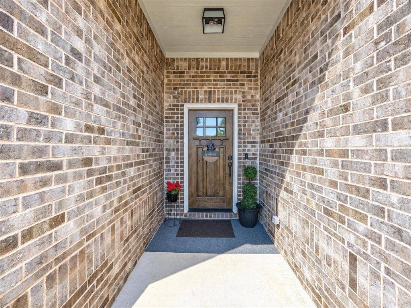
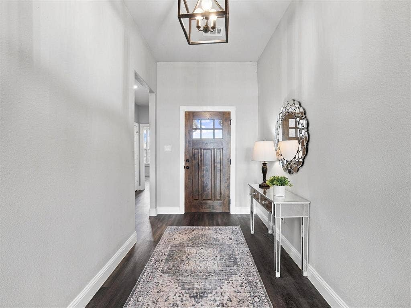
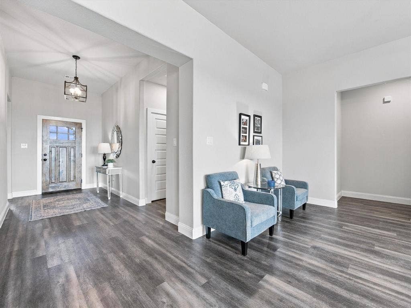
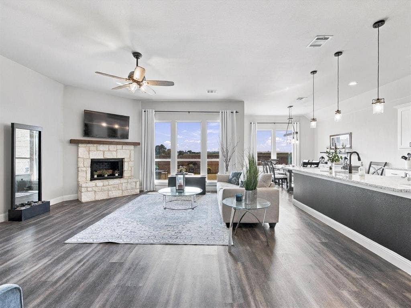
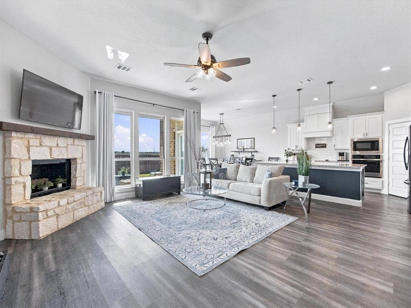
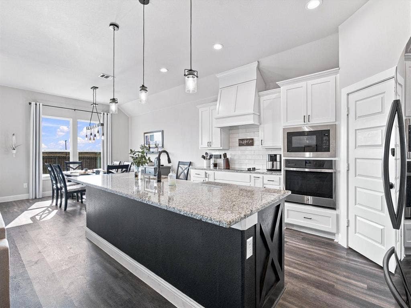
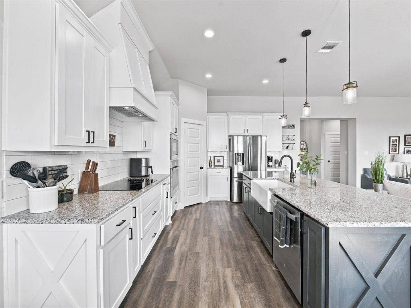
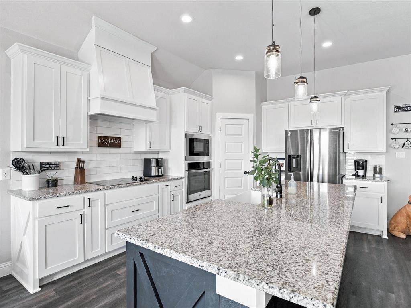
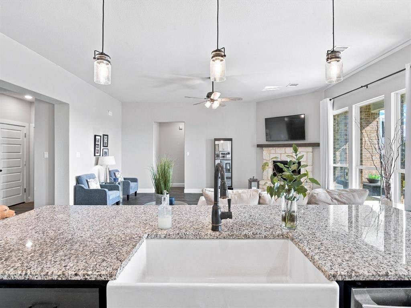
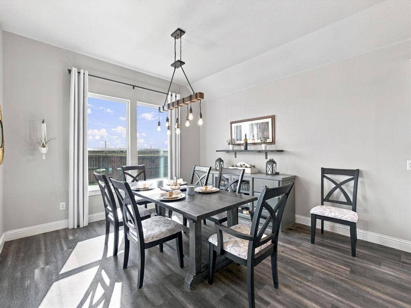
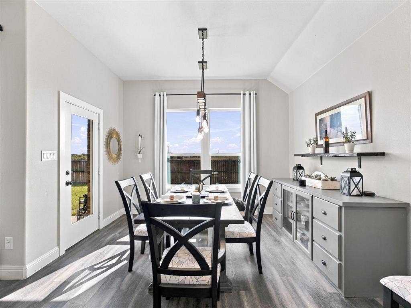
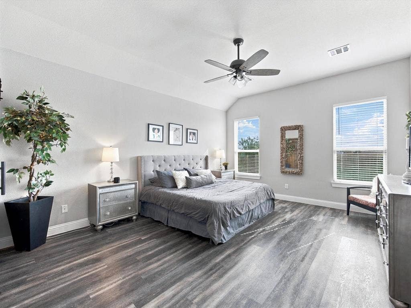
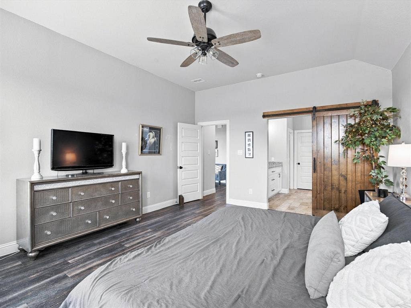
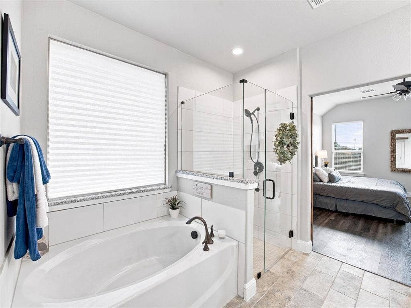
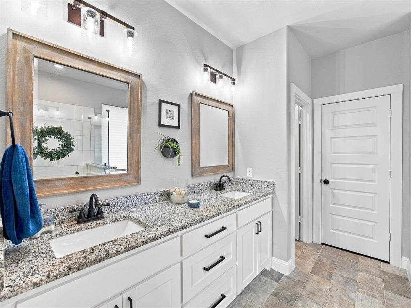
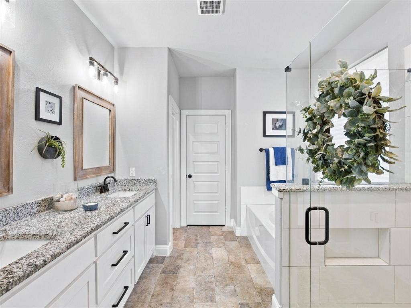
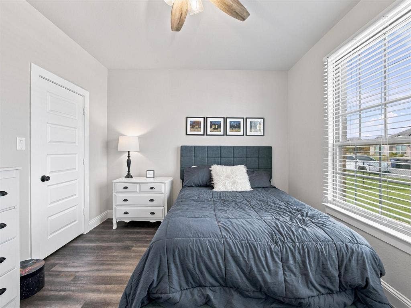
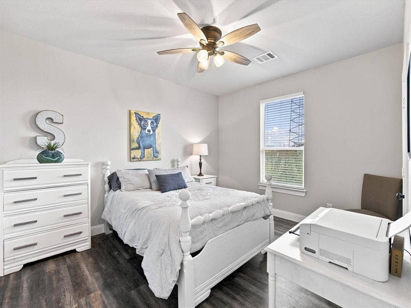
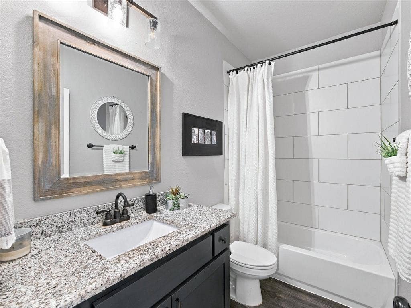
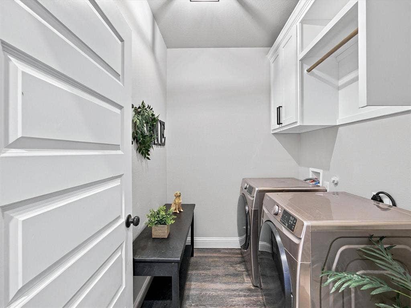
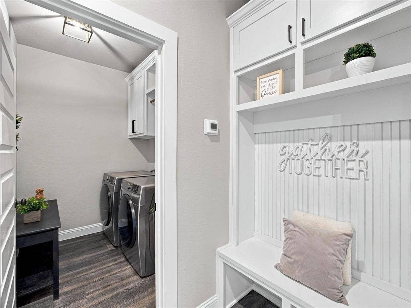
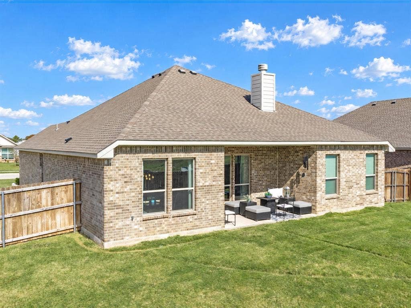
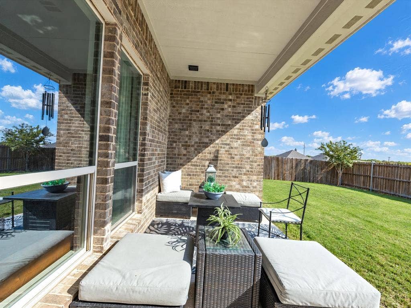
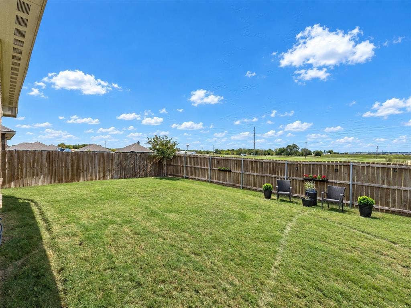
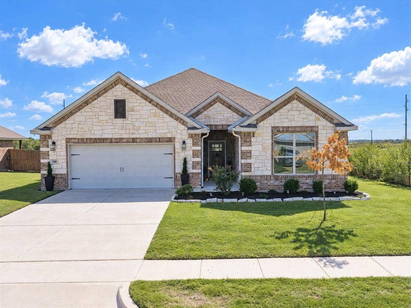
Welcome home to comfort and thoughtful design in Lindsay, Texas! This 3-bedroom, 2-bathroom home features an open floor plan, split bedrooms, and 10-foot ceilings that create a spacious, inviting feel. Natural light fills the connected living, dining, and kitchen areas, offering a wonderful setting for entertaining and everyday gatherings. A wood-burning fireplace anchors the living room, while the kitchen features a large island, granite countertops, stainless steel electric appliances, and a walk-in pantry. Tucked away from the secondary bedrooms, the primary suite offers a relaxing retreat with en-suite featuring a barn door separating the two, a garden tub, dual sinks, separate shower, and a spacious walk-in closet. Across the home, two additional bedrooms each feature walk-in closets and share a bathroom with a custom-tiled tub and shower combination. The laundry room accommodates a full-size washer and dryer and includes built-in cabinets and space for an additional refrigerator or freezer. Enjoy the covered back porch overlooking a backyard enclosed by a privacy fence. Additional features include a sprinkler system, energy-efficient windows, a wired security system, a Ring camera at the front door, custom blinds and curtains, and remote-controlled ceiling fans throughout. Schedule your showing and discover all this home has to offer!
| Mls Number: | 21431773 |
|---|---|
| List Price: | $389,000 |
| Property Type: | Residential |
| Property Sub Type: | Single Family Residence |
| Status: | Active |
| Beds Total: | 3 |
| Baths Full: | 2 |
| Sq Ft Total: | 1,959 |
| Association Fee: | $300 |
| Unexempt Taxes: | $7,810 |
| Lot Size Area Sqft: | 8,712.0000 |
| Lot Size Area: | 0.2 |
| Building Style: | Traditional |
| City: | Lindsay |
| County Or Parish: | Cooke |
| Subdivision Name: | Bailey Ranch Estates |
| Postal Code: | 76240 |
| Year Built: | 2022 |
| Accessory Unit?: | No |
| Appliances?: | Dishwasher,Disposal,Electric Cooktop,Electric Oven,Electric Water Heater,Microwave |
| Association Fee Frequency: | Annually |
| Association Fee Includes: | Full Use of Facilities, Maintenance Grounds |
| Association Type: | Mandatory |
| Community Features: | Curbs, Playground, Other |
| Construction Materials: | Brick, Rock/Stone |
| Directions: | GPS Friendly |
| Easements: | Utilities |
| Elementary School Name: | Lindsay |
| Middle School Name: | Lindsay |
| School District: | Lindsay ISD |
| Exterior Features: | Covered Patio/Porch, Rain Gutters, Private Yard |
| Fencing: | Back Yard, Fenced, Privacy |
| Fireplace Features: | Living Room, Masonry, Wood Burning |
| Fireplaces Total: | 1 |
| Flooring: | Carpet, Luxury Vinyl Plank |
| Foundation Details: | No |
| Foundation Details: | Slab |
| Garage Dimensions: | 22x23 |
| Heating: | Central, Electric, Fireplace(s) |
| Interior Features: | Built-in Features, Decorative Lighting, Double Vanity, Eat-in Kitchen, Granite Counters, Kitchen Island, Open Floorplan, Pantry, Walk-In Closet(s) |
| Lot Features: | Interior Lot, Landscaped |
| Lot Size: | Less Than .5 Acre (not Zero) |
| Lot Size Source: | Assessor |
| Lot Size Units: | Acres |
| Multi Parcel ID: | No |
| Municipal Utility District?: | No |
| Number Of Dining Areas: | 1 |
| Number Of Living Areas: | 1 |
| Number Of Parking Spaces: | 2 |
| Other Equipment: | Irrigation Equipment |
| Parking Features: | Additional Parking, Driveway, Garage, Garage Door Opener, Garage Faces Front, On Street |
| Parking Spaces Garage: | 2 |
| Permit Avmyn: | false |
| Permit Comments Reviews Yn: | false |
| Pool?: | No |
| Possession: | Closing/Funding |
| Postal Code Plus 4: | 2182 |
| Restrictions: | Development |
| Roof: | Composition, Shingle |
| Room Count: | 7 |
| Security Features: | Carbon Monoxide Detector(s), Smoke Detector(s) |
| Structural Style: | Single Detached |
| Transaction Type: | For Sale |
| Utilities: | All Weather Road, Asphalt, City Sewer, City Water, Curbs, Electricity Available, Electricity Connected |
| Will Subdivide: | Subdivided |
| Year Built Details: | Preowned |
| Consent for Visitors to Record: | Audio, Video |
| Hoa Management Company: | Bailey Ranch |
| Hoa Management Company Phone: | 000-000-0000 |
| Notice Surveillance Devices Pres: | Audio, Video |
| Accessibility Features Yn: | No |
| Attached Garage?: | Yes |
| Bathrooms Total Decimal: | 2.00 |
| Bathrooms Total Integer: | 2 |
| Cooling: | Ceiling Fan(s), Central Air, Electric |
| Covered Spaces: | 2 |
| Elementary School Name: | Lindsay |
| Garage?: | Yes |
| High School Name: | Lindsay |
| Horse Permitted Yn: | No |
| Laundry Features: | Electric Dryer Hookup, Utility Room, Full Size W/D Area, Dryer Hookup, Washer Hookup |
| Levels: | One |
| Listing Terms: | Cash, Conventional, FHA, VA Loan |
| Lot Size Area: | 0.2000 |
| Patio And Porch Features: | Covered, Front Porch, Patio, Rear Porch |
| Property Attached?: | No |
| Smart Home Features Appor Pass Y: | 0 |
| Special Taxing Entities: | 0 |
Listing Courtesy of: Tomie Fox Real Estate Group
Listing Agent: Tomie Fox
(940) 210-8088
Mortgage Calculator
All listings featuring the  icon are provided courtesy of North Texas Real Estate Information Systems, Inc. (NTREIS), Copyright 2026. All rights reserved.
All information is believed accurate but not guaranteed. The properties displayed may not be all of the properties available through the IDX Program. Any use of this site other than by potential buyers or sellers is strictly prohibited.
North Texas Real Estate Information Systems, Inc. data last updated on November 10, 2026 11:19 AM - CT
Property Last Updated: November 10, 2026 11:19 AM - CT
