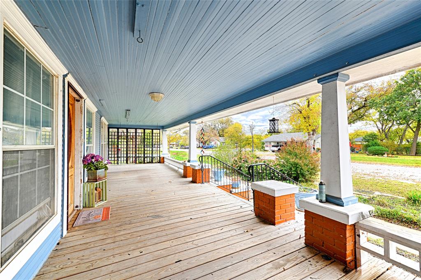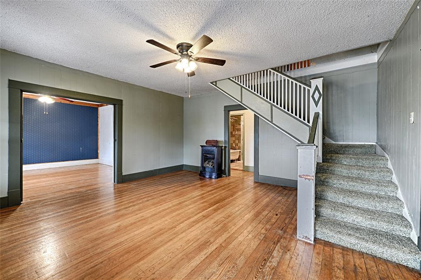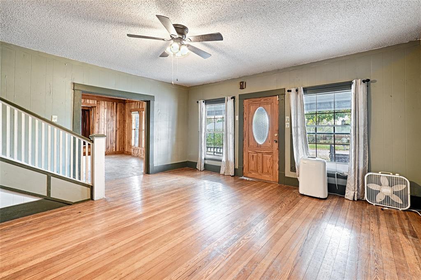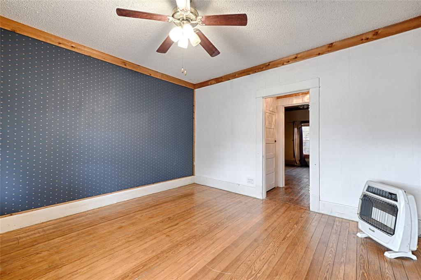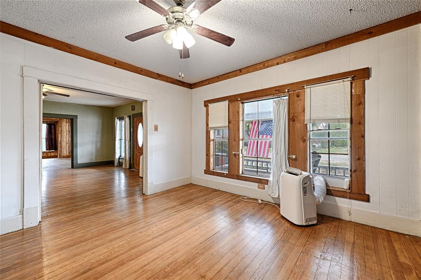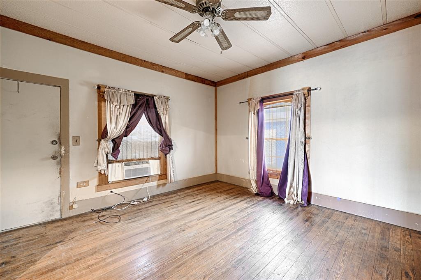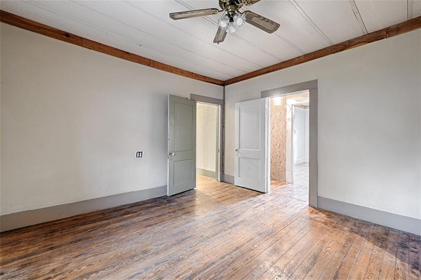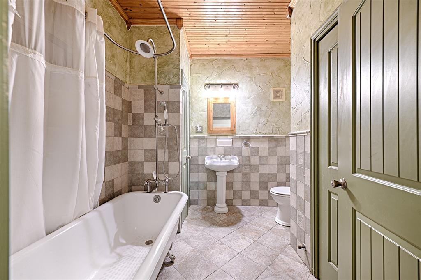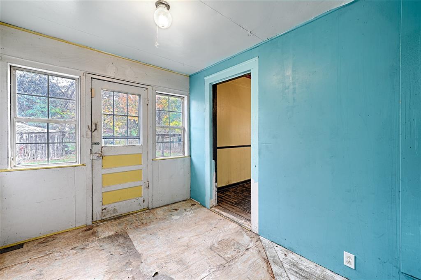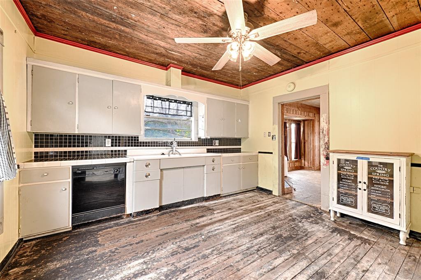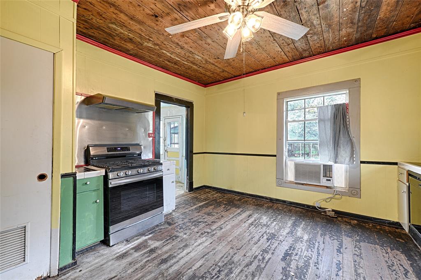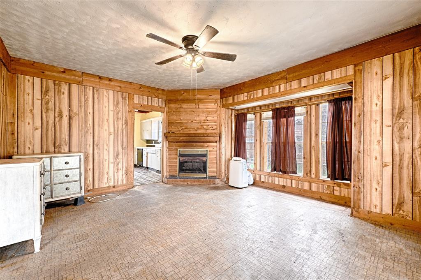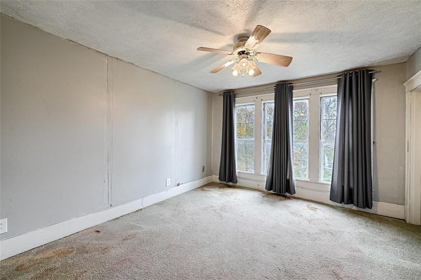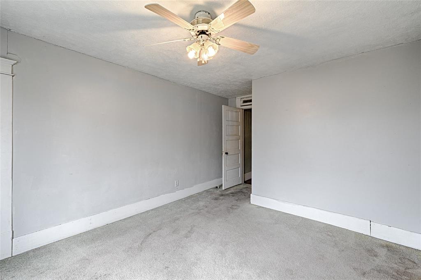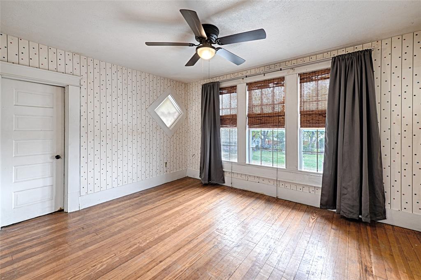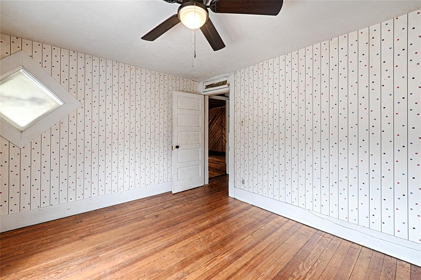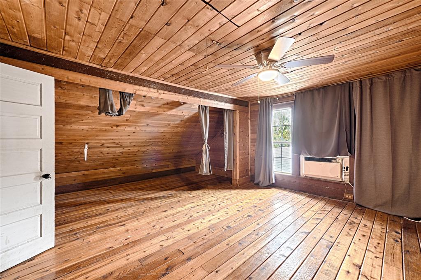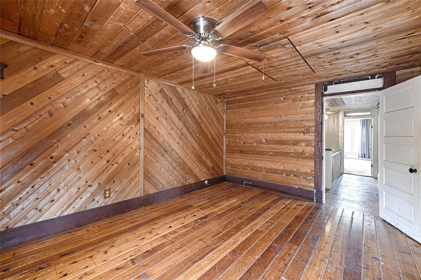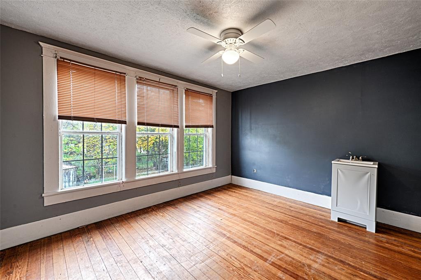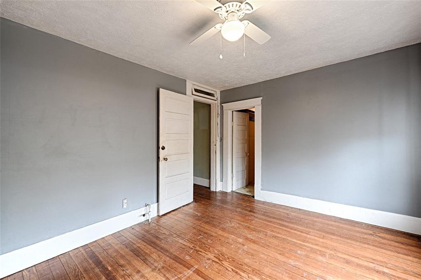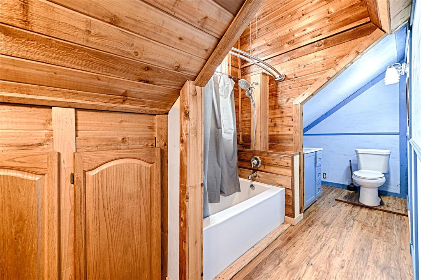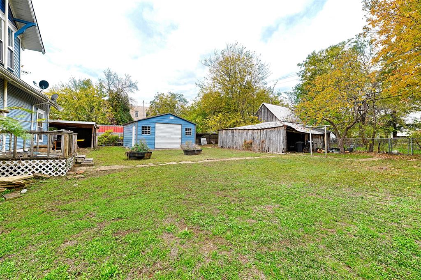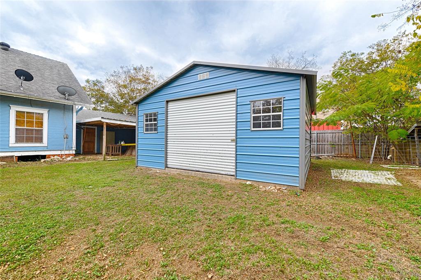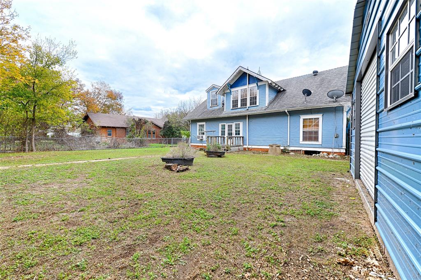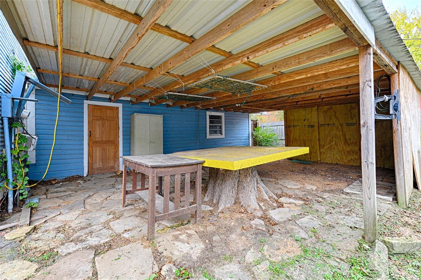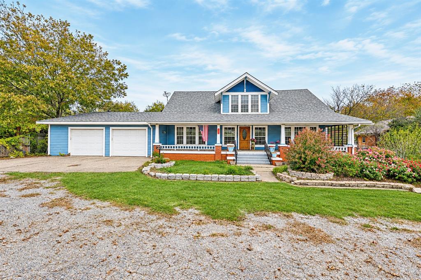
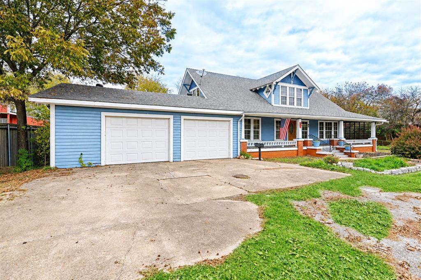
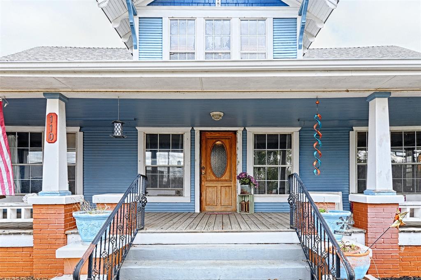
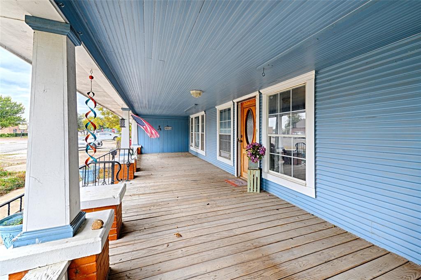
You must see this beautiful home with lots of character. The front porch is the width of the home. You will enjoy your morning coffee and watching the birds or spending time in the evening with family and friends on this huge Front Porch. When you step inside and see the charm and details only found in the old historic homes such as the beautiful pine floors, pocket doors, in the main bath downstairs you will find a claw foot tub. The downstairs has living areas that can be used as living, dining or office space. There is a Primary bedroom and a bathroom in the hall right off the Primary bedroom on the first floor. The upstairs has 4 bedrooms and a bathroom with walkin closets. The kitchen has a gas range & dishwasher and wood floors that can be refinished beautifully. This will be a great home for a big family or used as a Bed and breakfast. It is in close proximity to the downtown square. It features an oversize 2 car garage and the back yard has a Workshop or large Storage building and a barn that needs a little work to keep it. This home needs a little love but has great potential and so much charm to pull you in. Must see to appreciate.
| Mls Number: | 21441550 |
|---|---|
| List Price: | $375,000 |
| Property Type: | Residential |
| Property Sub Type: | Single Family Residence |
| Status: | Active |
| Beds Total: | 5 |
| Baths Full: | 2 |
| Sq Ft Total: | 2,432 |
| Unexempt Taxes: | $4,490 |
| Lot Size Area Sqft: | 10,802.8800 |
| Lot Size Area: | 0.248 |
| Building Style: | Craftsman |
| City: | Leonard |
| County Or Parish: | Fannin |
| Subdivision Name: | Original |
| Postal Code: | 75452 |
| Year Built: | 1905 |
| Appliances?: | Dishwasher,Gas Range,Gas Water Heater |
| Association Type: | None |
| Construction Materials: | Siding, Wood |
| Directions: | Use you GPS Maps |
| Easements: | Utilities |
| Elementary School Name: | Leonard |
| Intermediate School Name: | Leonard |
| Junior High School Name: | Leonard |
| School District: | Leonard ISD |
| Exterior Features: | Covered Patio/Porch, Storage |
| Fencing: | Back Yard, Chain Link, Wood |
| Fireplace Features: | Blower Fan, Den, Gas Logs |
| Fireplaces Total: | 1 |
| Flooring: | Tile, Wood |
| Foundation Details: | No |
| Foundation Details: | Bois DArc Post |
| Heating: | Fireplace(s), Wood Stove, Other |
| Interior Features: | Eat-in Kitchen, Tile Counters, Walk-In Closet(s) |
| Lot Features: | Interior Lot |
| Lot Size: | Less Than .5 Acre (not Zero) |
| Lot Size Dimensions: | 90 x 120 |
| Lot Size Source: | Assessor |
| Lot Size Units: | Acres |
| Multi Parcel ID: | No |
| Municipal Utility District?: | No |
| Number Of Dining Areas: | 2 |
| Number Of Living Areas: | 2 |
| Number Of Parking Spaces: | 2 |
| Parking Features: | Attached Carport, Covered, Deck, Driveway, Garage, Garage Faces Front, Oversized |
| Parking Spaces Garage: | 2 |
| Permit Avmyn: | false |
| Permit Comments Reviews Yn: | false |
| Pool?: | No |
| Possession: | Negotiable |
| Postal Code Plus 4: | 2561 |
| Roof: | Composition |
| Room Count: | 10 |
| Security Features: | Smoke Detector(s) |
| Soil Type: | Unknown |
| Structural Style: | Single Detached |
| Transaction Type: | For Sale |
| Utilities: | All Weather Road, Cable Available, City Sewer, City Water, Electricity Connected |
| Will Subdivide: | No |
| Year Built Details: | Preowned |
| Consent for Visitors to Record: | Video |
| Notice Surveillance Devices Pres: | None |
| Accessibility Features Yn: | No |
| Attached Garage?: | Yes |
| Bathrooms Total Decimal: | 2.00 |
| Bathrooms Total Integer: | 2 |
| Cooling: | Wall/Window Unit(s) |
| Covered Spaces: | 2 |
| Elementary School Name: | Leonard |
| Garage?: | Yes |
| High School Name: | Leonard |
| Laundry Features: | Electric Dryer Hookup, Utility Room, Full Size W/D Area, Washer Hookup |
| Levels: | Two |
| Listing Terms: | Cash, Conventional, Other |
| Lot Size Area: | 0.2480 |
| Patio And Porch Features: | Covered, Front Porch |
| Property Attached?: | No |
| Smart Home Features Appor Pass Y: | 0 |
| Window Features: | Window Coverings |
Listing Courtesy of: United Real Estate
Listing Agent: Shelley Sipriano
214-738-3314
Mortgage Calculator
All listings featuring the  icon are provided courtesy of North Texas Real Estate Information Systems, Inc. (NTREIS), Copyright 2026. All rights reserved.
All information is believed accurate but not guaranteed. The properties displayed may not be all of the properties available through the IDX Program. Any use of this site other than by potential buyers or sellers is strictly prohibited.
North Texas Real Estate Information Systems, Inc. data last updated on November 22, 2026 02:56 PM - CT
Property Last Updated: November 22, 2026 02:56 PM - CT