11 Grant Place
Pantego, TX 76013
$3,695
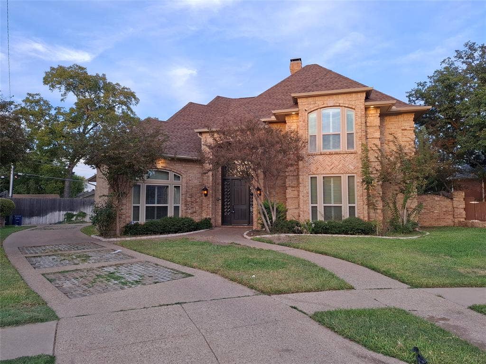
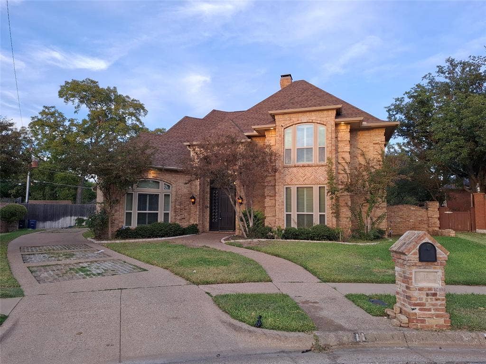
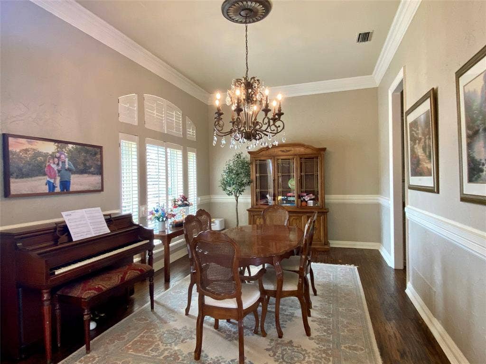
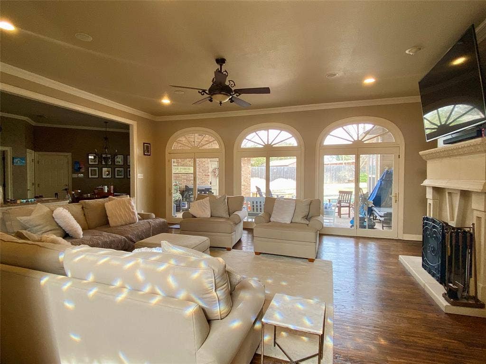
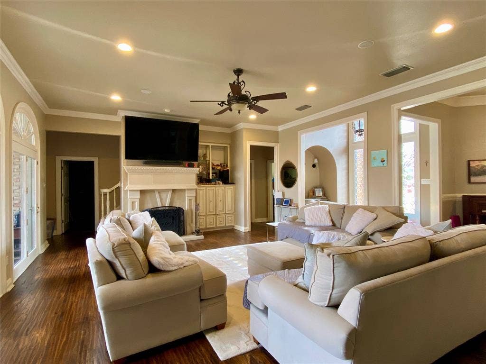
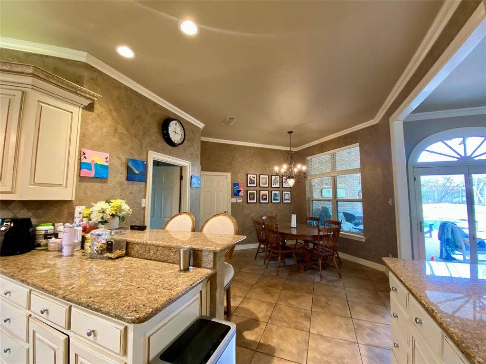
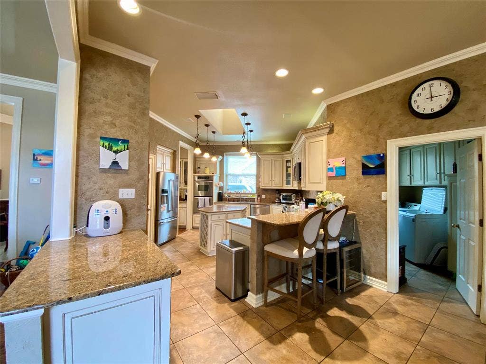
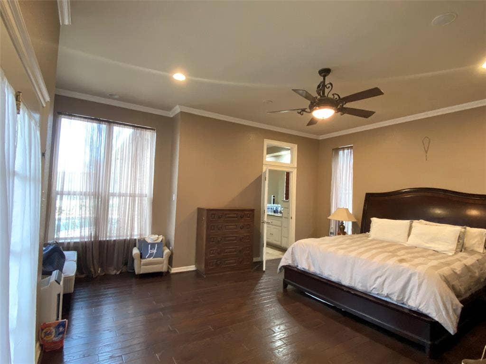
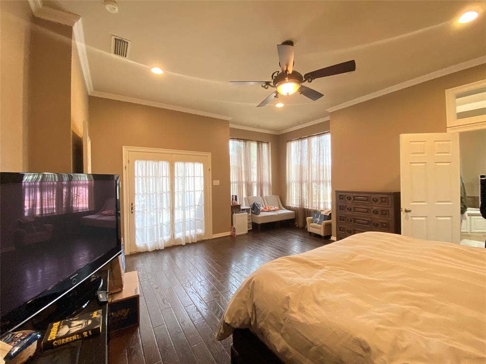
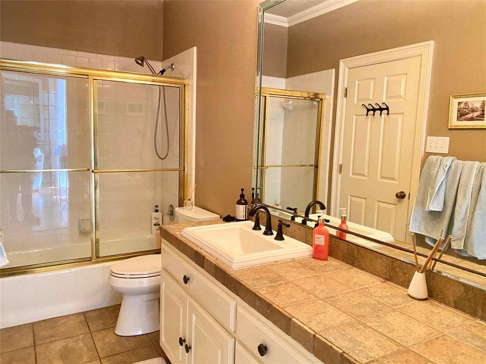
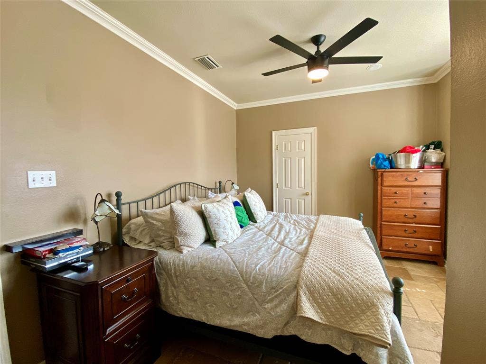
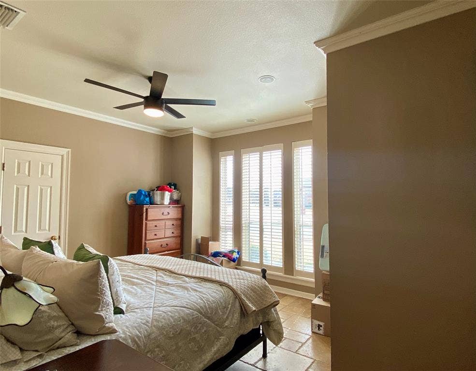
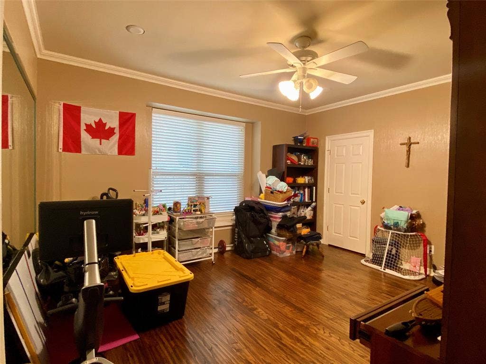
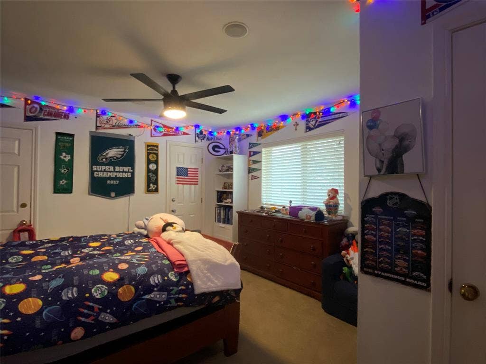
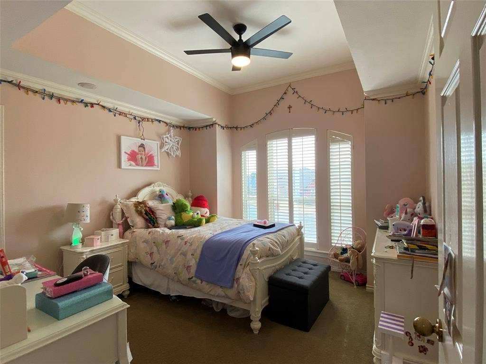
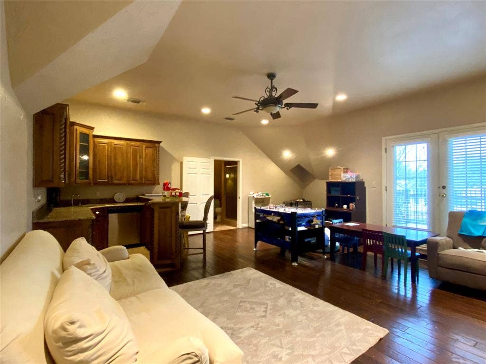
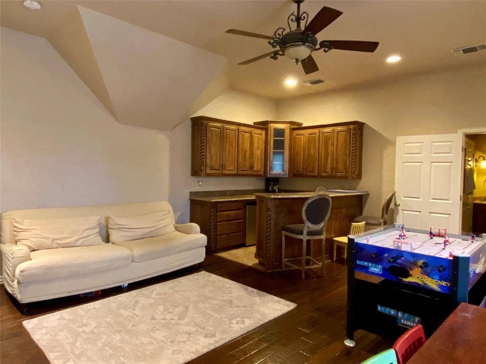
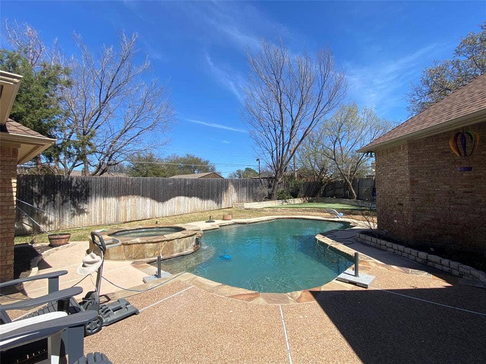
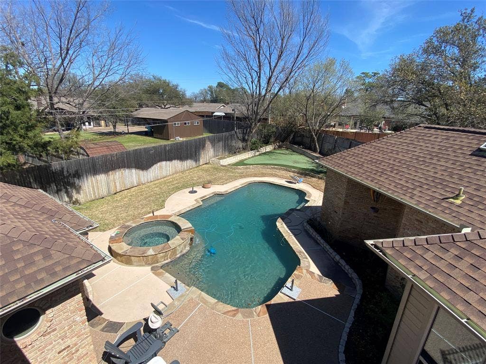
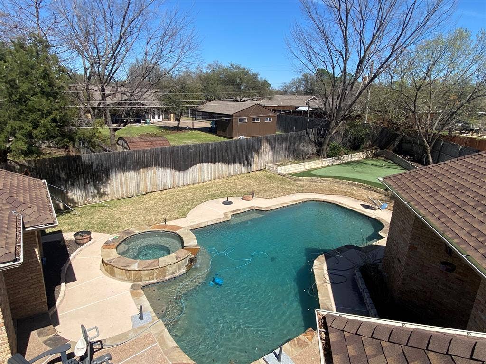
Absolutely stunning 5 bedroom, 5 bath beauty nestled in the Forest Mill addition of Pantego! Spacious, fantastic and flexible floor plan. Entry is flanked by the formal dining on the left and the guest wing on the right consisting of 2 bedrooms and full bath. One of the bedrooms could be a living area or exercise room. Master suite is downstairs & features patio access & large bath with separate tub & shower, his & hers dressers and huge walk-in closet. Gourmet kitchen is a chef's delight boasting gas cook top, double oven, island & ample cabinet & counter space. Upstairs has 2 good sized bedrooms with walk-in closets and wonderful game room with full bath, built-ins and lovely balcony views of the pool. Roomy backyard offers in ground gunite pool, putting green, covered patio and pool bath. Pool care is included in the rent. Hot tub is NOT operable. Easy access to major roads, schools & shopping. Enjoy the small town feel and walk to Bicentennial Park. Hurry and make this lovely house your next welcome home!! Property is vacant. Photos taken when home was occupied.
| Mls Number: | 21436140 |
|---|---|
| List Price: | $3,695 |
| Property Type: | Residential Lease |
| Property Sub Type: | Single Family Residence |
| Status: | Active |
| Beds Total: | 5 |
| Baths Full: | 4 |
| Baths Half: | 1 |
| Sq Ft Total: | 3,662 |
| Lot Size Area Sqft: | 13,242.2400 |
| Lot Size Area: | 0.304 |
| Building Style: | Traditional |
| City: | Pantego |
| County Or Parish: | Tarrant |
| Subdivision Name: | Forest Mill Add |
| Postal Code: | 76013 |
| Year Built: | 1988 |
| Accessory Unit?: | No |
| Appliances?: | Dishwasher,Disposal,Gas Cooktop,Gas Water Heater,Microwave,Double Oven,Trash Compactor |
| Association Type: | None |
| Construction Materials: | Brick |
| Deposit Amount: | $3,700 |
| Directions: | From I-30 exit Fielder. go South 1.1 miles to Judi Martin Blvd. Turn left to Abram. Turn left on Abram. Continue 1.1 miles to Norwood Ln. Follow to Park Row Dr. Turn left on Park Row then turn right onto Nora Dr. Go .4 mile to Country Club Rd. Turn left and follow .2 mile to Grant Place. Turn left. |
| Elementary School Name: | Hill |
| Junior High School Name: | Bailey |
| School District: | Arlington ISD |
| Exterior Features: | Rain Gutters |
| Fencing: | Wood |
| Fireplace Features: | Brick |
| Fireplaces Total: | 1 |
| Flooring: | Carpet, Ceramic Tile, Wood |
| Foundation Details: | No |
| Foundation Details: | Slab |
| Garage Dimensions: | 22x21 |
| Heating: | Central, Natural Gas |
| Interior Features: | Built-in Features, Cable TV Available, Decorative Lighting, Granite Counters, High Speed Internet Available, In-Law Suite Floorplan, Kitchen Island, Open Floorplan, Pantry, Walk-In Closet(s), Wet Bar |
| Lease Conditions: | Application Fee, Credit Report, Prior Residence Info., Written Application (+) |
| Lease Type: | Yearly |
| Lot Features: | Cul-De-Sac, Few Trees, Lrg. Backyard Grass, Sprinkler System, Subdivision |
| Lot Size Units: | Acres |
| Monies Required: | First Months Rent, Pet Deposit, Security Deposit |
| Multi Parcel ID: | No |
| Municipal Utility District?: | No |
| Non Refundable Pet Fee?: | No |
| Number Of Dining Areas: | 2 |
| Number Of Living Areas: | 2 |
| Number Of Parking Spaces: | 2 |
| Parking Features: | Garage, Garage Door Opener, Garage Faces Rear |
| Parking Spaces Garage: | 2 |
| Permit Avmyn: | false |
| Permit Comments Reviews Yn: | false |
| Pool?: | Yes |
| Pool Features: | Gunite, In Ground, Pool Sweep |
| Postal Code Plus 4: | 3155 |
| Restrictions: | No Smoking, No Sublease, No Waterbeds, Pet Restrictions |
| Roof: | Composition |
| Room Count: | 11 |
| Security Features: | Security System, Smoke Detector(s) |
| Soil Type: | Unknown |
| Structural Style: | Single Detached |
| Tenant Pays: | All Utilities, Grounds Care |
| Transaction Type: | For Lease |
| Utilities: | Cable Available, City Sewer, City Water, Curbs, Individual Gas Meter, Individual Water Meter |
| Will Subdivide: | No |
| Year Built Details: | Preowned |
| Application Fee Amount: | $50 |
| Senior Community Yn: | No |
| Accessibility Features Yn: | No |
| Attached Garage?: | Yes |
| Availability Date: | 2026-11-20 |
| Bathrooms Total Decimal: | 4.10 |
| Bathrooms Total Integer: | 5 |
| Cooling: | Ceiling Fan(s), Central Air, Electric |
| Covered Spaces: | 2 |
| Elementary School Name: | Hill |
| Garage?: | Yes |
| High School Name: | Arlington |
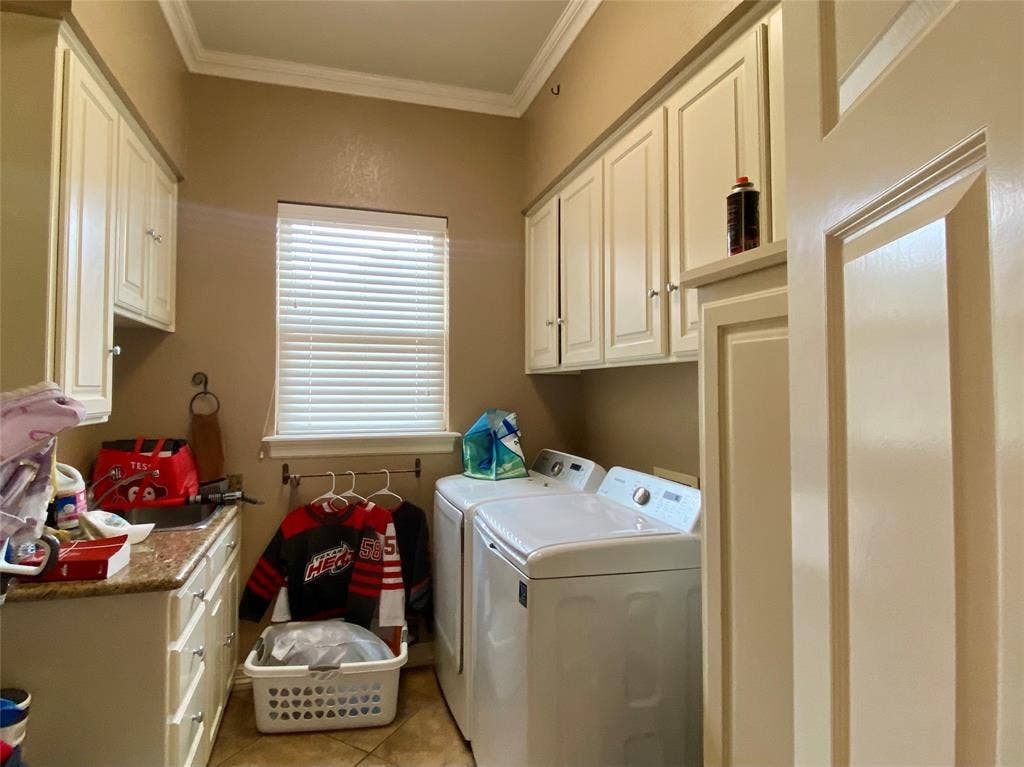
| Laundry Features: | Electric Dryer Hookup, Full Size W/D Area, Dryer Hookup, Washer Hookup |
| Levels: | Two |
| Lot Size Area: | 0.3040 |
| Patio And Porch Features: | Covered, Patio |
| Pets Allowed: | Yes Pets Allowed, Breed Restrictions |
| Property Attached?: | No |
| Smart Home Features Appor Pass Y: | 0 |
| Stories Total: | 2 |
| Window Features: | Window Coverings |
Listing Courtesy of: Sterling Real Estate, Inc
Listing Agent: Shannon Ferry-Moser
817-274-5339
All listings featuring the  icon are provided courtesy of North Texas Real Estate Information Systems, Inc. (NTREIS), Copyright 2026. All rights reserved.
All information is believed accurate but not guaranteed. The properties displayed may not be all of the properties available through the IDX Program. Any use of this site other than by potential buyers or sellers is strictly prohibited.
North Texas Real Estate Information Systems, Inc. data last updated on November 14, 2026 02:27 AM - CT
Property Last Updated: November 14, 2026 02:27 AM - CT
