10936 Phelps Way
Fort Worth, TX 76244
$435,000
Open Houses
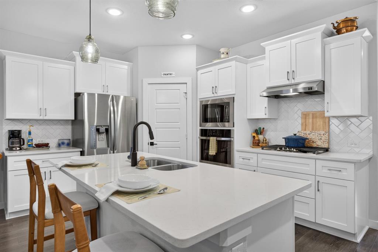
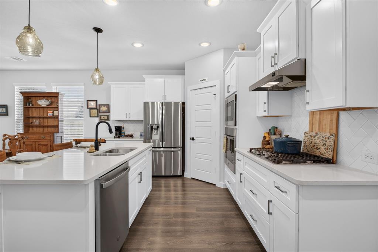
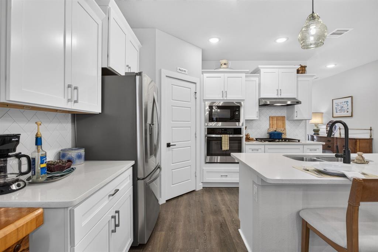
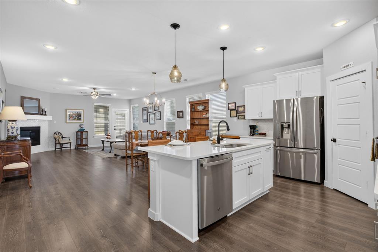
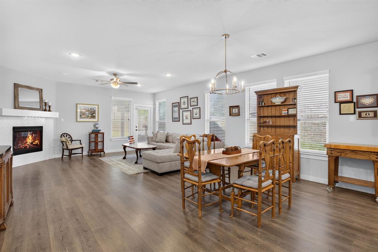
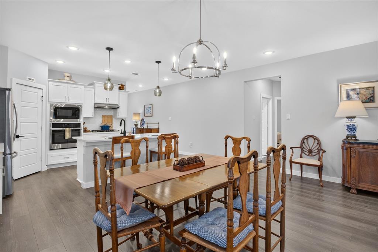
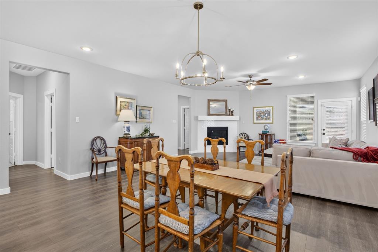
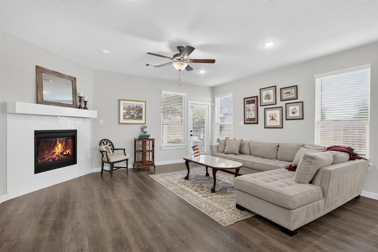
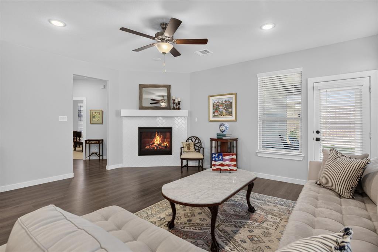
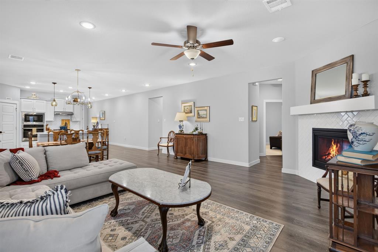
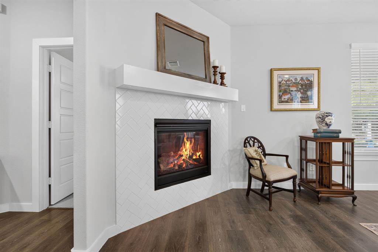
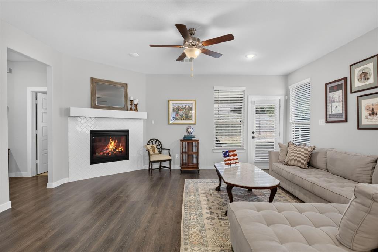
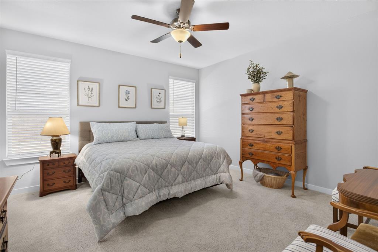
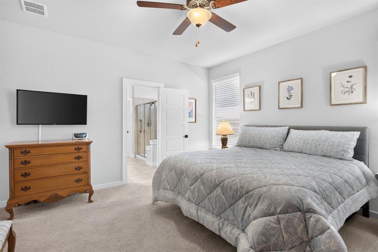
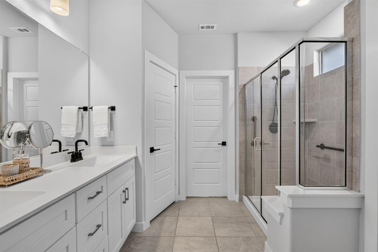
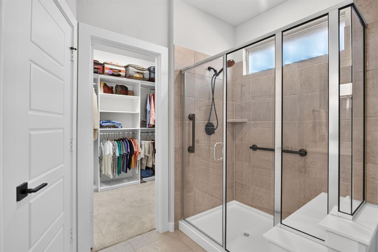
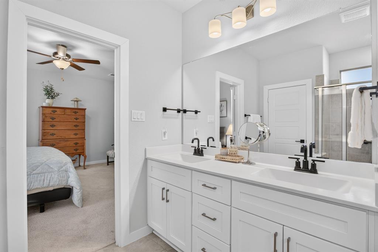
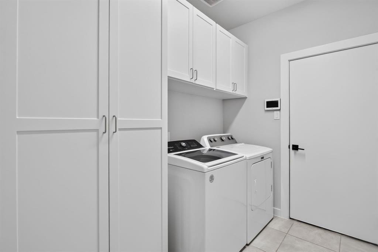
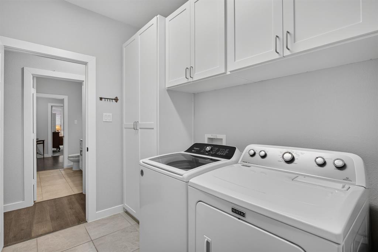
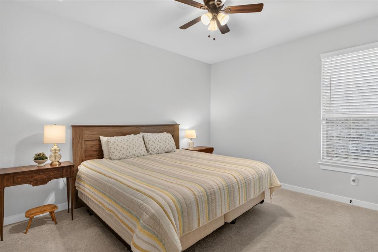
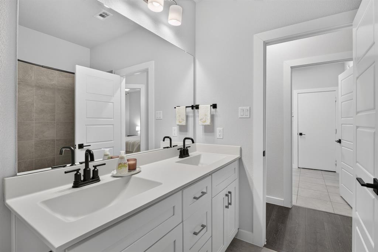
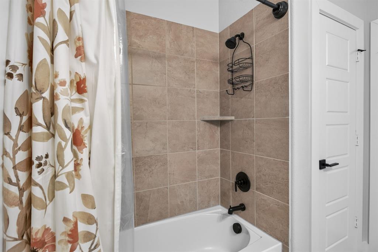
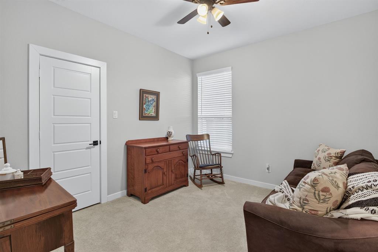
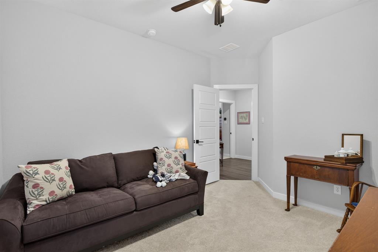
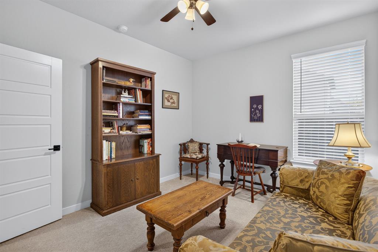
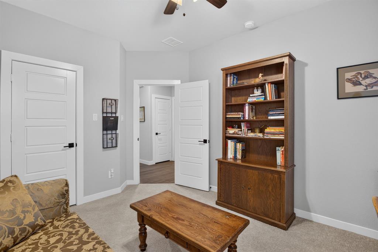
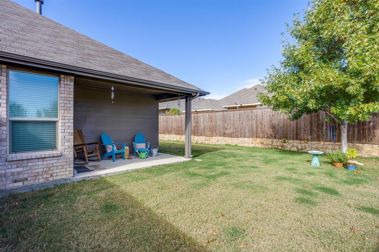
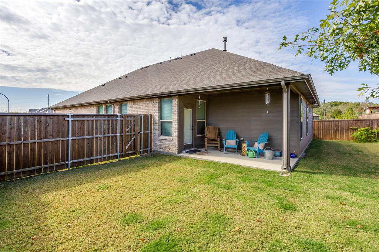
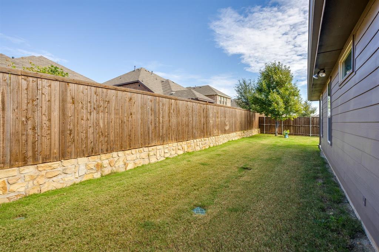
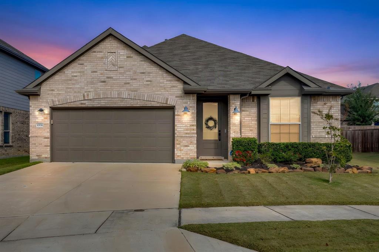
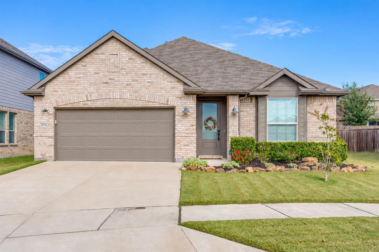
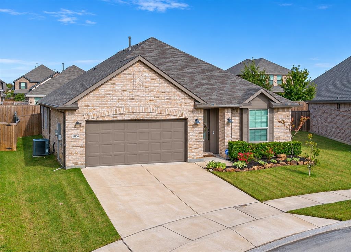
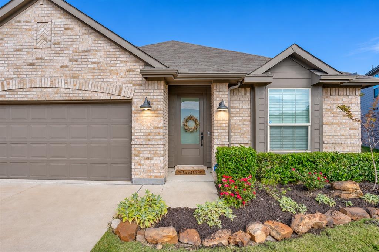
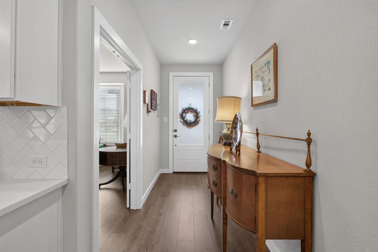
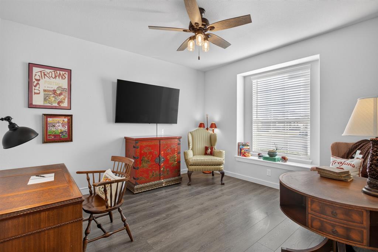
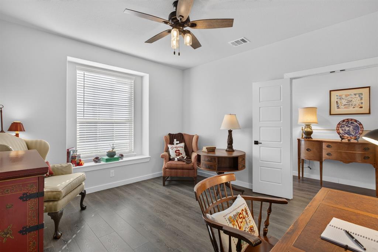
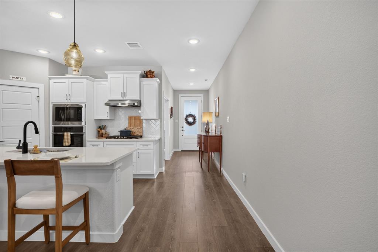
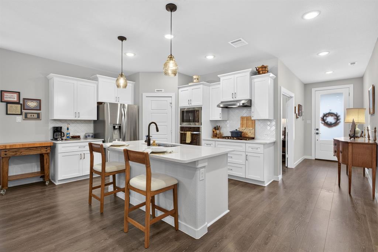
Move-in ready doesn't get much better or more adorable than this impeccable, single story, single-owner, like-new construction by K. Hovnanian in the heart of Keller. Minutes to shopping, dining and services nestled along the Alliance Corridor - Costco, the hospital, etc - you won't want for convenience! Boasting darling curb appeal on an oversized lot, this home really wows from the moment you walk in. A neutral, bright palette, easy luxury vinyl flooring, and an intuitive open concept layout with tons of storage and thoughtful details awaits. Walk past the dedicated office into the heart of the home; a beautifully-appointed kitchen with large island, soft-close cabinets, stainless appliances - including a gas cooktop, and new Pottery Barn pendant lighting opens up to the generously-scaled dining and living areas. Enjoy cozy evenings around the gas logs fireplace and beautiful weather on the big covered back porch. Three secondary bedrooms are split off a fantastic hall bath with dual sinks and a linen closet; the laundry room has been decked out with custom cabinetry for extra storage; and the primary boasts a fabulous ensuite bathroom with a huge shower and a customized walk-in closet. The oversized lot lends surprising privacy and space to the pretty backyard. Ready for immediate move-in and hosting this holiday season!
| Mls Number: | 21437909 |
|---|---|
| List Price: | $435,000 |
| Property Type: | Residential |
| Property Sub Type: | Single Family Residence |
| Status: | Active |
| Beds Total: | 4 |
| Baths Full: | 2 |
| Sq Ft Total: | 2,124 |
| Association Fee: | $450 |
| Unexempt Taxes: | $9,956 |
| Lot Size Area Sqft: | 6,708.2400 |
| Lot Size Area: | 0.154 |
| Building Style: | Traditional |
| City: | Fort Worth |
| County Or Parish: | Tarrant |
| Subdivision Name: | Watson Creek Estates |
| Postal Code: | 76244 |
| Year Built: | 2021 |
| Accessibility Features: | Accessible Grip |
| Accessory Unit?: | No |
| Appliances?: | Built-in Gas Range,Dishwasher,Disposal,Microwave |
| Association Fee Frequency: | Annually |
| Association Fee Includes: | Management Fees |
| Association Type: | Mandatory |
| Construction Materials: | Brick, Siding |
| Directions: | If you use a map app, I bet you'll find us!! |
| Easements: | Utilities |
| Elementary School Name: | Independence |
| Intermediate School Name: | Trinity Meadows |
| Middle School Name: | Trinity Springs |
| School District: | Keller ISD |
| Exterior Features: | Covered Patio/Porch, Rain Gutters, Lighting |
| Fencing: | Back Yard, Fenced, Full, Wood |
| Fireplace Features: | Gas Logs, Living Room |
| Fireplaces Total: | 1 |
| Flooring: | Carpet, Ceramic Tile, Luxury Vinyl Plank |
| Foundation Details: | No |
| Foundation Details: | Slab |
| Garage Dimensions: | 20x20 |
| Green Energy Efficient: | Windows |
| Heating: | Central, Electric |
| Interior Features: | Built-in Features, Decorative Lighting, Double Vanity, Kitchen Island, Open Floorplan, Pantry, Walk-In Closet(s) |
| Lake Pump: | No |
| Lot Features: | Few Trees, Interior Lot, Landscaped, Level, Lrg. Backyard Grass, Sprinkler System, Subdivision |
| Lot Size: | Less Than .5 Acre (not Zero) |
| Lot Size Source: | Assessor |
| Lot Size Units: | Acres |
| Multi Parcel ID: | No |
| Municipal Utility District?: | No |
| Number Of Dining Areas: | 1 |
| Number Of Living Areas: | 1 |
| Number Of Parking Spaces: | 2 |
| Parking Features: | Concrete, Driveway, Garage, Garage Door Opener, Garage Faces Front, Kitchen Level |
| Parking Spaces Garage: | 2 |
| Permit Avmyn: | false |
| Permit Comments Reviews Yn: | false |
| Pool?: | No |
| Possession: | Closing/Funding |
| Postal Code Plus 4: | 2629 |
| Restrictions: | Deed |
| Roof: | Composition, Shingle |
| Room Count: | 10 |
| Security Features: | Burglar, Carbon Monoxide Detector(s), Smoke Detector(s) |
| Structural Style: | Single Detached |
| Transaction Type: | For Sale |
| Utilities: | City Sewer, City Water, Electricity Connected |
| Will Subdivide: | Subdivided |
| Year Built Details: | Preowned |
| Consent for Visitors to Record: | Audio, Video |
| Hoa Management Company: | Vision Communities MGMT |
| Hoa Management Company Phone: | 972-612-2303 |
| Notice Surveillance Devices Pres: | Audio, Video |
| Senior Community Yn: | No |
| Accessibility Features Yn: | Yes |
| Attached Garage?: | Yes |
| Bathrooms Total Decimal: | 2.00 |
| Bathrooms Total Integer: | 2 |
| Cooling: | Ceiling Fan(s), Central Air, Electric |
| Covered Spaces: | 2 |
| Elementary School Name: | Independence |
| Exclusions: | EXCLUDES: Fridge, Garage Fridge & Freezer, Free-standing Storage in Garage |
| Garage?: | Yes |
| High School Name: | Timber Creek |
| Horse Permitted Yn: | No |
| Laundry Features: | Electric Dryer Hookup, Utility Room, Full Size W/D Area, Dryer Hookup, Washer Hookup |
| Levels: | One |
| Listing Terms: | Cash, Conventional, FHA, VA Loan |
| Lot Size Area: | 0.1540 |
| Patio And Porch Features: | Covered, Deck |
| Property Attached?: | No |
| Smart Home Features Appor Pass Y: | 0 |
| Special Taxing Entities: | 0 |
| Window Features: | Window Coverings |
Listing Courtesy of: League Real Estate
Listing Agent: Devon Reyes
817-523-9113
Mortgage Calculator
All listings featuring the  icon are provided courtesy of North Texas Real Estate Information Systems, Inc. (NTREIS), Copyright 2026. All rights reserved.
All information is believed accurate but not guaranteed. The properties displayed may not be all of the properties available through the IDX Program. Any use of this site other than by potential buyers or sellers is strictly prohibited.
North Texas Real Estate Information Systems, Inc. data last updated on November 18, 2026 08:04 PM - CT
Property Last Updated: November 18, 2026 08:04 PM - CT