1085 Camp Howze Drive
Gainesville, TX 76240
$4,800,000
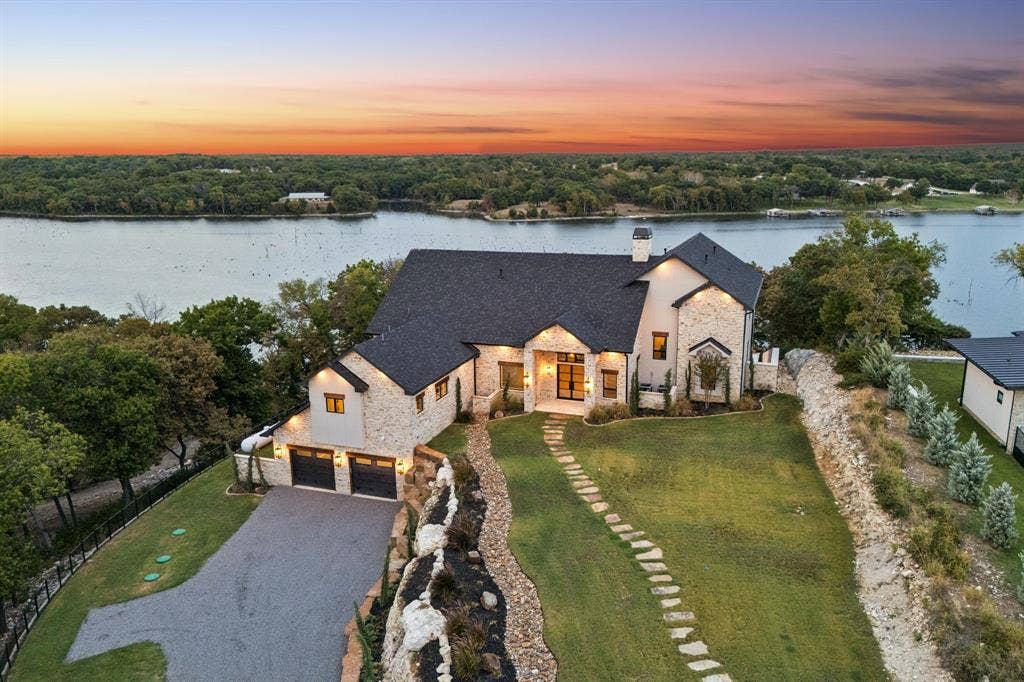
Elevated Waterfront Living on Moss Lake.
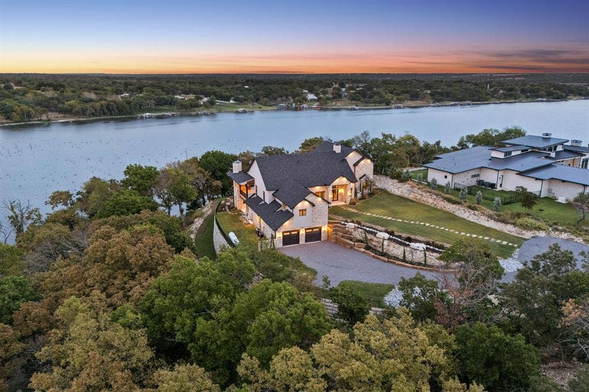
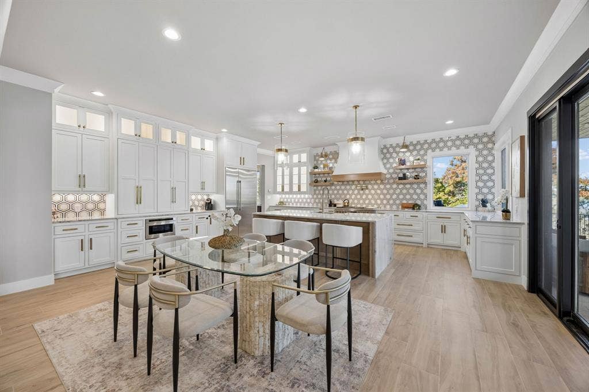
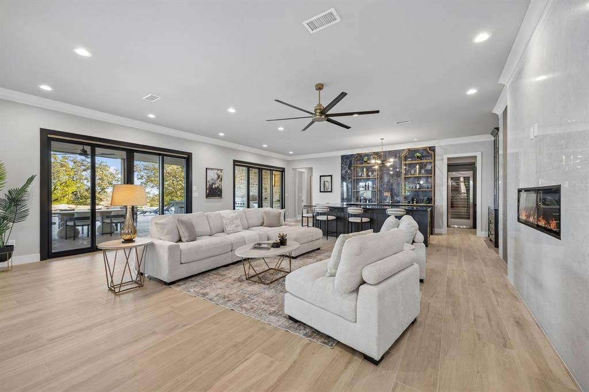
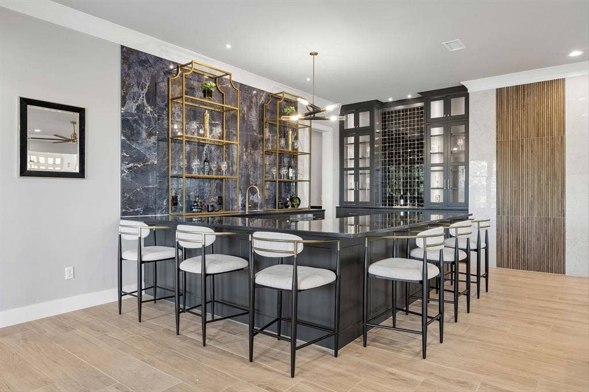
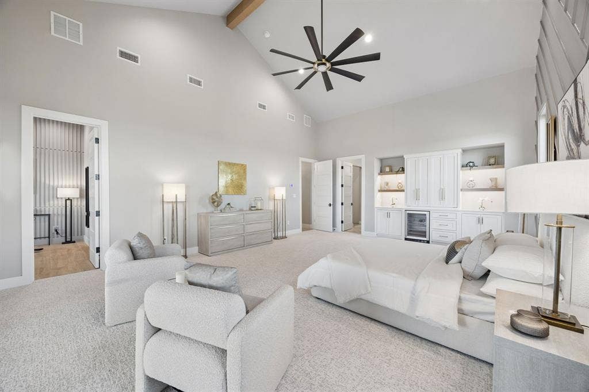
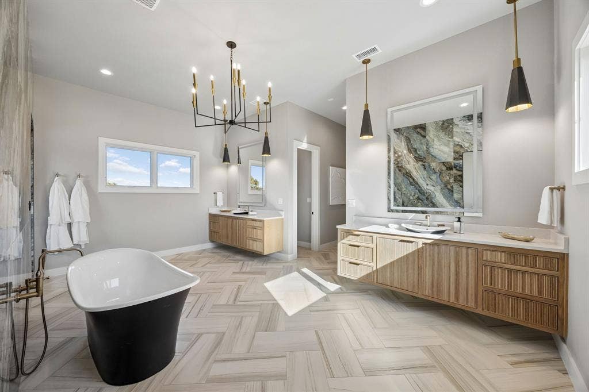
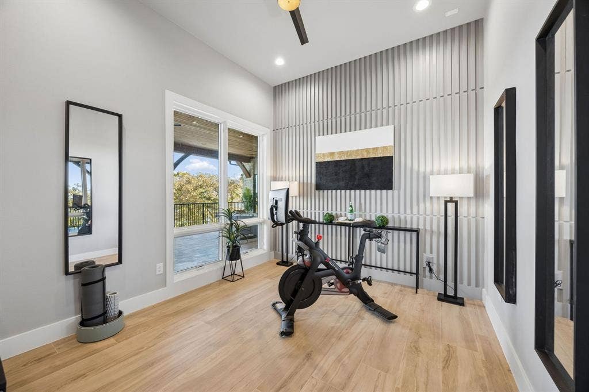
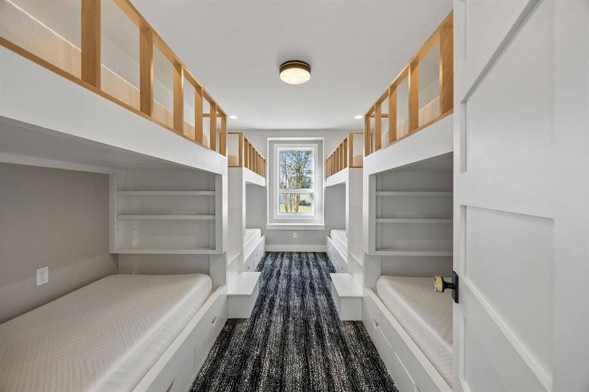
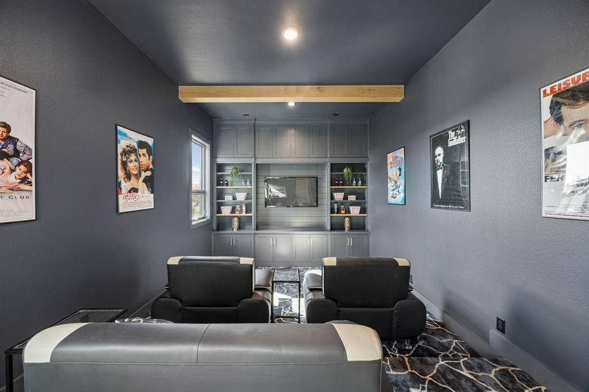
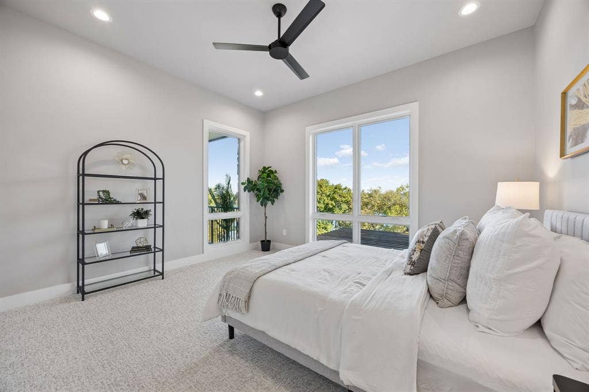
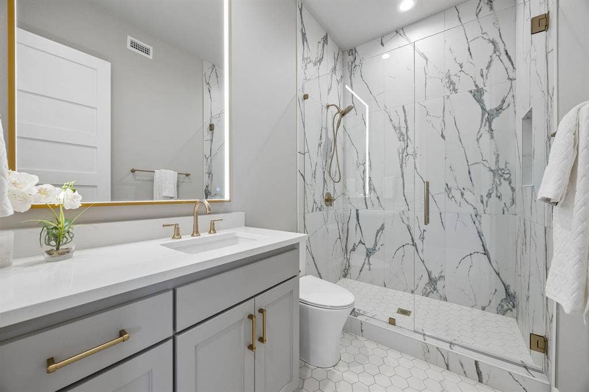
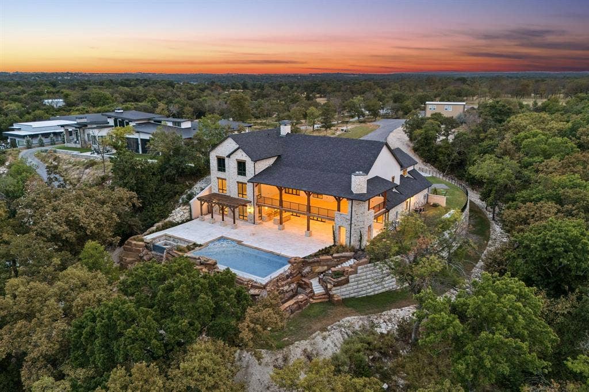
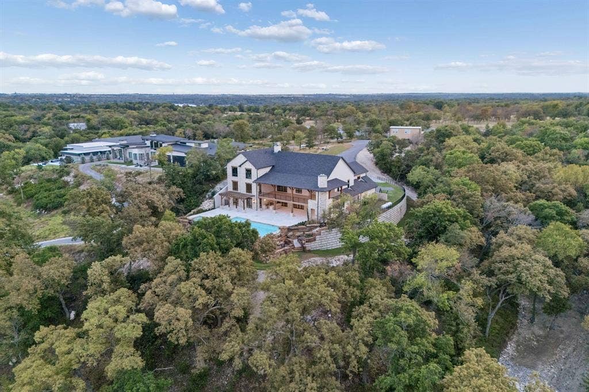
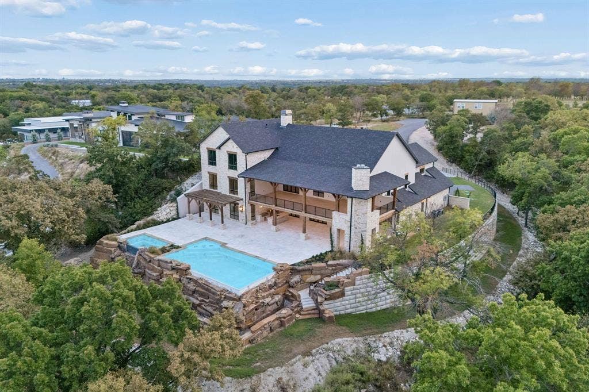
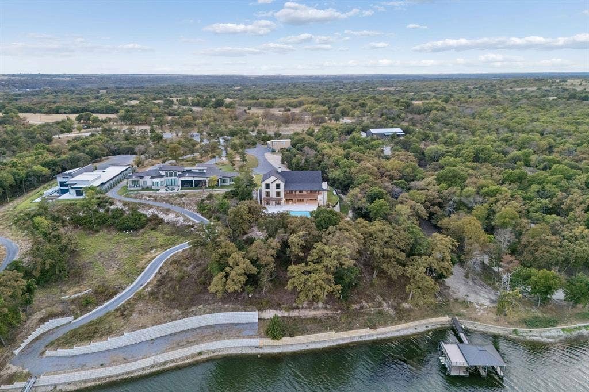
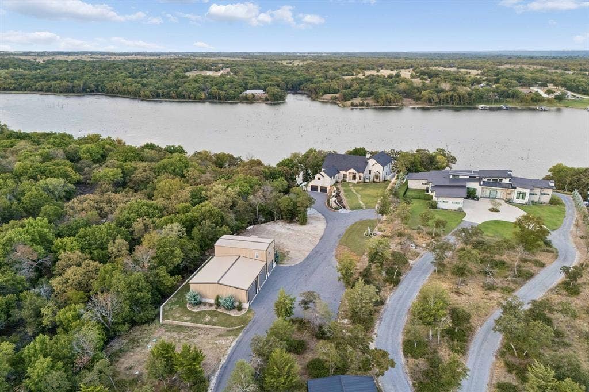
Poised on 4.38 premier waterfront acres in The Refuge at Moss Lake, this custom luxury estate offers an extraordinary blend of scale, privacy, and panoramic water views. Spanning 7,969 square feet across three thoughtfully designed levels, this 8-bedroom, 7.5-bathroom residence is tailored for refined lakeside living and effortless entertaining at every turn.
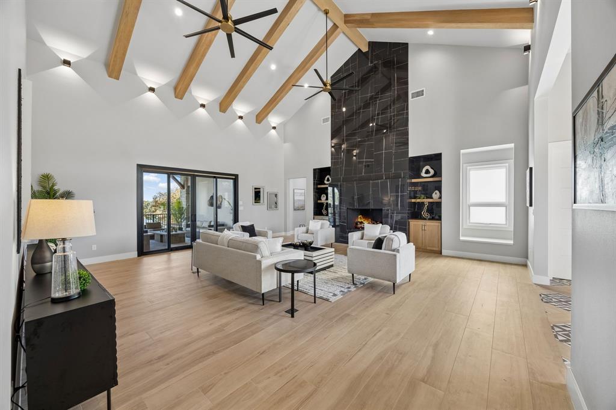
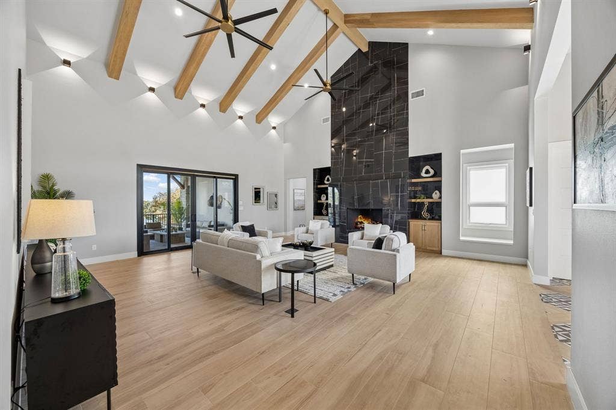
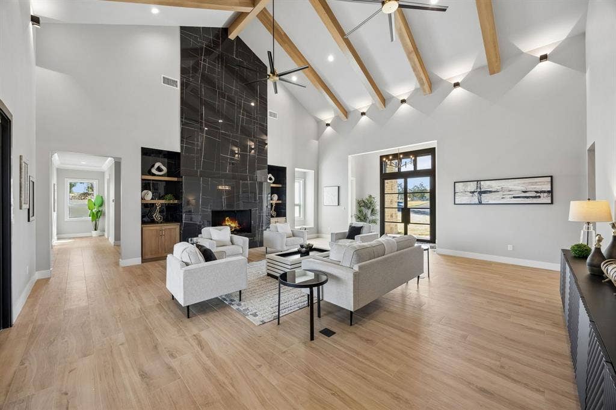
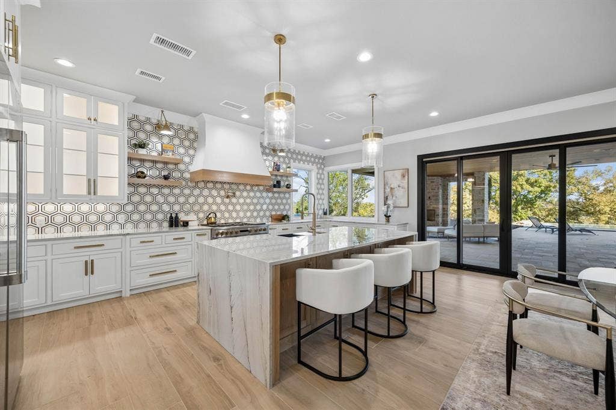
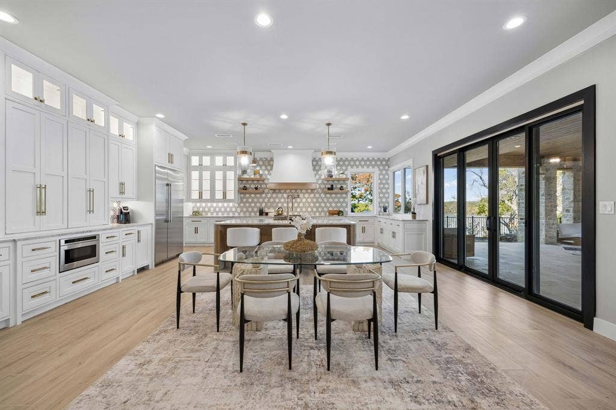
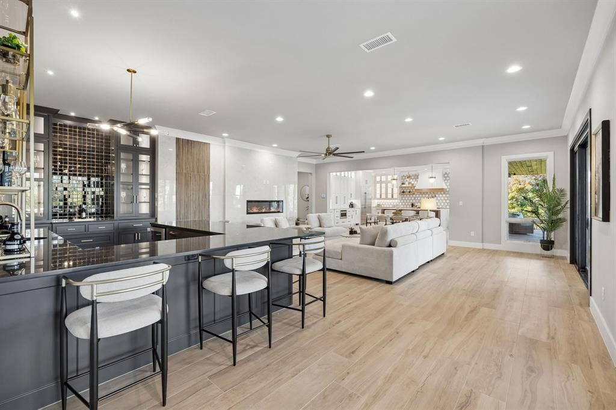
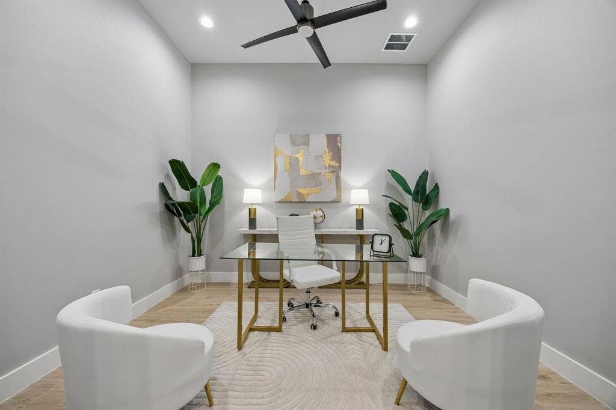
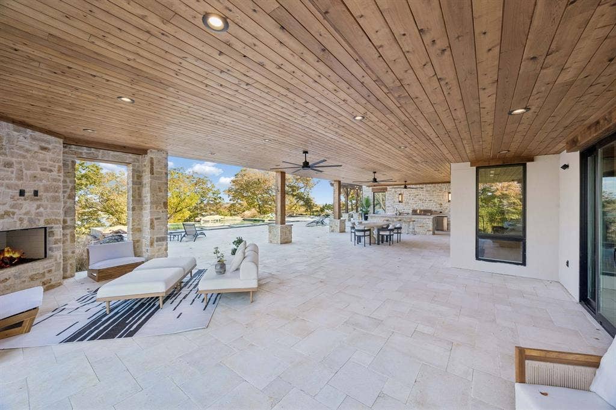
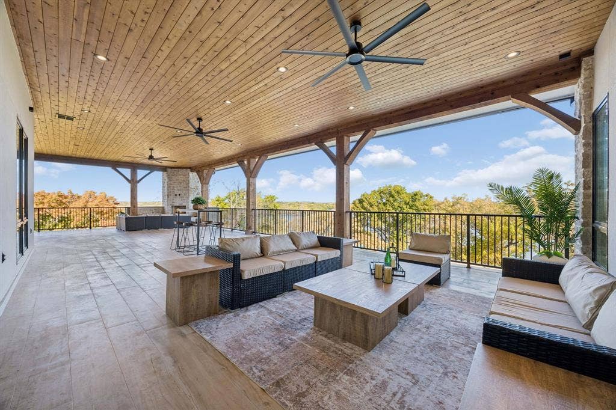
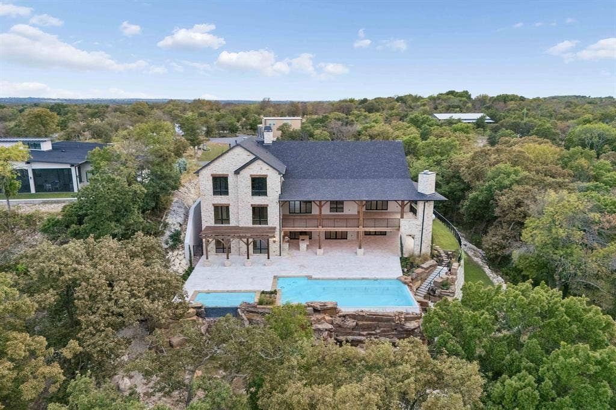
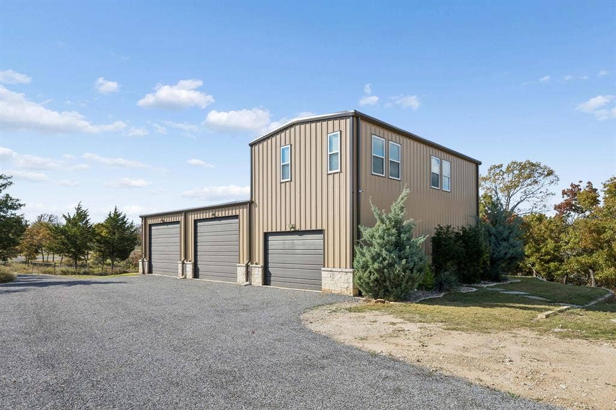
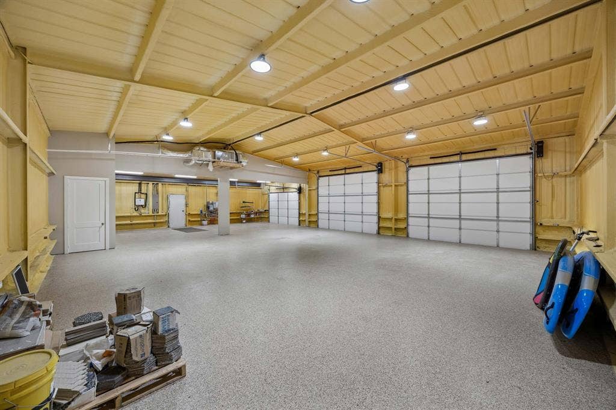
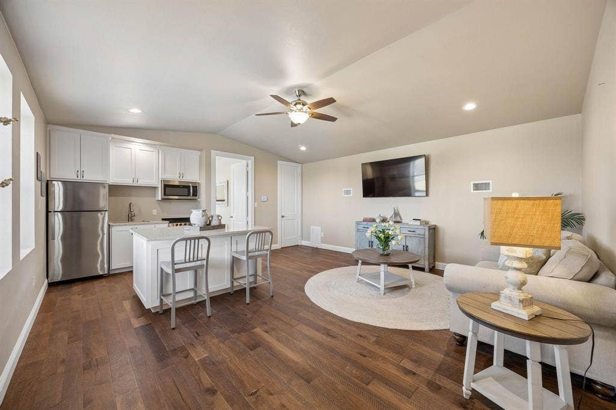
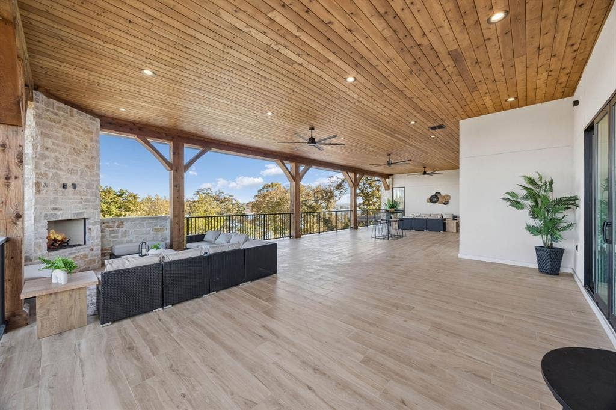
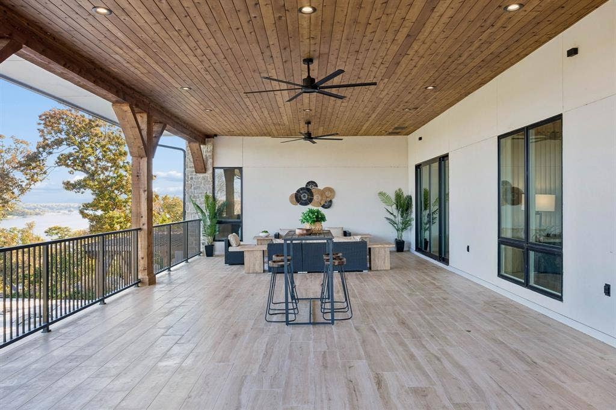
Designed to take full advantage of its elevated vantage point, the home showcases expansive multi-level balconies that capture sweeping views of Moss Lake and invite seamless indoor-outdoor flow. Inside, open-concept gathering areas, oversized windows, and abundant bedroom suites comfortably accommodate large family gatherings, multi-generational living, or executive weekend retreats. Adding remarkable versatility to the compound is a separate garage with attached private living quarters—ideal for extended guest stays, a private home office, a creative studio, or dedicated caretaker accommodations.
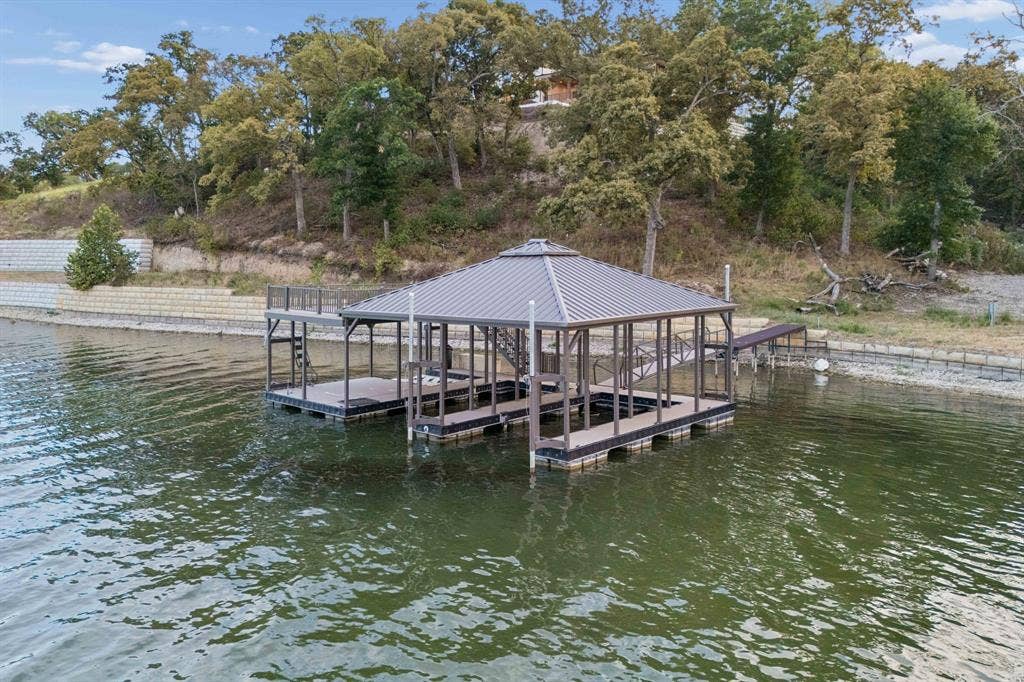
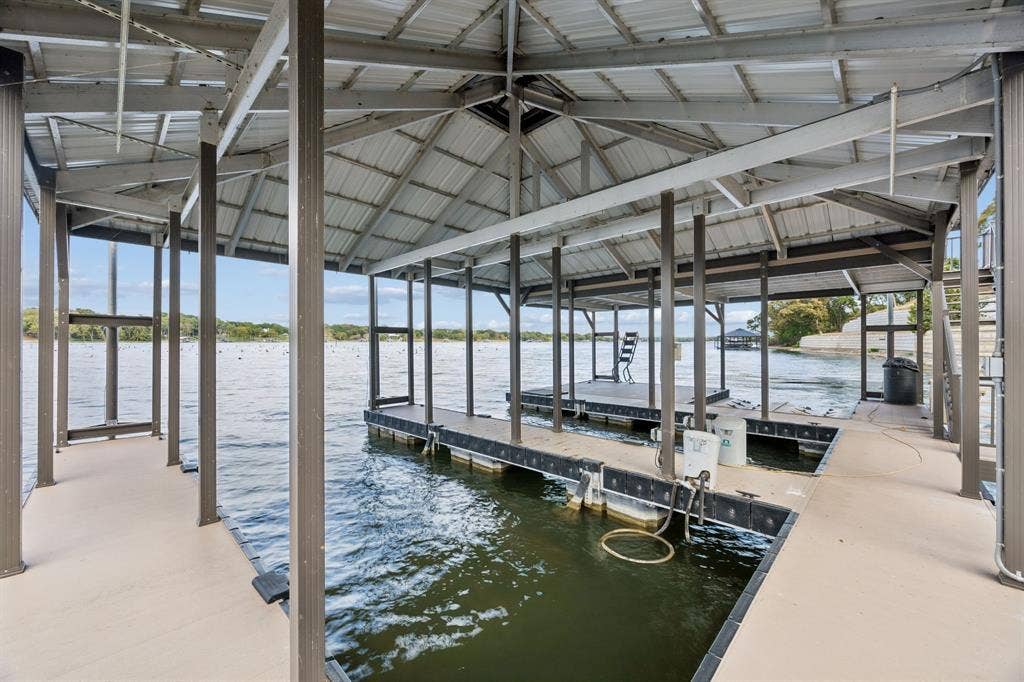
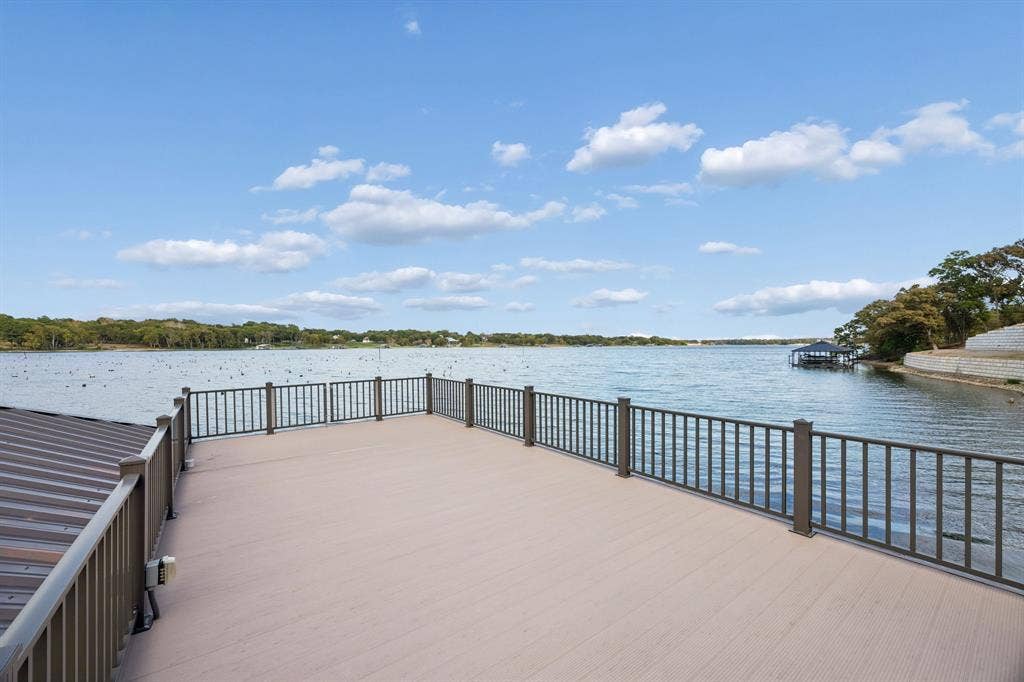
Step outside to a true resort-style backyard oasis complete with a sparkling swimming pool, relaxing hot tub, and generous patio space overlooking the shoreline. For boating, fishing, and water-sports enthusiasts, a fully completed private boat dock provides direct, effortless access to the calm, scenic waters of Moss Lake right from your property.
Located in Cooke County just minutes from Gainesville and within an easy drive of the Dallas-Fort Worth Metroplex, this rare acreage estate delivers tranquil seclusion without sacrificing convenience. Whether envisioned as a legacy family compound or a premier full-time lakefront residence, an unmatched opportunity to own substantial waterfront acreage and custom craftsmanship ...
| Mls Number: | 21416129 |
|---|---|
| List Price: | $4,800,000 |
| Property Type: | Residential |
| Property Sub Type: | Single Family Residence |
| Status: | Active |
| Beds Total: | 8 |
| Baths Full: | 7 |
| Baths Half: | 1 |
| Sq Ft Total: | 7,969 |
| Association Fee: | $2,200 |
| Lot Size Area Sqft: | 190,792.8000 |
| Lot Size Area: | 4.38 |
| Building Style: | Traditional |
| Waterfront?: | Yes |
| City: | Gainesville |
| County Or Parish: | Cooke |
| Subdivision Name: | The Refuge At Moss Lake |
| Postal Code: | 76240 |
| Year Built: | 2026 |
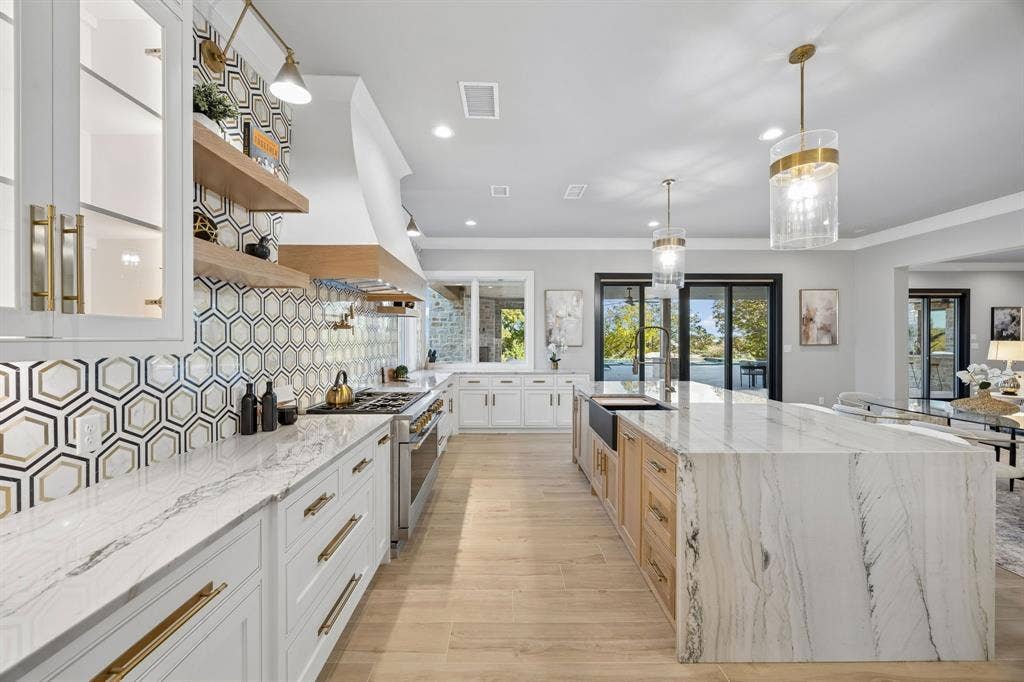
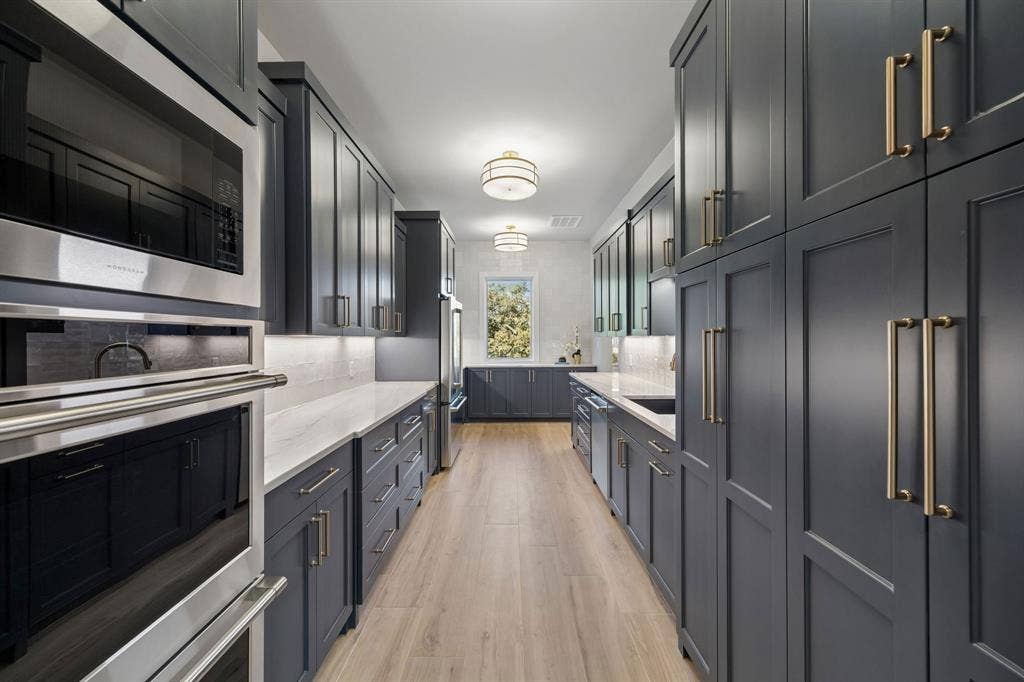
| Appliances?: | Built-in Gas Range,Built-in Refrigerator,Dishwasher,Disposal,Microwave,Convection Oven,Double Oven,Plumbed For Gas in Kitchen |
| Association Fee Frequency: | Annually |
| Association Fee Includes: | Management Fees |
| Association Type: | Mandatory |
| Construction Materials: | Rock/Stone |
| Directions: | Follow GPS |
| Dock Permitted?: | Yes |
| Elementary School Name: | Sivells Bend |
| Middle School Name: | Sivells Bend |
| School District: | Sivells Bend ISD |
| Exterior Features: | Attached Grill, Balcony, Boat Slip, Covered Patio/Porch, Dock, Outdoor Grill, Outdoor Kitchen, Outdoor Living Center, RV/Boat Parking, Storage |
| Fireplace Features: | Decorative, Family Room |
| Fireplaces Total: | 4 |
| Flooring: | Carpet, Ceramic Tile, Marble, Wood |
| Foundation Details: | Yes |
| Foundation Details: | Slab |
| Heating: | Central, Fireplace(s), Zoned |
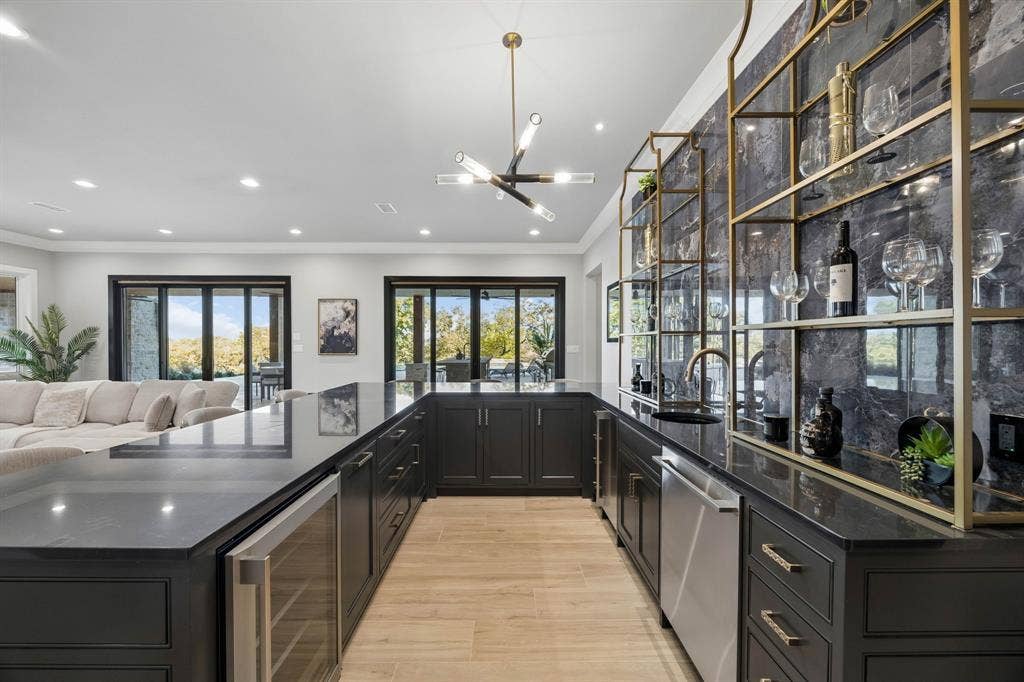
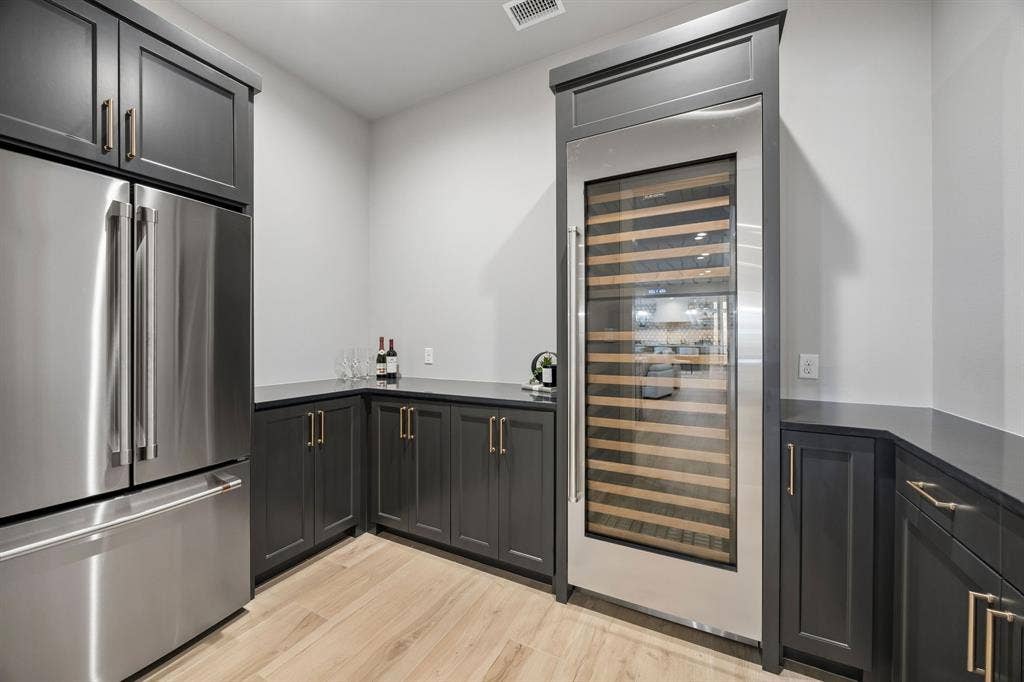
| Interior Features: | Built-in Features, Built-in Wine Cooler, Chandelier, Decorative Lighting, Flat Screen Wiring, High Speed Internet Available, Kitchen Island, Multiple Staircases, Open Floorplan, Pantry, Walk-In Closet(s), Wet Bar |
| Lot Features: | Acreage, Landscaped, Many Trees, Water/Lake View, Waterfront |
| Lot Size: | 3 to < 5 Acres |
| Lot Size Units: | Acres |
| Multi Parcel ID: | No |
| Municipal Utility District?: | No |
| Number Of Dining Areas: | 1 |
| Number Of Living Areas: | 2 |
| Number Of Parking Spaces: | 5 |
| Parking Features: | Additional Parking, Boat, Garage Door Opener, Garage Faces Front, Heated Garage, Kitchen Level |
| Parking Spaces Garage: | 5 |
| Permit Avmyn: | false |
| Permit Comments Reviews Yn: | false |
| Pool?: | Yes |
| Pool Features: | Heated, Water Feature, Waterfall |
| Possession: | Closing/Funding |
| Postal Code Plus 4: | 2093 |
| Roof: | Composition |
| Room Count: | 20 |
| Security Features: | Burglar, Security System, Smoke Detector(s) |
| Soil Type: | Unknown |
| Structural Style: | Lake House |
| Transaction Type: | For Sale |
| Utilities: | City Water, Propane, Septic |
| Waterfront Features: | Dock Covered, Lake Front Main Body, Retaining Wall Concrete |
| Will Subdivide: | No |
| Year Built Details: | New Construction - Complete |
| Consent for Visitors to Record: | None |
| Hoa Management Company: | The Refuge HOA |
| Hoa Management Company Phone: | 940-390-2688 |
| Notice Surveillance Devices Pres: | Audio, Video |
| Accessibility Features Yn: | No |
| Attached Garage?: | Yes |
| Bathrooms Total Decimal: | 7.10 |
| Bathrooms Total Integer: | 8 |
| Cooling: | Central Air, Zoned |
| Covered Spaces: | 5 |
| Elementary School Name: | Sivells Bend |
| Garage?: | Yes |
| High School Name: | Sivells Bend |
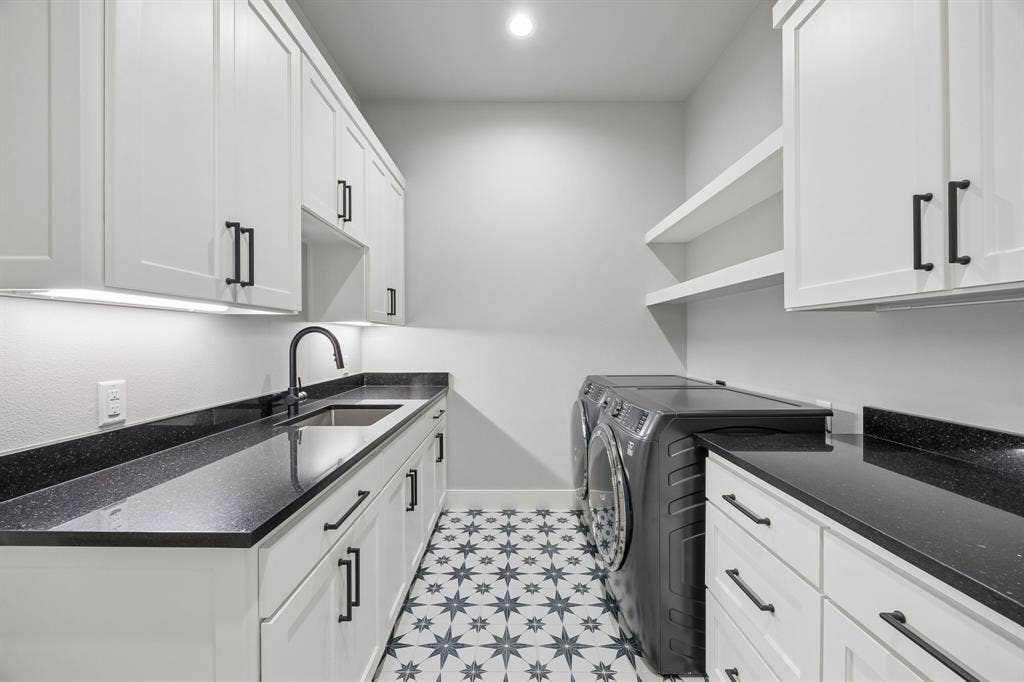
| Laundry Features: | Electric Dryer Hookup, Utility Room, Dryer Hookup, Washer Hookup |
| Levels: | Three Or More |
| Listing Terms: | Cash, Conventional |
| Lot Size Area: | 4.3800 |
| Other Structures: | Garage(s), Guest House, RV/Boat Storage |
| Patio And Porch Features: | Covered |
| Property Attached?: | Yes |
| Smart Home Features Appor Pass Y: | 1 |
| Vegetation: | Cleared, Heavily Wooded |
Listing Courtesy of: Compass RE Texas, LLC
Listing Agent: Jeannie Anderson
817-313-8004
Mortgage Calculator
All listings featuring the  icon are provided courtesy of North Texas Real Estate Information Systems, Inc. (NTREIS), Copyright 2026. All rights reserved.
All information is believed accurate but not guaranteed. The properties displayed may not be all of the properties available through the IDX Program. Any use of this site other than by potential buyers or sellers is strictly prohibited.
North Texas Real Estate Information Systems, Inc. data last updated on November 22, 2026 02:56 PM - CT
Property Last Updated: November 22, 2026 02:56 PM - CT
