1073 Kingsbridge Lane
McLendon Chisholm, TX 75032
$1,600,000
Open Houses
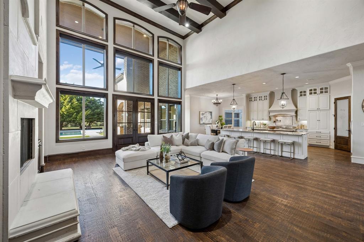
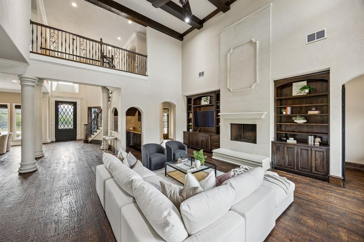
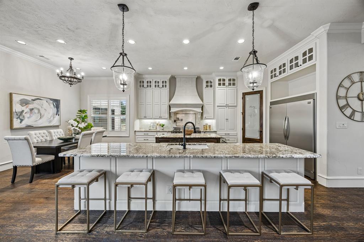
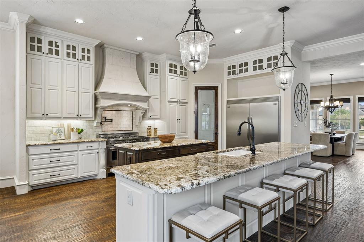
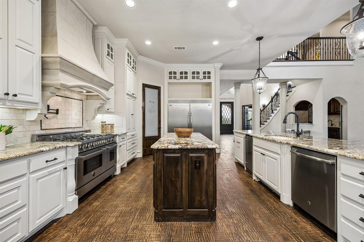
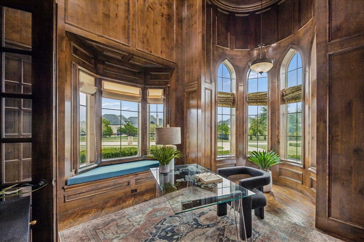
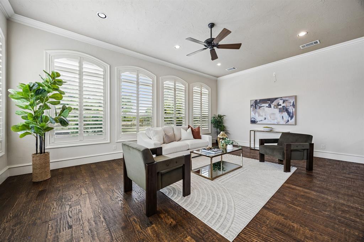
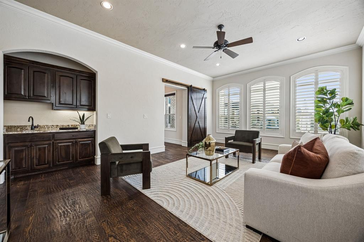
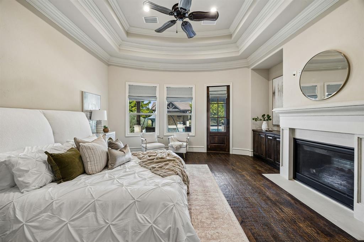
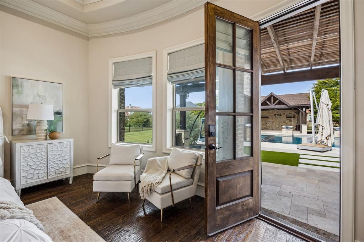
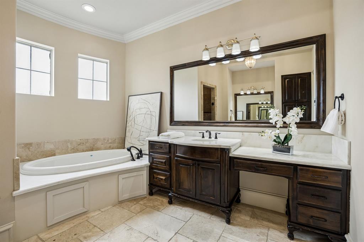
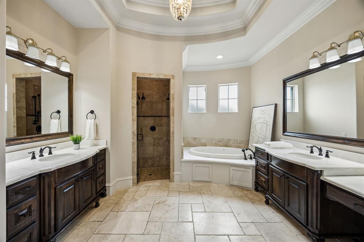
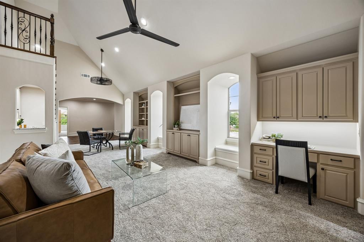
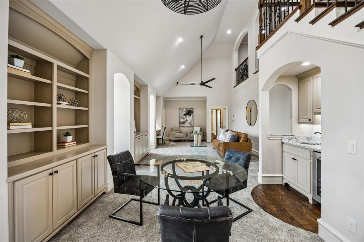
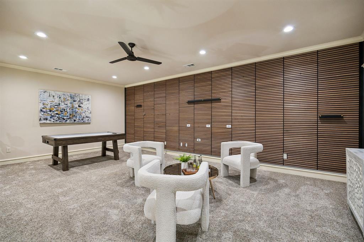
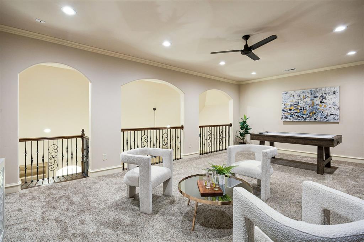
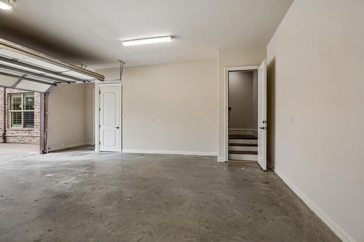
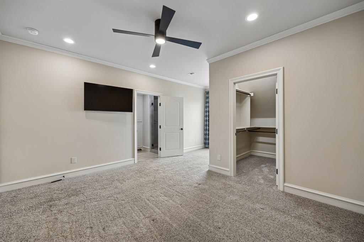
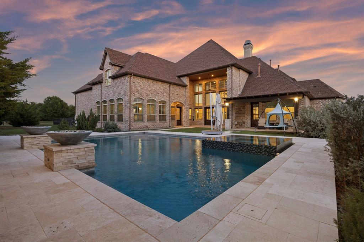
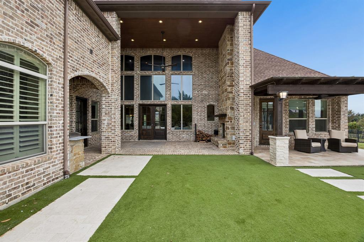
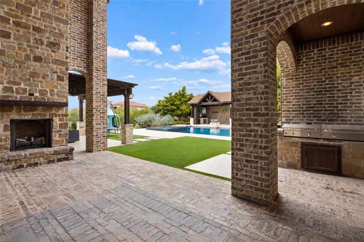
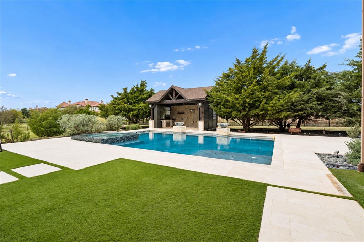
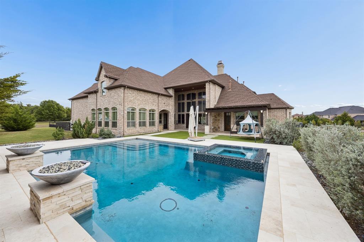
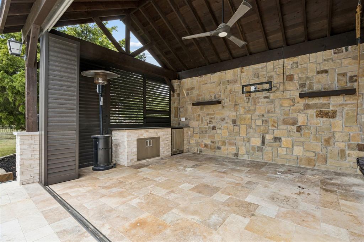
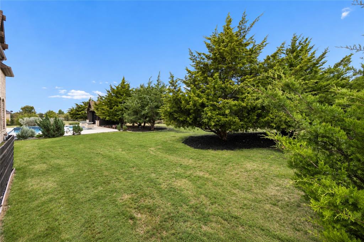
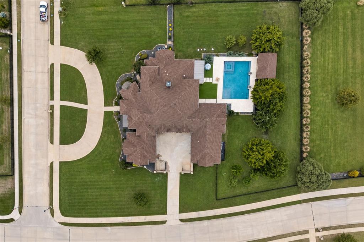
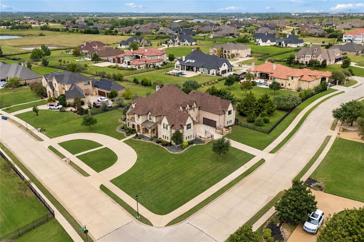
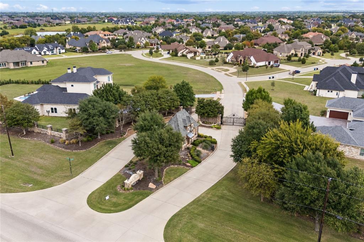
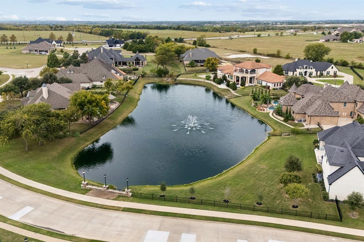
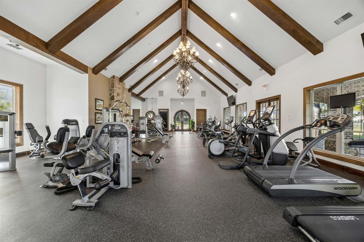
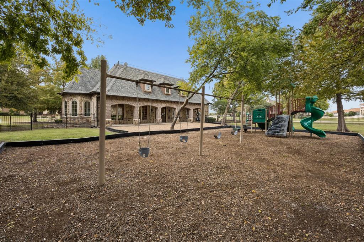
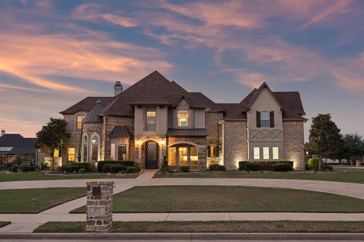
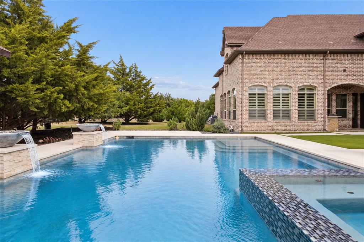
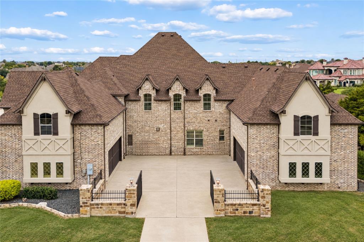
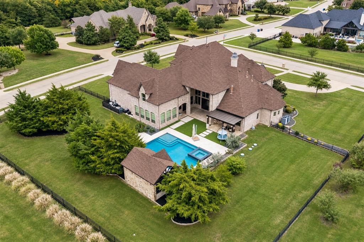
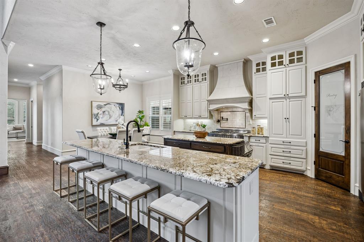
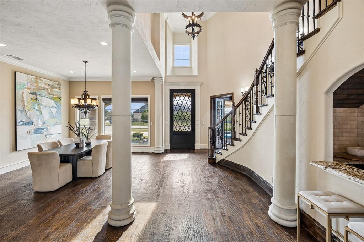
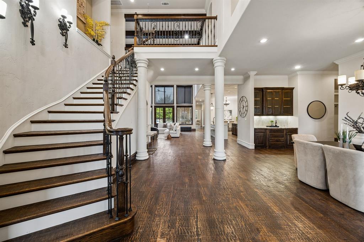
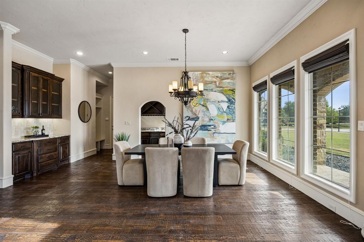
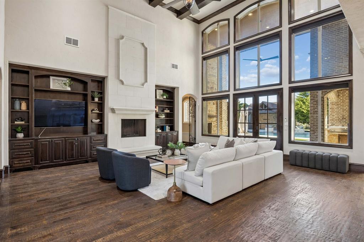
Some homes are built to impress. Others are built to be experienced. Welcome to 1073 Kingsbridge Lane, a George Welch custom estate in Rockwall's prestigious gated Kingsbridge community, where grand architecture, exceptional entertaining and thoughtful versatility come together. Positioned on a commanding corner lot, wrought iron fencing and a 4-car garage make a striking first impression. Inside, soaring ceilings and dramatic two-story living spaces create an atmosphere of understated luxury. A chef's kitchen with commercial-grade oven anchors the home, while a dedicated media room and expansive upstairs game room with custom built-ins and wet bar offer endless opportunities to entertain. The true centerpiece? A resort-style backyard designed to rival your favorite getaway. Step directly from the primary suite into your private oasis featuring a sparkling pool, elevated spa, expansive patios and covered pavilion with outdoor kitchen. The primary retreat also features a soaking tub, separate shower and generous walk-in closet. A rare 1,500 sq ft addition includes private guest quarters with a bedroom, full bath and access through the garage, offering exceptional flexibility for multigenerational living, extended guests or a private retreat. Practical luxuries include a newer HVAC system, impact-resistant roof, storm shelter, Tesla charging and tankless water heater. Beyond the gates, enjoy community fitness and playground amenities, highly regarded A-rated Rockwall ISD schools and proximity to Lake Ray Hubbard, waterfront dining and concerts at The Harbor, and the farmers market, boutiques and live music of Historic Downtown Rockwall. With ...
+ Read More| Mls Number: | 21419258 |
|---|---|
| List Price: | $1,600,000 |
| Property Type: | Residential |
| Property Sub Type: | Single Family Residence |
| Status: | Active |
| Beds Total: | 5 |
| Baths Full: | 5 |
| Baths Half: | 1 |
| Sq Ft Total: | 6,743 |
| Association Fee: | $1,797 |
| Unexempt Taxes: | $18,041 |
| Lot Size Area Sqft: | 51,531.4800 |
| Lot Size Area: | 1.183 |
| Building Style: | Traditional |
| City: | McLendon Chisholm |
| County Or Parish: | Rockwall |
| Subdivision Name: | Kingsbridge Ph 1 Add |
| Postal Code: | 75032 |
| Year Built: | 2015 |
| Appliances?: | Built-in Refrigerator,Commercial Grade Range,Dishwasher,Disposal,Gas Range,Microwave,Plumbed For Gas in Kitchen |
| Association Fee Frequency: | Annually |
| Association Fee Includes: | Management Fees |
| Association Type: | Mandatory |
| Community Features: | Curbs, Gated, Playground |
| Construction Materials: | Brick, Rock/Stone, Stucco |
| Directions: | Google Maps |
| Elementary School Name: | Ouida Springer |
| Middle School Name: | Cain |
| School District: | Rockwall ISD |
| Exterior Features: | Attached Grill, Covered Patio/Porch, Rain Gutters, Outdoor Grill, Outdoor Kitchen, Outdoor Living Center |
| Fencing: | None |
| Fireplace Features: | Brick, Gas Logs, Gas Starter |
| Fireplaces Total: | 3 |
| Flooring: | Carpet, Stone, Tile, Wood |
| Foundation Details: | No |
| Foundation Details: | Combination |
| Garage Dimensions: | 52x48 |
| Green Energy Efficient: | Appliances, HVAC, Insulation, Thermostat, Waterheater, Windows |
| Heating: | Central, Natural Gas, Zoned |
| Interior Features: | Cable TV Available, Chandelier, Decorative Lighting, Double Vanity, Dry Bar, Eat-in Kitchen, Flat Screen Wiring, High Speed Internet Available, Kitchen Island, Pantry, Sound System Wiring, Walk-In Closet(s), Wet Bar |
| Lot Features: | Acreage, Corner Lot, Interior Lot, Landscaped, Lrg. Backyard Grass, Subdivision |
| Lot Size: | 1 to < 3 Acres |
| Lot Size Units: | Acres |
| Multi Parcel ID: | No |
| Municipal Utility District?: | No |
| Number Of Dining Areas: | 2 |
| Number Of Living Areas: | 4 |
| Number Of Parking Spaces: | 4 |
| Parking Features: | Garage, Garage Faces Side, Gated |
| Parking Spaces Garage: | 4 |
| Permit Avmyn: | false |
| Permit Comments Reviews Yn: | false |
| Pool?: | Yes |
| Pool Features: | Cabana, In Ground, Pool/Spa Combo |
| Possession: | Closing/Funding |
| Postal Code Plus 4: | 7480 |
| Restrictions: | Deed |
| Roof: | Composition |
| Room Count: | 20 |
| Security Features: | Prewired, Smoke Detector(s) |
| Structural Style: | Single Detached |
| Transaction Type: | For Sale |
| Utilities: | Aerobic Septic, City Water, Concrete, Curbs |
| Will Subdivide: | No |
| Year Built Details: | Preowned |
| Consent for Visitors to Record: | Audio, Video |
| Hoa Management Company: | Kingsbridge Estate HOA |
| Hoa Management Company Phone: | 469-600-5080 |
| Accessibility Features Yn: | No |
| Attached Garage?: | Yes |
| Bathrooms Total Decimal: | 5.10 |
| Bathrooms Total Integer: | 6 |
| Cooling: | Ceiling Fan(s), Central Air, Electric, Zoned |
| Covered Spaces: | 4 |
| Elementary School Name: | Ouida Springer |
| Garage?: | Yes |
| High School Name: | Rockwall-Heath |
| Laundry Features: | Electric Dryer Hookup, Full Size W/D Area, Washer Hookup |
| Levels: | Two |
| Listing Terms: | Cash, Conventional, FHA, VA Loan |
| Lot Size Area: | 1.1830 |
| Other Structures: | Separate Entry Quarters |
| Patio And Porch Features: | Covered |
| Property Attached?: | No |
| Smart Home Features Appor Pass Y: | 0 |
| Special Taxing Entities: | 0 |
| Window Features: | Bay Window(s) |
Listing Courtesy of: Keller Williams Realty DPR
Listing Agent: Kim Davis
214-284-8779
Mortgage Calculator
All listings featuring the  icon are provided courtesy of North Texas Real Estate Information Systems, Inc. (NTREIS), Copyright 2026. All rights reserved.
All information is believed accurate but not guaranteed. The properties displayed may not be all of the properties available through the IDX Program. Any use of this site other than by potential buyers or sellers is strictly prohibited.
North Texas Real Estate Information Systems, Inc. data last updated on November 10, 2026 11:58 PM - CT
Property Last Updated: November 10, 2026 11:58 PM - CT