10604 Oates Branch Lane
Fort Worth, TX 76126
$535,000
Open Houses
The space, style, and ease you want—without the wait.
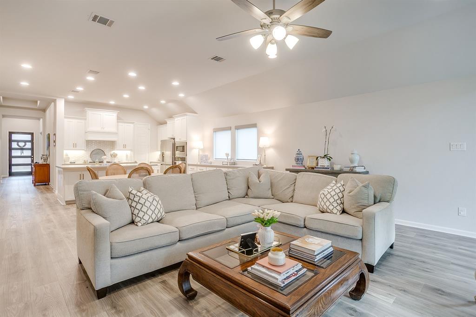
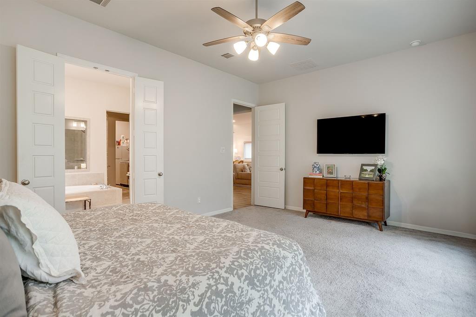
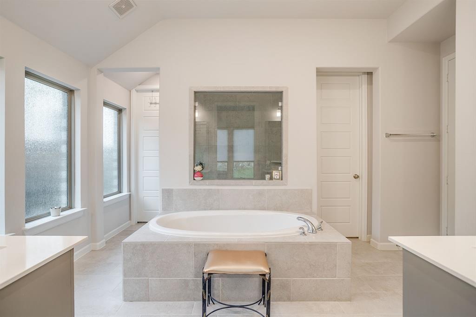
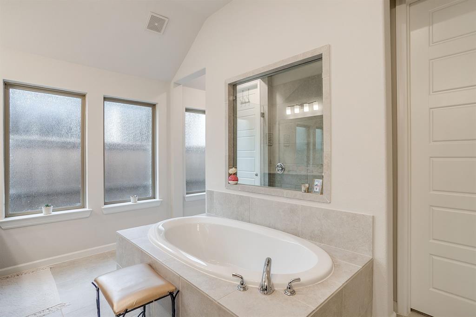
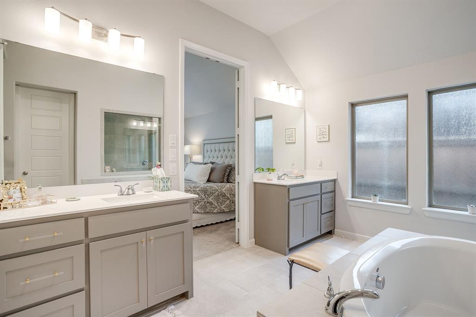
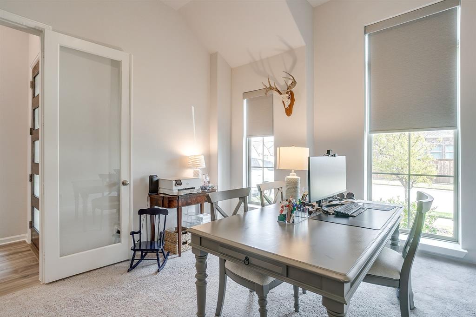
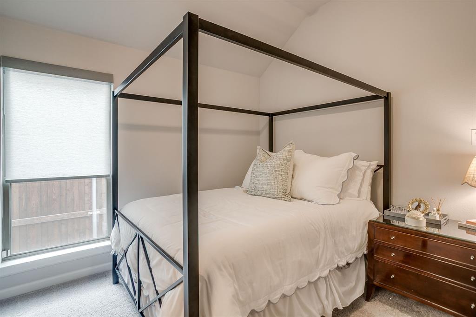
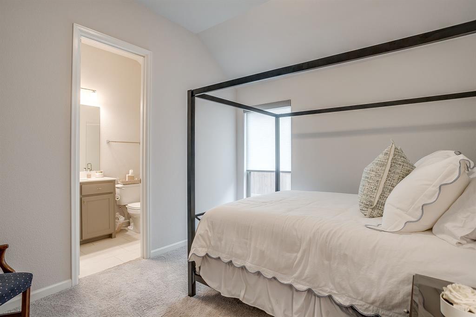
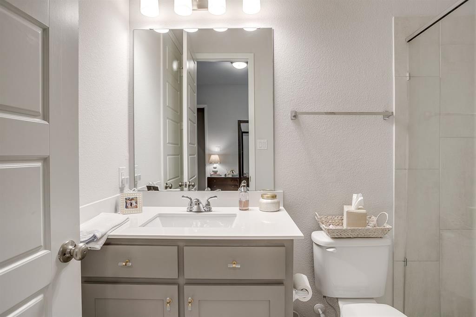
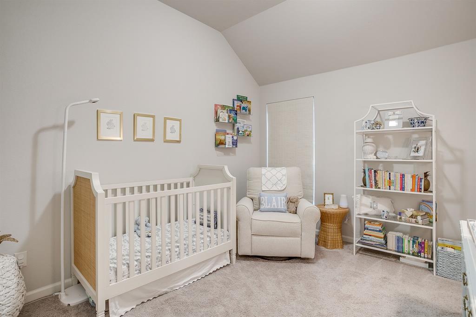
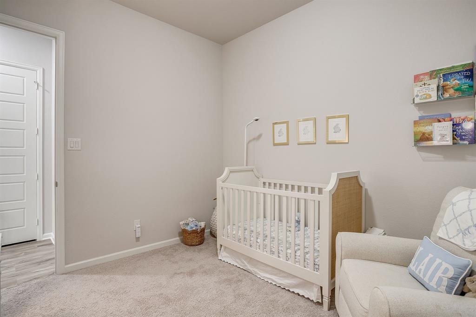
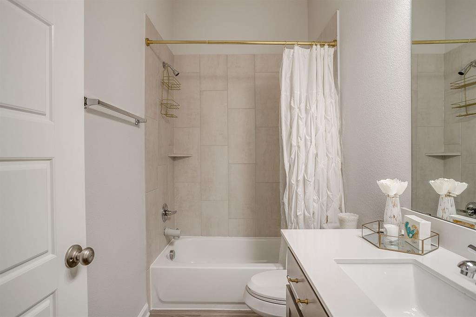
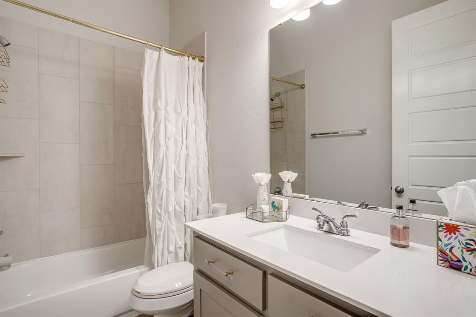
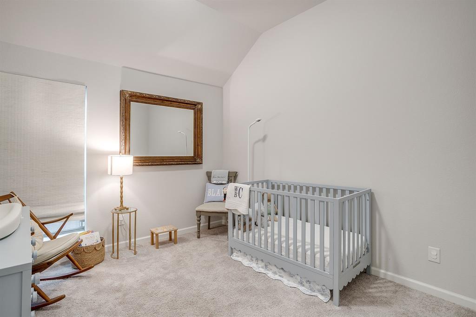
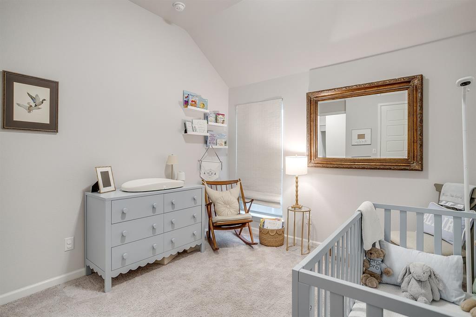
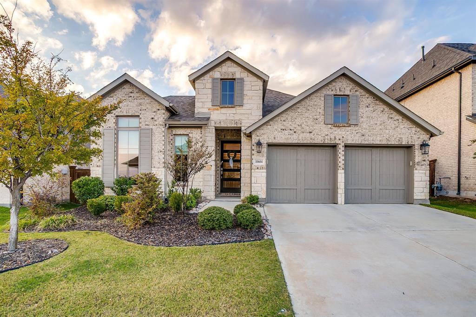
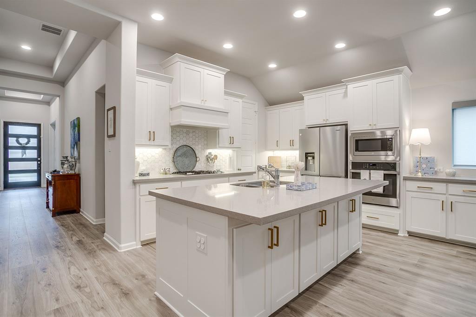
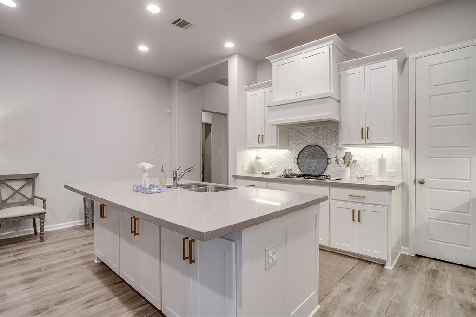
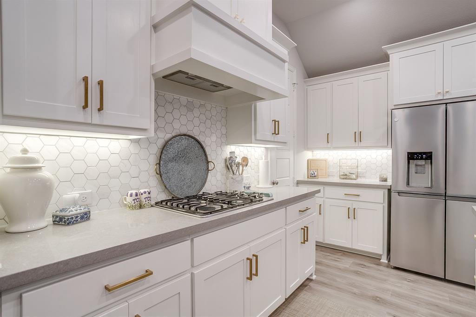
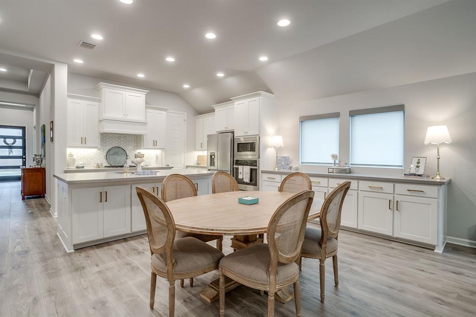
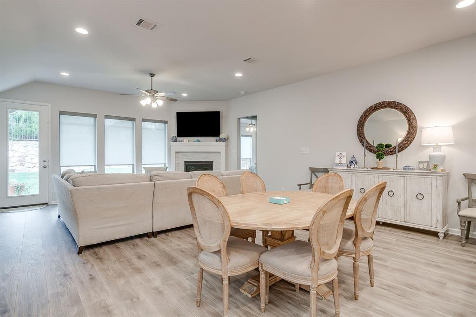
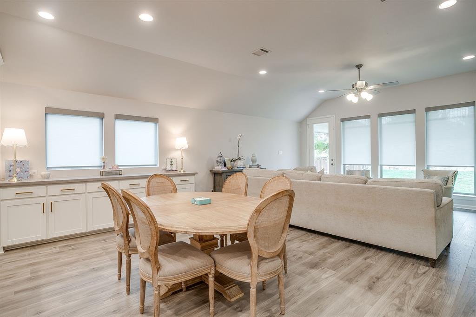
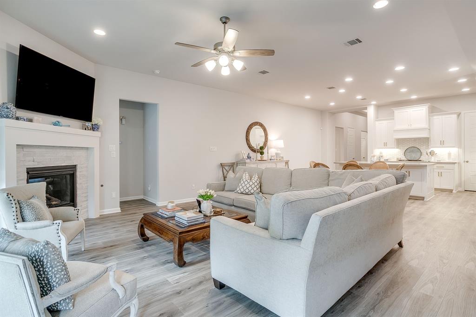
Built by Perry Homes, this thoughtfully designed residence offers four bedrooms, three full bathrooms, and a dedicated office, with room to spread out and spaces that work beautifully together. The open-concept kitchen, dining, and living area creates an easy flow for hosting, from relaxed weeknight dinners to gatherings with friends and family.
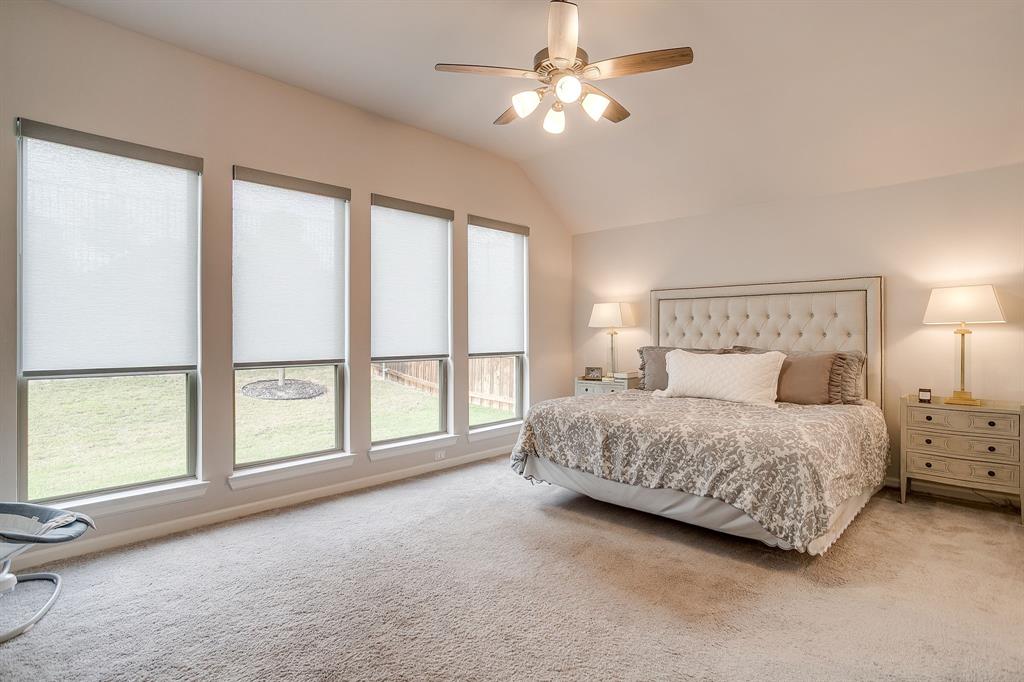
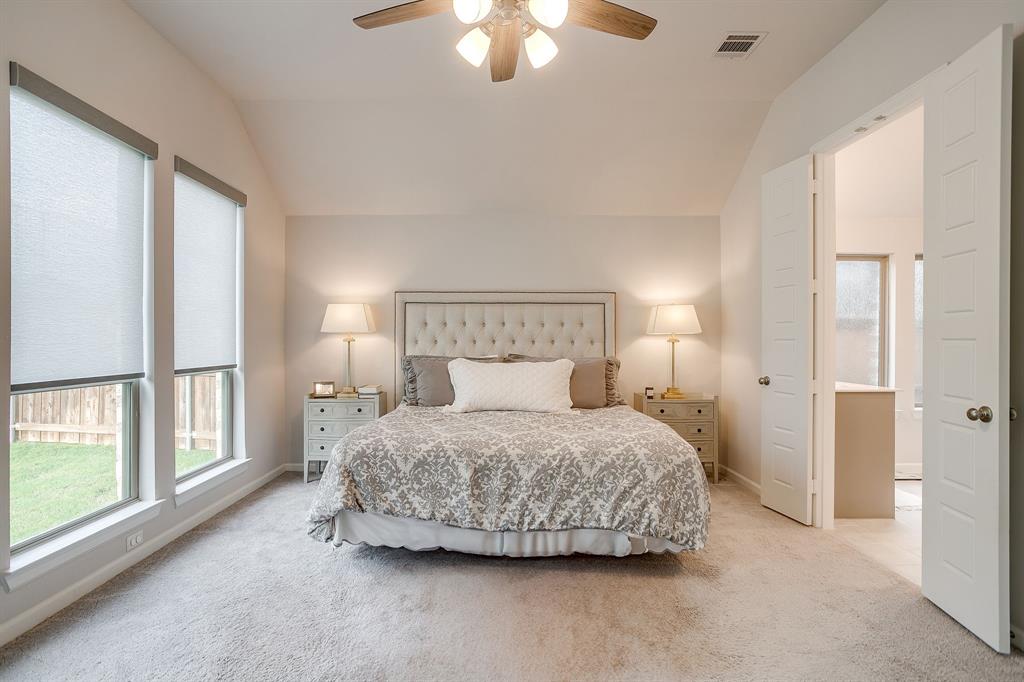
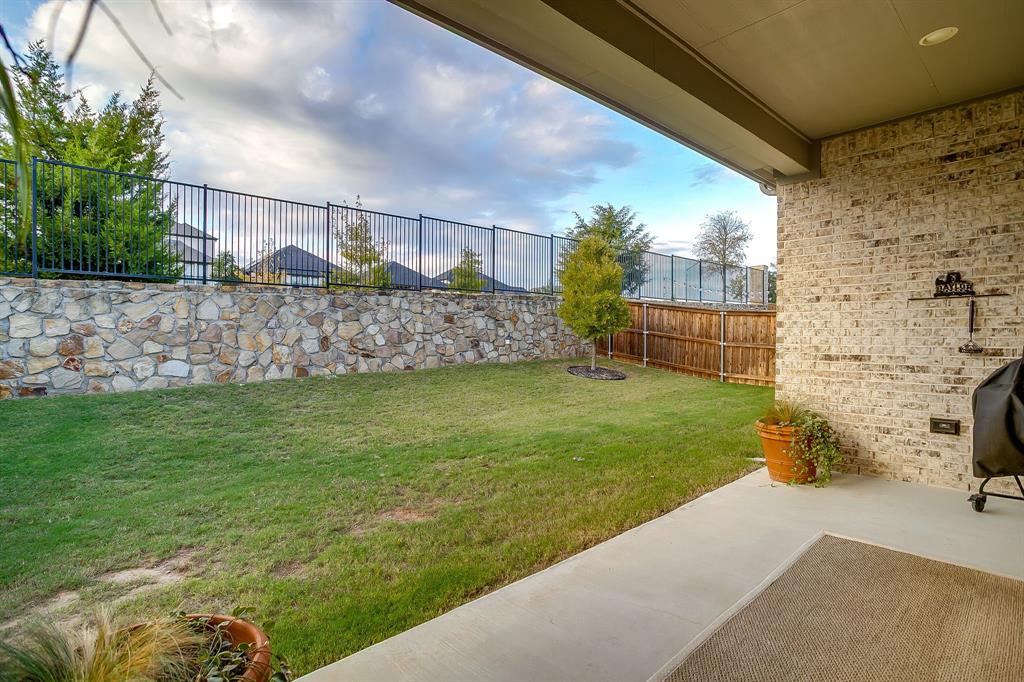
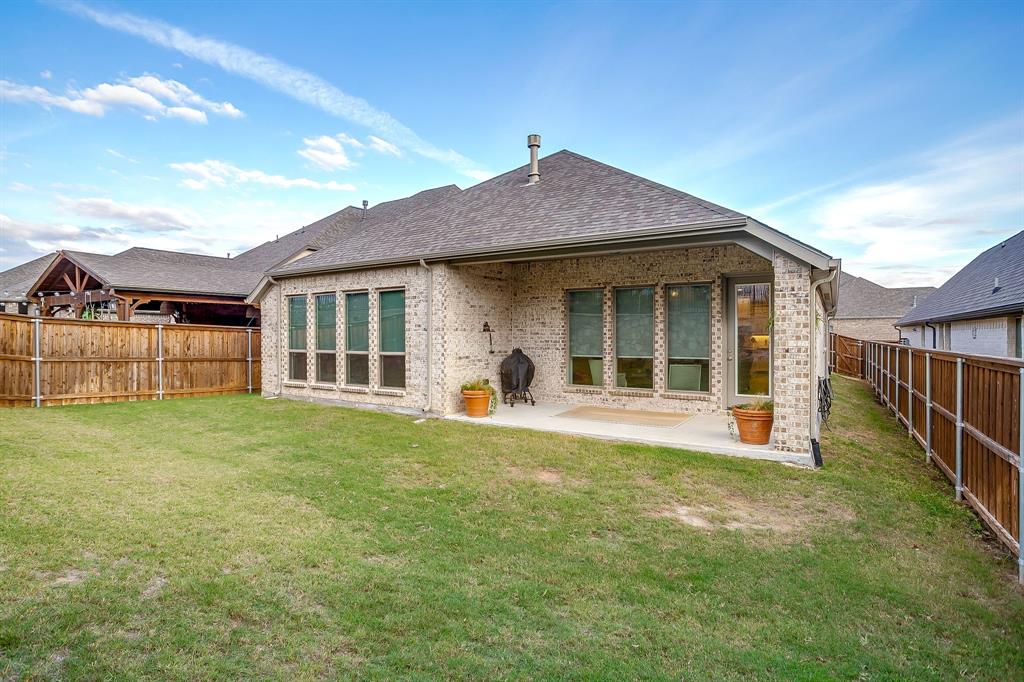
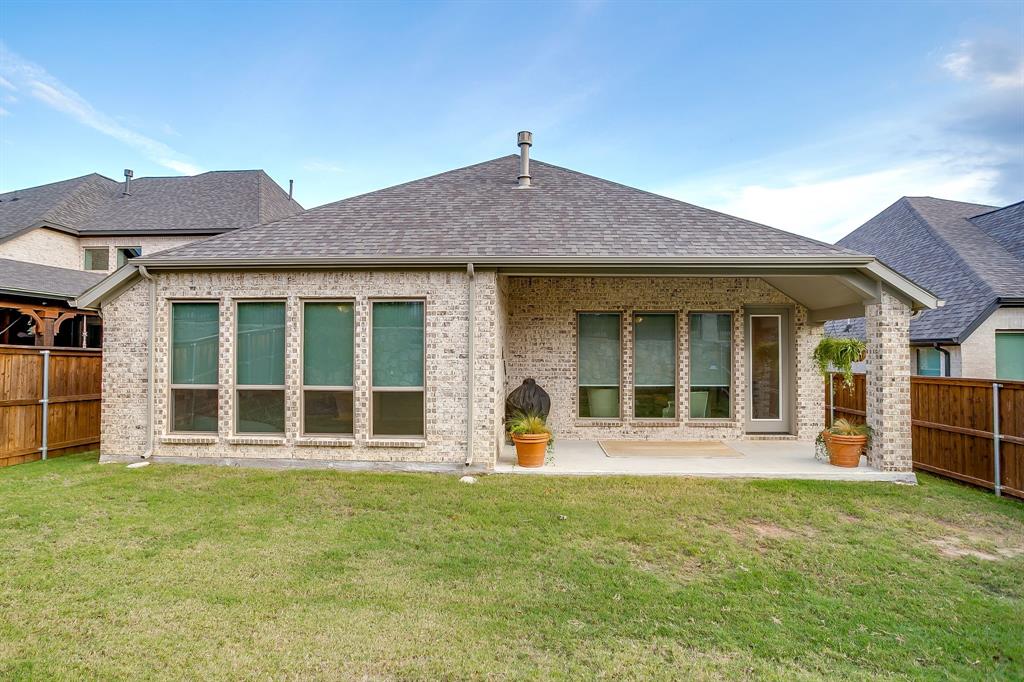
Thoughtful upgrades add a polished feel throughout, including brand-new LVP flooring installed in October 2026, custom automatic shades, and upgraded cabinet hardware. Outside, the backyard has no rear neighbor, giving it a more open feel and an added sense of space.
Ventana’s neighborhood amenities add even more ways to enjoy the community, with walking trails for a morning or evening stroll, pools for warm Texas afternoons, and playgrounds for getting outside with family. One notable distinction: this home is not located in a PID.
| Mls Number: | 21424898 |
|---|---|
| List Price: | $535,000 |
| Property Type: | Residential |
| Property Sub Type: | Single Family Residence |
| Status: | Active |
| Beds Total: | 4 |
| Baths Full: | 3 |
| Sq Ft Total: | 2,561 |
| Association Fee: | $960 |
| Unexempt Taxes: | $9,415 |
| Lot Size Area Sqft: | 6,490.4400 |
| Lot Size Area: | 0.149 |
| Building Style: | Traditional |
| City: | Fort Worth |
| County Or Parish: | Tarrant |
| Subdivision Name: | Ventana Ph 4 |
| Postal Code: | 76126 |
| Year Built: | 2022 |
| Appliances?: | Dishwasher,Disposal,Gas Range,Gas Water Heater,Microwave,Tankless Water Heater |
| Association Fee Frequency: | Annually |
| Association Fee Includes: | Full Use of Facilities |
| Association Type: | Mandatory |
| Community Features: | Community Pool, Greenbelt, Jogging Path/Bike Path, Playground, Sidewalks |
| Construction Materials: | Brick |
| Directions: | Use GPS |
| Elementary School Name: | Rolling Hills |
| Middle School Name: | Benbrook |
| School District: | Fort Worth ISD |
| Fencing: | Wood |
| Fireplace Features: | Electric, Family Room |
| Fireplaces Total: | 1 |
| Flooring: | Luxury Vinyl Plank, Tile |
| Foundation Details: | No |
| Foundation Details: | Slab |
| Green Energy Efficient: | Appliances, HVAC, Insulation, Low Flow Commode, Mechanical Fresh Air, Waterheater, Windows |
| Heating: | Central, Natural Gas |
| Interior Features: | Decorative Lighting, Eat-in Kitchen, Kitchen Island, Open Floorplan, Pantry, Walk-In Closet(s) |
| Lot Features: | Interior Lot, Landscaped |
| Lot Size: | Less Than .5 Acre (not Zero) |
| Lot Size Units: | Acres |
| Multi Parcel ID: | No |
| Municipal Utility District?: | No |
| Number Of Dining Areas: | 1 |
| Number Of Living Areas: | 2 |
| Number Of Parking Spaces: | 2 |
| Parking Features: | Driveway, Garage, Garage Faces Front |
| Parking Spaces Garage: | 2 |
| Permit Avmyn: | false |
| Permit Comments Reviews Yn: | false |
| Pool?: | No |
| Possession: | Negotiable |
| Postal Code Plus 4: | 2672 |
| Roof: | Composition |
| Room Count: | 13 |
| Structural Style: | Single Detached |
| Transaction Type: | For Sale |
| Utilities: | Cable Available, City Sewer, City Water, Electricity Connected, Individual Gas Meter |
| Will Subdivide: | No |
| Hoa Management Company: | CCMC partners |
| Hoa Management Company Phone: | 817-422-5468 |
| Accessibility Features Yn: | No |
| Attached Garage?: | Yes |
| Bathrooms Total Decimal: | 3.00 |
| Bathrooms Total Integer: | 3 |
| Cooling: | Central Air, Electric |
| Covered Spaces: | 2 |
| Elementary School Name: | Rolling Hills |
| Exclusions: | TV mounts. Negotiable: fridges, w/d |
| Garage?: | Yes |
| Green Verification Count: | 2 |
| High School Name: | Benbrook |
| Laundry Features: | Utility Room, Full Size W/D Area |
| Levels: | One |
| Lot Size Area: | 0.1490 |
| Patio And Porch Features: | Covered |
| Property Attached?: | Yes |
| Smart Home Features Appor Pass Y: | 1 |
| Window Features: | Electric Shades, Window Coverings |
Listing Courtesy of: League Real Estate
Listing Agent: Elle Snodgrass
817-523-9113
Mortgage Calculator
All listings featuring the  icon are provided courtesy of North Texas Real Estate Information Systems, Inc. (NTREIS), Copyright 2026. All rights reserved.
All information is believed accurate but not guaranteed. The properties displayed may not be all of the properties available through the IDX Program. Any use of this site other than by potential buyers or sellers is strictly prohibited.
North Texas Real Estate Information Systems, Inc. data last updated on November 12, 2026 03:00 AM - CT
Property Last Updated: November 12, 2026 03:00 AM - CT