10560 Wild Meadow Way
Fort Worth, TX 76108
$309,900
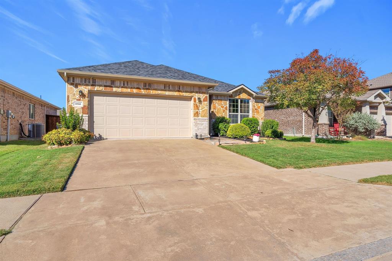
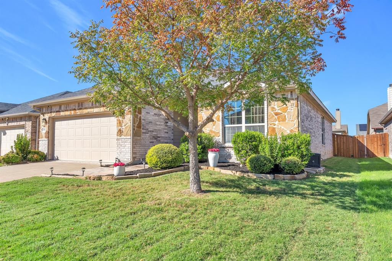
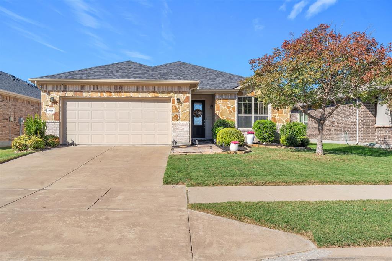
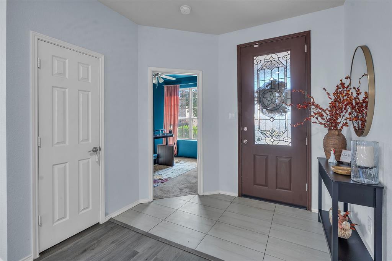
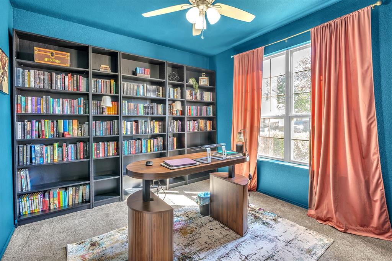
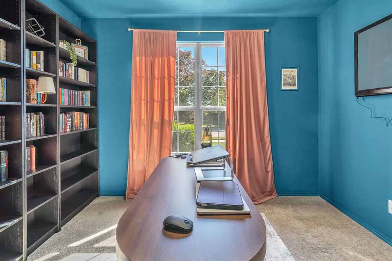
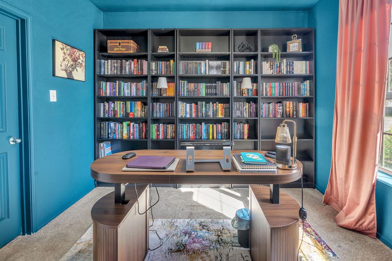
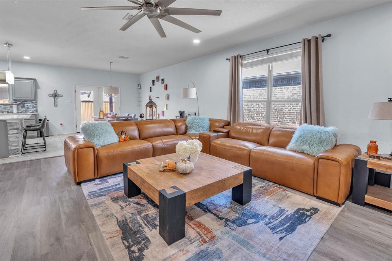
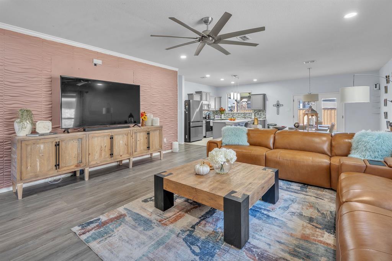
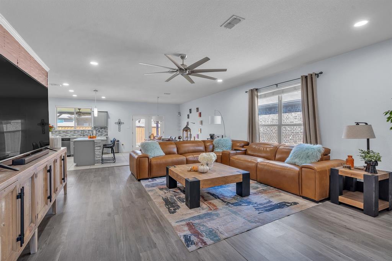
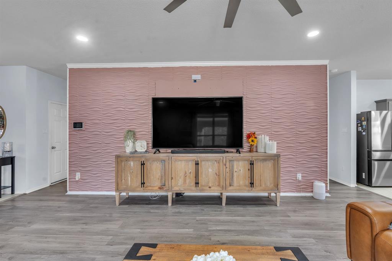
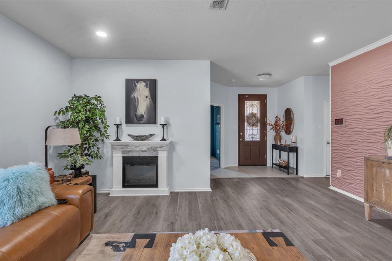
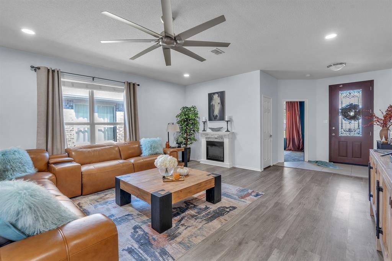
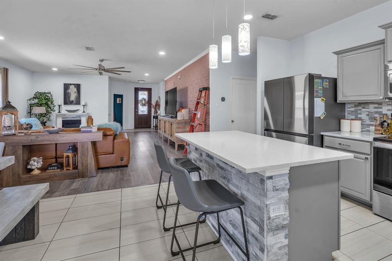
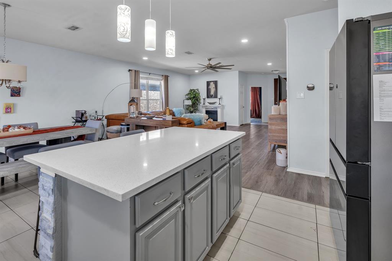
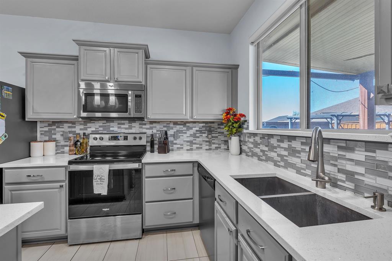
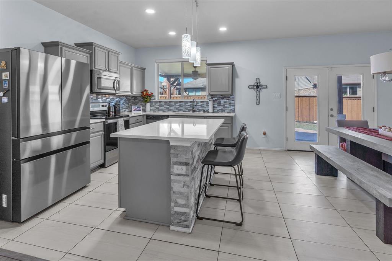
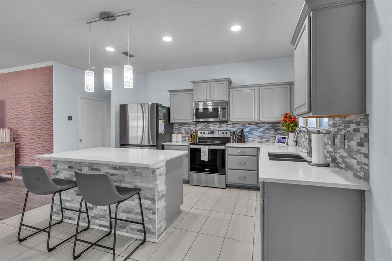
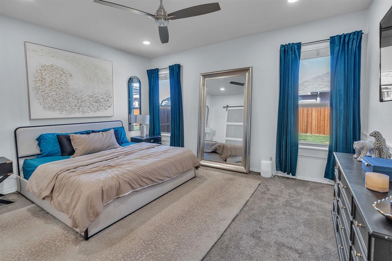
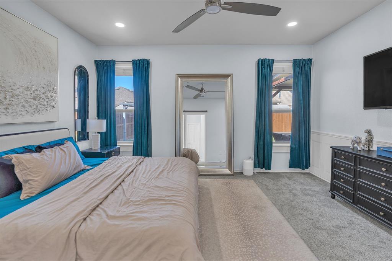
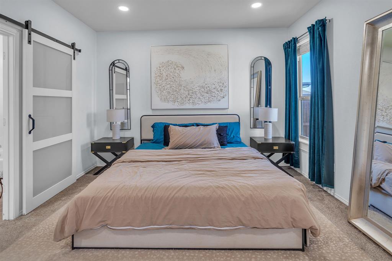
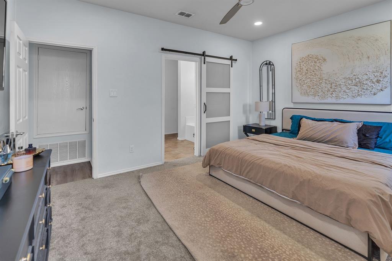
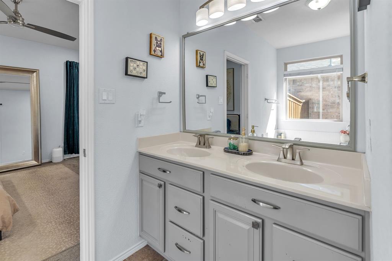
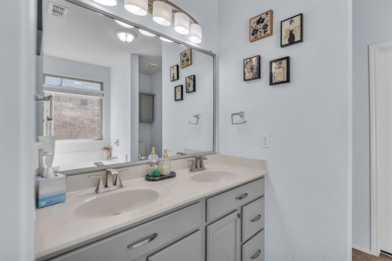
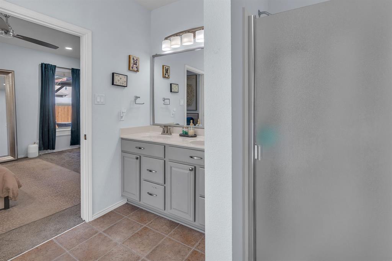
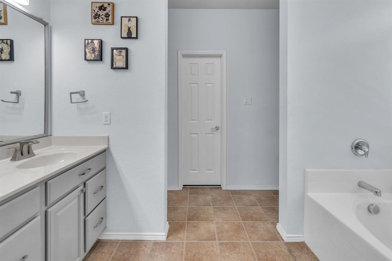
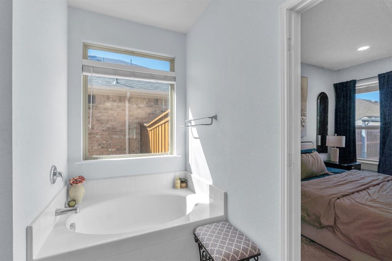
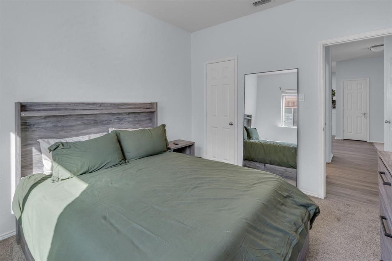
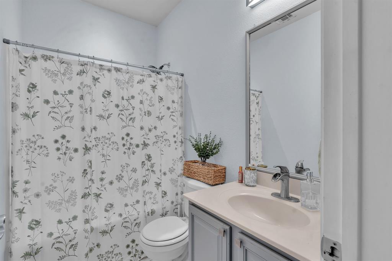
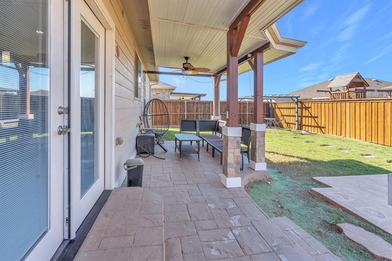
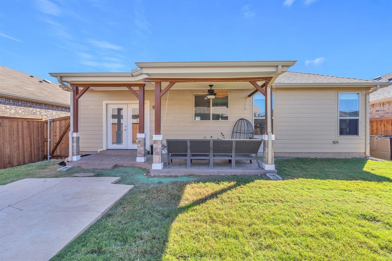
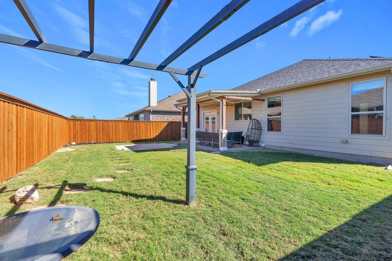
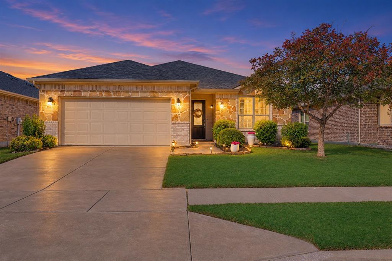
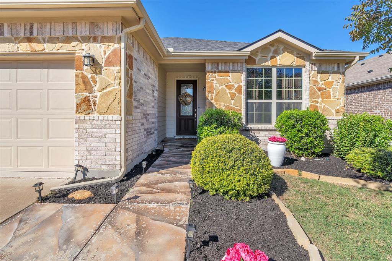
Welcome to 10560 Wild Meadow Way! This beautiful 3-bedroom, 2-bath home offers inviting curb appeal with an attractive combination of stone and brick exterior and a spacious 2-car garage. Step inside to discover a warm and welcoming living space featuring a stunning accent wall and an electric fireplace, creating the perfect setting for relaxing or entertaining. The kitchen is sure to impress with elegant quartz countertops and a stylish, functional design. The spacious primary suite provides a private retreat, complete with a generously sized bedroom and an oversized primary bathroom featuring dual vanities and a large walk-in closet. Large back yard with covered patio and pergola. Home has solar panels that are owned by the homeowner.
| Mls Number: | 21436240 |
|---|---|
| List Price: | $309,900 |
| Property Type: | Residential |
| Property Sub Type: | Single Family Residence |
| Status: | Active |
| Beds Total: | 3 |
| Baths Full: | 2 |
| Sq Ft Total: | 1,687 |
| Association Fee: | $435 |
| Unexempt Taxes: | $6,190 |
| Lot Size Area Sqft: | 5,793.4800 |
| Lot Size Area: | 0.133 |
| Building Style: | Traditional |
| City: | Fort Worth |
| County Or Parish: | Tarrant |
| Subdivision Name: | Palmilla Springs |
| Postal Code: | 76108 |
| Year Built: | 2017 |
| Appliances?: | Dishwasher,Disposal,Electric Range,Electric Water Heater,Microwave |
| Association Fee Frequency: | Annually |
| Association Fee Includes: | Maintenance Grounds, Management Fees |
| Association Type: | Mandatory |
| Construction Materials: | Brick, Rock/Stone, Siding |
| Directions: | From I-30 west towards Weatherford, take exit 3 Chapel Creek Blvd turn right onto Chapel Creek Bvd and immediate left onto Chapin Rd, turn left onto Wakecrest Dr, turn left onto Coyote Canyon Trail, turn right onto Wild Meadow Way and the home is located on the right. |
| Easements: | Utilities |
| Elementary School Name: | Waverlypar |
| Middle School Name: | Leonard |
| School District: | Fort Worth ISD |
| Exterior Features: | Covered Patio/Porch, Rain Gutters |
| Fencing: | Wood |
| Fireplace Features: | Electric |
| Fireplaces Total: | 1 |
| Flooring: | Carpet, Luxury Vinyl Plank, Tile |
| Foundation Details: | No |
| Foundation Details: | Slab |
| Garage Dimensions: | 20x20 |
| Green Energy Efficient: | Solar Electric System - Owned |
| Heating: | Central, Electric, Fireplace Insert |
| Interior Features: | Decorative Lighting, Double Vanity, Eat-in Kitchen, High Speed Internet Available, Kitchen Island, Pantry, Walk-In Closet(s) |
| Lake Pump: | No |
| Lot Features: | Interior Lot, Landscaped, Subdivision |
| Lot Size: | Less Than .5 Acre (not Zero) |
| Lot Size Units: | Acres |
| Multi Parcel ID: | No |
| Municipal Utility District?: | No |
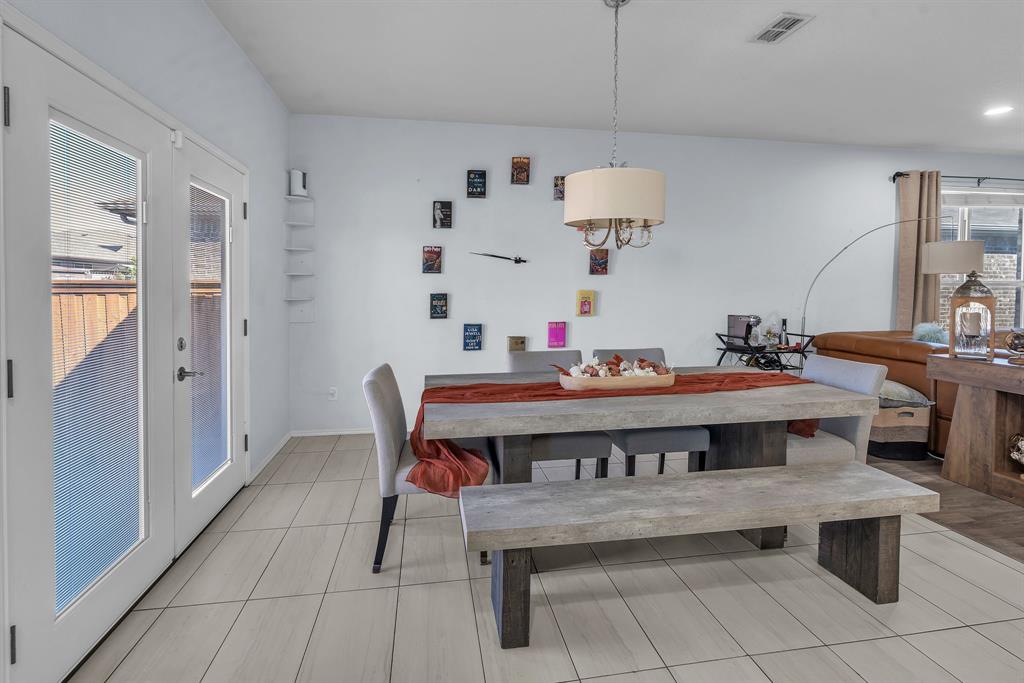
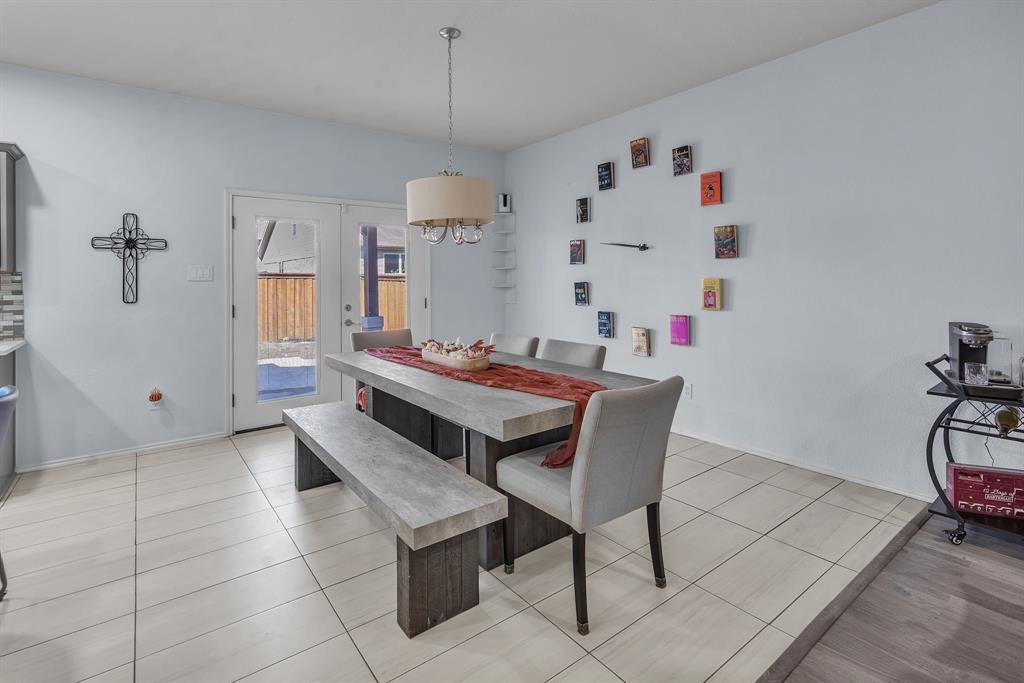
| Number Of Dining Areas: | 1 |
| Number Of Living Areas: | 1 |
| Number Of Parking Spaces: | 2 |
| Parking Features: | Driveway |
| Parking Spaces Garage: | 2 |
| Permit Avmyn: | false |
| Permit Comments Reviews Yn: | false |
| Pool?: | No |
| Possession: | Closing/Funding |
| Postal Code Plus 4: | 2057 |
| Restrictions: | Deed |
| Roof: | Composition |
| Room Count: | 4 |
| Security Features: | Smoke Detector(s) |
| Soil Type: | Unknown |
| Structural Style: | Single Detached |
| Transaction Type: | For Sale |
| Utilities: | City Sewer, City Water, Curbs, Electricity Available, Electricity Connected, Individual Water Meter, Underground Utilities |
| Will Subdivide: | No |
| Year Built Details: | Preowned |
| Consent for Visitors to Record: | Audio, Video |
| Hoa Management Company: | Homestead Home Association |
| Hoa Management Company Phone: | 682-325-5343 |
| Notice Surveillance Devices Pres: | Audio, Video |
| Accessibility Features Yn: | No |
| Attached Garage?: | Yes |
| Bathrooms Total Decimal: | 2.00 |
| Bathrooms Total Integer: | 2 |
| Cooling: | Ceiling Fan(s), Central Air |
| Covered Spaces: | 2 |
| Elementary School Name: | Waverlypar |
| Exclusions: | book clock on the wall |
| Garage?: | Yes |
| Green Energy Generation: | Solar |
| High School Name: | Westn Hill |
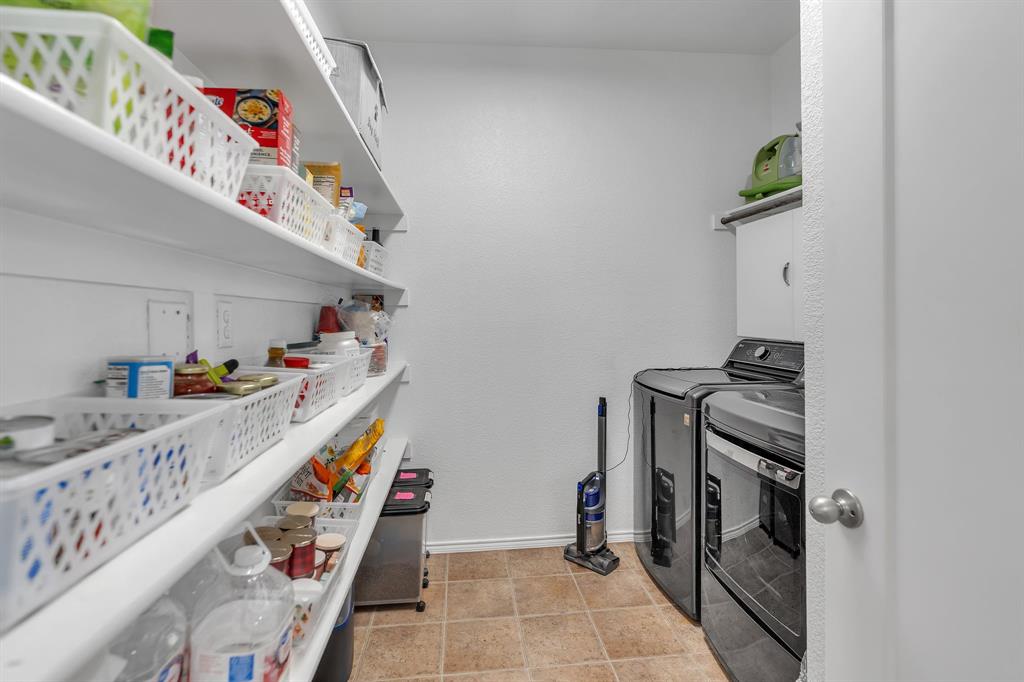
| Laundry Features: | Electric Dryer Hookup, Utility Room, Full Size W/D Area, Dryer Hookup, Washer Hookup |
| Levels: | One |
| Listing Terms: | Cash, Conventional, FHA, VA Loan |
| Lot Size Area: | 0.1330 |
| Patio And Porch Features: | Covered |
| Property Attached?: | Yes |
| Smart Home Features Appor Pass Y: | 0 |
| Special Taxing Entities: | 0 |
| Vegetation: | Grassed |
Listing Courtesy of: BHHS Premier Properties
Listing Agent: Amanda Geho
817-806-4100
Mortgage Calculator
All listings featuring the  icon are provided courtesy of North Texas Real Estate Information Systems, Inc. (NTREIS), Copyright 2026. All rights reserved.
All information is believed accurate but not guaranteed. The properties displayed may not be all of the properties available through the IDX Program. Any use of this site other than by potential buyers or sellers is strictly prohibited.
North Texas Real Estate Information Systems, Inc. data last updated on November 14, 2026 02:27 AM - CT
Property Last Updated: November 14, 2026 02:27 AM - CT