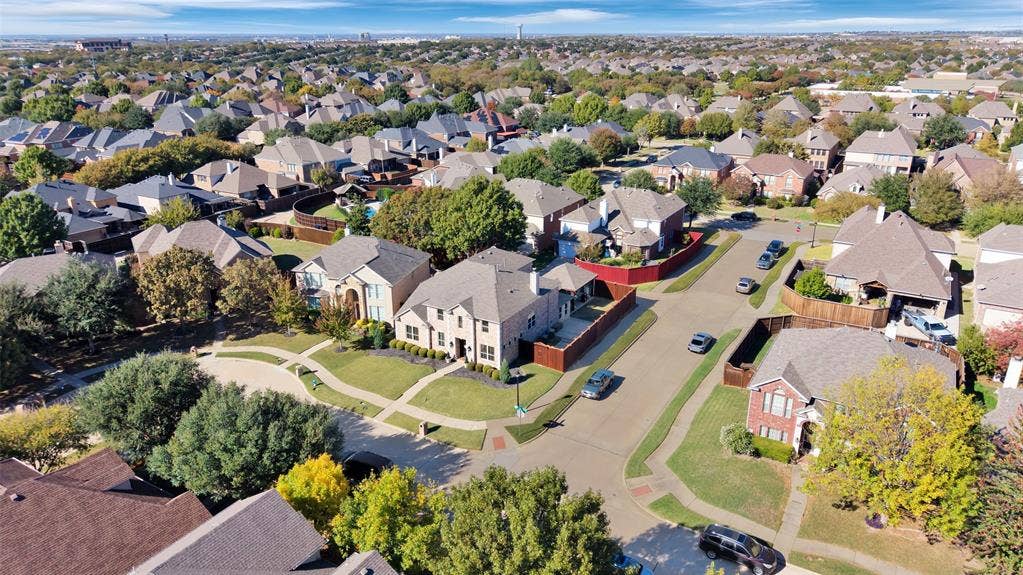
10554 Line Berry Lane
Frisco, TX 75035
$685,000
Open Houses
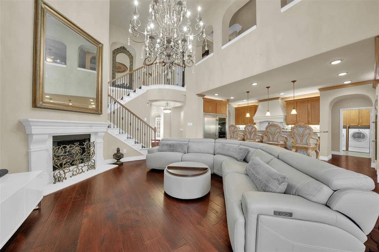
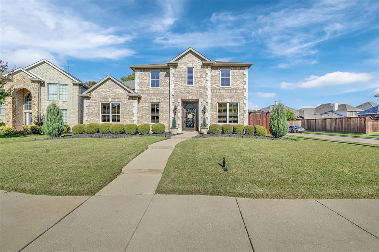
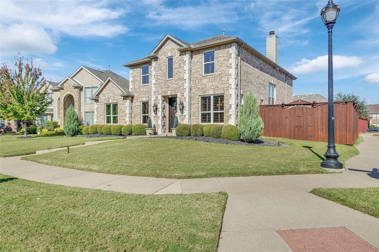
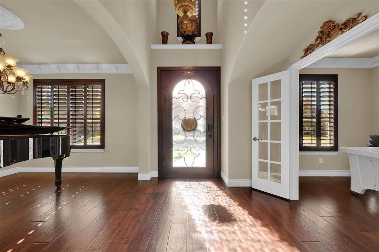
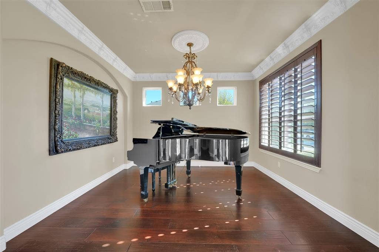
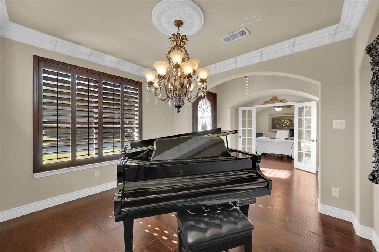
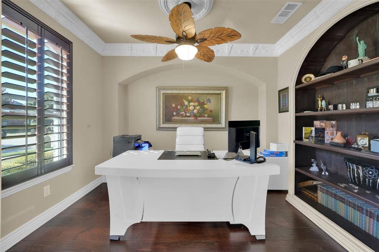
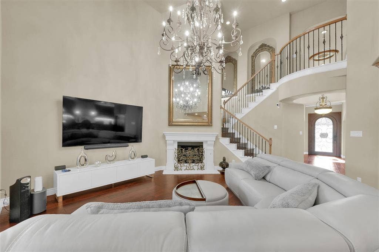
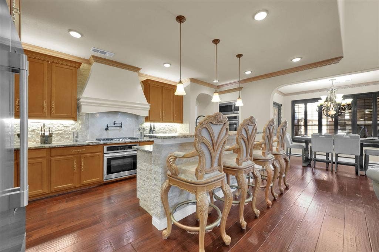
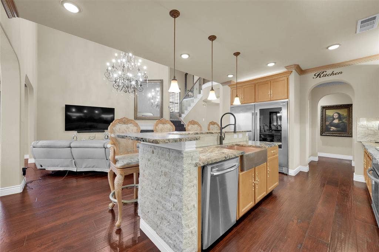
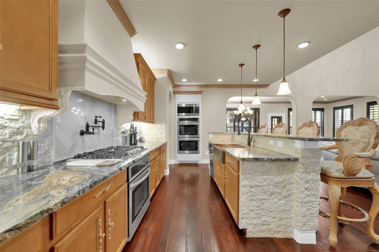
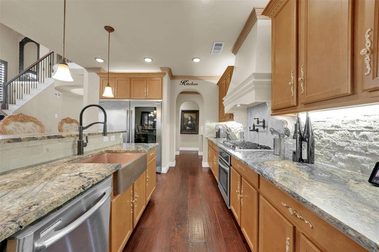
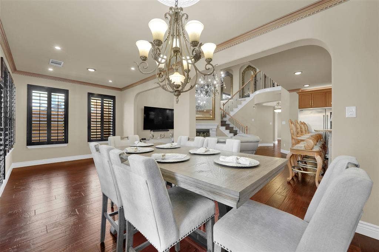
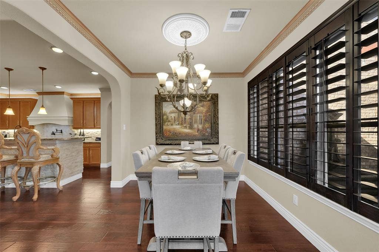
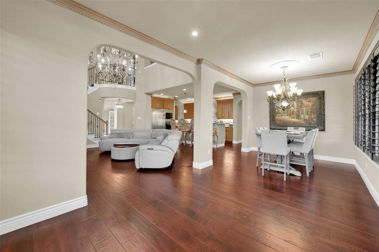
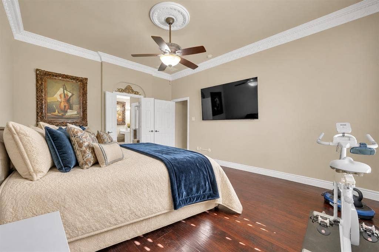
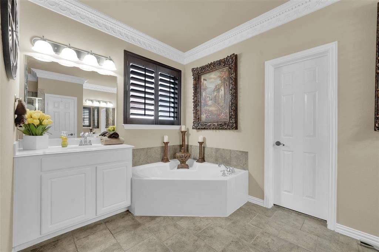
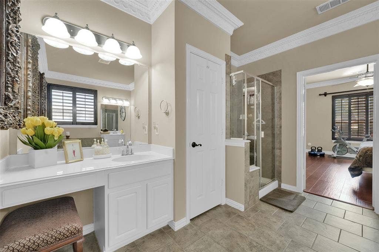
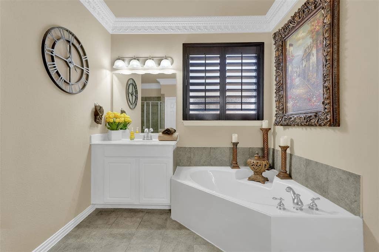
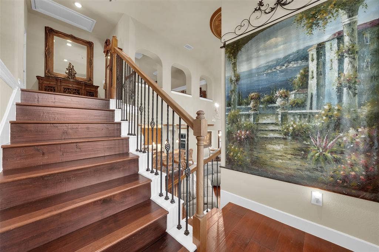
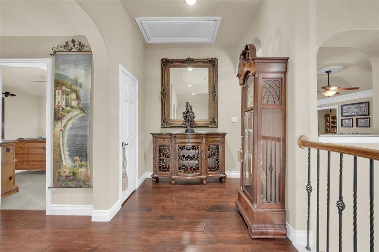
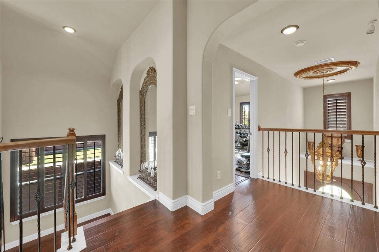
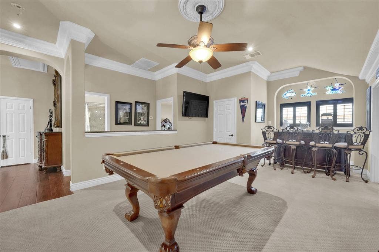
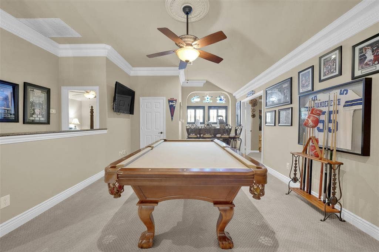
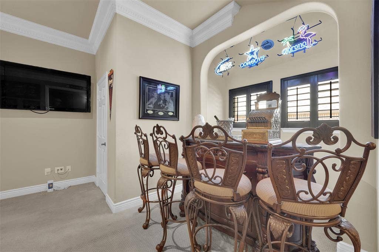
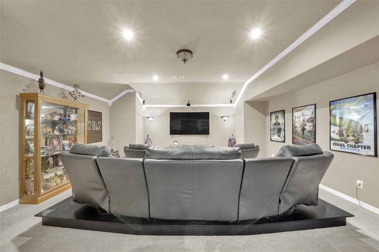
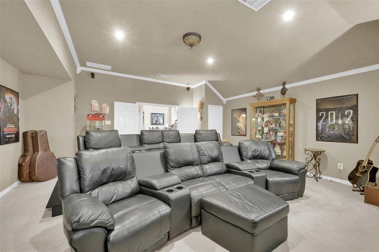
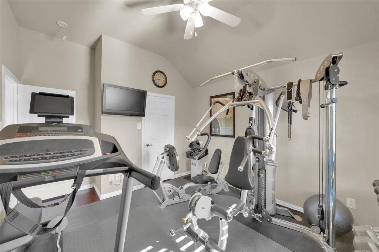
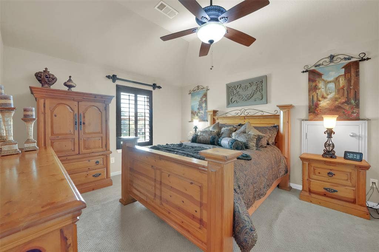
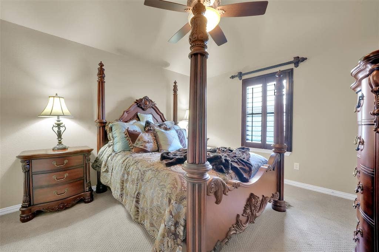
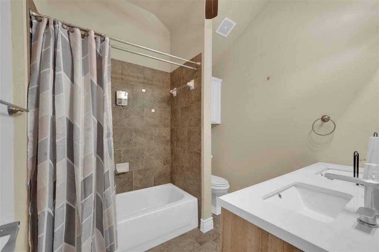
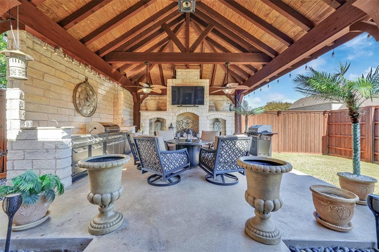
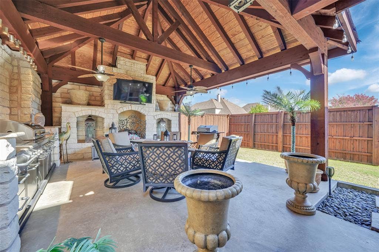
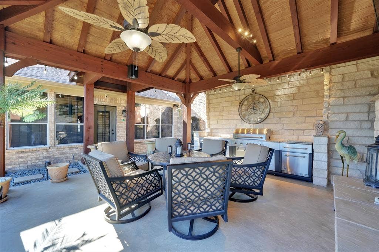
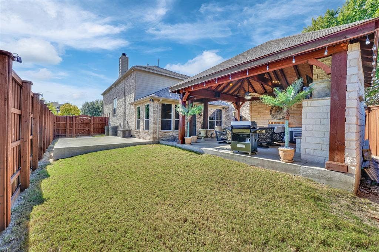
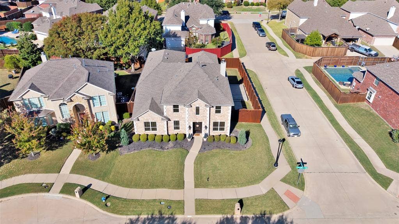
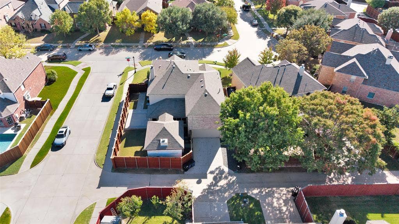
Welcome to 10554 Line Berry Lane. This beautifully appointed home is situated on a desirable corner lot in the highly sought-after Frisco ISD. Prepare to be impressed with refined details including beautiful crown molding, exquisite chandeliers, plantation shutters throughout and an abundance of storage space. In the foyer you can't miss the ornate ceiling mural framing the chandelier and dividing the study and piano room. The heart of the home boasts an impressive gourmet kitchen with butlers pantry and features an oversized built-in refrigerator and freezer, gas range with vented hood, four ovens, and a beautiful copper farmhouse sink set within the generous kitchen island overlooking the dining and living areas. The spacious primary suite is privately situated downstairs, while three additional bedrooms are split and located upstairs along with the pool table sized game room and dedicated media room, offering plenty of space for movie nights, games, and relaxing at home. The outdoor living space is a true extension of the home. There you'll enjoy a fireplace, built-in grill, sink, and abundant room for dining, lounging, and enjoying evenings outdoors. What's more? Privacy. This backyard features a tall board on board wood fence that isn't shared with a single neighbor! Additionally, a separate storage shed is thoughtfully positioned out of view on the far side of the home, preserving the beauty of the backyard while allowing for additional ...
+ Read More| Mls Number: | 21432435 |
|---|---|
| List Price: | $685,000 |
| Property Type: | Residential |
| Property Sub Type: | Single Family Residence |
| Status: | Active |
| Beds Total: | 4 |
| Baths Full: | 2 |
| Baths Half: | 1 |
| Sq Ft Total: | 3,957 |
| Association Fee: | $600 |
| Unexempt Taxes: | $11,676 |
| Lot Size Area Sqft: | 7,405.2000 |
| Lot Size Area: | 0.17 |
| Building Style: | Traditional |
| City: | Frisco |
| County Or Parish: | Collin |
| Subdivision Name: | Village At Panther Creek Ph One The |
| Postal Code: | 75035 |
| Year Built: | 2005 |
| Appliances?: | Built-in Refrigerator,Commercial Grade Vent,Dishwasher,Disposal,Electric Oven,Gas Cooktop,Gas Water Heater,Microwave,Convection Oven,Double Oven,Plumbed For Gas in Kitchen,Refrigerator,Vented Exhaust Fan |
| Association Fee Frequency: | Annually |
| Association Fee Includes: | Management Fees |
| Association Type: | Mandatory |
| Construction Materials: | Brick, Stone Veneer |
| Directions: | From Preston and Eldorado, travel East on Eldorado. Turn left on Turf Ln., right on Chantry Ln., left on Mordor Ln., right on Line Berry Ln. Home will be on left corner. |
| Elementary School Name: | Tadlock |
| Middle School Name: | Maus |
| School District: | Frisco ISD |
| Exterior Features: | Built-in Barbecue, Covered Patio/Porch, Gas Grill, Outdoor Grill, Outdoor Kitchen, Outdoor Living Center, Private Yard |
| Fencing: | High Fence, Privacy, Wood |
| Fireplace Features: | Gas Starter, Great Room, Outside, Wood Burning |
| Fireplaces Total: | 2 |
| Flooring: | Carpet, Ceramic Tile, Wood |
| Foundation Details: | No |
| Foundation Details: | Slab |
| Heating: | Central, Electric |
| Interior Features: | Cable TV Available, Chandelier, Decorative Lighting, Eat-in Kitchen, Granite Counters, High Speed Internet Available, Kitchen Island, Open Floorplan, Walk-In Closet(s) |
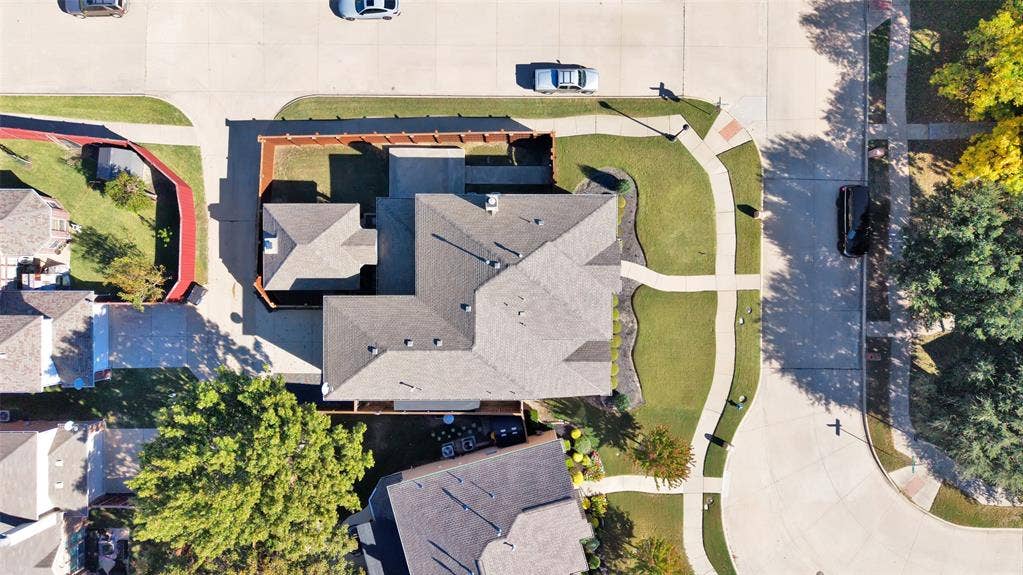
| Lot Features: | Corner Lot, Few Trees, Interior Lot, Landscaped, Sprinkler System, Subdivision |
| Lot Size: | Less Than .5 Acre (not Zero) |
| Lot Size Dimensions: | 110x60 |
| Lot Size Source: | Assessor |
| Lot Size Units: | Acres |
| Multi Parcel ID: | No |
| Municipal Utility District?: | No |
| Number Of Dining Areas: | 1 |
| Number Of Living Areas: | 2 |
| Number Of Parking Spaces: | 2 |
| Parking Features: | Driveway, Garage, Garage Door Opener, Garage Faces Rear, Kitchen Level, Storage |
| Parking Spaces Garage: | 2 |
| Permit Avmyn: | true |
| Permit Comments Reviews Yn: | true |
| Pool?: | No |
| Possession: | Closing/Funding, Negotiable |
| Postal Code Plus 4: | 6932 |
| Roof: | Shingle |
| Room Count: | 2 |
| Security Features: | Smoke Detector(s) |
| Soil Type: | Unknown |
| Structural Style: | Single Detached |
| Transaction Type: | For Sale |
| Utilities: | All Weather Road, Cable Available, City Sewer, City Water, Individual Gas Meter, Sidewalk, Underground Utilities |
| Will Subdivide: | No |
| Hoa Management Company: | 4Sight Property Management |
| Hoa Management Company Phone: | 468-287-8583 |
| Notice Surveillance Devices Pres: | Audio, Video |
| Accessibility Features Yn: | No |
| Attached Garage?: | Yes |
| Bathrooms Total Decimal: | 2.10 |
| Bathrooms Total Integer: | 3 |
| Cooling: | Ceiling Fan(s), Central Air, Electric |
| Covered Spaces: | 2 |
| Elementary School Name: | Tadlock |
| Garage?: | Yes |
| High School Name: | Memorial |
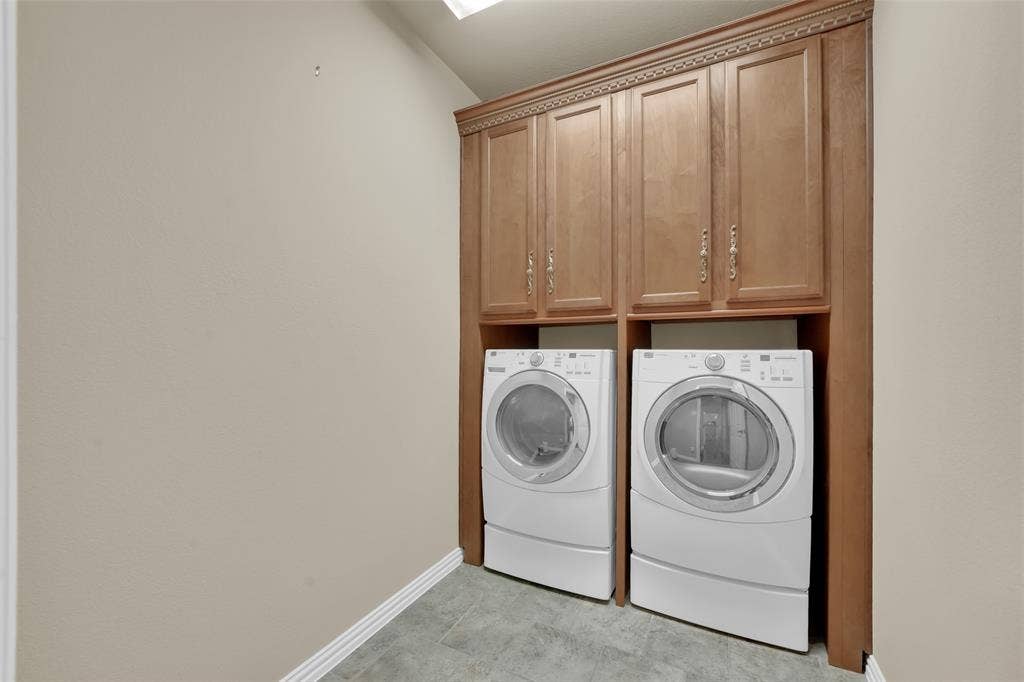
| Laundry Features: | Utility Room, Full Size W/D Area, Dryer Hookup, Washer Hookup |
| Levels: | Two |
| Listing Terms: | Cash, Conventional, FHA, VA Loan |
| Lot Size Area: | 0.1700 |
| Other Structures: | Outdoor Kitchen, Shed(s) |
| Patio And Porch Features: | Covered, Patio |
| Property Attached?: | No |
| Smart Home Features Appor Pass Y: | 0 |
| Special Taxing Entities: | 0 |
| Window Features: | Shutters |
Listing Courtesy of: Christie's Lone Star
Listing Agent: Alicia Chmielewski
(214) 326-1875
Mortgage Calculator
All listings featuring the  icon are provided courtesy of North Texas Real Estate Information Systems, Inc. (NTREIS), Copyright 2026. All rights reserved.
All information is believed accurate but not guaranteed. The properties displayed may not be all of the properties available through the IDX Program. Any use of this site other than by potential buyers or sellers is strictly prohibited.
North Texas Real Estate Information Systems, Inc. data last updated on November 14, 2026 02:27 AM - CT
Property Last Updated: November 14, 2026 02:27 AM - CT
