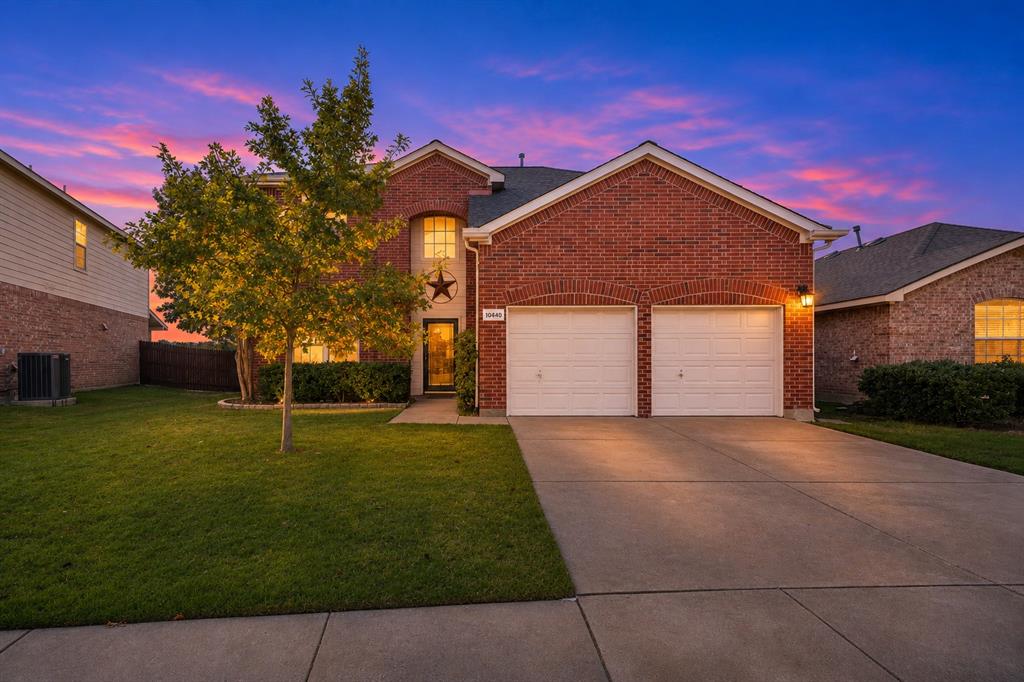
10440 Lake Park Drive
Fort Worth, TX 76053
$445,000
Open Houses
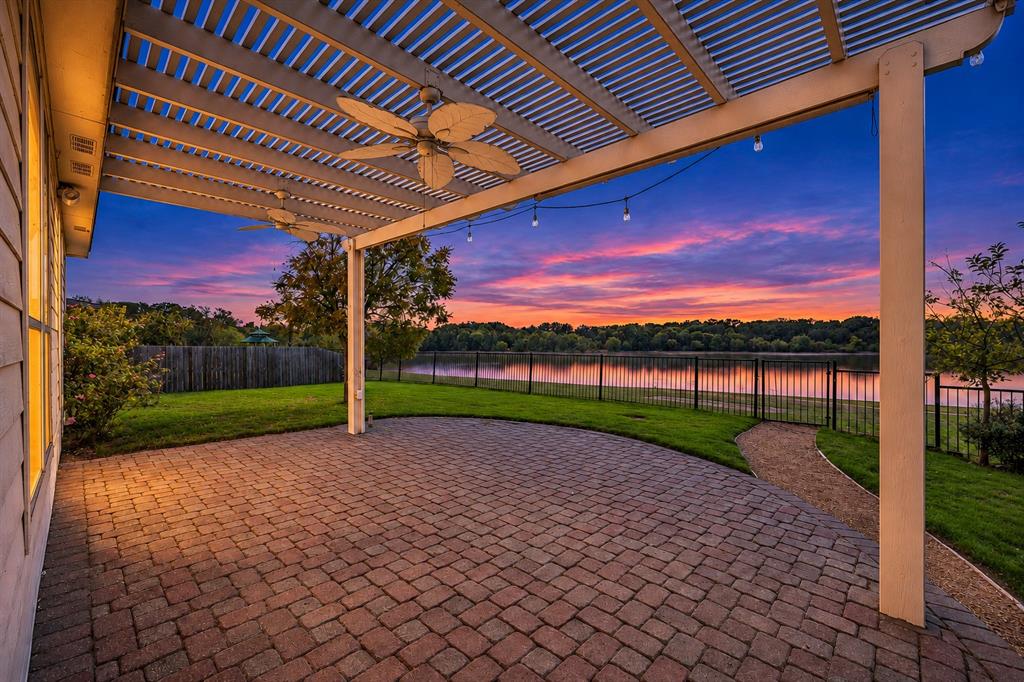
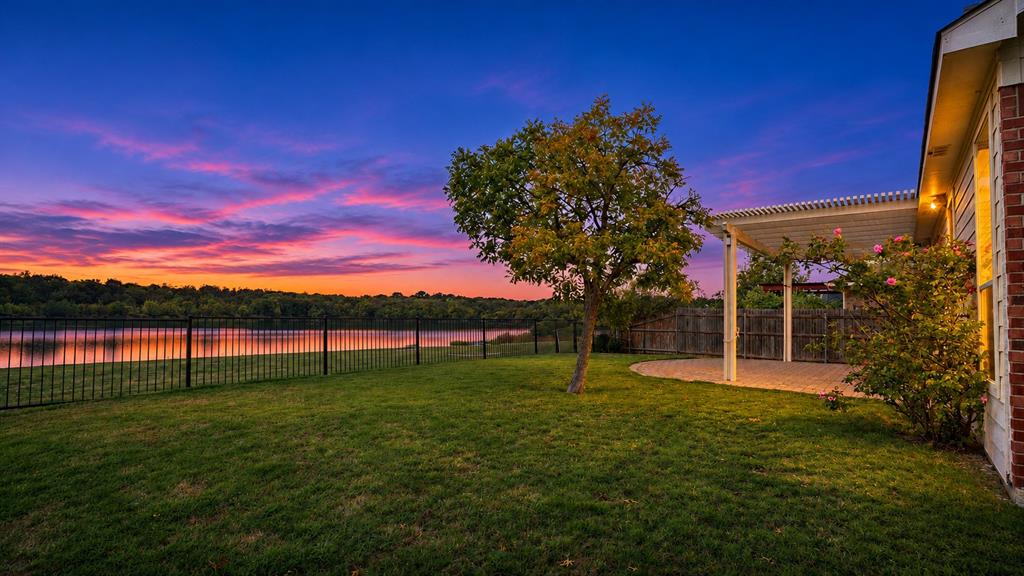
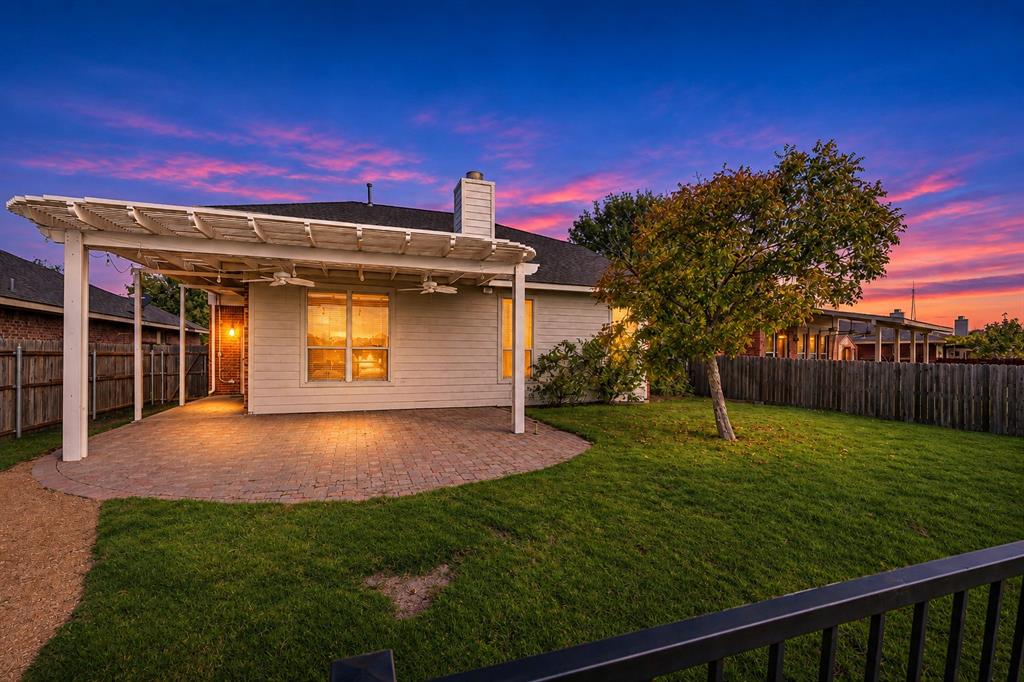
Lakefront homes in Lakes of River Trails rarely hit the market, and the view from this backyard shows why owners stay! A gate in the iron backyard fence provides direct access to the lake. Take in the water and tree-lined shore from the spacious pergola-covered paver patio, where two ceiling fans and string lights set the scene for lakeside cookouts, morning coffee, and evenings outdoors.
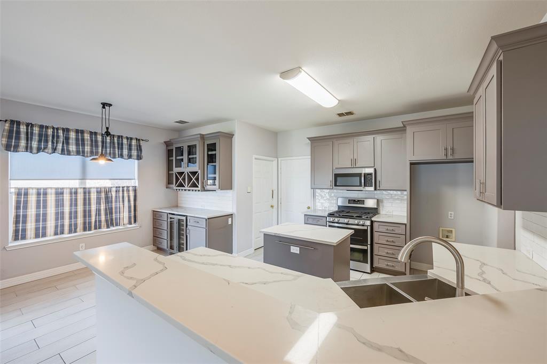
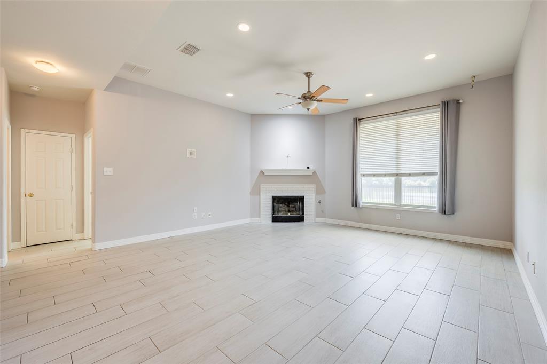
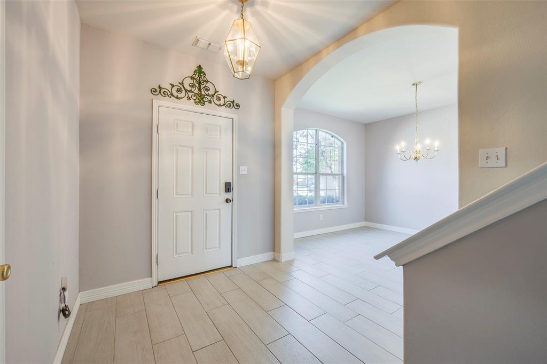
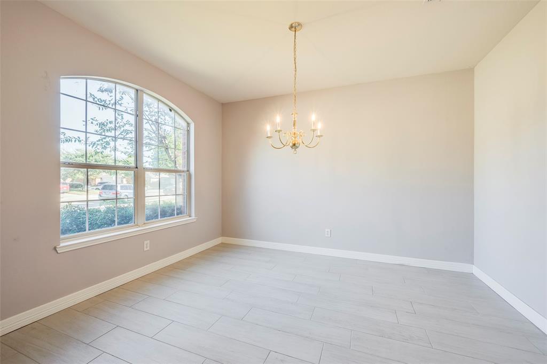
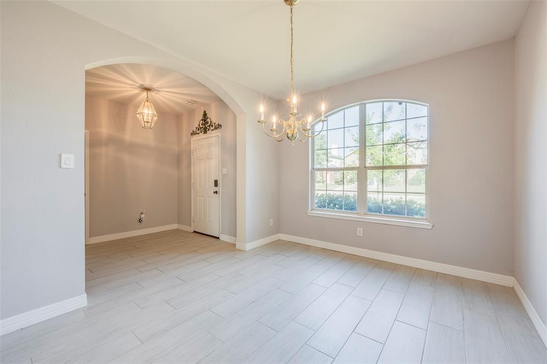
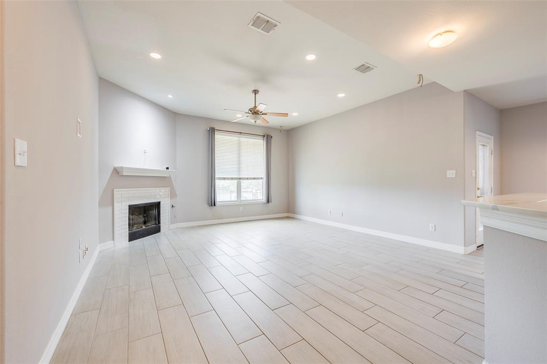
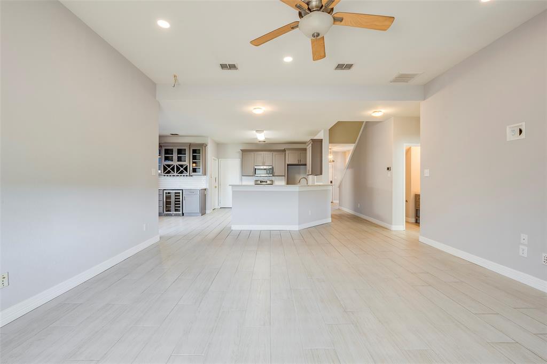
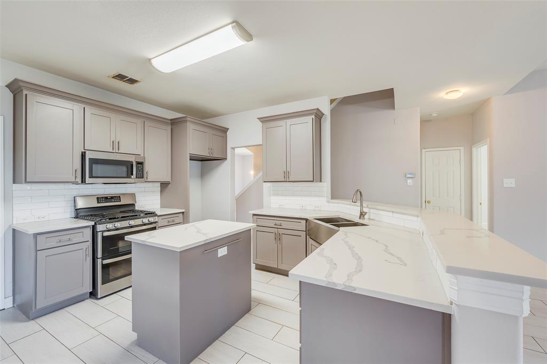
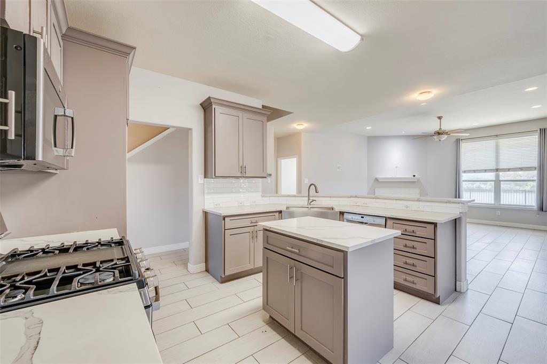
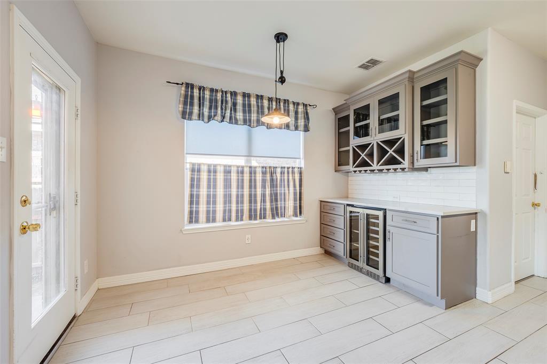
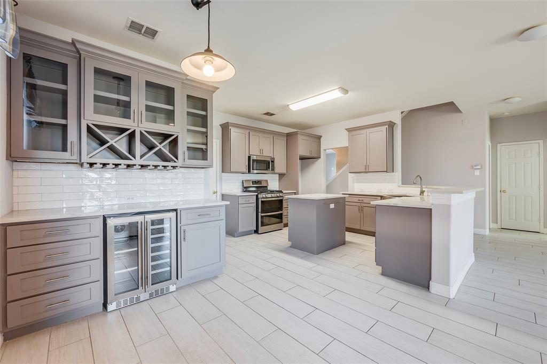
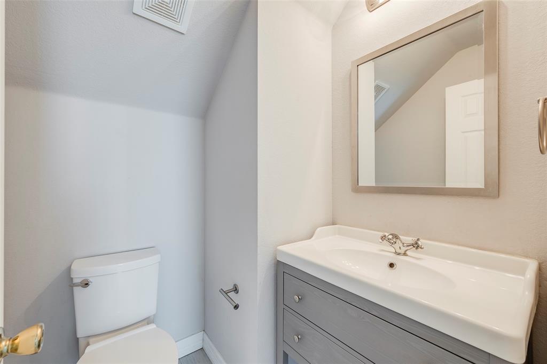
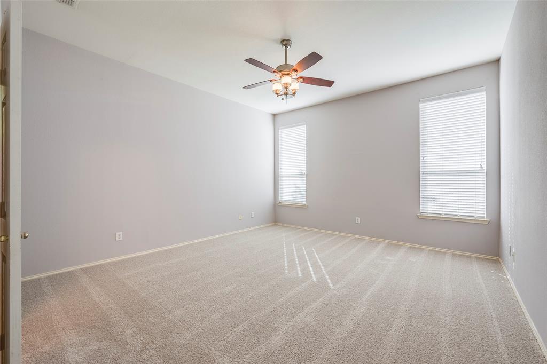
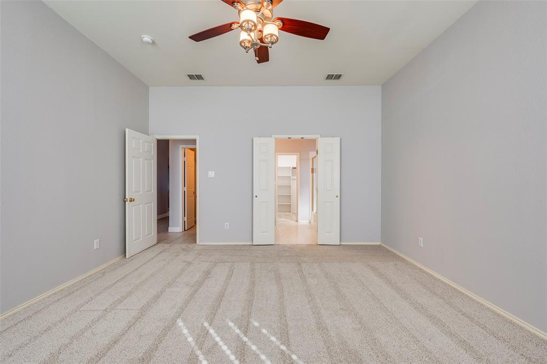
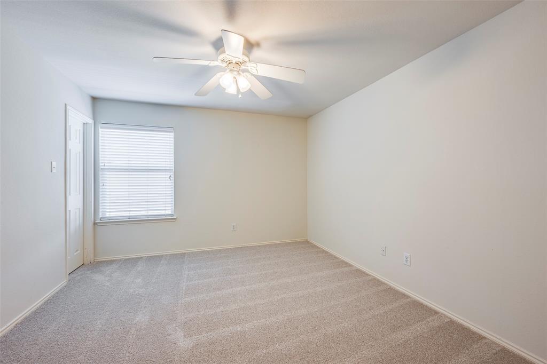
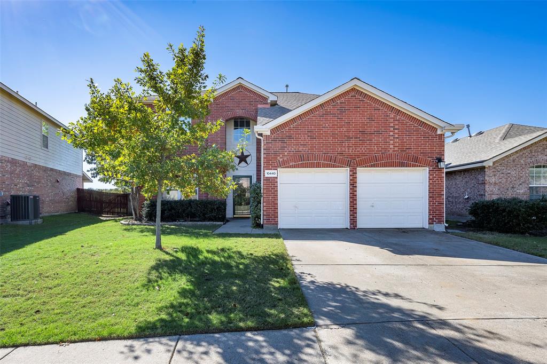
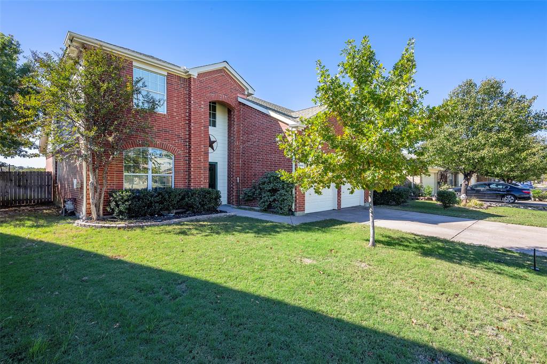
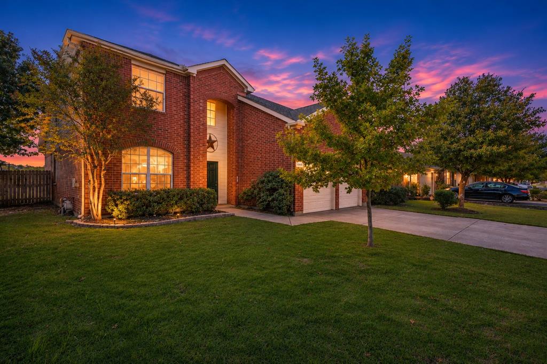
Built in 2003 and well maintained by its original owner, this 2,553-square-foot home features 4 bedrooms, 2.5 baths, and new carpet. The renovated kitchen opens to the breakfast room and living area and features new built-in cabinetry, quartz countertops, a double-basin sink, and a center island. The updated breakfast room has built-in cabinetry with a wine rack and wine fridge, while the separate formal dining room gives you space to host a crowd.
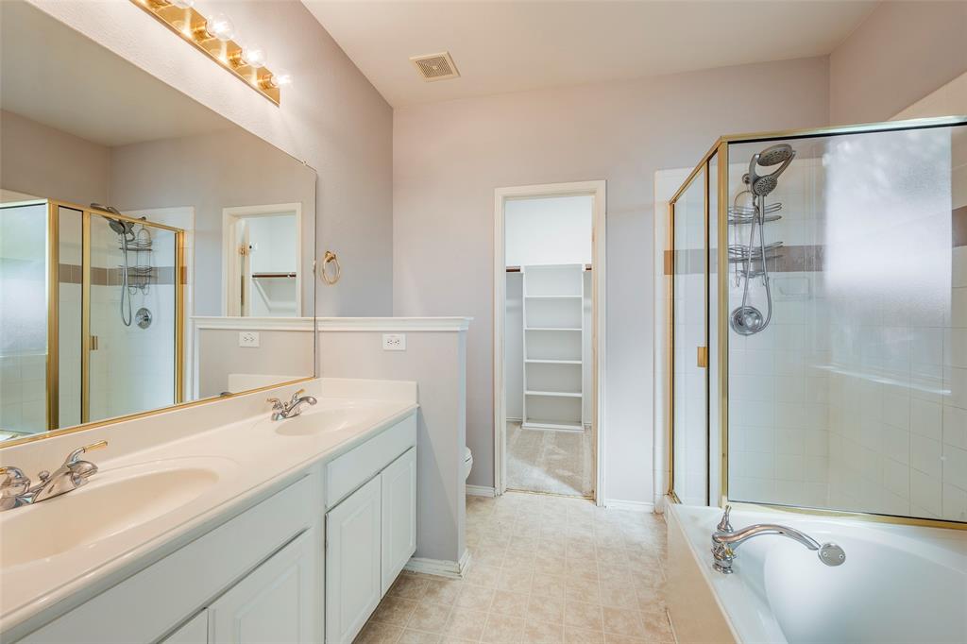
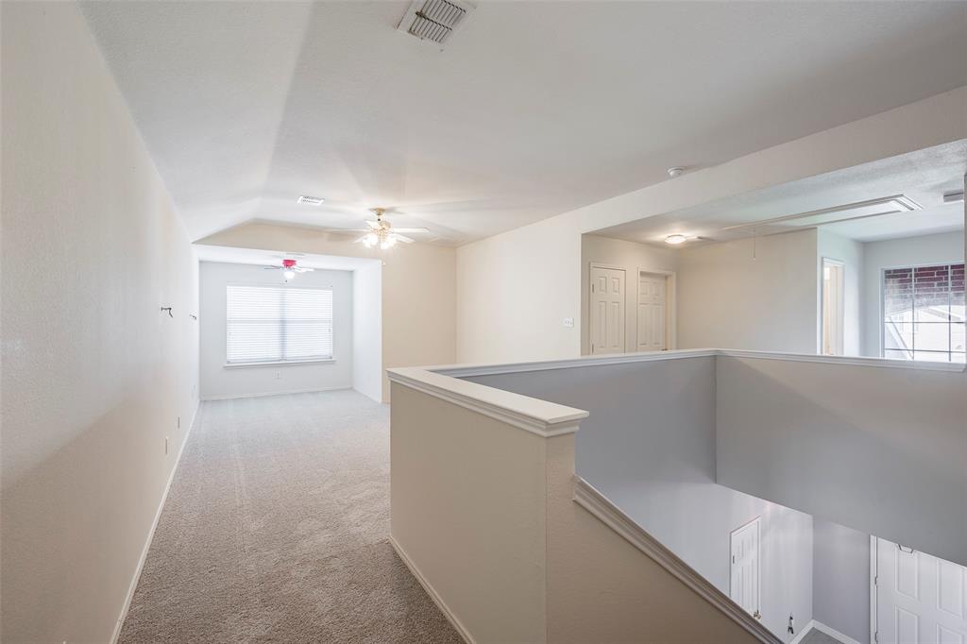
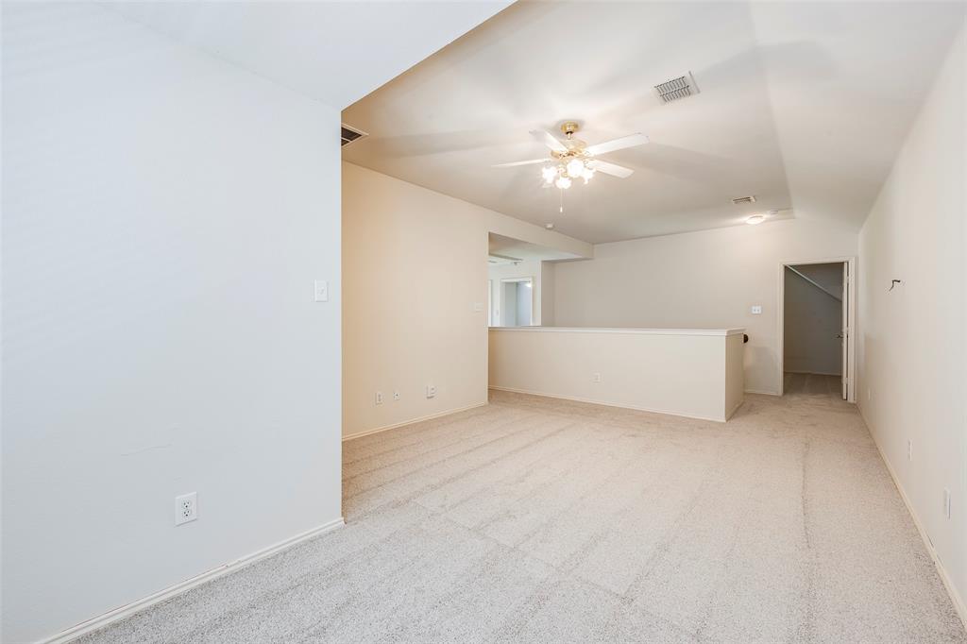
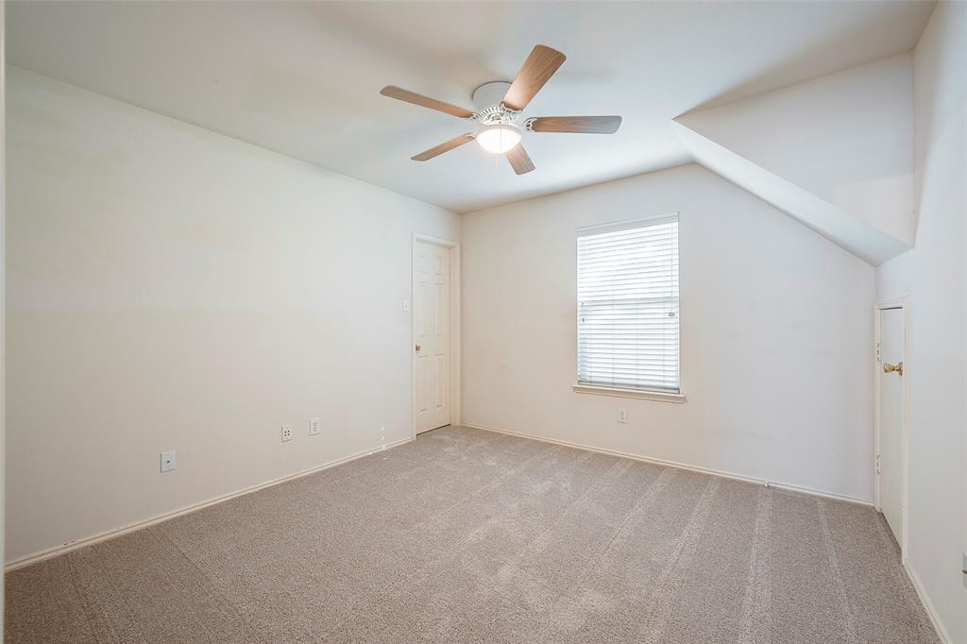
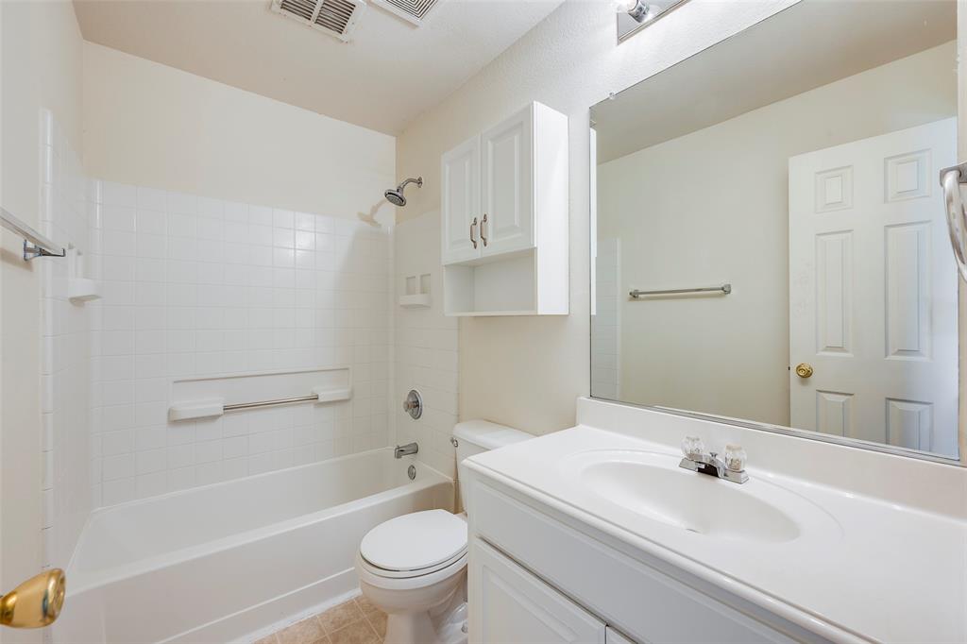
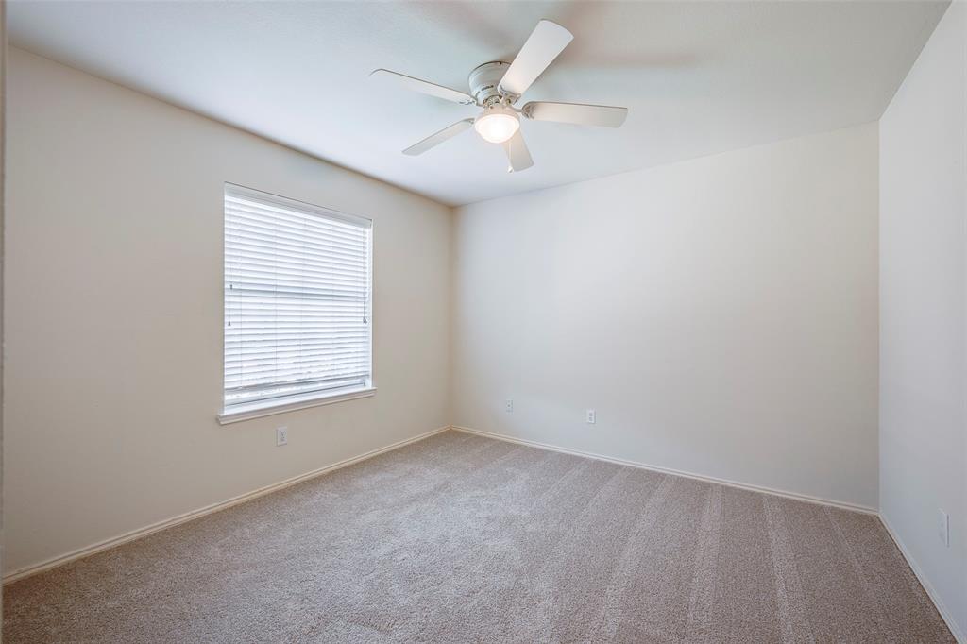
The downstairs primary suite includes an ensuite bath. Upstairs, three additional bedrooms, a full bath, and a spacious family room offer plenty of space for game days and movie nights.
Enjoy nearby recreation at River Legacy Parks and shopping and dining at North East Mall. Trinity Boulevard, Loop 820, and Highways 121 and 183 offer convenient access to DFW International Airport and major employers, including Bell and American Airlines.
A lakefront opportunity like this won’t last long. Schedule your showing and come see the view for yourself!
| Mls Number: | 21438917 |
|---|---|
| List Price: | $445,000 |
| Property Type: | Residential |
| Property Sub Type: | Single Family Residence |
| Status: | Active |
| Beds Total: | 4 |
| Baths Full: | 2 |
| Baths Half: | 1 |
| Sq Ft Total: | 2,553 |
| Association Fee: | $170 |
| Unexempt Taxes: | $9,372 |
| Lot Size Area Sqft: | 6,577.5600 |
| Lot Size Area: | 0.151 |
| Building Style: | Traditional |
| Waterfront?: | Yes |
| City: | Fort Worth |
| County Or Parish: | Tarrant |
| Subdivision Name: | Lakeview Add |
| Postal Code: | 76053 |
| Year Built: | 2003 |
| Appliances?: | Built-in Gas Range,Dishwasher,Disposal,Gas Water Heater,Microwave |
| Association Fee Frequency: | Semi-Annual |
| Association Fee Includes: | Maintenance Grounds |
| Association Type: | Mandatory |
| Construction Materials: | Brick, Siding, Wood |
| Directions: | Please use navigation. |
| Elementary School Name: | Trinity Lakes |
| Junior High School Name: | Hurst |
| School District: | Hurst-Euless-Bedford ISD |
| Fireplace Features: | Gas |
| Fireplaces Total: | 1 |
| Foundation Details: | No |
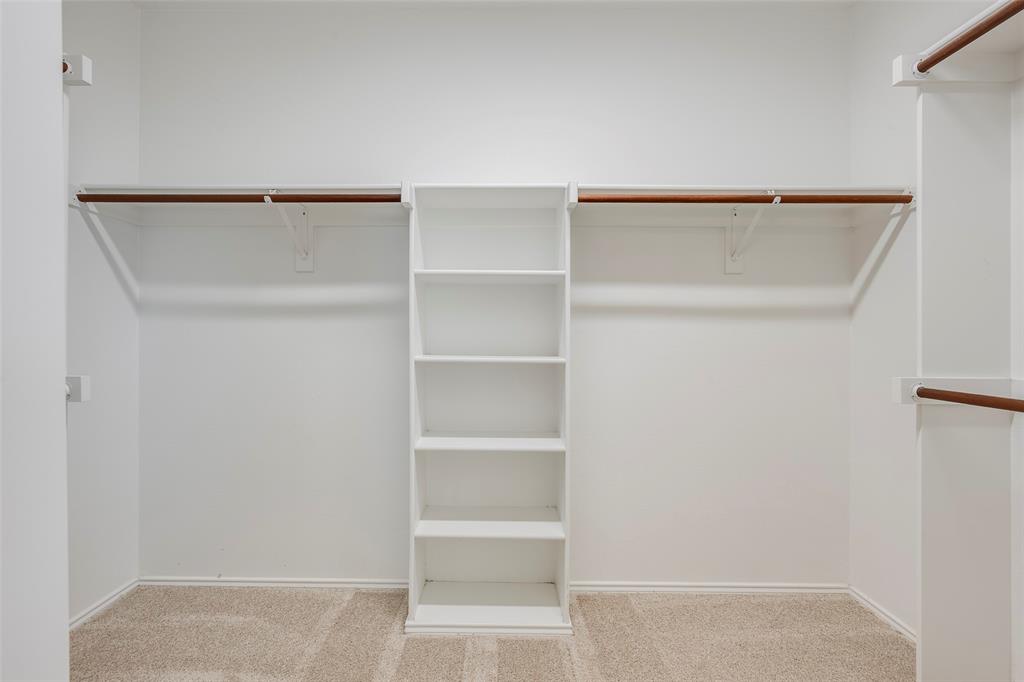
| Interior Features: | Built-in Features, Built-in Wine Cooler, Cable TV Available, Chandelier, Double Vanity, Eat-in Kitchen, Flat Screen Wiring, Granite Counters, High Speed Internet Available, Kitchen Island, Open Floorplan, Pantry, Vaulted Ceiling(s), Walk-In Closet(s) |
| Lot Size: | Less Than .5 Acre (not Zero) |
| Lot Size Units: | Acres |
| Multi Parcel ID: | No |
| Municipal Utility District?: | No |
| Number Of Dining Areas: | 2 |
| Number Of Living Areas: | 2 |
| Number Of Parking Spaces: | 2 |
| Parking Features: | Driveway |
| Parking Spaces Garage: | 2 |
| Permit Avmyn: | false |
| Permit Comments Reviews Yn: | false |
| Pool?: | No |
| Possession: | Closing/Funding |
| Postal Code Plus 4: | 7839 |
| Room Count: | 12 |
| Structural Style: | Single Detached |
| Transaction Type: | For Sale |
| Utilities: | City Sewer, City Water, Electricity Available, Individual Gas Meter, Individual Water Meter, Natural Gas Available |
| Waterfront Features: | Lake Front |
| Will Subdivide: | No |
| Year Built Details: | Preowned |
| Hoa Management Company: | Jelly Bird HOA Management LLC |
| Hoa Management Company Phone: | 888-352-7075 |
| Notice Surveillance Devices Pres: | Video |
| Accessibility Features Yn: | No |
| Attached Garage?: | Yes |
| Bathrooms Total Decimal: | 2.10 |
| Bathrooms Total Integer: | 3 |
| Elementary School Name: | Trinity Lakes |
| Garage?: | Yes |
| High School Name: | Bell |
| Levels: | Two |
| Lot Size Area: | 0.1510 |
| Property Attached?: | No |
| Smart Home Features Appor Pass Y: | 0 |
Listing Courtesy of: eXp Realty, LLC
Listing Agent: Thinh Tran
617-922-3688
Mortgage Calculator
All listings featuring the  icon are provided courtesy of North Texas Real Estate Information Systems, Inc. (NTREIS), Copyright 2026. All rights reserved.
All information is believed accurate but not guaranteed. The properties displayed may not be all of the properties available through the IDX Program. Any use of this site other than by potential buyers or sellers is strictly prohibited.
North Texas Real Estate Information Systems, Inc. data last updated on November 18, 2026 08:04 PM - CT
Property Last Updated: November 18, 2026 08:04 PM - CT