10313 Creekside Lane
Waco, TX 76712
$470,000
Open Houses
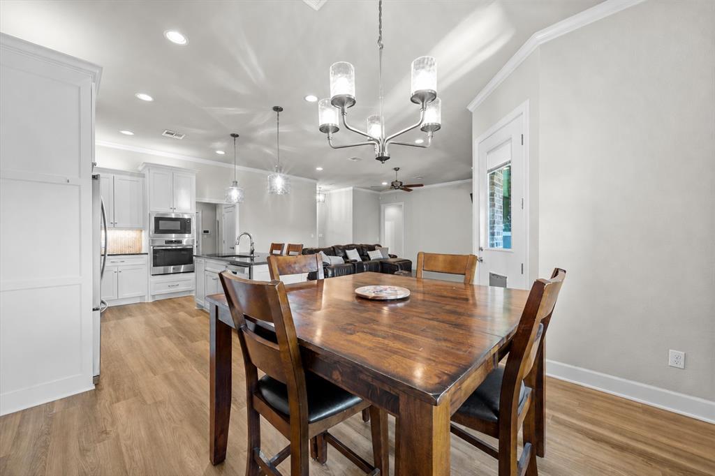
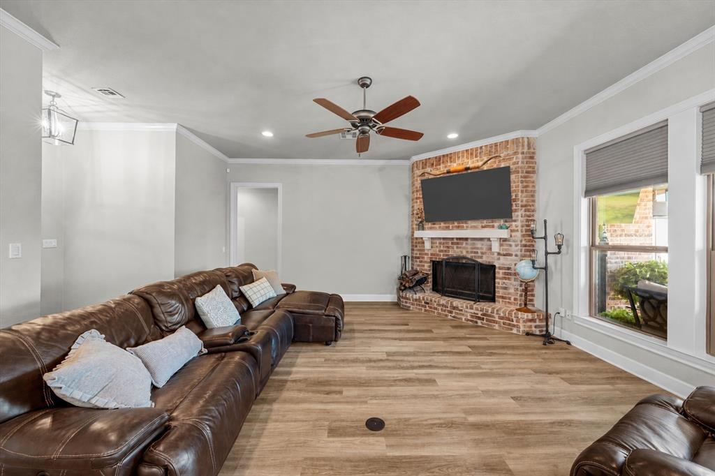
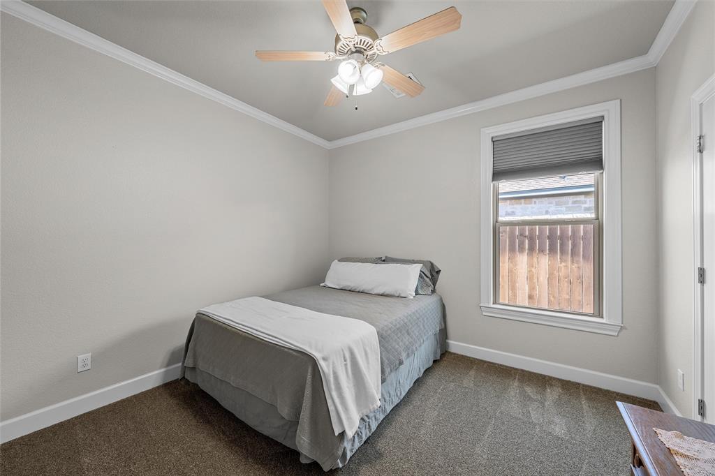
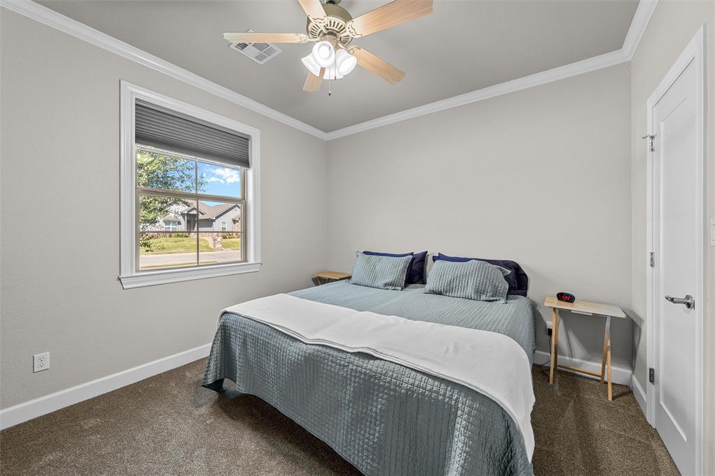
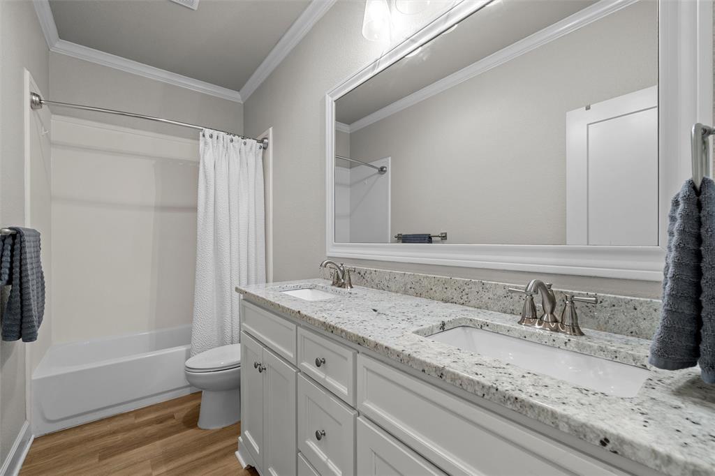
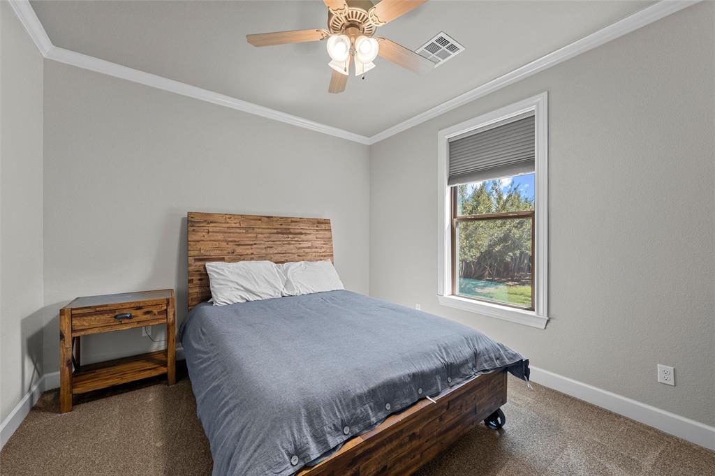
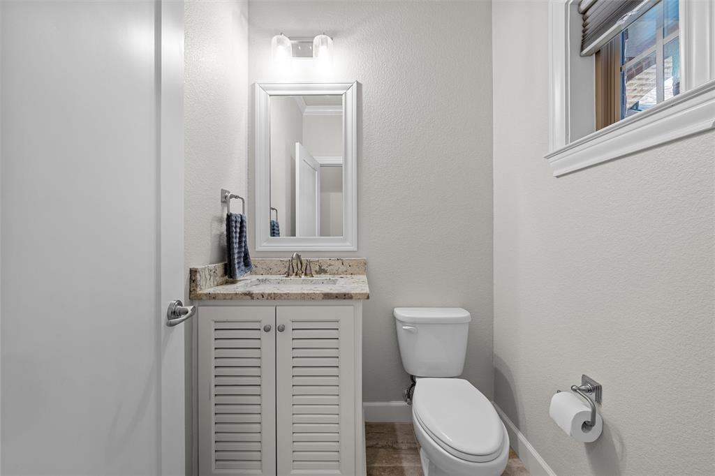
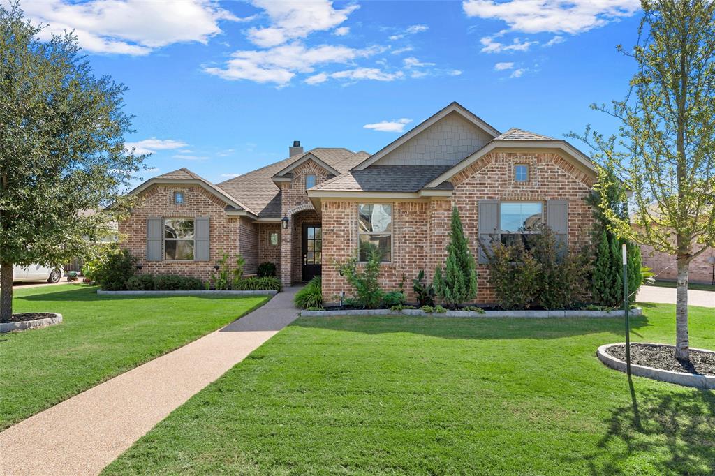
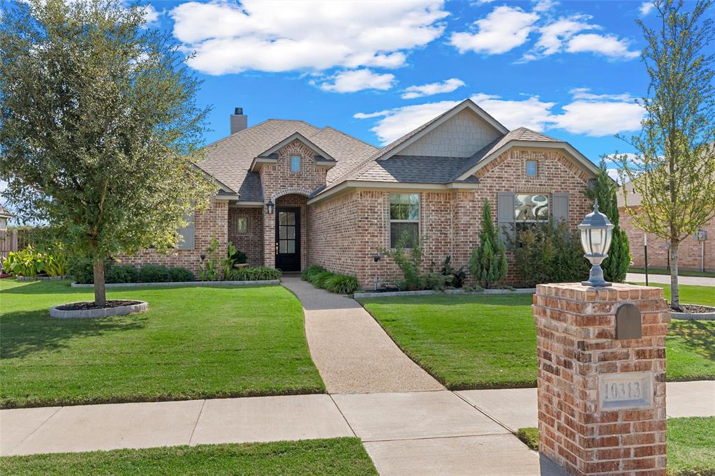
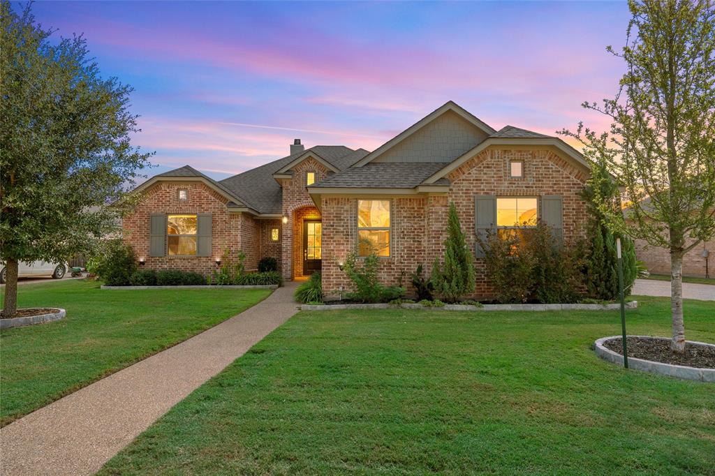
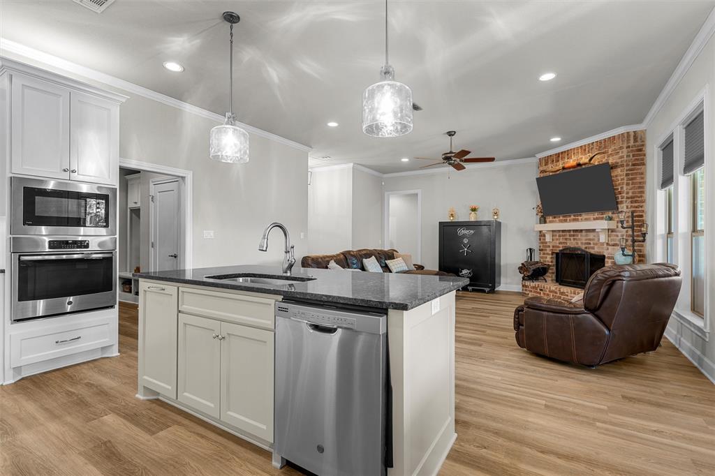
Welcome to this beautifully maintained home in Midway ISD in the Creekside subdivision where thoughtful updates and quality craftsmanship come together. Recently replaced vinyl flooring and carpet, along with fresh interior paint, give the home a refreshed look throughout.
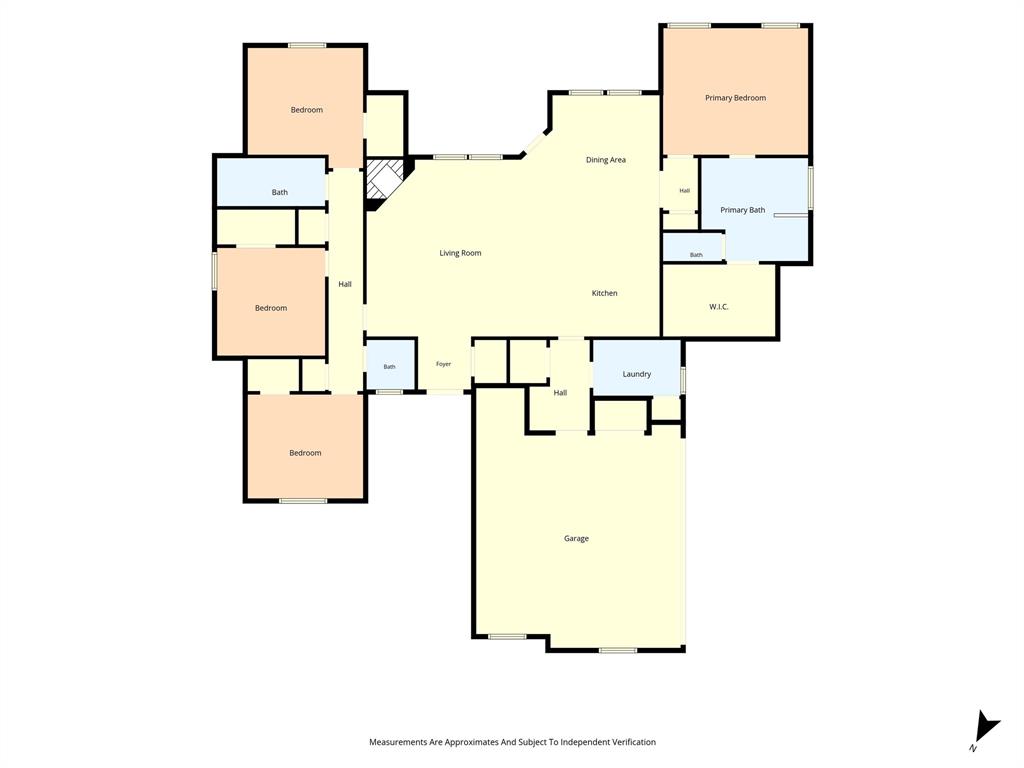
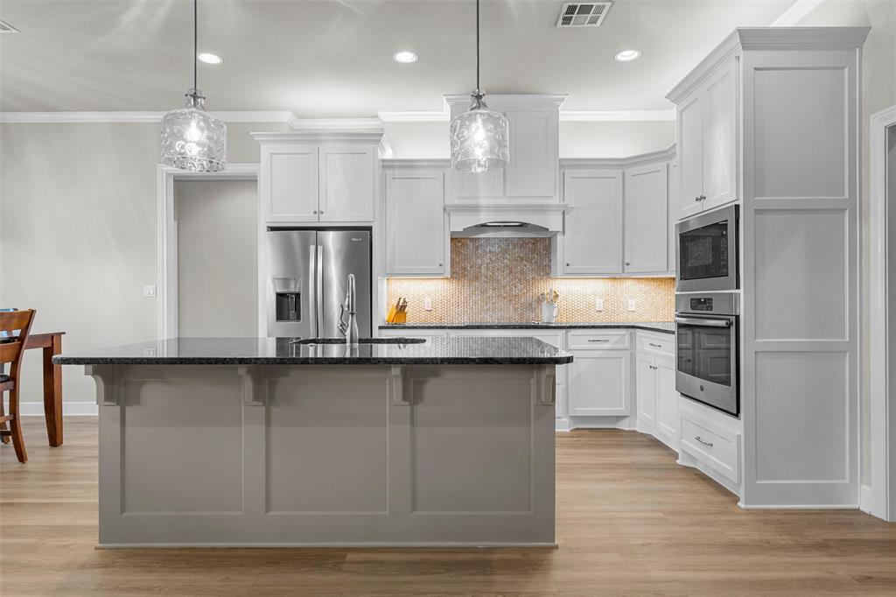
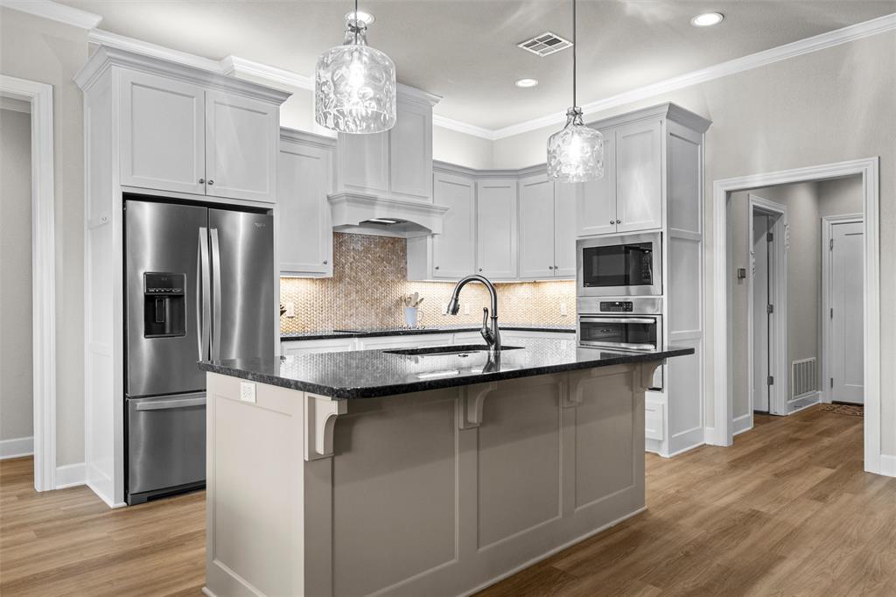
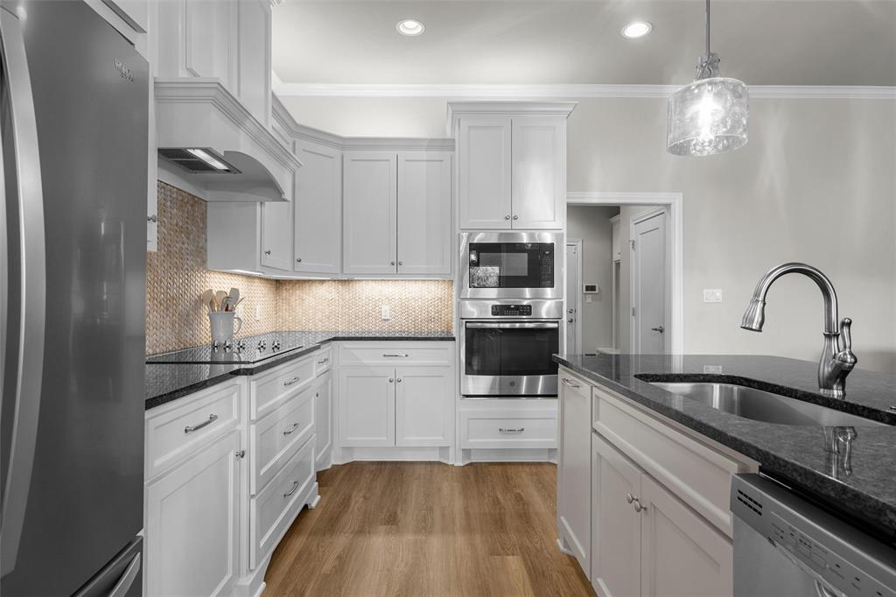
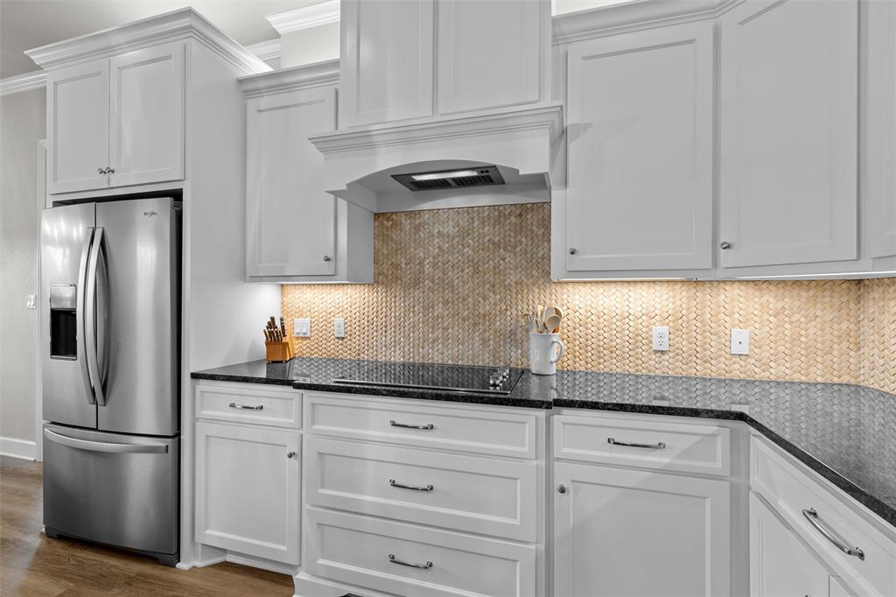
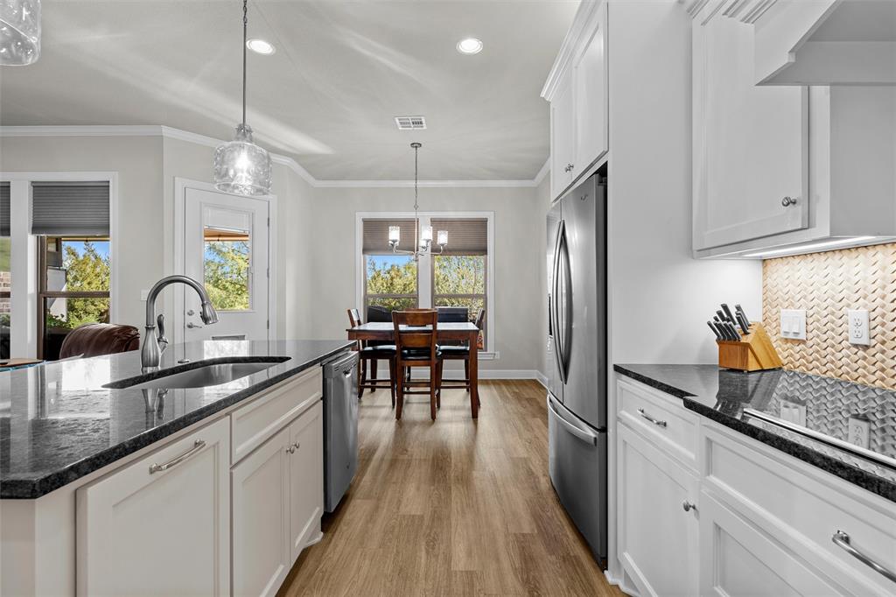
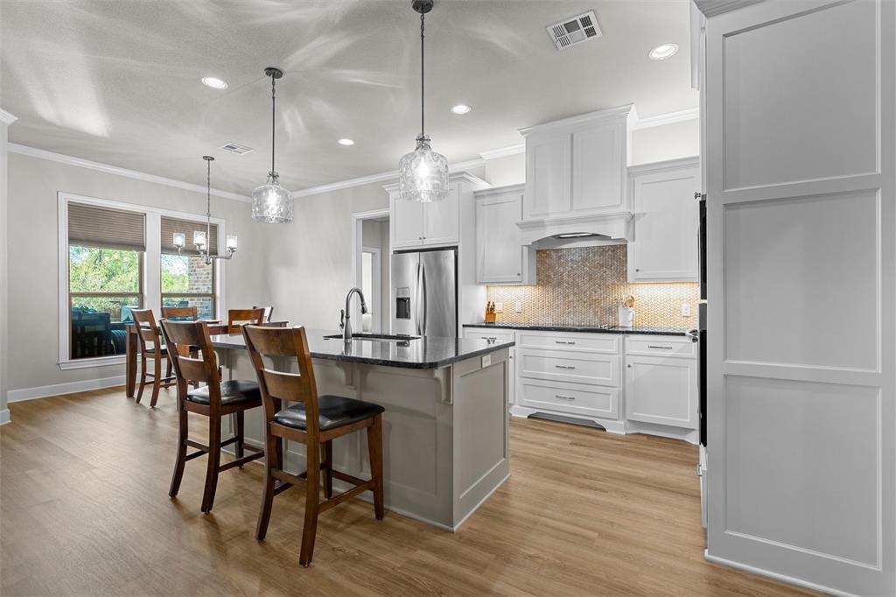
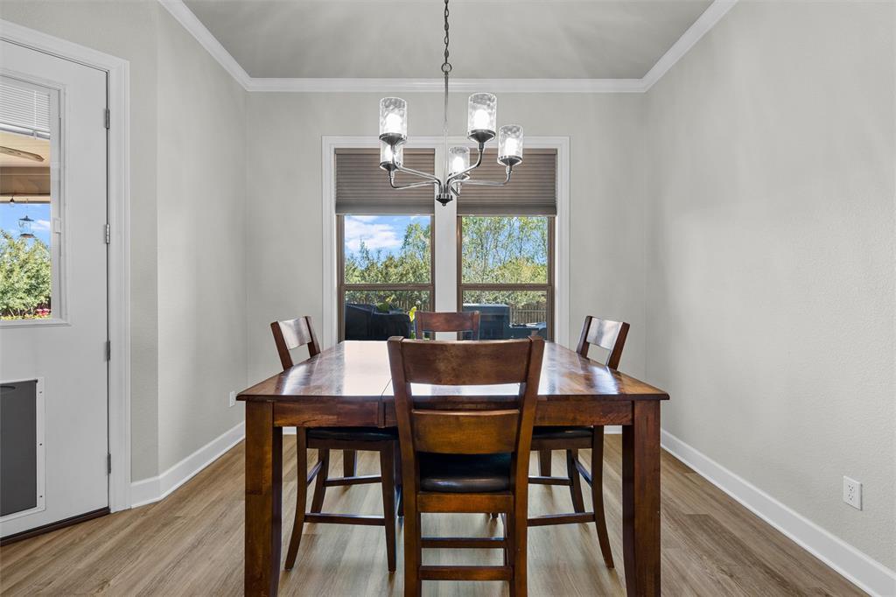
The inviting open floor plan connects the spacious living area and kitchen, creating a comfortable setting for everyday living and entertaining. The kitchen features granite countertops, a l tile backsplash, stainless steel appliances, a large walk-in pantry, and an expansive eating bar. Custom cabinetry by Dunlap Cabinets, soft-close drawer guides, and crown molding add to the home’s appeal.
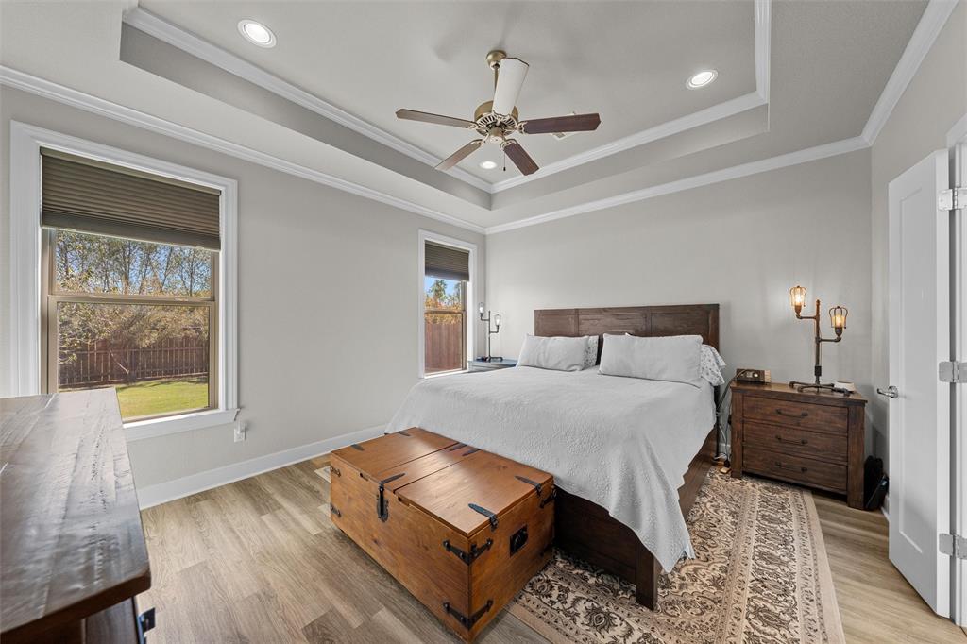
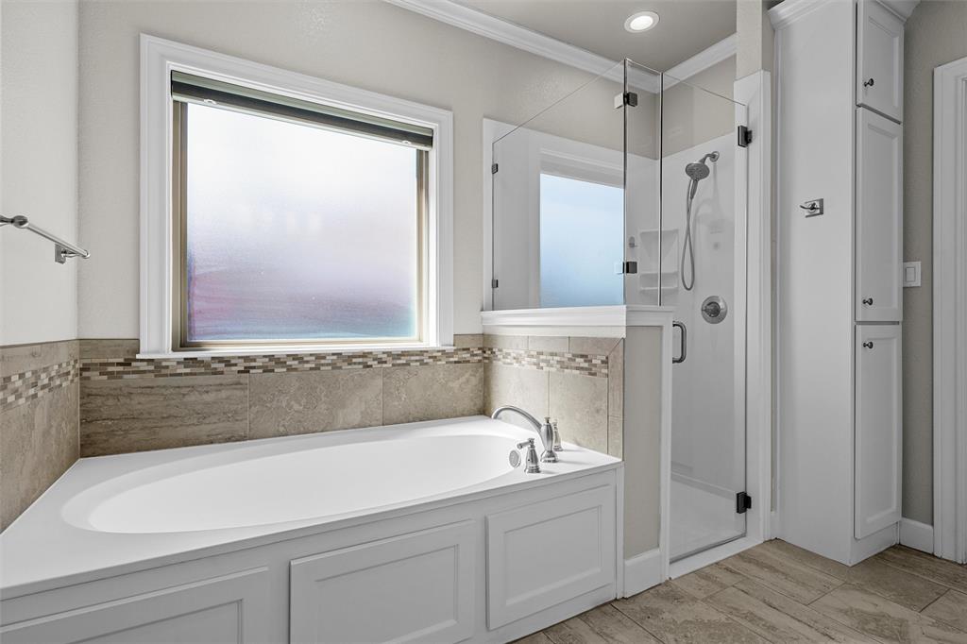
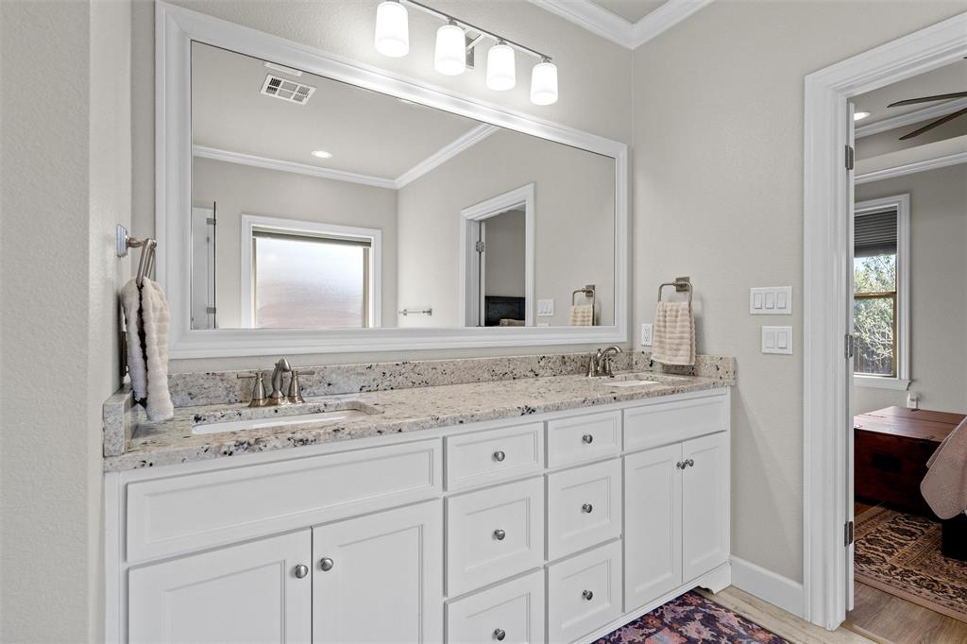
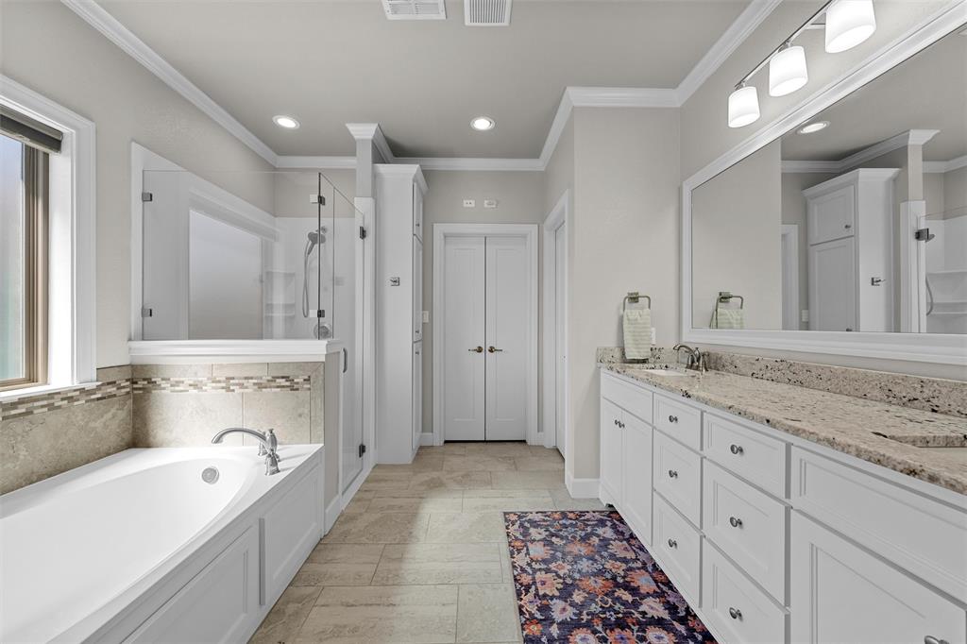
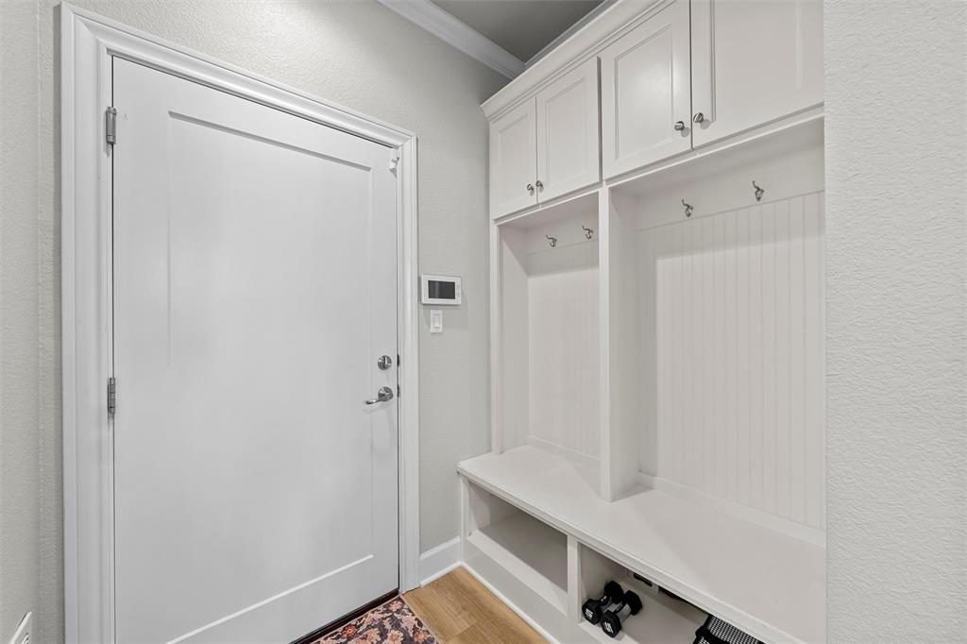
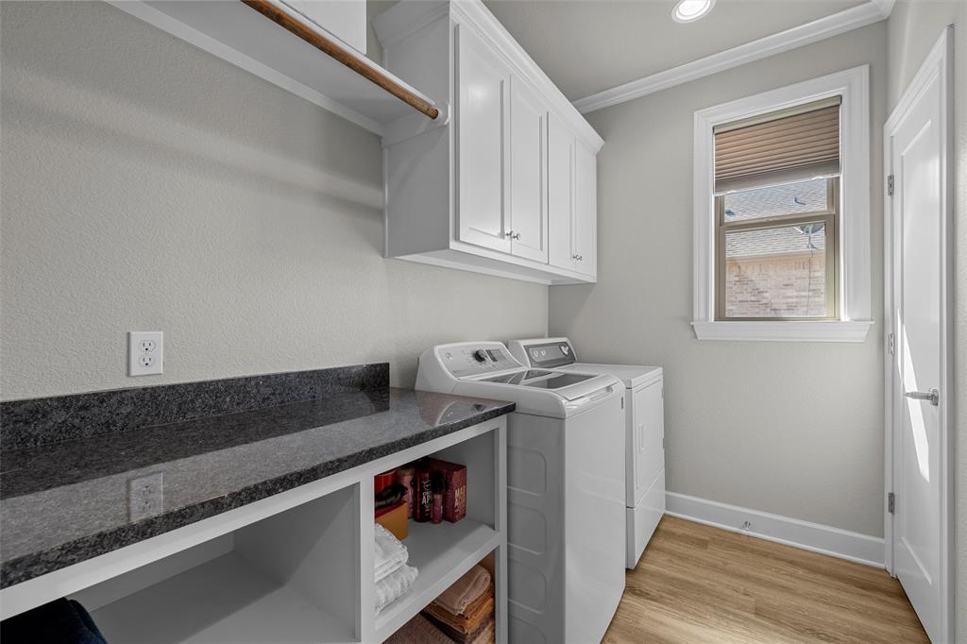
Tucked away for privacy, the primary suite offers a relaxing retreat with dual granite vanities, a garden tub, a separate shower with frameless glass, and a generous walk-in closet. A spacious utility room and built-in mud bench provide everyday convenience.
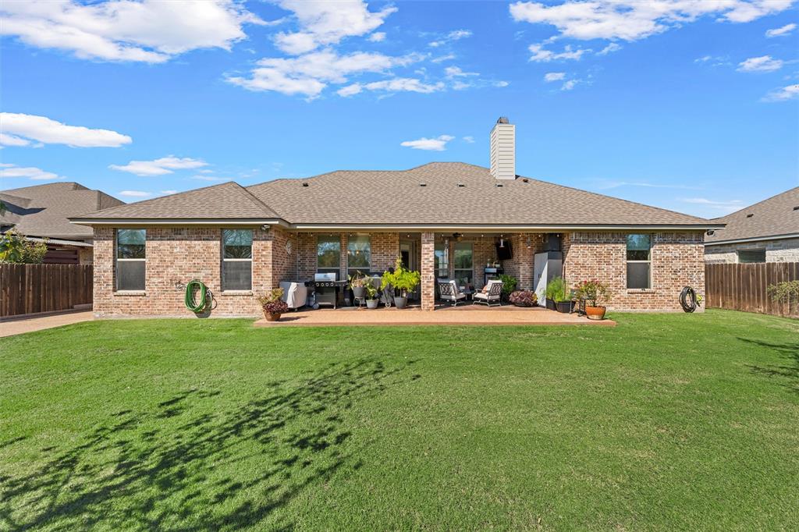
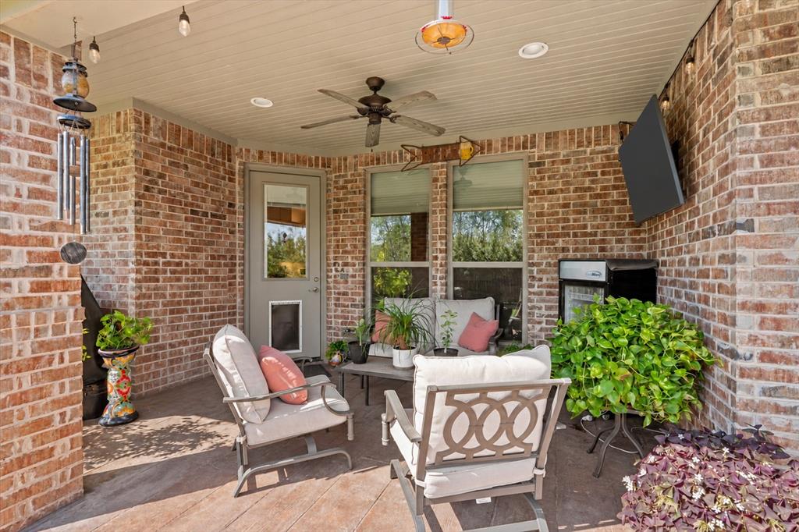
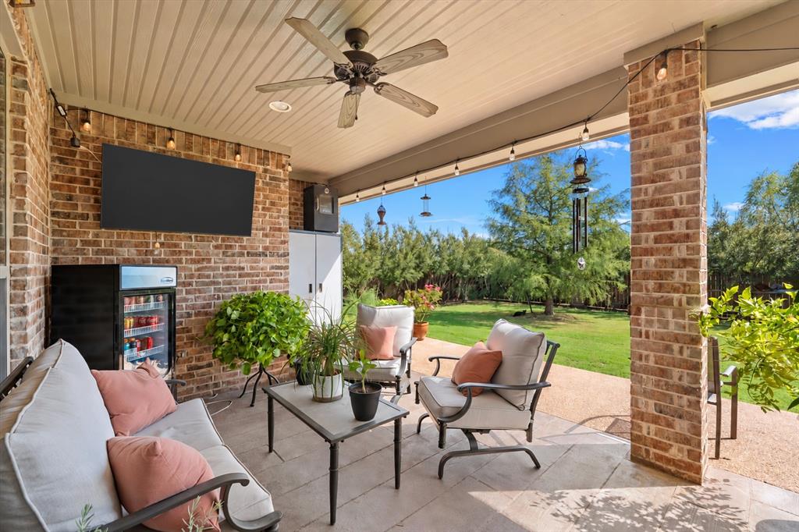
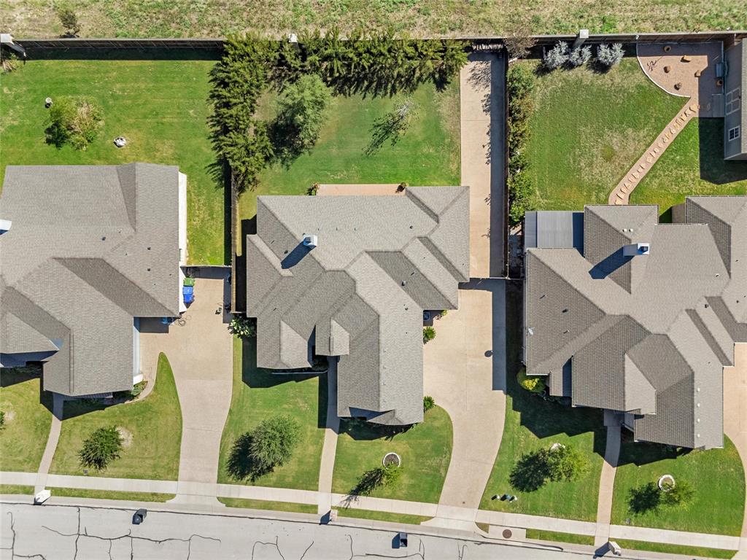
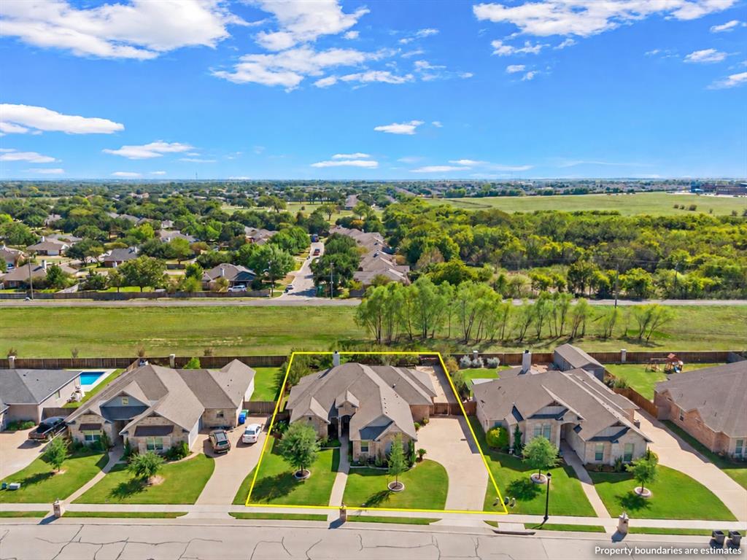
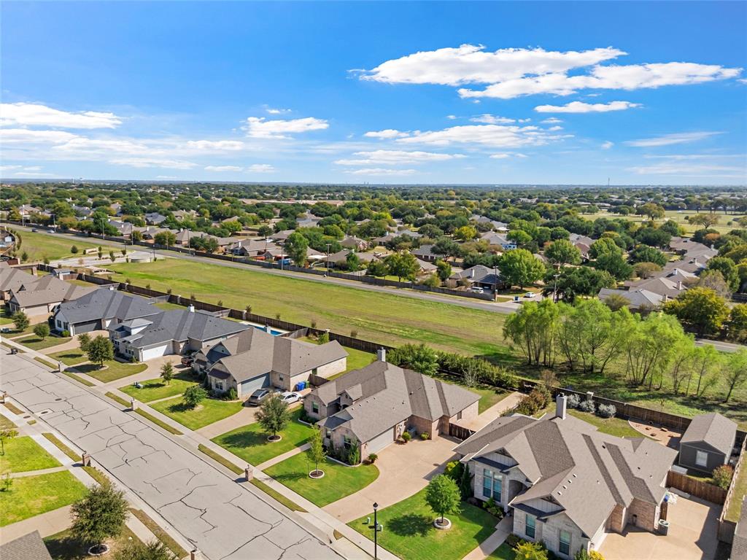
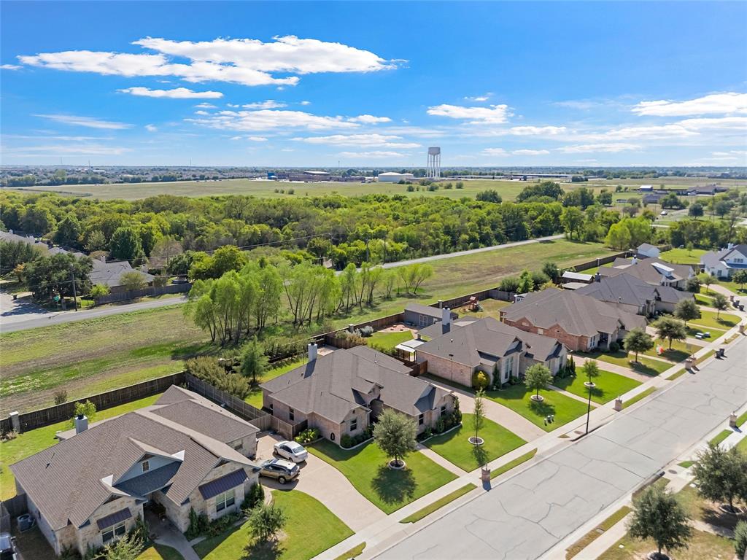
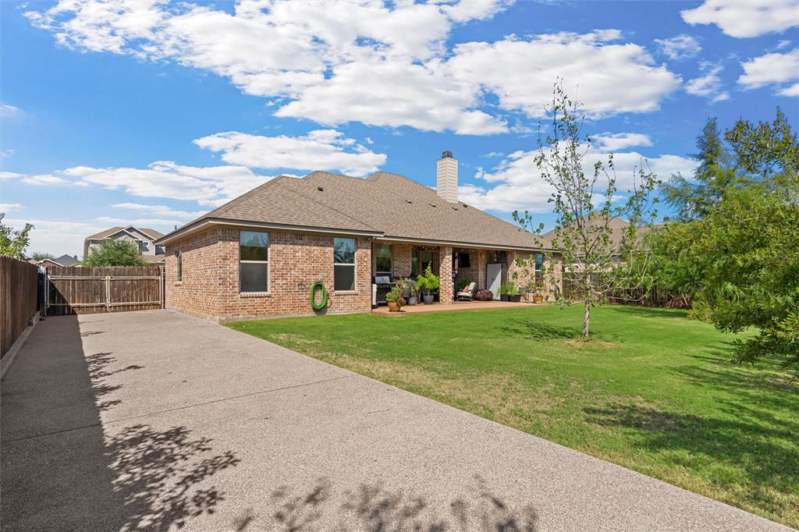
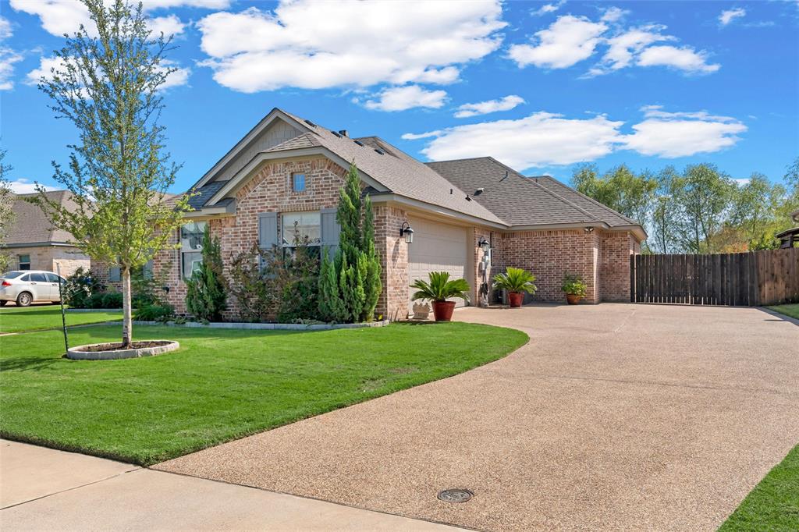
Outside, enjoy the extended patio and landscaped yard, complete with a cedar privacy fence and sprinkler system. The property backs to green space, adding to the inviting outdoor setting. The driveway has also been extended into the backyard, providing additional parking and flexibility.
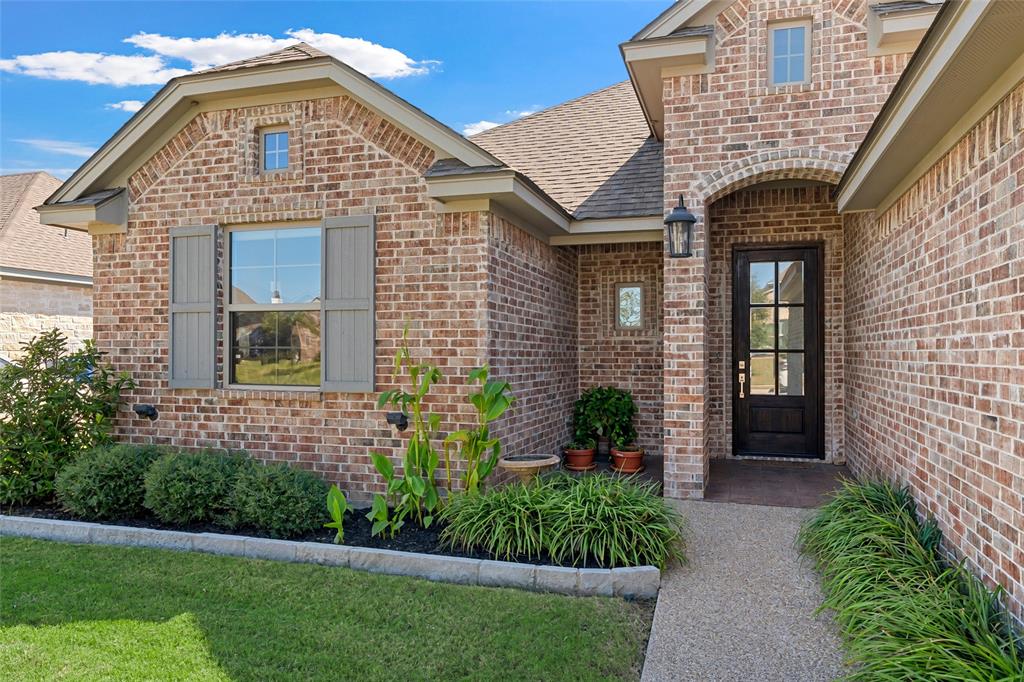
Additional features include a fireplace, an oversized garage door, a Lennox high-efficiency HVAC system with heat pump, surround sound pre-wiring, and stamped concrete on the front and back porches. This thoughtfully updated home is ready for its next chapter!
| Mls Number: | 21421162 |
|---|---|
| List Price: | $470,000 |
| Property Type: | Residential |
| Property Sub Type: | Single Family Residence |
| Status: | Active |
| Beds Total: | 4 |
| Baths Full: | 2 |
| Baths Half: | 1 |
| Sq Ft Total: | 2,202 |
| Unexempt Taxes: | $10,566 |
| Lot Size Area Sqft: | 11,369.1600 |
| Lot Size Area: | 0.261 |
| Building Style: | Traditional |
| City: | Waco |
| County Or Parish: | Mclennan |
| Subdivision Name: | Creekside Add Ph II |
| Postal Code: | 76712 |
| Year Built: | 2018 |
| Accessory Unit?: | No |
| Appliances?: | Dishwasher,Disposal,Electric Cooktop,Electric Oven,Electric Water Heater |
| Association Type: | None |
| Construction Materials: | Brick |
| Directions: | Use GPS |
| Elementary School Name: | Park Hill |
| Middle School Name: | Midway |
| School District: | Midway ISD |
| Fencing: | Back Yard, Fenced, Gate, Privacy, Wood |
| Fireplace Features: | Family Room, Wood Burning |
| Fireplaces Total: | 1 |
| Flooring: | Carpet, Ceramic Tile, Vinyl |
| Foundation Details: | No |
| Foundation Details: | Slab |
| Heating: | Central, Electric, Heat Pump |
| Interior Features: | Eat-in Kitchen, Granite Counters, Kitchen Island, Open Floorplan, Pantry, Walk-In Closet(s) |
| Lot Size: | Less Than .5 Acre (not Zero) |
| Lot Size Units: | Acres |
| Multi Parcel ID: | No |
| Municipal Utility District?: | No |
| Number Of Dining Areas: | 1 |
| Number Of Living Areas: | 1 |
| Number Of Parking Spaces: | 2 |
| Parking Features: | Additional Parking, Garage Door Opener, Garage Faces Side, Parking Pad |
| Parking Spaces Garage: | 2 |
| Permit Avmyn: | false |
| Permit Comments Reviews Yn: | false |
| Pool?: | No |
| Possession: | Closing/Funding |
| Postal Code Plus 4: | 2001 |
| Roof: | Composition |
| Room Count: | 2 |
| Structural Style: | Single Detached |
| Transaction Type: | For Sale |
| Utilities: | City Sewer, City Water |
| Will Subdivide: | No |
| Year Built Details: | Preowned |
| Consent for Visitors to Record: | Audio |
| Notice Surveillance Devices Pres: | Video |
| Senior Community Yn: | No |
| Accessibility Features Yn: | No |
| Attached Garage?: | Yes |
| Bathrooms Total Decimal: | 2.10 |
| Bathrooms Total Integer: | 3 |
| Cooling: | Central Air, Electric |
| Covered Spaces: | 2 |
| Elementary School Name: | Park Hill |
| Garage?: | Yes |
| High School Name: | Midway |
| Laundry Features: | Utility Room, Full Size W/D Area, Dryer Hookup, Washer Hookup |
| Levels: | One |
| Listing Terms: | Cash, Conventional, FHA, Fixed, Texas Vet, VA Loan |
| Lot Size Area: | 0.2610 |
| Patio And Porch Features: | Covered |
| Property Attached?: | No |
| Smart Home Features Appor Pass Y: | 0 |
| Special Taxing Entities: | 0 |
| Window Features: | Window Coverings |
Listing Courtesy of: Coldwell Banker Apex, REALTORS
Listing Agent: Andrea Ridgway
254-776-0000
Mortgage Calculator
All listings featuring the  icon are provided courtesy of North Texas Real Estate Information Systems, Inc. (NTREIS), Copyright 2026. All rights reserved.
All information is believed accurate but not guaranteed. The properties displayed may not be all of the properties available through the IDX Program. Any use of this site other than by potential buyers or sellers is strictly prohibited.
North Texas Real Estate Information Systems, Inc. data last updated on November 10, 2026 11:19 AM - CT
Property Last Updated: November 10, 2026 11:19 AM - CT