1031 Shepard Lane
Lavon, TX 75166
$320,000
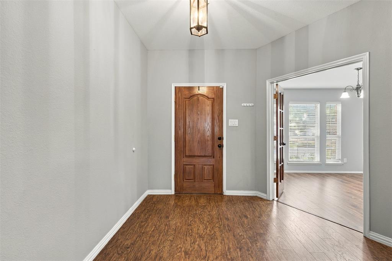
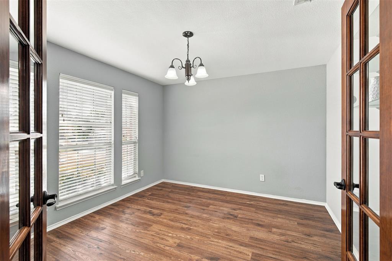
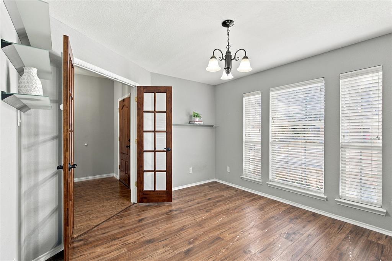
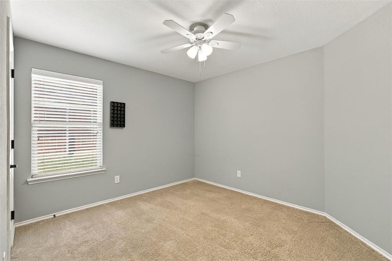
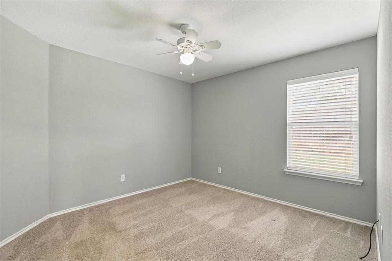
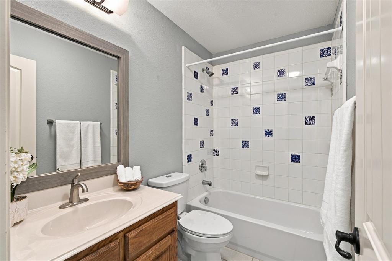
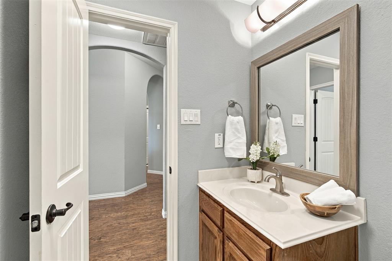
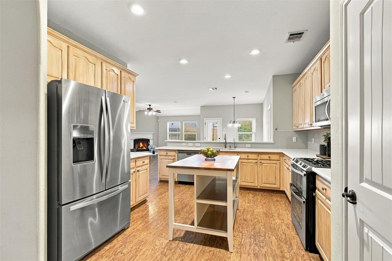
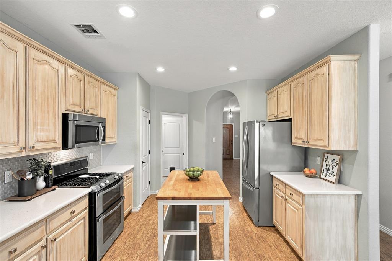
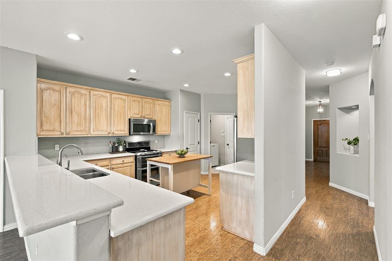
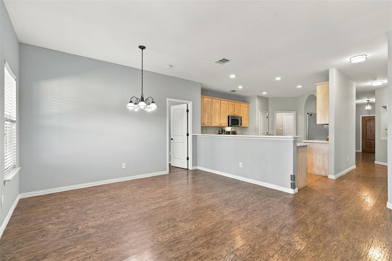
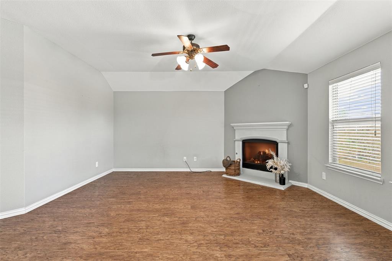
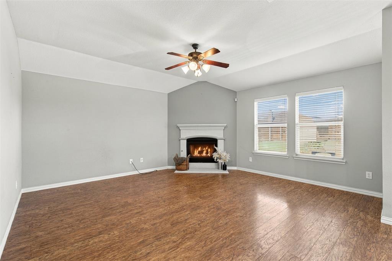
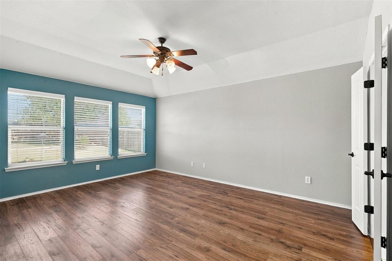
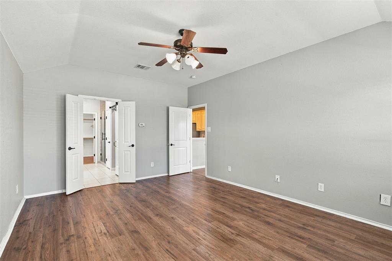
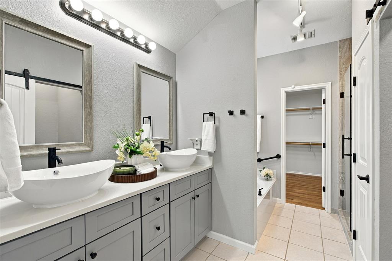
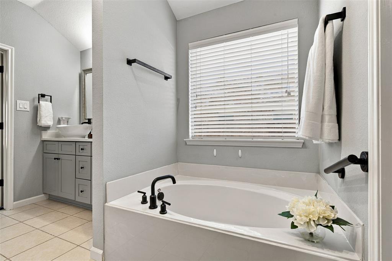
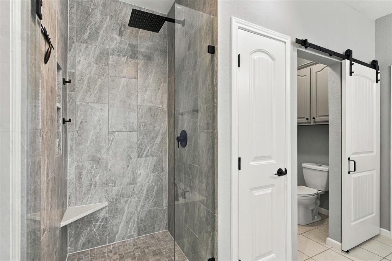
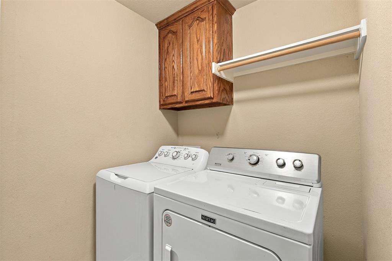
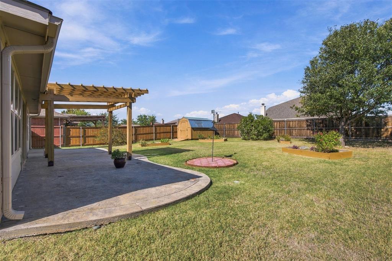
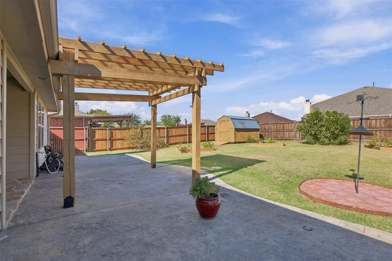
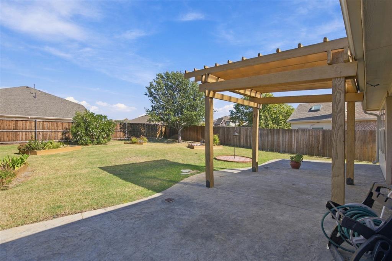
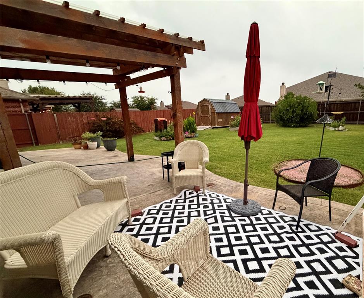
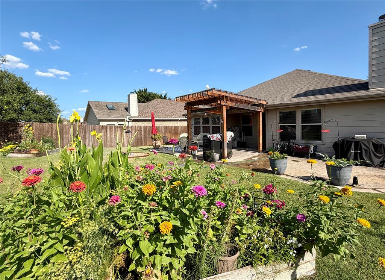
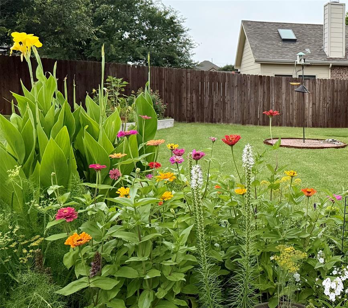
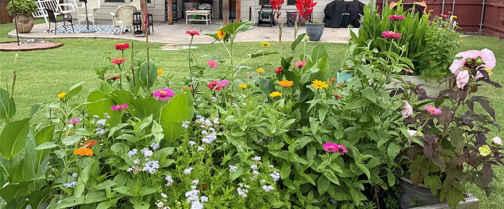
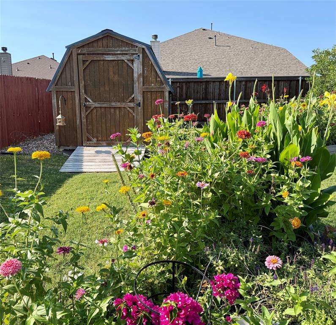
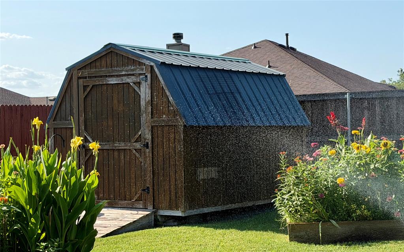
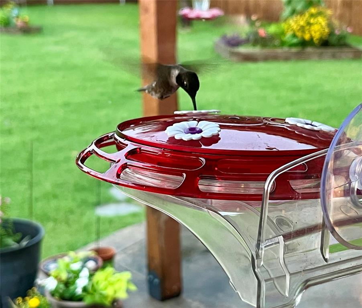
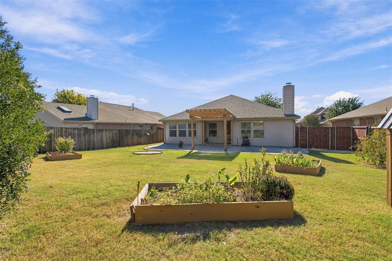
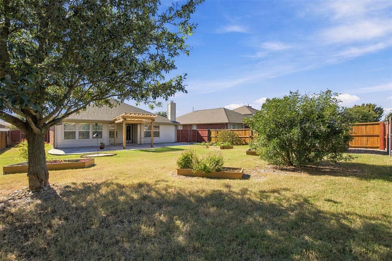
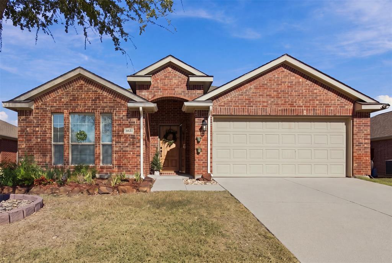
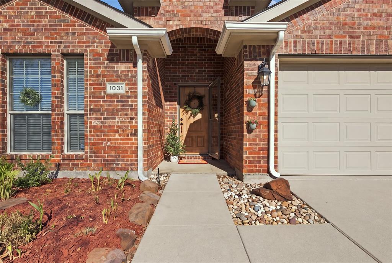
Welcome Home to 1031 Shepard Lane, where you get 3 full bedrooms and 2 full bathrooms PLUS an office with French doors! This property is truly a gardener's dream with full sprinkler irrigation, flower beds, a storage shed in the back for tools, and flower box beds! Enjoy nature's own butterflies visiting and the serenity of your foliage with morning coffee. Turnkey and move-in ready with a refrigerator in the kitchen, a refrigerator in the garage, and a washer & dryer set ready to use! Upgrades include a new roof in 2025, front and back gutters in 2025, a new gas water heater in 2025, HVAC in 2026, wood fencing, a garage door opener, and upgraded light fixtures. Enjoy a full primary bathroom remodel! 4-6 person storm shelter was just bolted into the garage and will come with the property. Enjoy a butcher block island and bring your hot tub…the back patio is plumbed and ready for it! Real wood-burning fireplace with a gas starter for your chilly fall days. Don't miss this incredible opportunity in the established neighborhood of Grand Heritage West. Schedule your private tour today!
| Mls Number: | 21424692 |
|---|---|
| List Price: | $320,000 |
| Property Type: | Residential |
| Property Sub Type: | Single Family Residence |
| Status: | Active |
| Beds Total: | 3 |
| Baths Full: | 2 |
| Sq Ft Total: | 1,873 |
| Association Fee: | $348 |
| Lot Size Area Sqft: | 9,016.9200 |
| Lot Size Area: | 0.207 |
| Building Style: | Traditional |
| City: | Lavon |
| County Or Parish: | Collin |
| Subdivision Name: | Grand Heritage West |
| Postal Code: | 75166 |
| Year Built: | 2009 |
| Appliances?: | Dishwasher,Disposal,Dryer,Gas Cooktop,Gas Oven,Microwave,Plumbed For Gas in Kitchen,Refrigerator,Washer |
| Association Fee Frequency: | Quarterly |
| Association Fee Includes: | Full Use of Facilities, Maintenance Grounds, Maintenance Structure, Management Fees |
| Association Type: | Mandatory |
| Construction Materials: | Brick |
| Directions: | Hwy 78 North, turn right on Atlantis Drive before gas station, turn left on Mercury Drive and Right on Shepard Lane. Home is on your right. |
| Dock Permitted?: | No |
| Elementary School Name: | Mcclendon |
| Middle School Name: | Leland Edge |
| School District: | Community ISD |
| Exterior Features: | Covered Patio/Porch, Garden(s) |
| Fencing: | Back Yard, Wood |
| Fireplace Features: | Gas Starter, Living Room, Wood Burning |
| Fireplaces Total: | 1 |
| Foundation Details: | No |
| Garage Dimensions: | 20x20 |
| Heating: | Central |
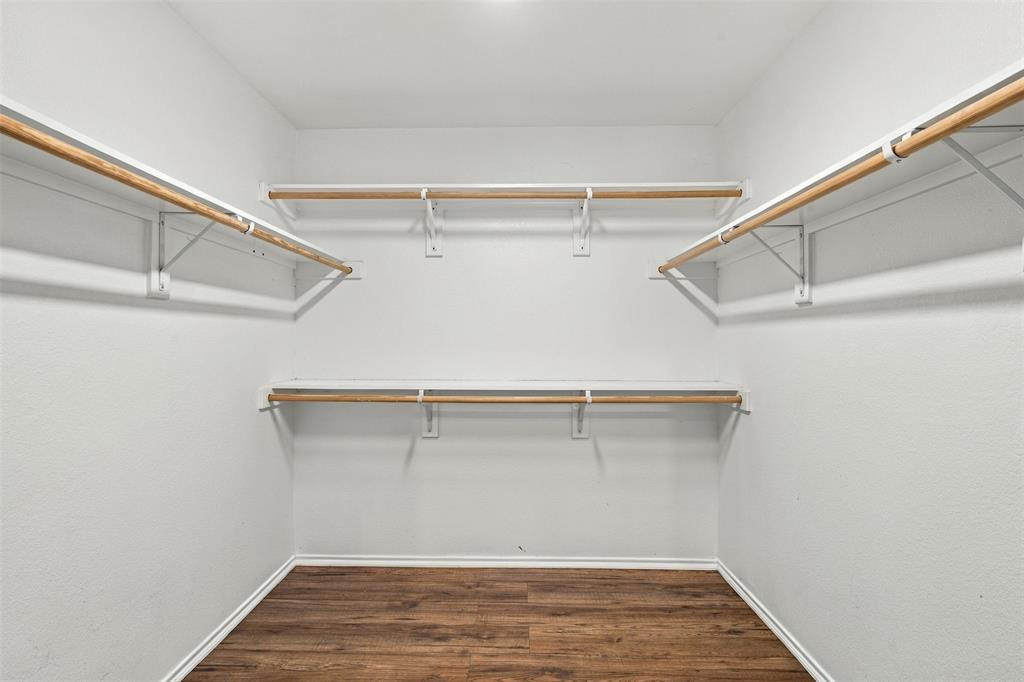
| Interior Features: | Eat-in Kitchen, Kitchen Island, Open Floorplan, Walk-In Closet(s) |
| Lake Pump: | No |
| Lot Features: | Cleared, Few Trees, Interior Lot, Level, Lrg. Backyard Grass, Sprinkler System |
| Lot Size: | Less Than .5 Acre (not Zero) |
| Lot Size Source: | Public Records |
| Lot Size Units: | Acres |
| Multi Parcel ID: | No |
| Municipal Utility District?: | No |
| Number Of Dining Areas: | 1 |
| Number Of Living Areas: | 1 |
| Number Of Parking Spaces: | 2 |
| Parking Features: | Driveway, Garage, Garage Door Opener, Garage Faces Front, On Street |
| Parking Spaces Garage: | 2 |
| Permit Avmyn: | false |
| Permit Comments Reviews Yn: | false |
| Pool?: | No |
| Possession: | Closing/Funding |
| Restrictions: | Development |
| Room Count: | 8 |
| Structural Style: | Single Detached |
| Transaction Type: | For Sale |
| Utilities: | City Sewer, City Water, Co-op Electric, Natural Gas Available |
| Will Subdivide: | No |
| Year Built Details: | Preowned |
| Hoa Management Company: | Grand Heritage |
| Hoa Management Company Phone: | 972-834-4222 |
| Accessibility Features Yn: | No |
| Attached Garage?: | Yes |
| Bathrooms Total Decimal: | 2.00 |
| Bathrooms Total Integer: | 2 |
| Cooling: | Ceiling Fan(s), Central Air |
| Covered Spaces: | 2 |
| Elementary School Name: | Mcclendon |
| Exclusions: | None |
| Garage?: | Yes |
| High School Name: | Community |
| Horse Permitted Yn: | No |
| Levels: | One |
| Listing Terms: | Cash, FHA, VA Loan |
| Lot Size Area: | 0.2070 |
| Other Structures: | Pergola, Shed(s), Storage |
| Property Attached?: | No |
| Smart Home Features Appor Pass Y: | 1 |
| Special Taxing Entities: | 0 |
| Vegetation: | Cleared, Grassed |
Listing Courtesy of: Reside Real Estate LLC
Listing Agent: Erika Hudson
817-484-4345
Mortgage Calculator
All listings featuring the  icon are provided courtesy of North Texas Real Estate Information Systems, Inc. (NTREIS), Copyright 2026. All rights reserved.
All information is believed accurate but not guaranteed. The properties displayed may not be all of the properties available through the IDX Program. Any use of this site other than by potential buyers or sellers is strictly prohibited.
North Texas Real Estate Information Systems, Inc. data last updated on November 14, 2026 02:27 AM - CT
Property Last Updated: November 14, 2026 02:27 AM - CT