1024 Sir Lancelot Circle
Lewisville, TX 75056
$884,940
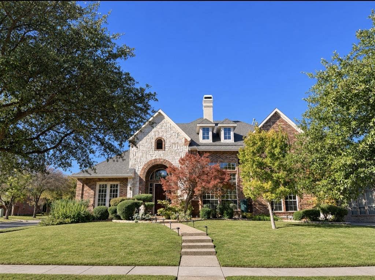
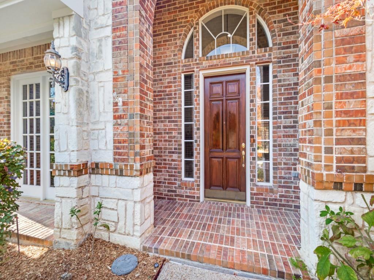
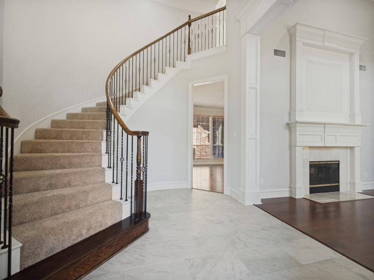
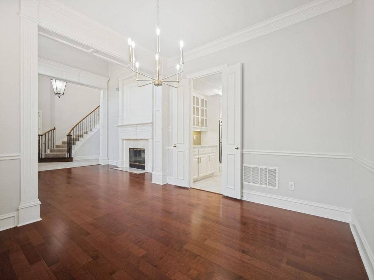
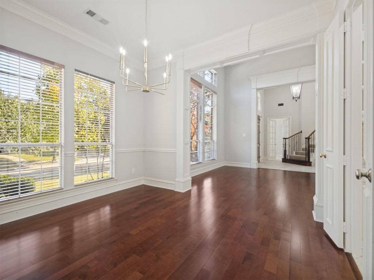
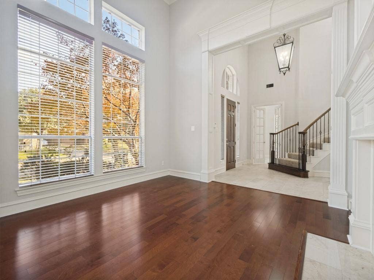
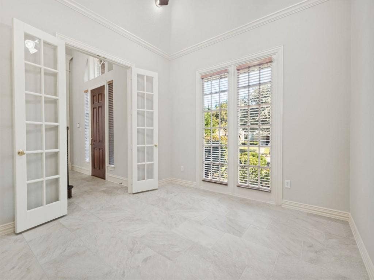
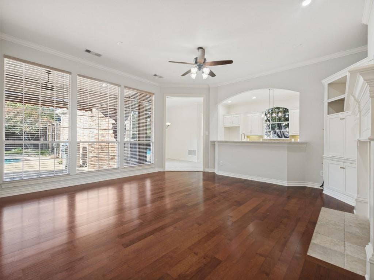
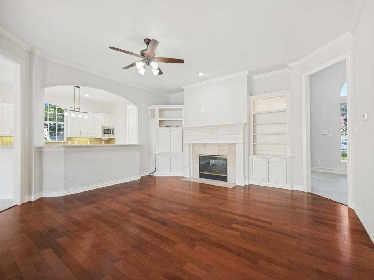
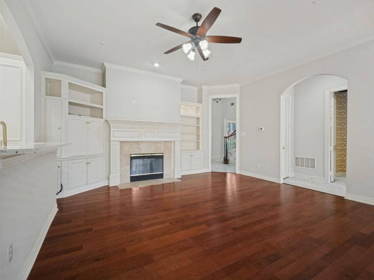
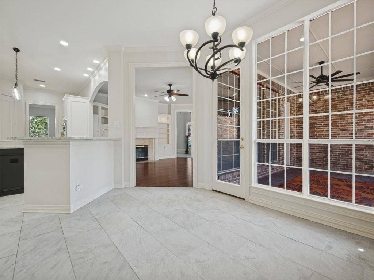
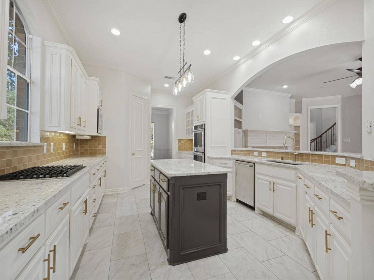
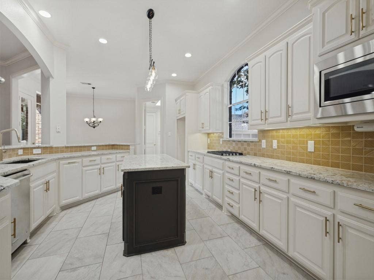
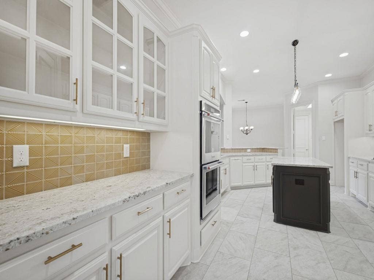
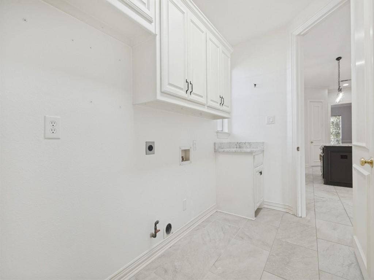
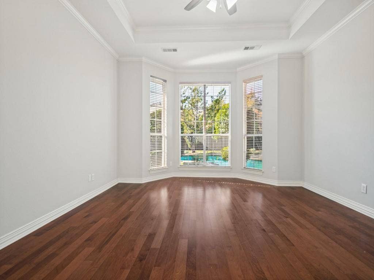
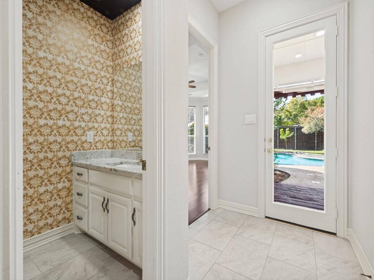
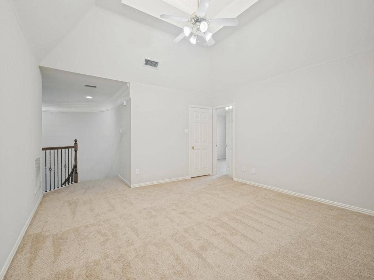
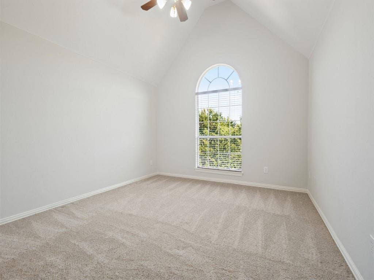
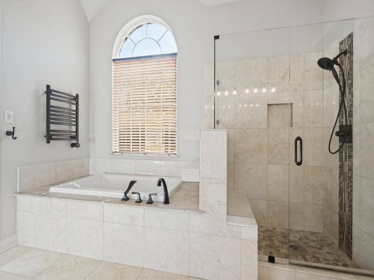
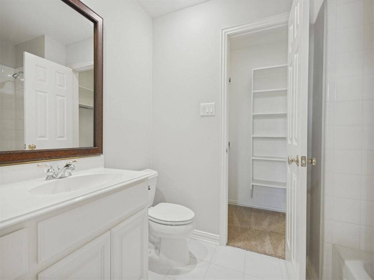
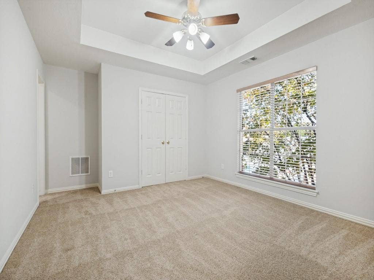
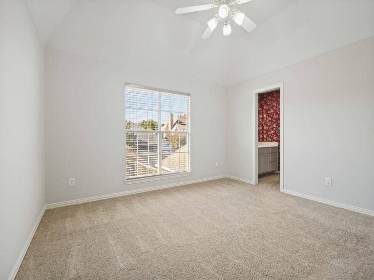
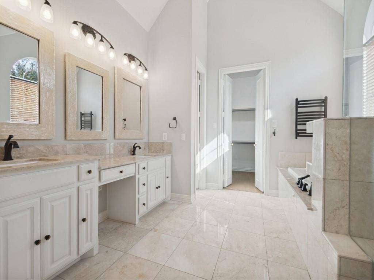
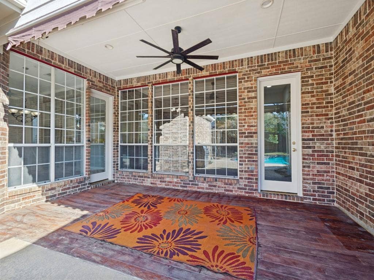
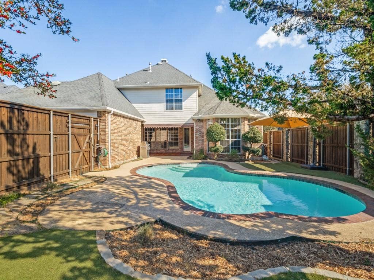
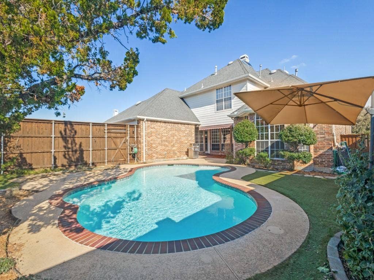
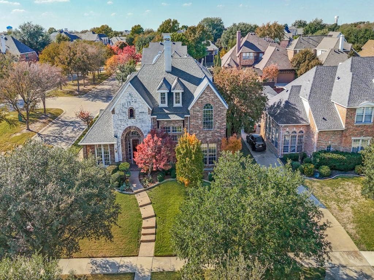
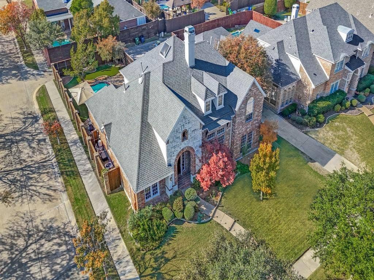
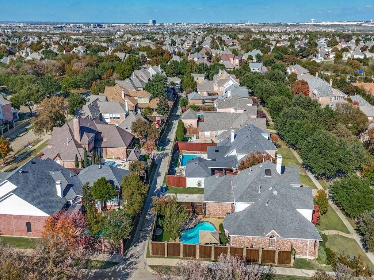
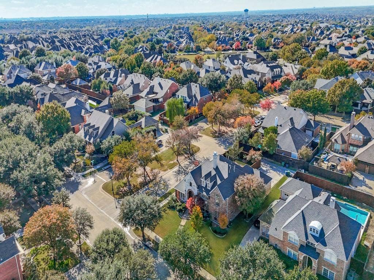
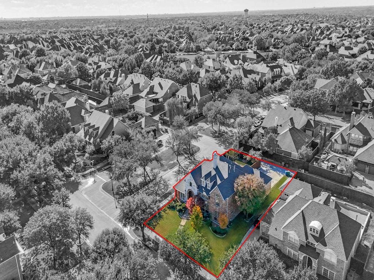
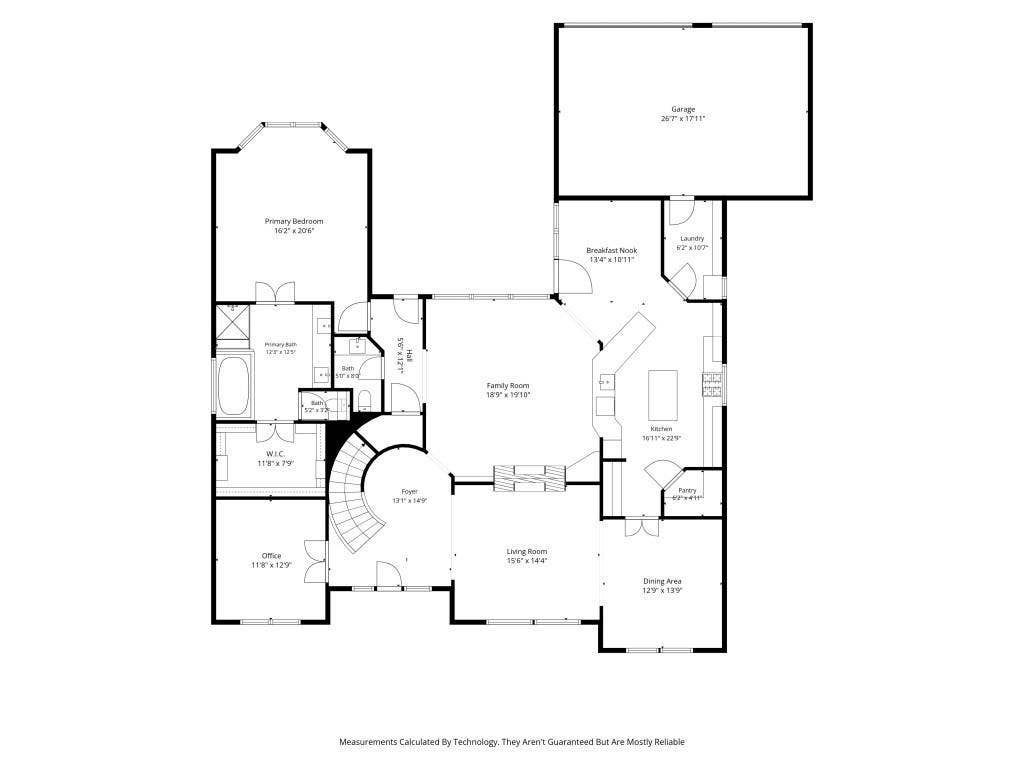
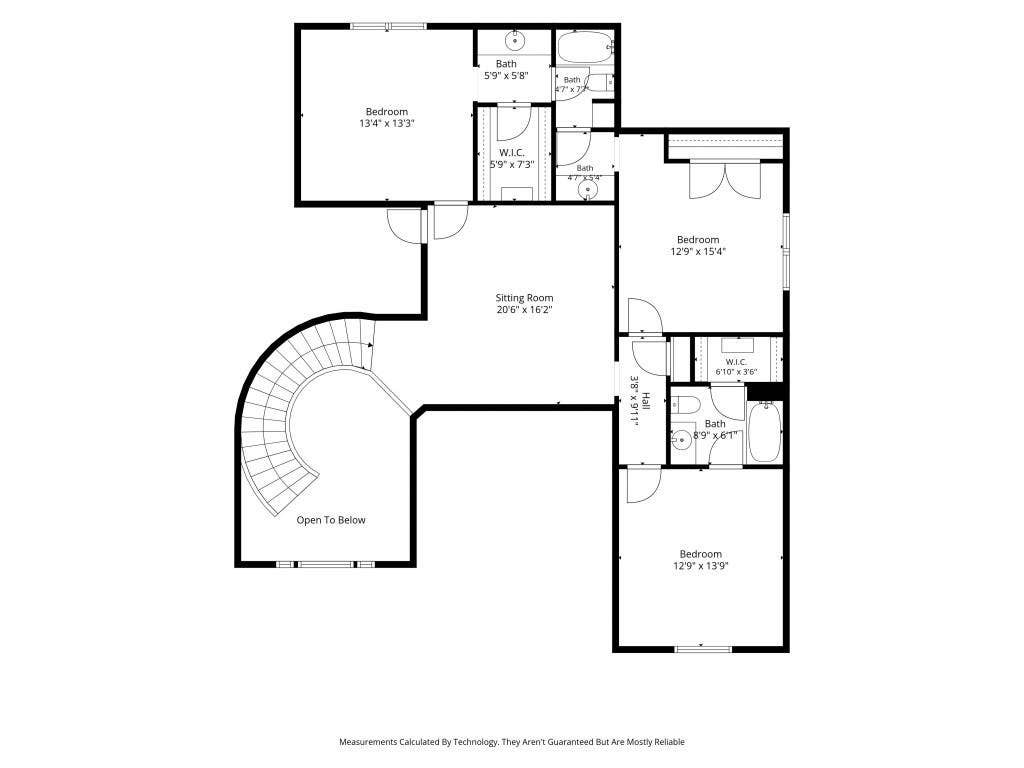
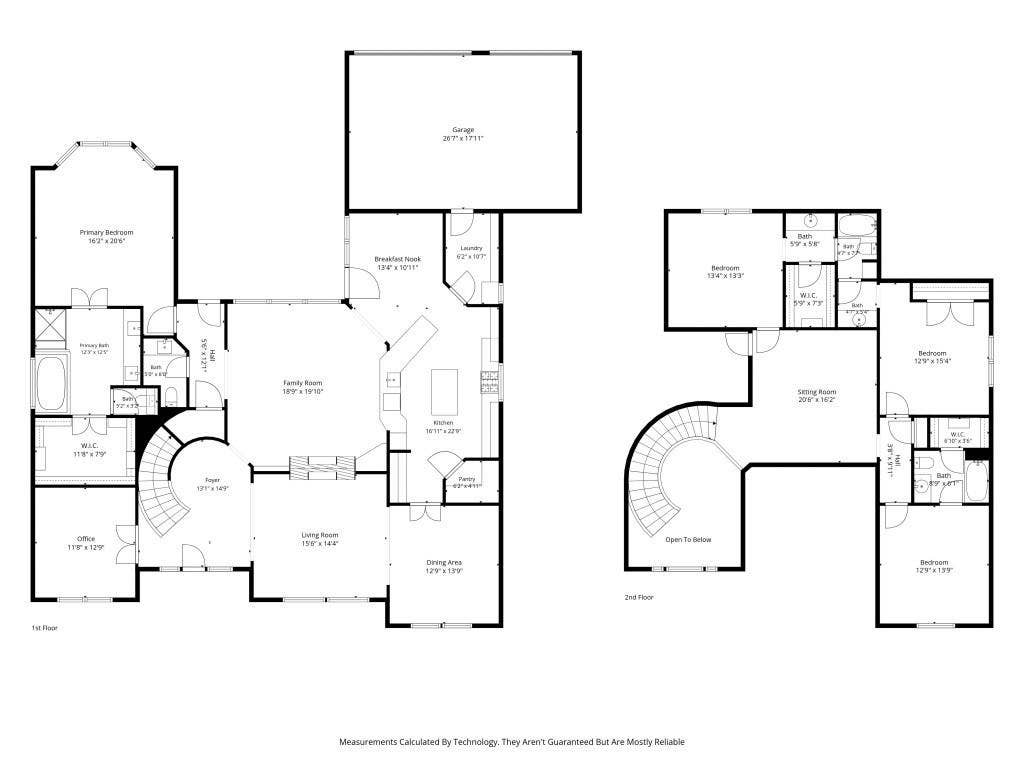
Located in the master-planned golf course community of Castle Hills, this stunning home offers four bedrooms, three and a half bathrooms, a three-car garage, and a private pool. Beautifully manicured landscaping, mature trees, and lush plantings create an inviting first impression. A grand entry with a soaring 20-foot ceiling and staircase welcomes you inside. The main level features two living areas, a dedicated office, and a spacious primary suite with pool views, an en suite bath, and a generous walk-in closet. The kitchen is designed for everyday living and entertaining, featuring a large island, decorative backsplash, stainless steel appliances, and a walk-in pantry. Its open layout connects seamlessly to the breakfast area and family room. Outside, a spacious covered patio with a retractable awning provides an ideal setting for entertaining or relaxing by the pool. Upstairs, a game room and three additional bedrooms offer plenty of space for family and guests. An oversized laundry room and three-car garage with side-by-side parking add everyday convenience. Castle Hills offers an array of community amenities, including pools, a fitness center, parks, walking trails, tennis courts, a community garden, sports fields, and the Village Shops. The private Lakes at Castle Hills club features an 18-hole championship golf course and a variety of dining venues, with membership options available separately.
| Mls Number: | 21438388 |
|---|---|
| List Price: | $884,940 |
| Property Type: | Residential |
| Property Sub Type: | Single Family Residence |
| Status: | Active |
| Beds Total: | 4 |
| Baths Full: | 3 |
| Baths Half: | 1 |
| Sq Ft Total: | 3,612 |
| Association Fee: | $1,380 |
| Lot Size Area Sqft: | 11,761.2000 |
| Lot Size Area: | 0.27 |
| Building Style: | Traditional |
| City: | Lewisville |
| County Or Parish: | Denton |
| Subdivision Name: | Castle Hills |
| Postal Code: | 75056 |
| Year Built: | 1999 |
| Appliances?: | Dishwasher,Disposal,Electric Oven,Gas Cooktop,Gas Water Heater,Microwave,Double Oven,Plumbed For Gas in Kitchen |
| Association Fee Frequency: | Annually |
| Association Fee Includes: | Management Fees |
| Association Type: | Mandatory |
| Community Features: | Club House, Community Pool, Fitness Center, Golf, Park, Playground, Pool, Sidewalks, Tennis Court(s) |
| Construction Materials: | Brick |
| Directions: | From 121 go South on Josey Lane (423/Main). Right on King Arthur Blvd. Left on Merlin. Left on Sir Lancelot. Home on Right. |
| Elementary School Name: | Castle Hills |
| Middle School Name: | Killian |
| School District: | Lewisville ISD |
| Exterior Features: | Awning(s), Covered Patio/Porch, Private Yard |
| Fencing: | Fenced, Gate, High Fence, Privacy, Wood |
| Fireplace Features: | Double Sided, Family Room, Gas Logs, Gas Starter |
| Fireplaces Total: | 1 |
| Flooring: | Carpet, Engineered Wood, Tile |
| Foundation Details: | No |
| Foundation Details: | Slab |
| Garage Dimensions: | 20x30 |
| Heating: | Natural Gas, Zoned |
| Interior Features: | Built-in Features, Cable TV Available, Decorative Lighting, Double Vanity, High Speed Internet Available, Kitchen Island, Vaulted Ceiling(s), Walk-In Closet(s) |
| Lot Features: | Interior Lot, Landscaped, Sprinkler System |
| Lot Size: | Less Than .5 Acre (not Zero) |
| Lot Size Units: | Acres |
| Multi Parcel ID: | No |
| Municipal Utility District?: | No |
| Number Of Dining Areas: | 2 |
| Number Of Living Areas: | 3 |
| Number Of Parking Spaces: | 3 |
| Parking Features: | Alley Access, Garage, Garage Faces Rear, Side By Side |
| Parking Spaces Garage: | 3 |
| Permit Avmyn: | false |
| Permit Comments Reviews Yn: | false |
| Planned Development: | Castle Hills |
| Pool?: | Yes |
| Pool Features: | In Ground, Water Feature |
| Possession: | Closing/Funding |
| Roof: | Composition |
| Room Count: | 13 |
| Soil Type: | Unknown |
| Structural Style: | Single Detached |
| Transaction Type: | For Sale |
| Utilities: | City Sewer, City Water, Curbs, Individual Gas Meter, Individual Water Meter, Sewer Available, Sidewalk, Underground Utilities |
| Will Subdivide: | No |
| Year Built Details: | Preowned |
| Hoa Management Company: | Castle Hills HOA |
| Hoa Management Company Phone: | 9724106614 |
| Accessibility Features Yn: | No |
| Attached Garage?: | Yes |
| Bathrooms Total Decimal: | 3.10 |
| Bathrooms Total Integer: | 4 |
| Cooling: | Electric, Zoned |
| Covered Spaces: | 3 |
| Elementary School Name: | Castle Hills |
| Garage?: | Yes |
| High School Name: | Hebron |
| Laundry Features: | Full Size W/D Area |
| Levels: | Two |
| Listing Terms: | Cash, Conventional, FHA, VA Loan |
| Lot Size Area: | 0.2700 |
| Patio And Porch Features: | Awning(s), Covered, Patio |
| Property Attached?: | No |
| Smart Home Features Appor Pass Y: | 0 |
| Window Features: | Bay Window(s), Skylights(s) |
Listing Courtesy of: Coldwell Banker Apex, REALTORS
Listing Agent: Carolyn Michael
214-620-3030
Mortgage Calculator
All listings featuring the  icon are provided courtesy of North Texas Real Estate Information Systems, Inc. (NTREIS), Copyright 2026. All rights reserved.
All information is believed accurate but not guaranteed. The properties displayed may not be all of the properties available through the IDX Program. Any use of this site other than by potential buyers or sellers is strictly prohibited.
North Texas Real Estate Information Systems, Inc. data last updated on November 22, 2026 02:56 PM - CT
Property Last Updated: November 22, 2026 02:56 PM - CT
