1024 Myers Park Trail
Roanoke, TX 76262
$909,000
Open Houses
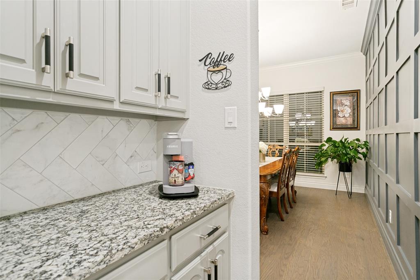
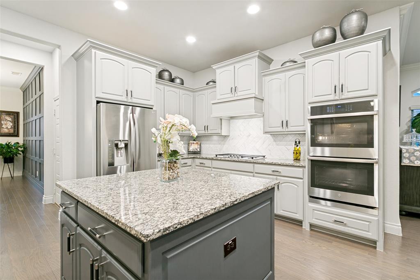
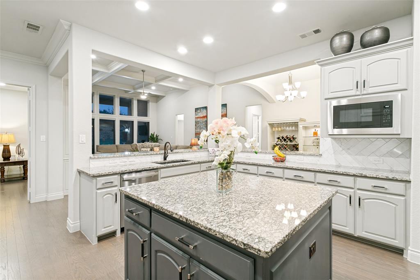
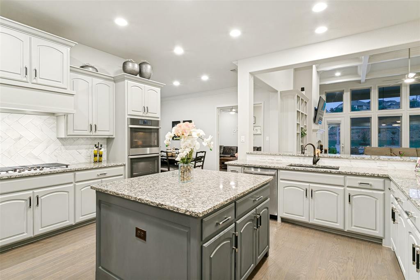
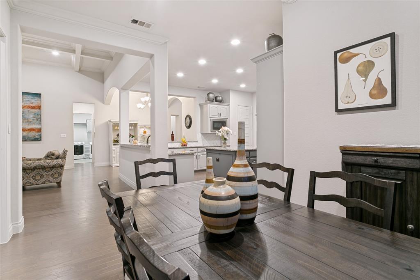
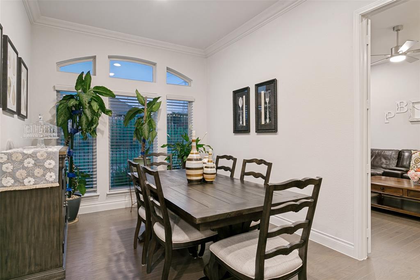
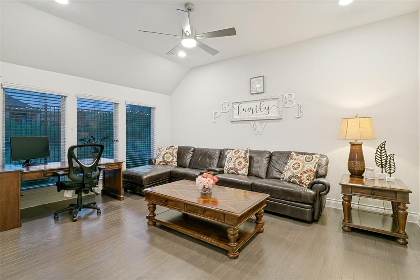
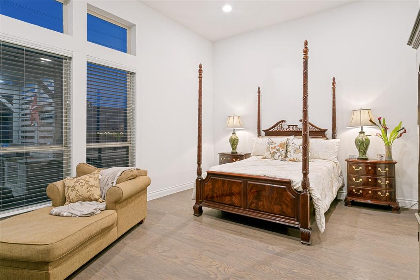
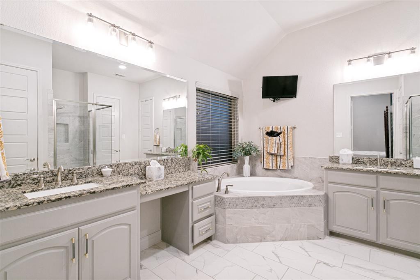
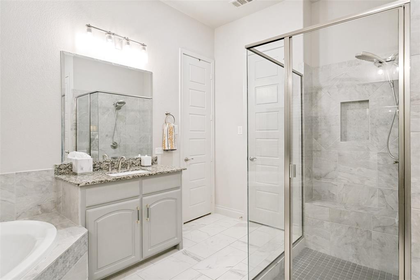
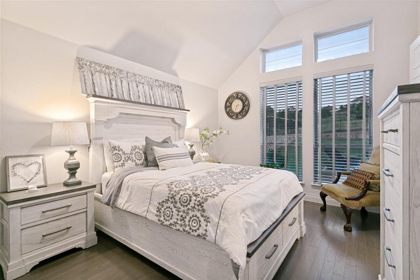
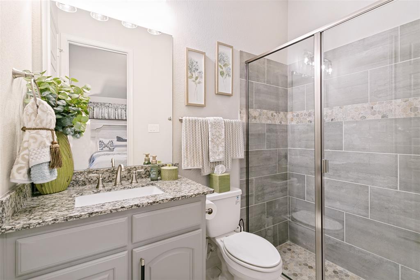
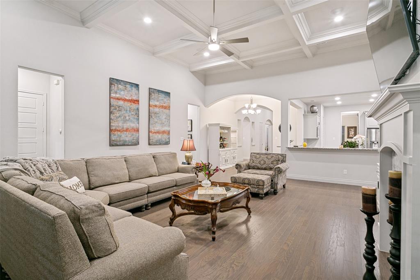
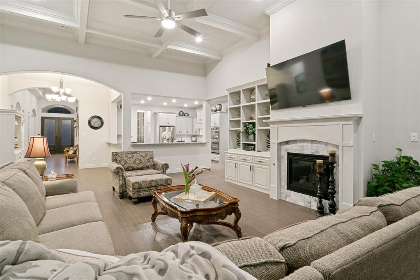
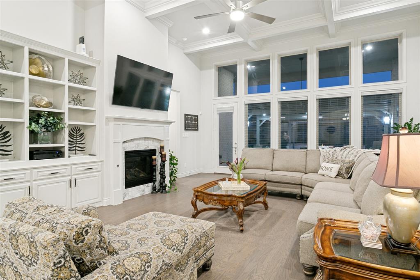
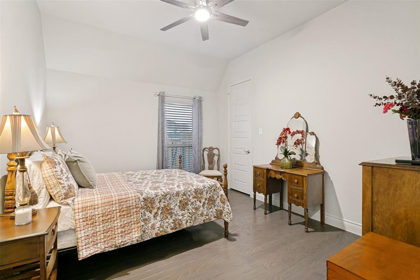
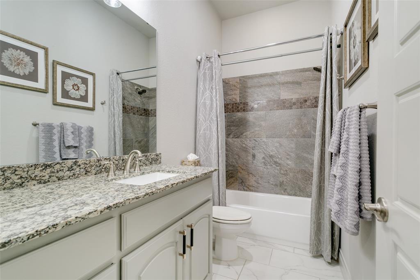
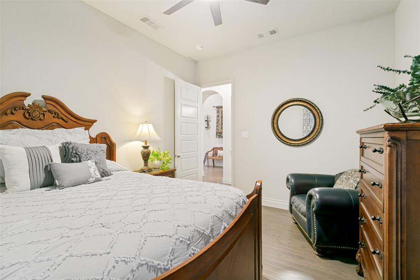
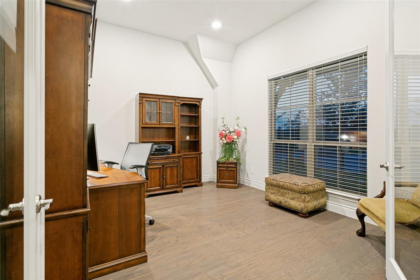
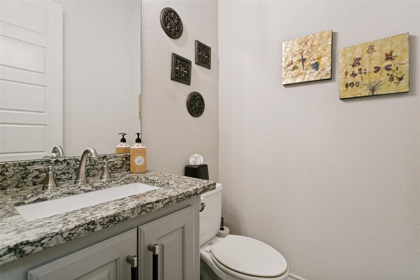
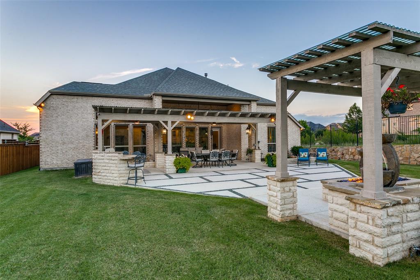
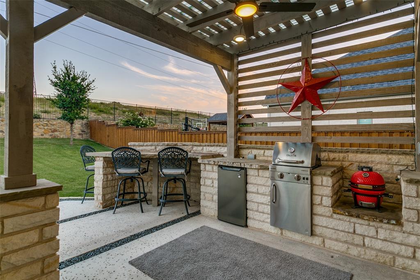
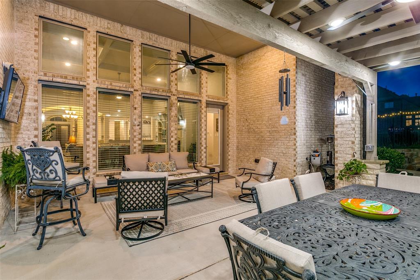
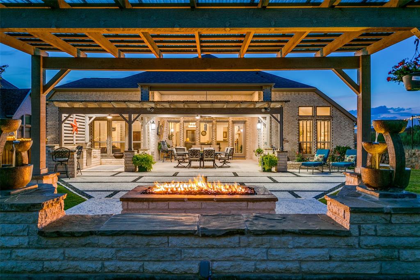
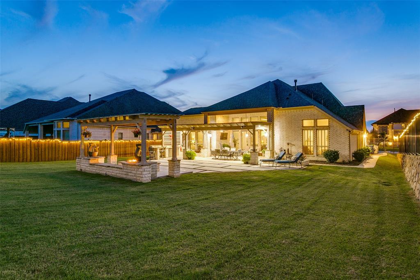
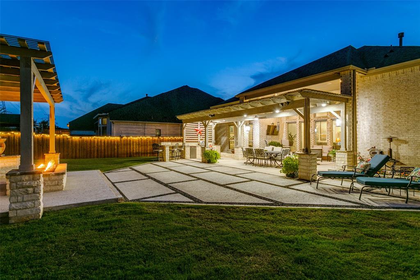
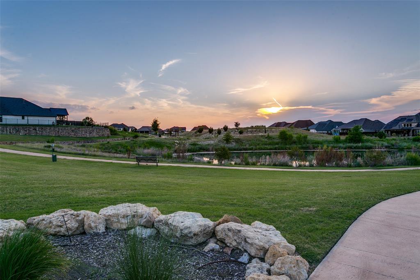
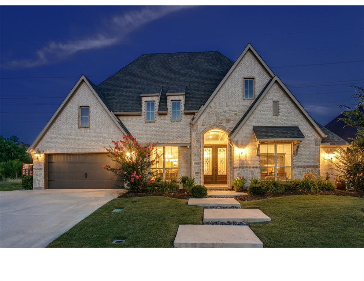
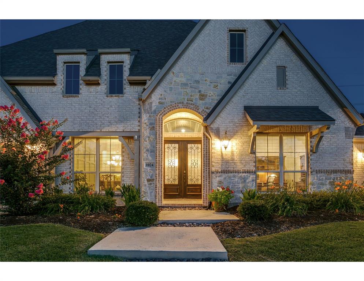
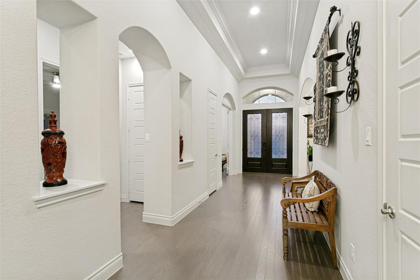
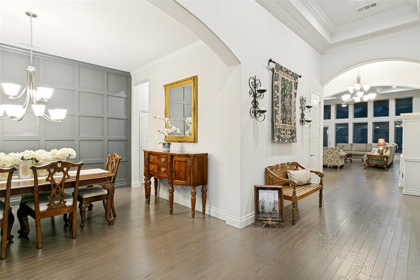
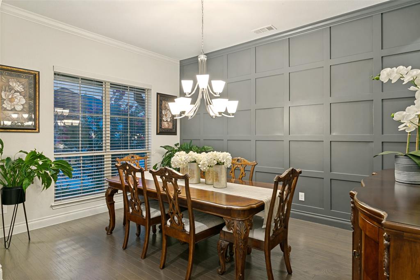
MAGNIFICENT MANOR ON MYERS PARK TRL! This stunning, single-story floor plan built by Perry Homes boasts exquisite curb appeal, meticulously maintained landscaping and spacious 3-car garage! Perfectly positioned on a private, interior lot adjacent to a wide greenbelt and no neighbors behind, this home offers a rare sense of privacy that you desire! Inside, rich wood floors, coffered ceilings, and sophisticated architectural details create depth and character. The accent wall of the Formal Dining Room is the perfect backdrop for special occasions and tells everyone that every detail has been thoughtfully selected to enhance both beauty and charm, resulting in a home that feels as exceptional as it looks! At the heart of the home, the huge gourmet kitchen features extensive cabinetry, premium stainless-steel appliances, a five-burner gas cooktop, gathering island, and butler's pantry. It flows seamlessly into the spacious living room, where custom built-ins and a striking fireplace create a dramatic focal point. A wall of windows fills the home with natural light and gives you a full view of your yard. The oversized primary suite offers a spa-inspired bath with dual vanities, soaking tub, walk-in shower, and TWO generous, walk-in closets! Private junior suite with ensuite bath and spacious secondary bedrooms provide comfort for guests. The Study has glass French doors and the Game Room can serve as a second office or Bonus Room. Step outside to your private, custom backyard retreat with grill station, fire pit with ...
+ Read More| Mls Number: | 21432209 |
|---|---|
| List Price: | $909,000 |
| Property Type: | Residential |
| Property Sub Type: | Single Family Residence |
| Status: | Active |
| Beds Total: | 4 |
| Baths Full: | 3 |
| Baths Half: | 1 |
| Sq Ft Total: | 3,714 |
| Association Fee: | $604 |
| Unexempt Taxes: | $14,047 |
| Lot Size Area Sqft: | 14,026.3200 |
| Lot Size Area: | 0.322 |
| Building Style: | Contemporary/Modern,Traditional,Tudor |
| City: | Roanoke |
| County Or Parish: | Denton |
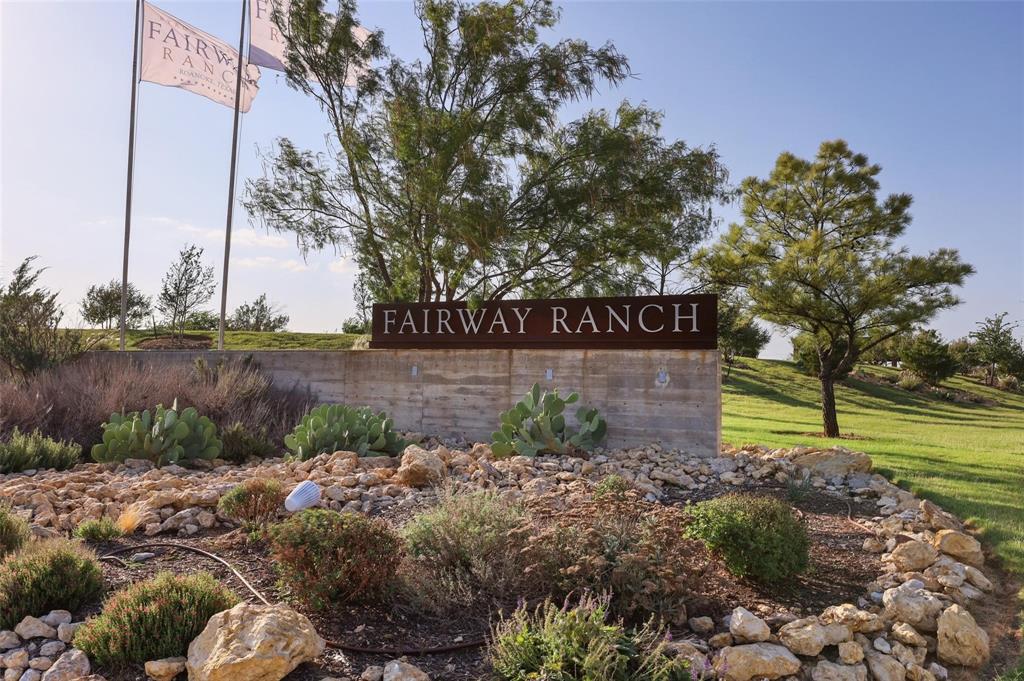
| Subdivision Name: | Fairway Ranch Ph |
| Postal Code: | 76262 |
| Year Built: | 2020 |
| Appliances?: | Commercial Grade Vent,Dishwasher,Disposal,Electric Oven,Gas Cooktop,Microwave,Double Oven,Plumbed For Gas in Kitchen,Tankless Water Heater,Vented Exhaust Fan |
| Association Fee Frequency: | Semi-Annual |
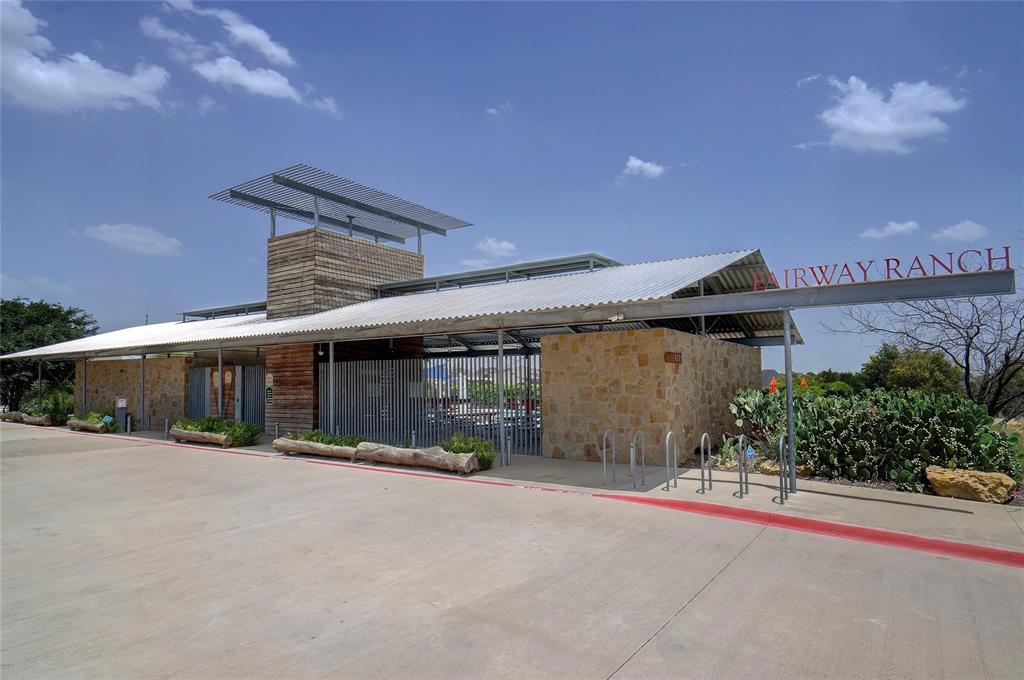
| Association Fee Includes: | Full Use of Facilities, Maintenance Grounds, Management Fees |
| Association Type: | Mandatory |
| Construction Materials: | Brick, Rock/Stone |
| Directions: | Please use GPS |
| Dock Permitted?: | No |
| Elementary School Name: | Wayne A Cox |
| Middle School Name: | John M Tidwell |
| School District: | Northwest ISD |
| Exterior Features: | Attached Grill, Built-in Barbecue, Covered Patio/Porch, Fire Pit, Gas Grill, Rain Gutters, Outdoor Grill, Outdoor Living Center, Private Yard |
| Fencing: | Back Yard, High Fence, Privacy, Wood, Wrought Iron |
| Fireplace Features: | Fire Pit, Gas, Gas Logs, Gas Starter, Living Room, Outside |
| Fireplaces Total: | 1 |
| Flooring: | Engineered Wood, Tile |
| Foundation Details: | No |
| Foundation Details: | Slab |
| Green Energy Efficient: | 12 inch+ Attic Insulation, Appliances, Construction, Doors, ET Irrigation Control, Thermostat, Waterheater, Windows |
| Heating: | Central, ENERGY STAR Qualified Equipment, ENERGY STAR/ACCA RSI Qualified Installation, Fireplace(s), Natural Gas |
| Interior Features: | Built-in Features, Cable TV Available, Chandelier, Decorative Lighting, Double Vanity, Eat-in Kitchen, Flat Screen Wiring, Granite Counters, High Speed Internet Available, In-Law Suite Floorplan, Kitchen Island, Natural Woodwork, Open Floorplan, Pantry, Walk-In Closet(s), Second Primary Bedroom |
| Lake Pump: | No |
| Lot Features: | Adjacent to Greenbelt, Few Trees, Greenbelt, Interior Lot, Landscaped, Level, Sprinkler System, Subdivision |
| Lot Size: | Less Than .5 Acre (not Zero) |
| Lot Size Source: | Public Records |
| Lot Size Units: | Acres |
| Multi Parcel ID: | No |
| Municipal Utility District?: | No |
| Number Of Dining Areas: | 3 |
| Number Of Living Areas: | 2 |
| Number Of Parking Spaces: | 3 |
| Other Equipment: | Irrigation Equipment |
| Parking Features: | Concrete, Driveway, Garage, Garage Door Opener, Garage Double Door, Inside Entrance, Oversized, Private |
| Parking Spaces Garage: | 3 |
| Permit Avmyn: | false |
| Permit Comments Reviews Yn: | true |
| Pool?: | No |
| Possession: | Closing/Funding |
| Postal Code Plus 4: | 1555 |
| Restrictions: | No Known Restriction(s) |
| Roof: | Composition |
| Room Count: | 10 |
| Security Features: | Carbon Monoxide Detector(s), Fire Alarm, Security Lights, Security System, Security System Owned, Smoke Detector(s) |
| Soil Type: | Unknown |
| Structural Style: | Single Detached |
| Transaction Type: | For Sale |
| Utilities: | Cable Available, City Sewer, City Water, Community Mailbox, Concrete, Curbs, Electricity Connected, Individual Gas Meter, Individual Water Meter, Natural Gas Available, Phone Available, Sidewalk, Underground Utilities |
| Will Subdivide: | No |
| Year Built Details: | Preowned |
| Consent for Visitors to Record: | None |
| Hoa Management Company: | Roanoke Fairway Residential |
| Hoa Management Company Phone: | 877-378-2388 |
| Notice Surveillance Devices Pres: | Audio, Video |
| Accessibility Features Yn: | No |
| Attached Garage?: | Yes |
| Bathrooms Total Decimal: | 3.10 |
| Bathrooms Total Integer: | 4 |
| Cooling: | Ceiling Fan(s), Central Air, ENERGY STAR Qualified Equipment, Gas, Multi Units |
| Covered Spaces: | 3 |
| Elementary School Name: | Wayne A Cox |
| Exclusions: | EXCL: 2 big prints in LR, staging decor NEGOT: washer, dryer, fridge & freezer (garage), patio furniture, cameras CONVEY: TV brackets and some TVs |
| Garage?: | Yes |
| High School Name: | Byron Nelson |
| Horse Permitted Yn: | No |
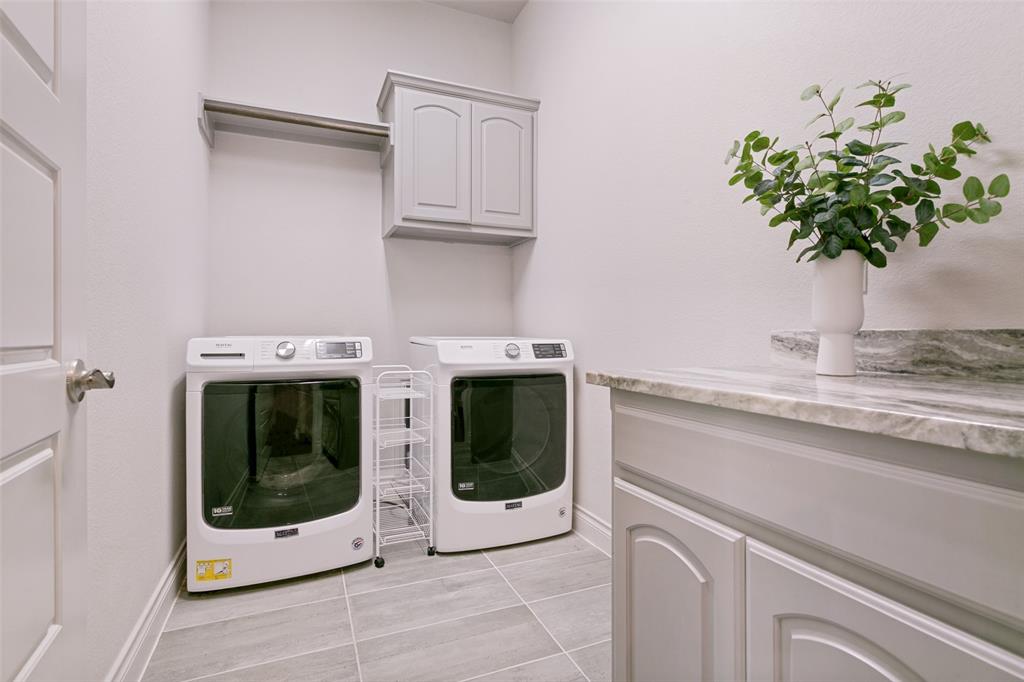
| Laundry Features: | Utility Room, Full Size W/D Area |
| Levels: | One |
| Listing Terms: | Cash, Conventional, FHA, VA Loan |
| Lot Size Area: | 0.3220 |
| Other Structures: | Pergola |
| Patio And Porch Features: | Covered, Front Porch, Patio, Other |
| Property Attached?: | No |
| Smart Home Features Appor Pass Y: | 1 |
| Special Taxing Entities: | 0 |
| Vegetation: | Brush |
| Window Features: | Shutters |
Listing Courtesy of: STATUS Realty LLC
Listing Agent: Deidre Woodard
469-677-7653
Mortgage Calculator
All listings featuring the  icon are provided courtesy of North Texas Real Estate Information Systems, Inc. (NTREIS), Copyright 2026. All rights reserved.
All information is believed accurate but not guaranteed. The properties displayed may not be all of the properties available through the IDX Program. Any use of this site other than by potential buyers or sellers is strictly prohibited.
North Texas Real Estate Information Systems, Inc. data last updated on November 10, 2026 11:19 AM - CT
Property Last Updated: November 10, 2026 11:19 AM - CT