1024 Berry Street
Celina, TX 75009
$399,900
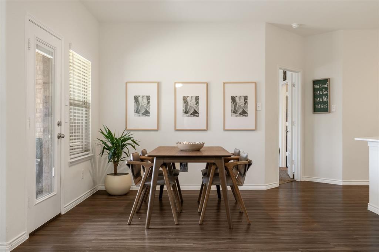
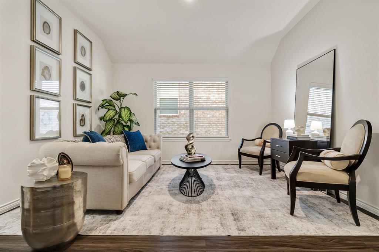
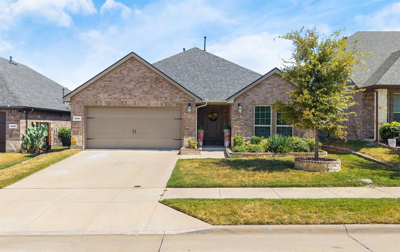
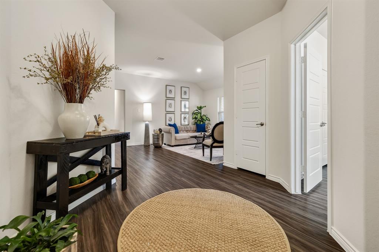
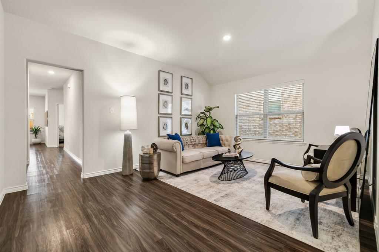
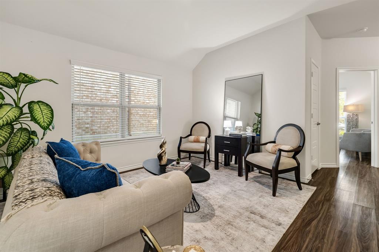
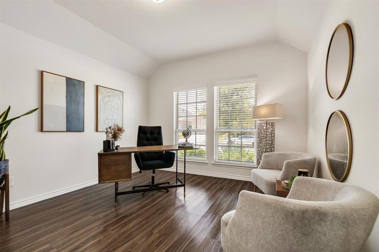
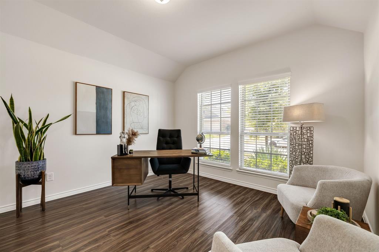
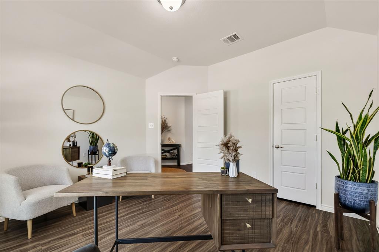
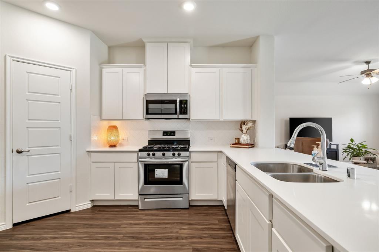
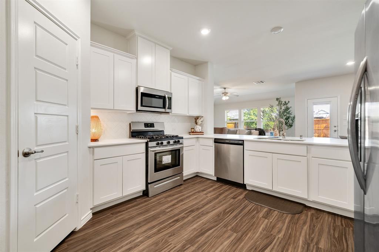
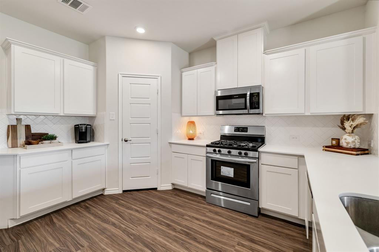
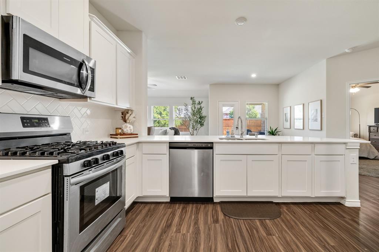
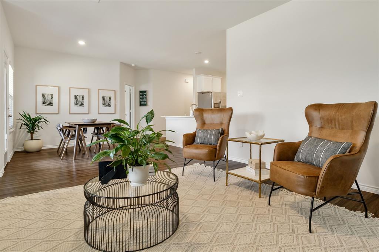
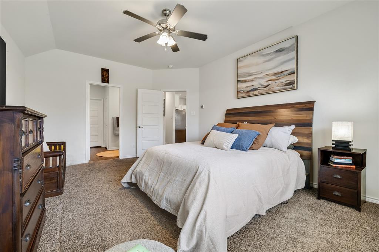
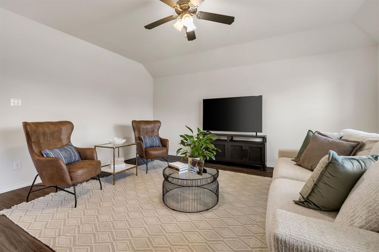
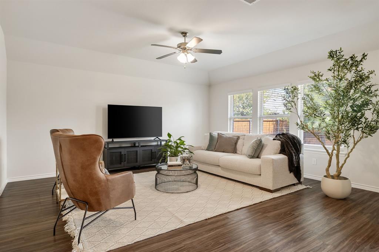
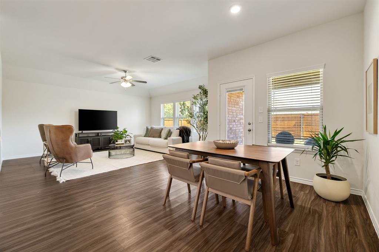
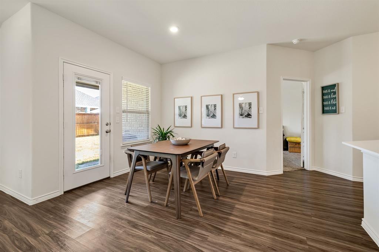
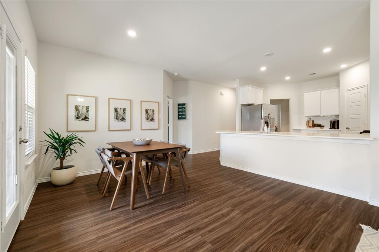
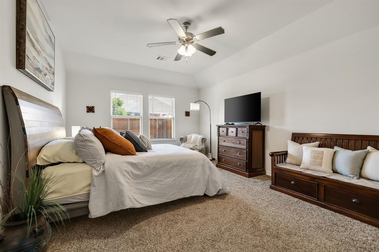
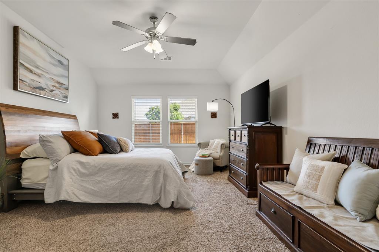
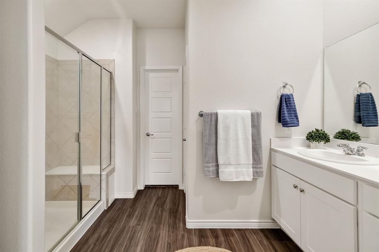
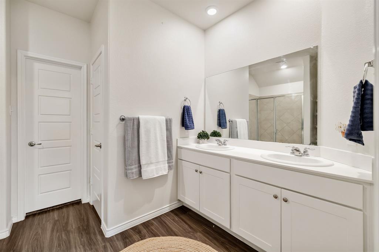
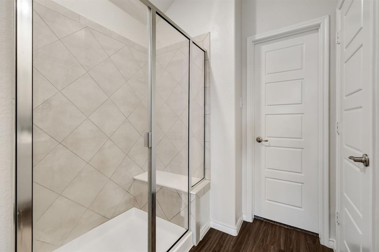
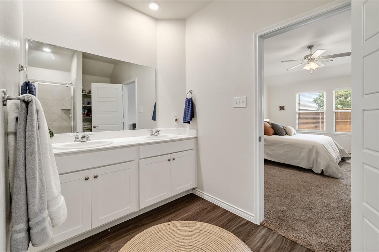
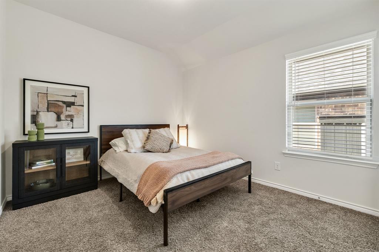
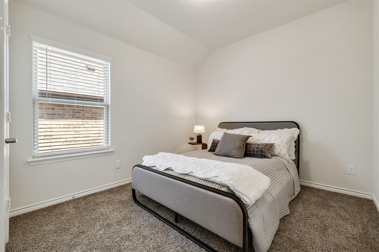
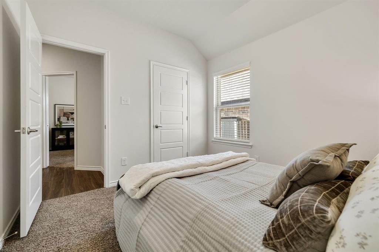
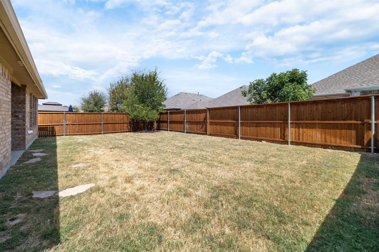
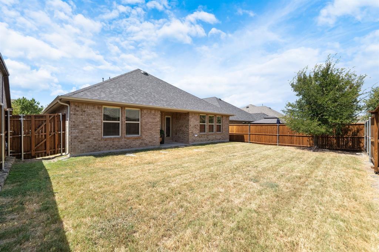
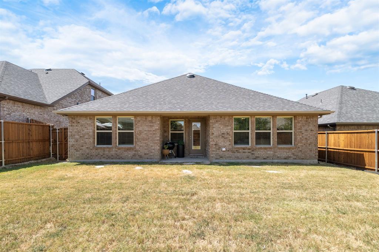
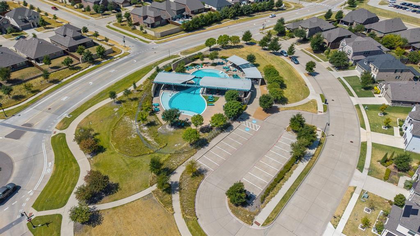
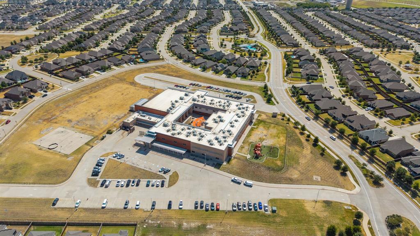
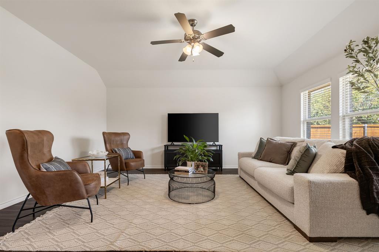
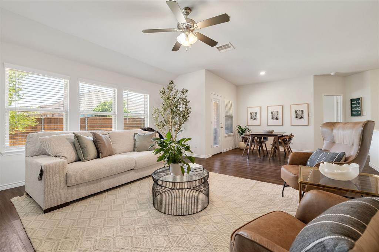
PROMOTIONAL FINANCING RATE AVAILABLE UNTIL DEC 31! ONE-STORY, FLEXIBLE FLOOR PLAN, OFFICE, NEW ROOF 2024, SPACIOUS BACKYARD, CELINA ISD! Discover comfort, style and versatility in this one-story home, 3 bedrooms PLUS OFFICE or 4th Bedroom, 2 baths, ADDTL Second Living or Dining Area in Celina's desirable Bluewood master-planned community. Designed for today's lifestyle, this versatile single-story floor plan features spacious open-concept living, dedicated office with walk-in closet offering potential fourth bedroom, and separate second living area ideal for game room, media lounge, speakeasy, or formal dining. Timeless brick and stone curb appeal is enhanced by stone hardscape, while luxury vinyl plank flooring adds style and durability throughout the main living areas. The expansive and bright kitchen features quartz counters, gas range, abundant cabinetry, and seamless connectivity to the living and dining spaces. Generously sized primary suite provides a comfortable private retreat, while secondary bedrooms are thoughtfully positioned for added privacy. Additional highlights include spacious fenced backyard, NEW ROOF IN 2024, garage with upgraded epoxy flooring. Enjoy Bluewood's resort-style community pool, neighborhood parks, walking trails, and green spaces, with O'Dell Elementary conveniently located within the community. Convenient access to Preston Road, shopping, dining, and Downtown Celina.
| Mls Number: | 21432234 |
|---|---|
| List Price: | $399,900 |
| Property Type: | Residential |
| Property Sub Type: | Single Family Residence |
| Status: | Active |
| Beds Total: | 3 |
| Baths Full: | 2 |
| Sq Ft Total: | 2,187 |
| Association Fee: | $400 |
| Lot Size Area Sqft: | 5,749.9200 |
| Lot Size Area: | 0.132 |
| Building Style: | Traditional |
| City: | Celina |
| County Or Parish: | Collin |
| Subdivision Name: | Bluewood Ph I |
| Postal Code: | 75009 |
| Year Built: | 2019 |
| Accessory Unit?: | No |
| Appliances?: | Dishwasher,Disposal,Gas Range,Gas Water Heater,Microwave |
| Association Fee Frequency: | Semi-Annual |
| Association Fee Includes: | Full Use of Facilities, Maintenance Grounds, Management Fees |
| Association Type: | Mandatory |
| Construction Materials: | Brick, Rock/Stone |
| Directions: | From Preston, go East on Ownsby Pkwy, Left on Bluewood, Go right and North on Roundabout to Kinship Pkwy, Right on Berry, home will be on your left. |
| Elementary School Name: | O'Dell |
| Middle School Name: | Jerry & Linda Moore |
| Junior High School Name: | Celina |
| School District: | Celina ISD |
| Fencing: | Gate, Wood |
| Flooring: | Carpet, Luxury Vinyl Plank, Tile |
| Foundation Details: | No |
| Foundation Details: | Slab |
| Garage Dimensions: | 0x0 |
| Heating: | Central, Natural Gas |
| Interior Features: | Decorative Lighting, Eat-in Kitchen, High Speed Internet Available, Open Floorplan, Pantry, Walk-In Closet(s) |
| Lot Features: | Interior Lot, Subdivision |
| Lot Size: | Less Than .5 Acre (not Zero) |
| Lot Size Units: | Acres |
| Multi Parcel ID: | No |
| Municipal Utility District?: | No |
| Number Of Dining Areas: | 1 |
| Number Of Living Areas: | 2 |
| Number Of Parking Spaces: | 2 |
| Parking Features: | Driveway, Epoxy Flooring, Garage Door Opener, Garage Double Door, Garage Faces Front |
| Parking Spaces Garage: | 2 |
| Permit Avmyn: | true |
| Permit Comments Reviews Yn: | true |
| Pool?: | No |
| Possession: | 30-60 Days, Closing/Funding |
| Postal Code Plus 4: | 1624 |
| Roof: | Composition |
| Room Count: | 11 |
| Structural Style: | Single Detached |
| Transaction Type: | For Sale |
| Utilities: | All Weather Road, City Sewer, City Water, Curbs, Electricity Connected, Sidewalk |
| Will Subdivide: | No |
| Year Built Details: | Preowned |
| Consent for Visitors to Record: | None |
| Hoa Management Company: | Bluewood Real Manage |
| Hoa Management Company Phone: | 866-473-2573 |
| Notice Surveillance Devices Pres: | None |
| Senior Community Yn: | No |
| Accessibility Features Yn: | No |
| Attached Garage?: | Yes |
| Bathrooms Total Decimal: | 2.00 |
| Bathrooms Total Integer: | 2 |
| Cooling: | Ceiling Fan(s), Central Air, Electric |
| Covered Spaces: | 2 |
| Elementary School Name: | O'Dell |
| Exclusions: | washer, dryer and kitchen refrigerator negotiable |
| Garage Height: | 0 |
| Garage?: | Yes |
| High School Name: | Celina |
| Laundry Features: | Electric Dryer Hookup, Utility Room, Full Size W/D Area, Dryer Hookup |
| Levels: | One |
| Listing Terms: | Cash, Conventional, FHA, Relocation Property, VA Loan |
| Lot Size Area: | 0.1320 |
| Property Attached?: | No |
| Smart Home Features Appor Pass Y: | 0 |
| Special Taxing Entities: | 0 |
Listing Courtesy of: Briggs Freeman Sotheby's Int'l
Listing Agent: Linda Baker
972-202-5900
Mortgage Calculator
All listings featuring the  icon are provided courtesy of North Texas Real Estate Information Systems, Inc. (NTREIS), Copyright 2026. All rights reserved.
All information is believed accurate but not guaranteed. The properties displayed may not be all of the properties available through the IDX Program. Any use of this site other than by potential buyers or sellers is strictly prohibited.
North Texas Real Estate Information Systems, Inc. data last updated on November 14, 2026 02:27 AM - CT
Property Last Updated: November 14, 2026 02:27 AM - CT