1017 Wenk Drive
Aubrey, TX 76227
$275,000
Open Houses
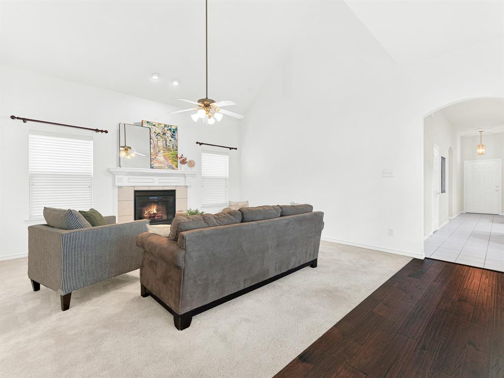
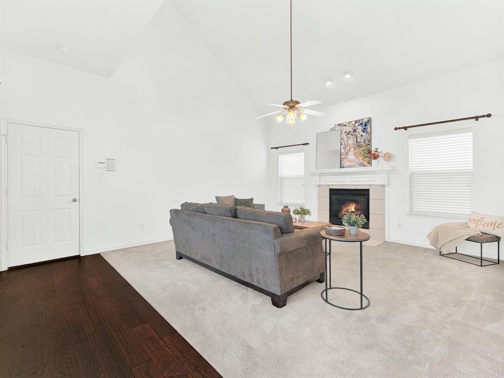
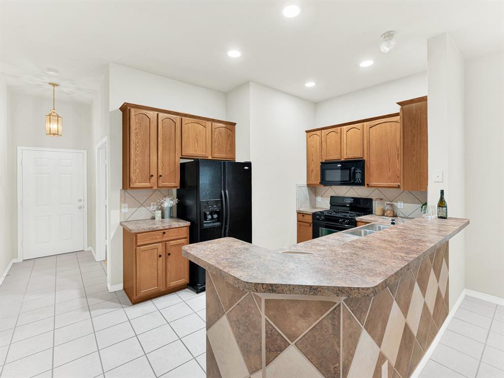
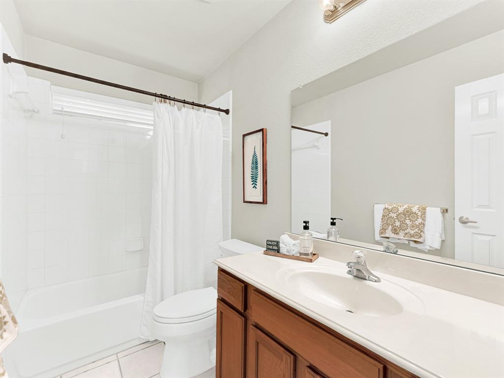
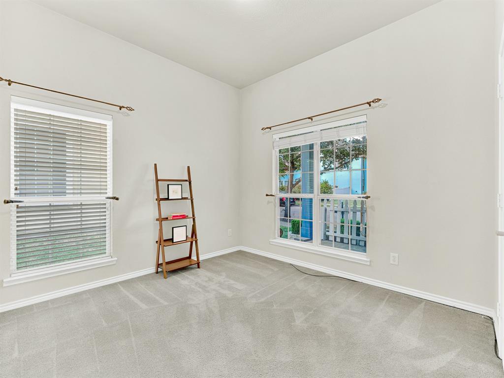
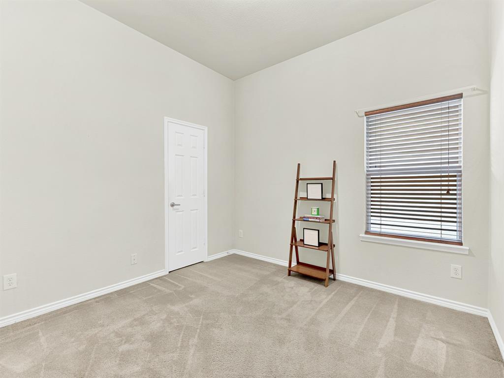
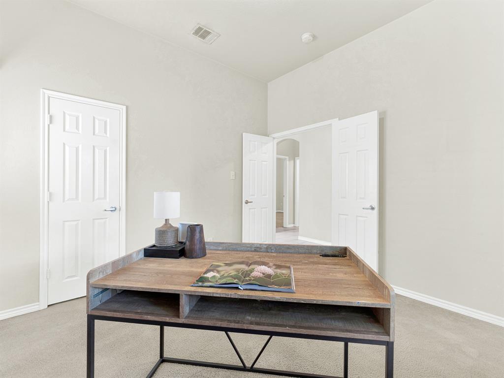
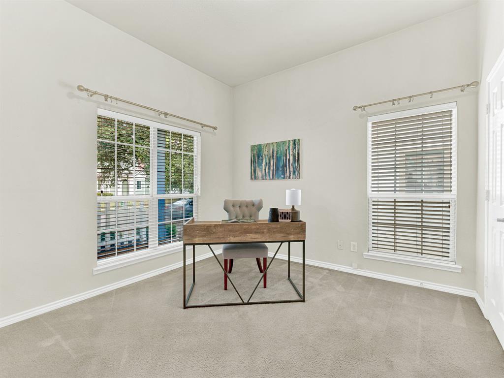
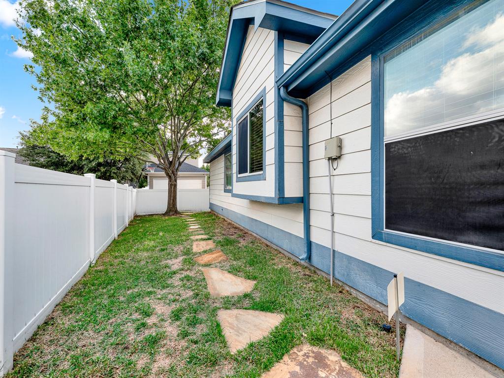
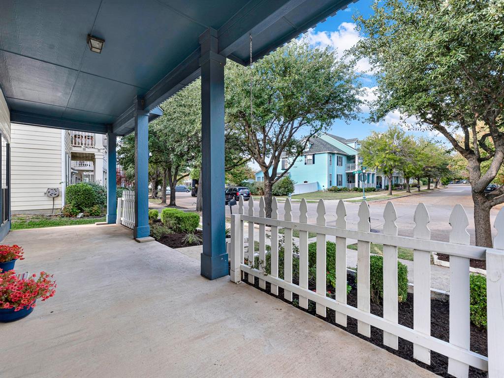
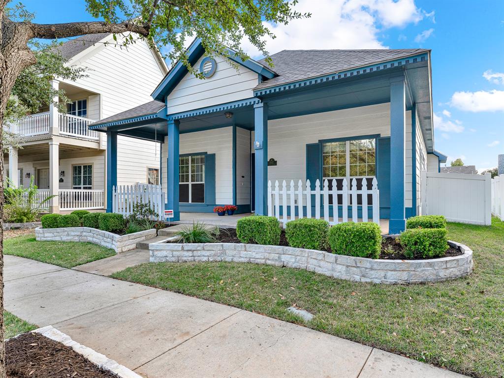
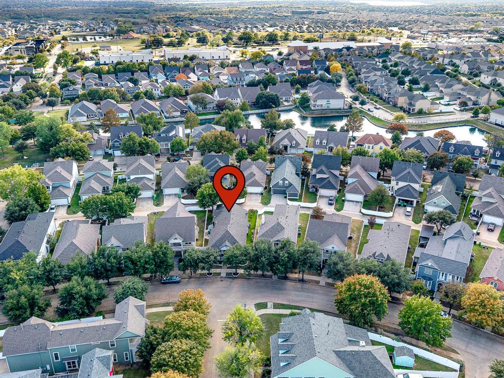
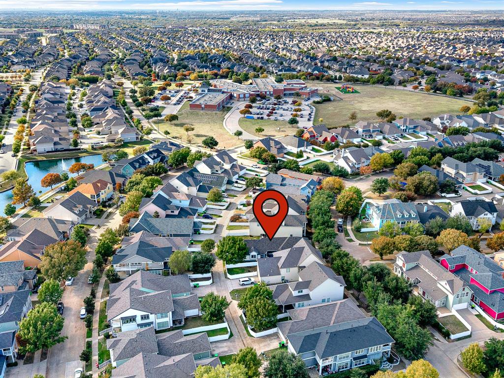
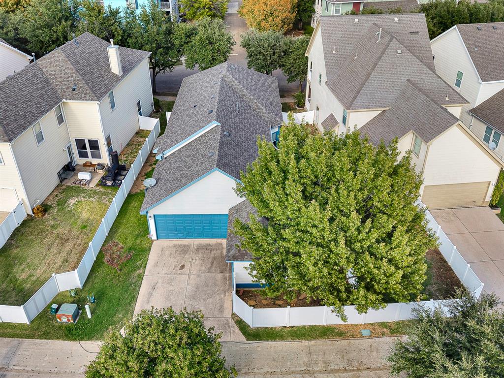
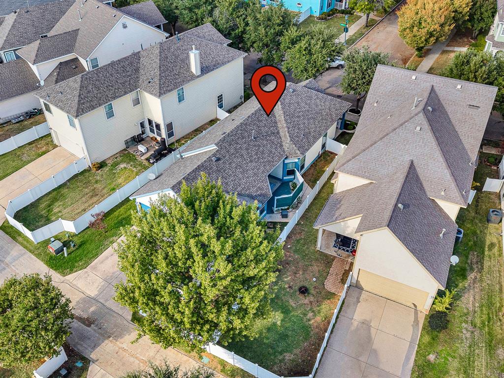
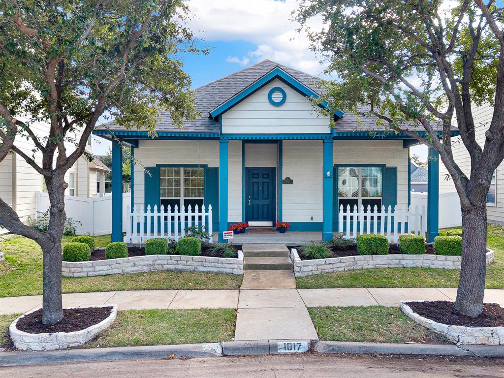
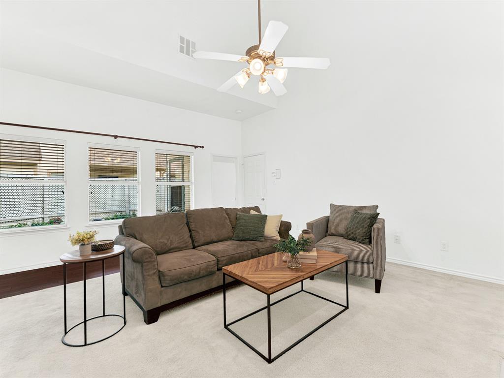
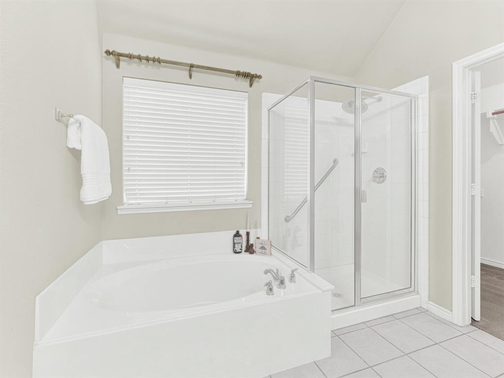
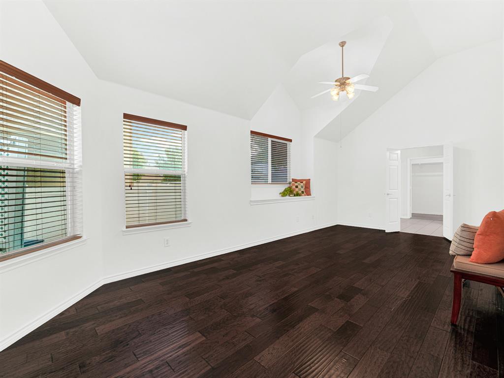
Your Home Sweet Home is Here in this beautiful Cape Cod, resort style community! This one owner, 3 bedroom (plus office that could be 4th bedroom), 2 bathroom home has been wonderfully maintained and is ready for you to put down roots in the beautiful community of Savannah!
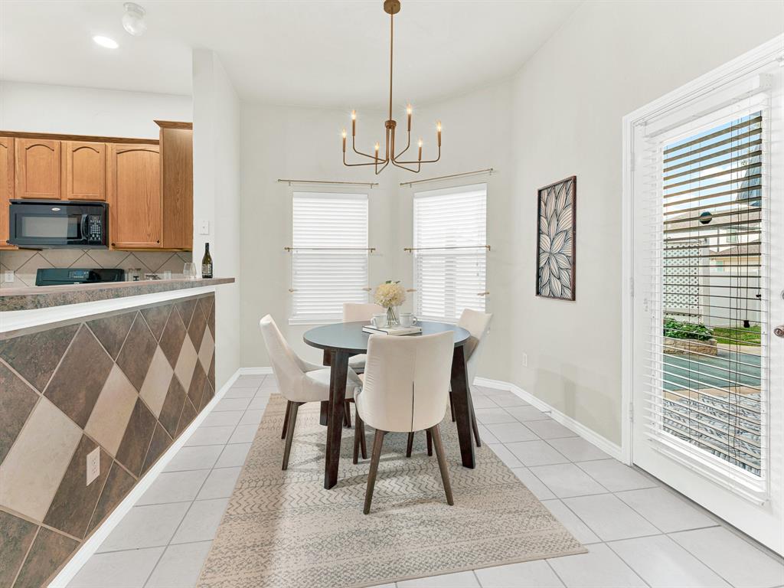
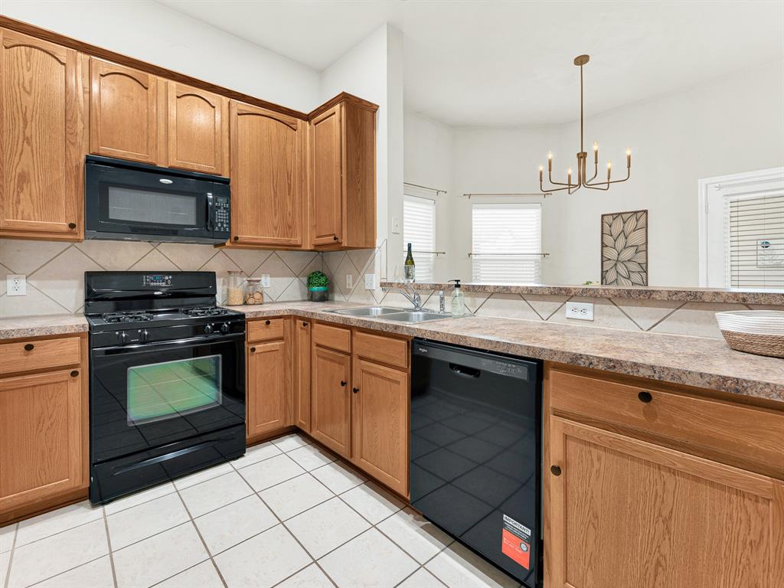
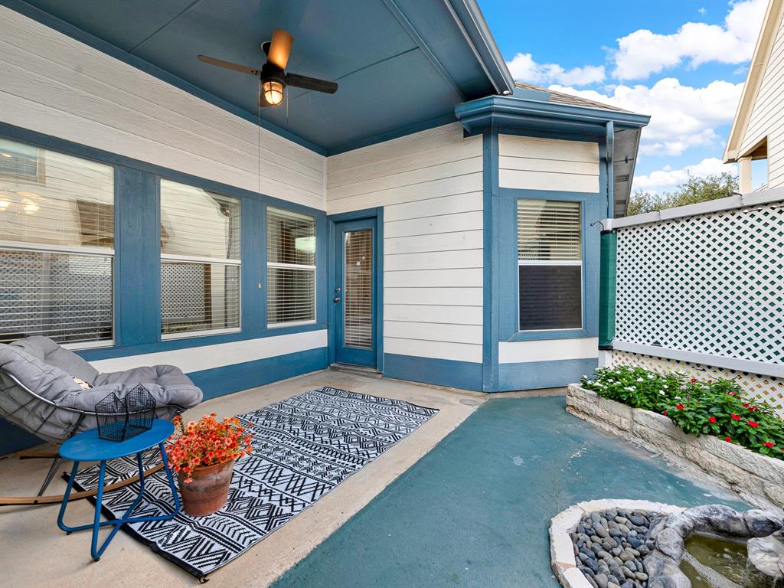
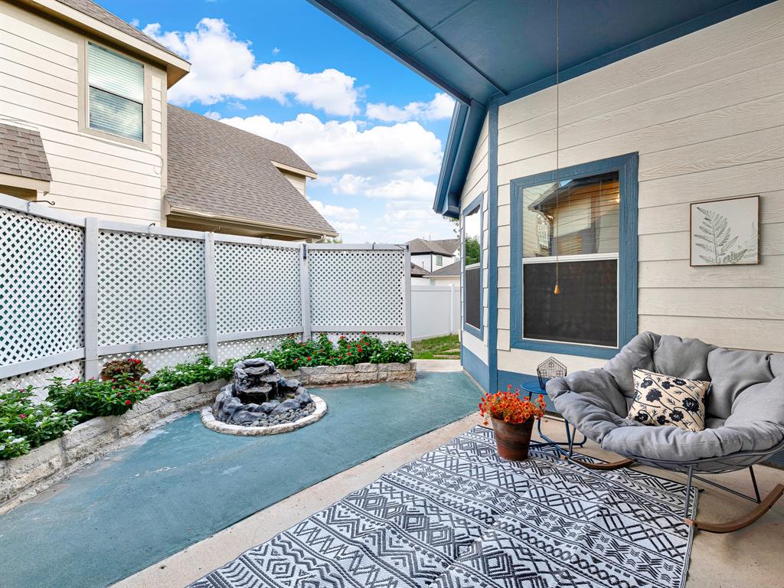
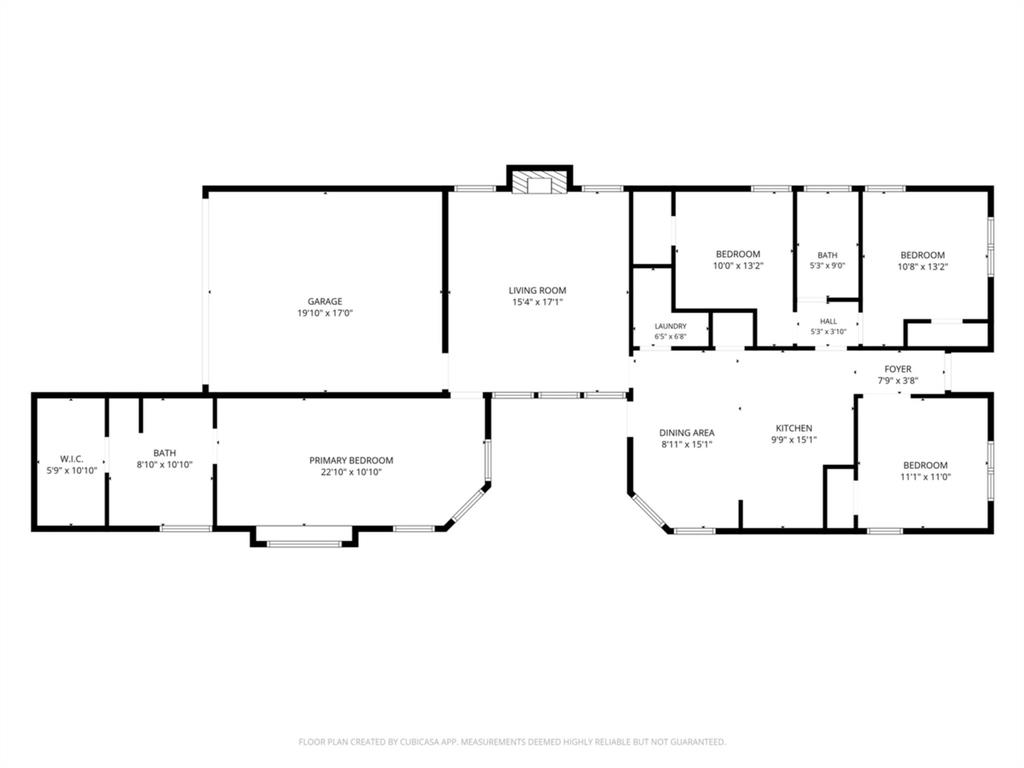
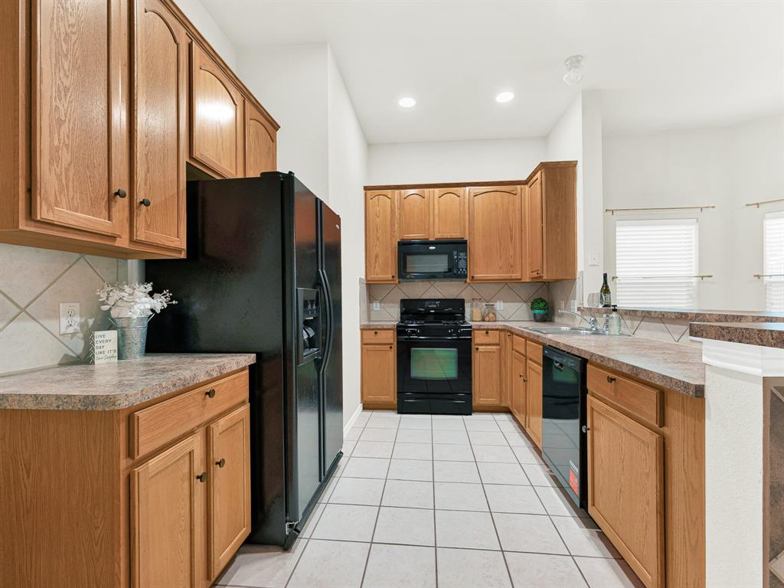
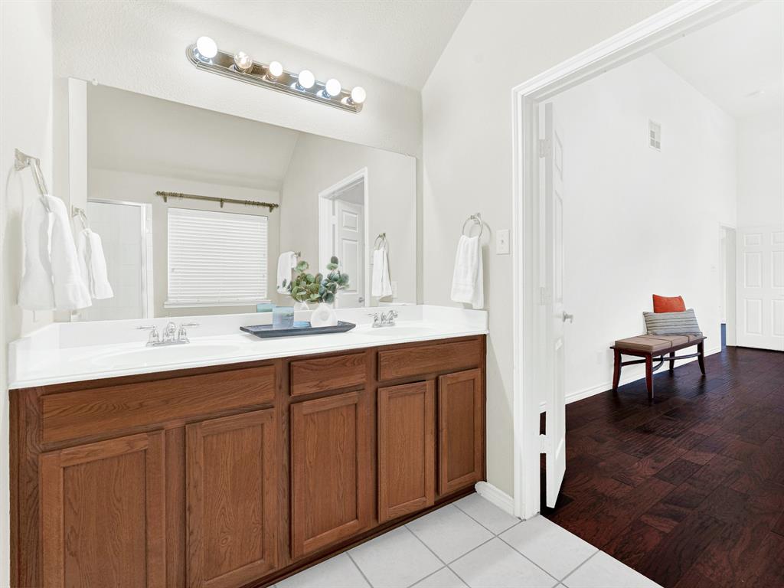
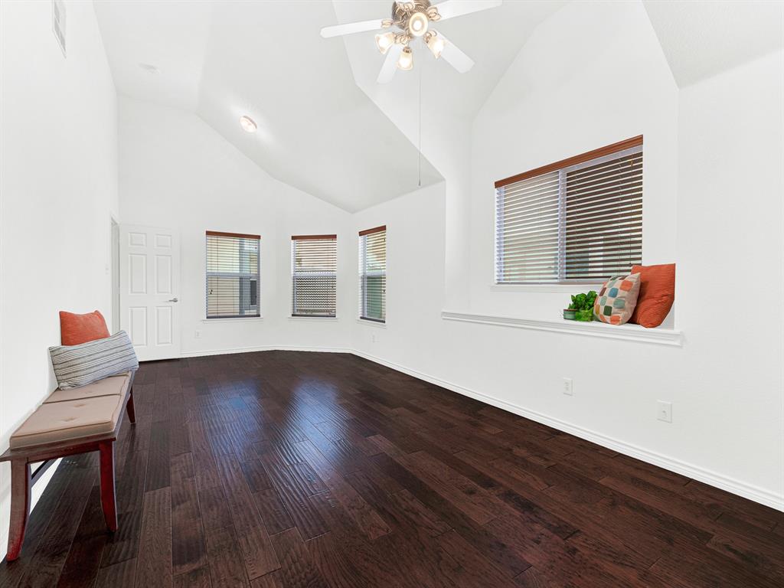
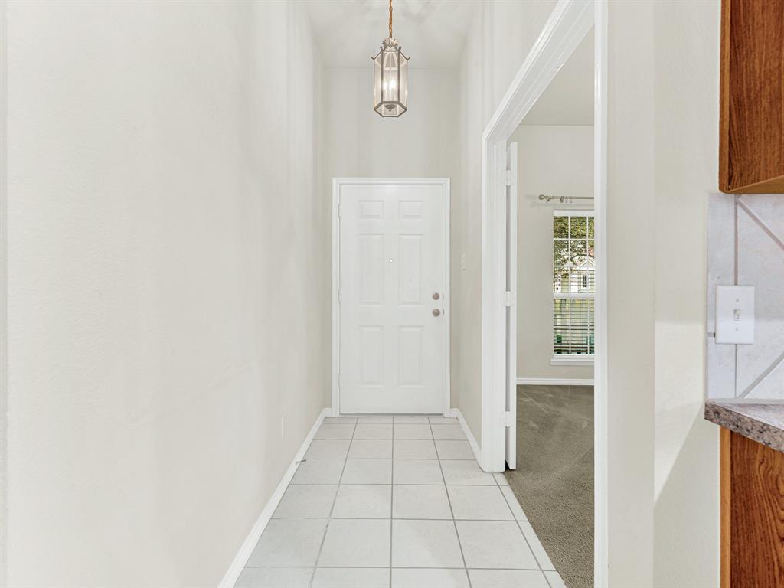
Terrific floorplan with oversized Primary Bedroom on other side of home from additional bedrooms. Outdoor oasis with waterfall feature and stunning flowers that offer the perfect way to start or end your day with relaxation and peace. Open Kitchen to dining and living area allow the perfect layout for hosting friends or just staying in for family game night! Tall ceilings add to the wonderful ambiance and charm of this perfect home,too!
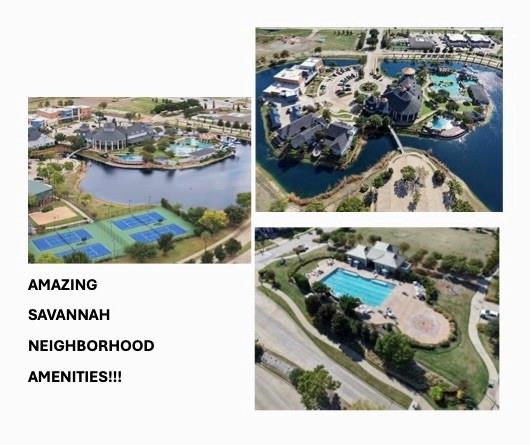
Amazing COMMUNITY AMENITIES include: multi-level clubhouse with a movie theater, library, full kitchen and multiple living areas; multiple resort-style pools, water slides, grotto, tennis, PICKLEBALL, sand volleyball, basketball courts, & sports fields; beach play area, cabanas, paddle boats, stocked fishing lakes and incredible community events. Don't forget the on-site elementary school & police station! See this wonderful home and community ASAP and make it yours!
| Mls Number: | 21435407 |
|---|---|
| List Price: | $275,000 |
| Property Type: | Residential |
| Property Sub Type: | Single Family Residence |
| Status: | Active |
| Beds Total: | 3 |
| Baths Full: | 2 |
| Sq Ft Total: | 1,650 |
| Association Fee: | $97 |
| Unexempt Taxes: | $7,168 |
| Lot Size Area Sqft: | 5,096.5200 |
| Lot Size Area: | 0.117 |
| Building Style: | Traditional |
| City: | Aubrey |
| County Or Parish: | Denton |
| Subdivision Name: | Greenview Village At Savannah |
| Postal Code: | 76227 |
| Year Built: | 2006 |
| Appliances?: | Dishwasher,Disposal,Electric Cooktop,Electric Oven,Electric Range |
| Association Fee Frequency: | Monthly |
| Association Fee Includes: | Full Use of Facilities, Management Fees |
| Association Type: | Mandatory |
| Directions: | USE GPS |
| Elementary School Name: | Savannah |
| Middle School Name: | Navo |
| School District: | Denton ISD |
| Fireplace Features: | Living Room |
| Fireplaces Total: | 1 |
| Foundation Details: | No |
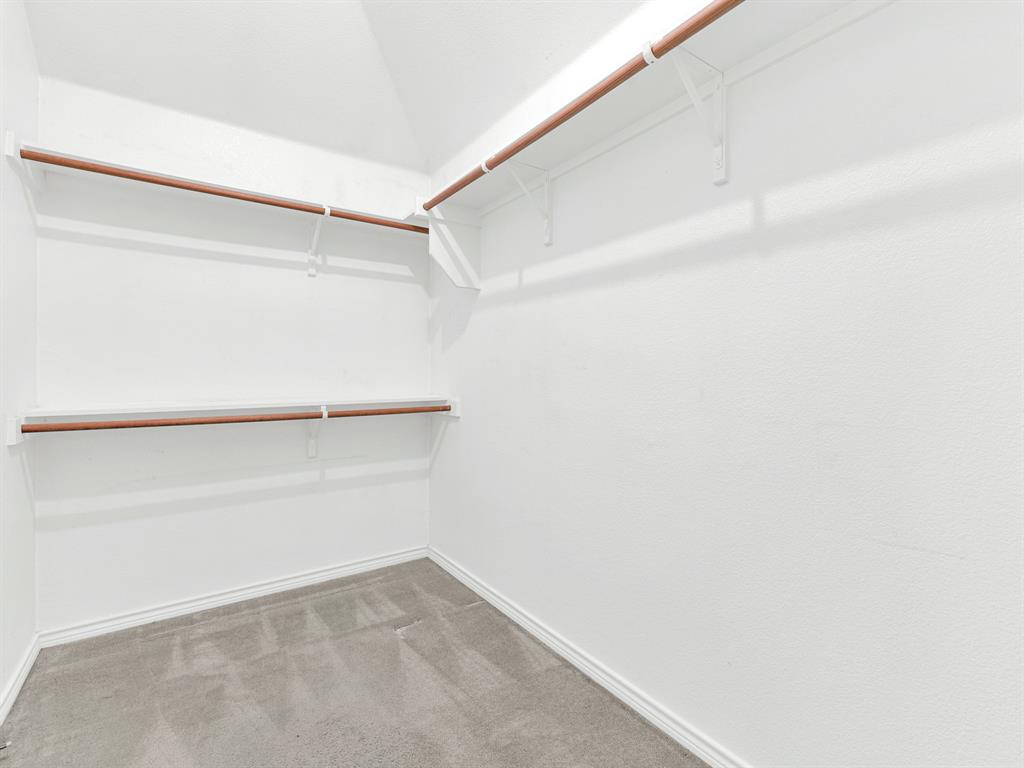
| Interior Features: | Double Vanity, Eat-in Kitchen, Pantry, Vaulted Ceiling(s), Walk-In Closet(s) |
| Lot Size: | Less Than .5 Acre (not Zero) |
| Lot Size Units: | Acres |
| Multi Parcel ID: | No |
| Municipal Utility District?: | No |
| Number Of Dining Areas: | 1 |
| Number Of Living Areas: | 1 |
| Number Of Parking Spaces: | 2 |
| Parking Features: | Garage, Garage Door Opener, Garage Faces Rear |
| Parking Spaces Garage: | 2 |
| Permit Avmyn: | false |
| Permit Comments Reviews Yn: | false |
| Pool?: | No |
| Possession: | Closing/Funding |
| Postal Code Plus 4: | 7805 |
| Room Count: | 2 |
| Structural Style: | Single Detached |
| Transaction Type: | For Sale |
| Utilities: | City Sewer, City Water, Electricity Connected, Individual Water Meter, Sewer Available |
| Will Subdivide: | No |
| Hoa Management Company: | CiraConnect LLC |
| Hoa Management Company Phone: | 972-346-3020 |
| Accessibility Features Yn: | No |
| Attached Garage?: | Yes |
| Bathrooms Total Decimal: | 2.00 |
| Bathrooms Total Integer: | 2 |
| Covered Spaces: | 2 |
| Elementary School Name: | Savannah |
| Garage?: | Yes |
| High School Name: | Ray Braswell |
| Levels: | One |
| Listing Terms: | Cash, Conventional, FHA, VA Loan, Other |
| Lot Size Area: | 0.1170 |
| Property Attached?: | No |
| Smart Home Features Appor Pass Y: | 0 |
Listing Courtesy of: OnDemand Realty
Listing Agent: Sarah Morris
214-681-8542
Mortgage Calculator
All listings featuring the  icon are provided courtesy of North Texas Real Estate Information Systems, Inc. (NTREIS), Copyright 2026. All rights reserved.
All information is believed accurate but not guaranteed. The properties displayed may not be all of the properties available through the IDX Program. Any use of this site other than by potential buyers or sellers is strictly prohibited.
North Texas Real Estate Information Systems, Inc. data last updated on November 21, 2026 01:59 AM - CT
Property Last Updated: November 21, 2026 01:59 AM - CT