1014 W Belden Street
Sherman, TX 75092
$1,500
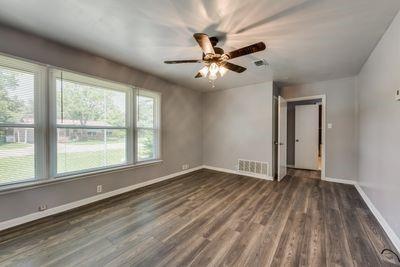
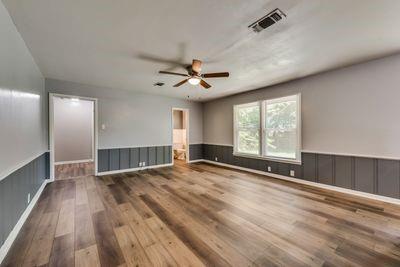
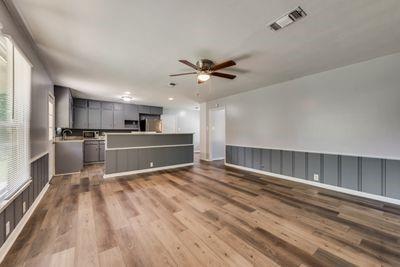
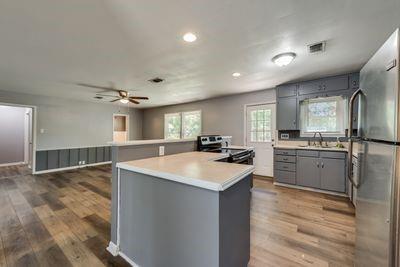
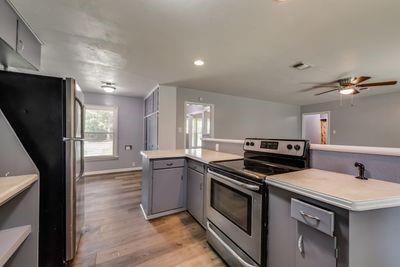
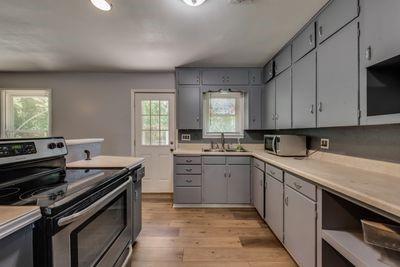
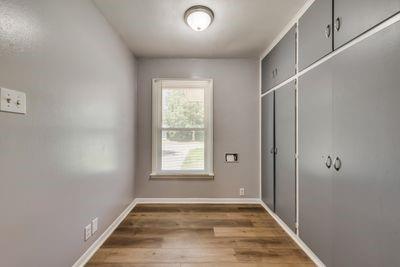
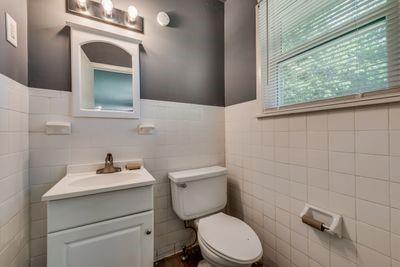
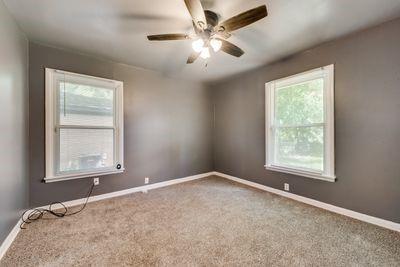
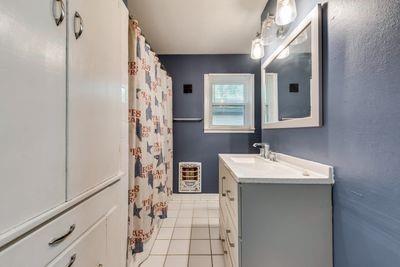
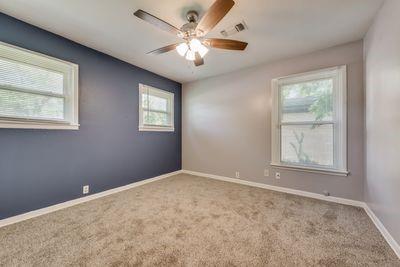
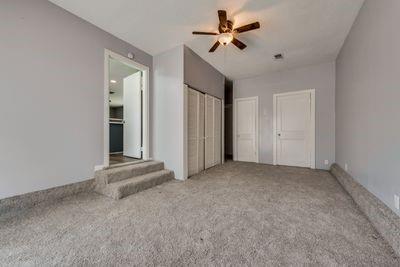
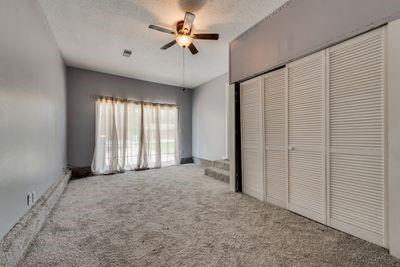
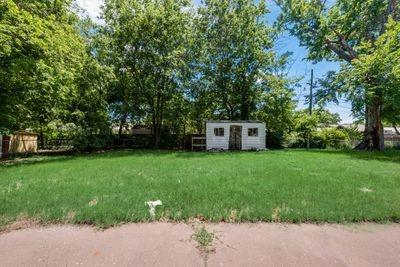
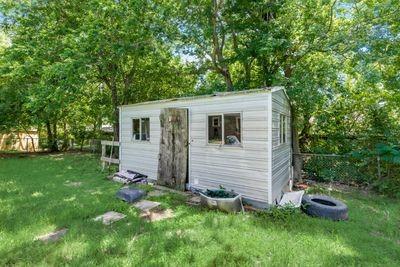
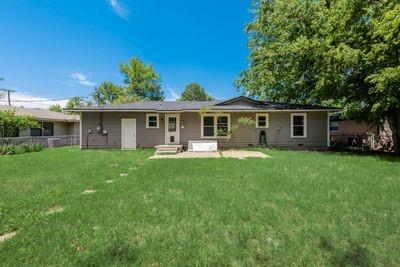
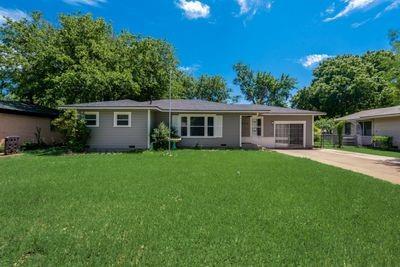
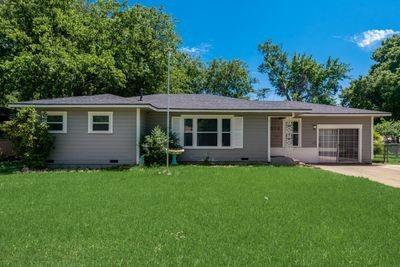
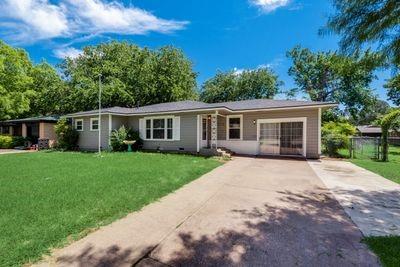
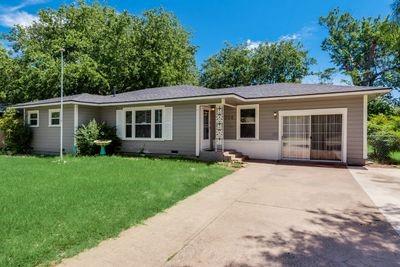
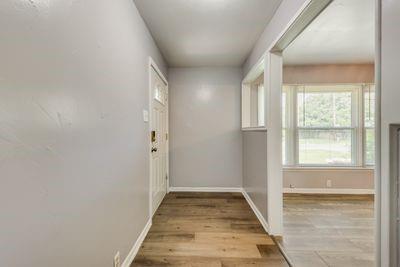
Welcome to this charming 3-bedroom, 1.5-bath rental home located at 1014 W Belden Street in Sherman, Texas! Offering a spacious and functional layout, this home features updated wood-look flooring, neutral paint colors, and plenty of natural light throughout. The inviting living area flows into the kitchen, which offers abundant cabinet and counter space, a breakfast bar, and room for everyday dining. All three bedrooms provide comfortable living spaces, with carpeting and ceiling fans. An additional flexible space with built-in cabinetry offers the perfect opportunity for a home office, hobby room, or extra storage. Step outside to enjoy the spacious, fenced backyard with mature shade trees, a storage shed, and plenty of room for outdoor activities. A covered front entry, extended driveway, and attached carport add everyday convenience. Best of all, this home is pet-friendly, so your four-legged companions are welcome too! Conveniently located near local shopping, dining, and amenities in Sherman, this rental offers a great combination of space, comfort, and functionality. Schedule your private showing today!
AI-generated description. All property details and features should be independently verified.
| Mls Number: | 21438415 |
|---|---|
| List Price: | $1,500 |
| Property Type: | Residential Lease |
| Property Sub Type: | Single Family Residence |
| Status: | Active |
| Beds Total: | 2 |
| Baths Full: | 1 |
| Baths Half: | 1 |
| Sq Ft Total: | 1,274 |
| Lot Size Area Sqft: | 9,583.2000 |
| Lot Size Area: | 0.22 |
| City: | Sherman |
| County Or Parish: | Grayson |
| Subdivision Name: | Ridglea 2nd Add |
| Postal Code: | 75092 |
| Year Built: | 1956 |
| Appliances?: | Electric Range,Microwave,Refrigerator |
| Association Type: | None |
| Construction Materials: | Siding |
| Deposit Amount: | $1,500 |
| Deposit Pet: | $300 |
| Directions: | GPS FRIENDLY! |
| Elementary School Name: | Fairview |
| Middle School Name: | Piner |
| School District: | Sherman ISD |
| Flooring: | Carpet, Vinyl |
| Foundation Details: | No |
| Foundation Details: | Pillar/Post/Pier |
| Furnished?: | No |
| Heating: | Central, Electric |
| Interior Features: | Built-in Features, Eat-in Kitchen, Kitchen Island |
| Lease Conditions: | Credit Report, Prior Residence Info. |
| Lease Type: | Yearly |
| Lot Size Units: | Acres |
| Monies Required: | First Months Rent, Pet Deposit, Security Deposit |
| Multi Parcel ID: | No |
| Municipal Utility District?: | No |
| Non Refundable Pet Fee?: | Yes |
| Number Of Days Guests Allowed: | 10 |
| Number Of Dining Areas: | 1 |
| Number Of Living Areas: | 2 |
| Number Of Pets Allowed: | 2 |
| Parking Features: | Driveway |
| Permit Avmyn: | false |
| Permit Comments Reviews Yn: | false |
| Pool?: | No |
| Postal Code Plus 4: | 3515 |
| Restrictions: | No Smoking, No Sublease, No Waterbeds |
| Roof: | Composition |
| Room Count: | 2 |
| Structural Style: | Single Detached |
| Tenant Pays: | All Utilities |
| Transaction Type: | For Lease |
| Utilities: | City Sewer, City Water |
| Will Subdivide: | No |
| Availability Date: | 2026-11-17 |
| Bathrooms Total Decimal: | 1.10 |
| Bathrooms Total Integer: | 2 |
| Cooling: | Ceiling Fan(s), Central Air, Electric |
| Elementary School Name: | Fairview |
| Garage?: | No |
| High School Name: | Sherman |
| Laundry Features: | Dryer Hookup, Washer Hookup |
| Levels: | One |
| Lot Size Area: | 0.2200 |
| Pets Allowed: | Yes Pets Allowed |
| Property Attached?: | No |
| Smart Home Features Appor Pass Y: | 0 |
Listing Courtesy of: Hygge Homes and Land
Listing Agent: Savannah Bratton-Goss
903-609-2050
All listings featuring the  icon are provided courtesy of North Texas Real Estate Information Systems, Inc. (NTREIS), Copyright 2026. All rights reserved.
All information is believed accurate but not guaranteed. The properties displayed may not be all of the properties available through the IDX Program. Any use of this site other than by potential buyers or sellers is strictly prohibited.
North Texas Real Estate Information Systems, Inc. data last updated on November 17, 2026 05:05 PM - CT
Property Last Updated: November 17, 2026 05:05 PM - CT