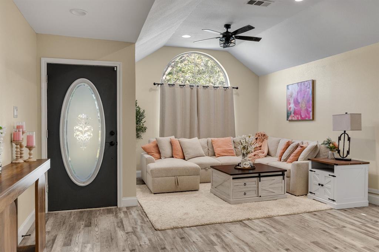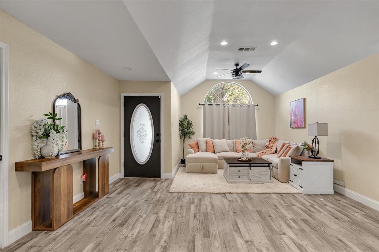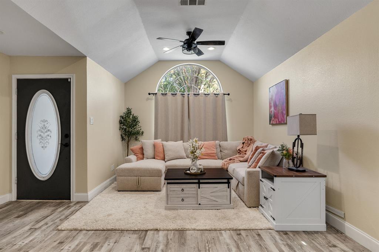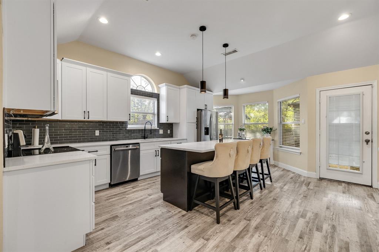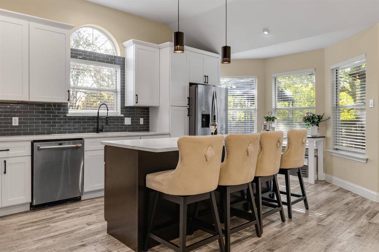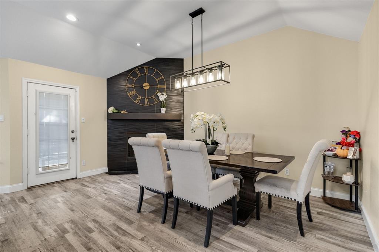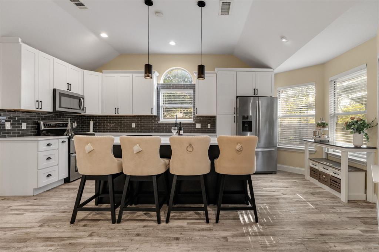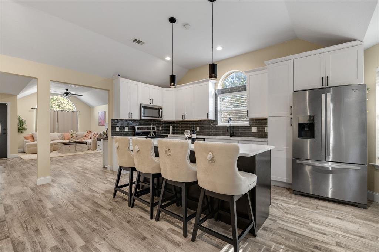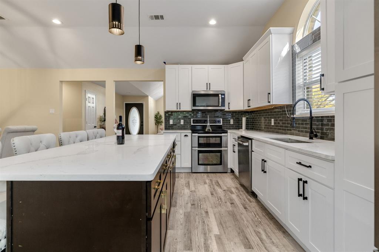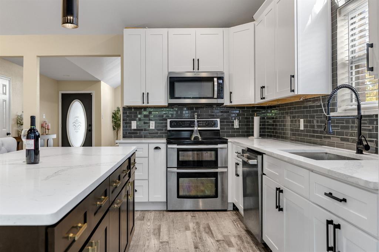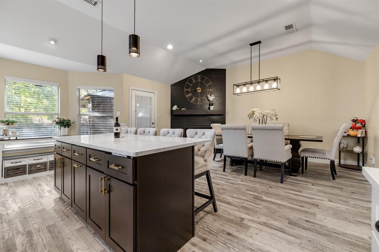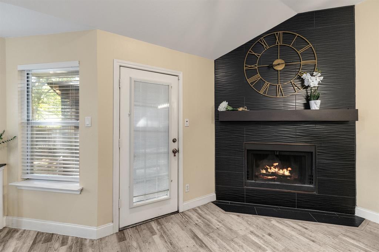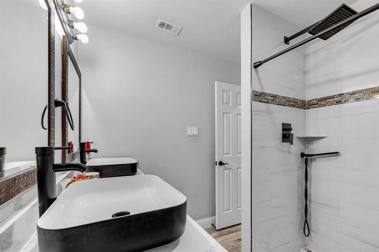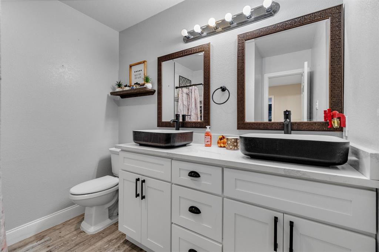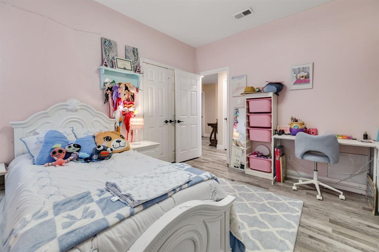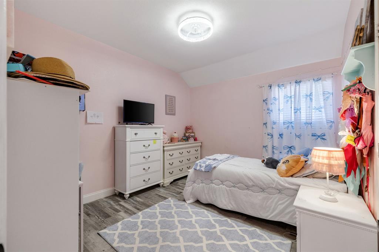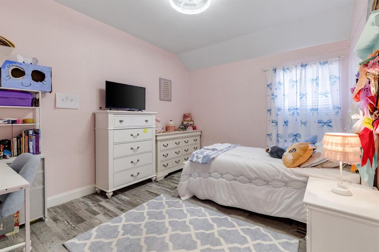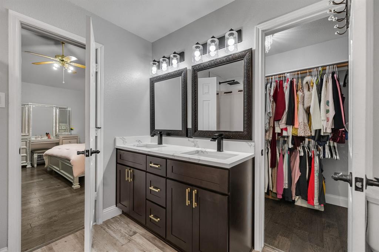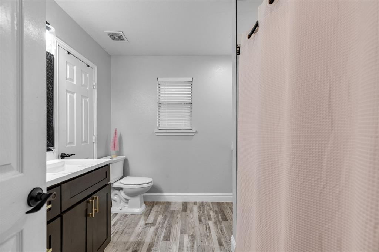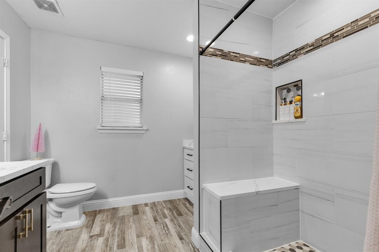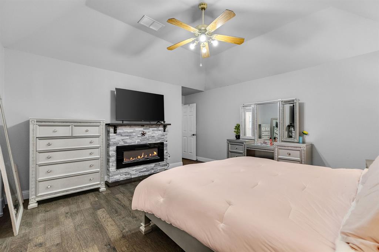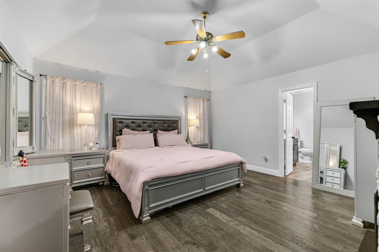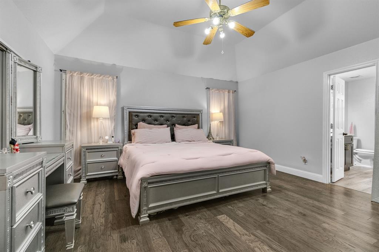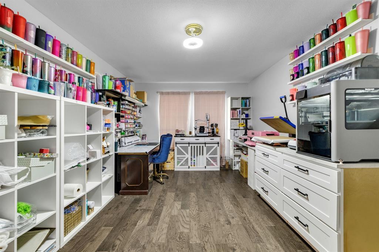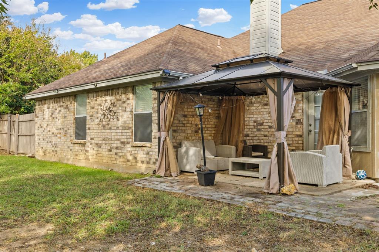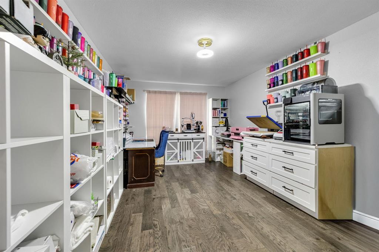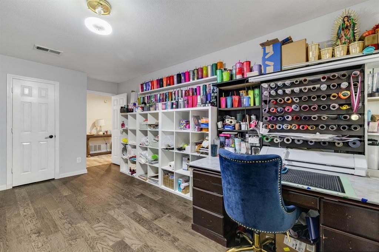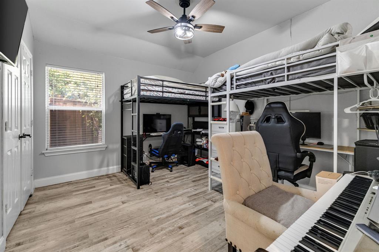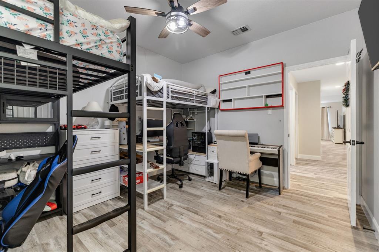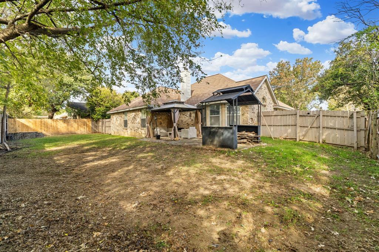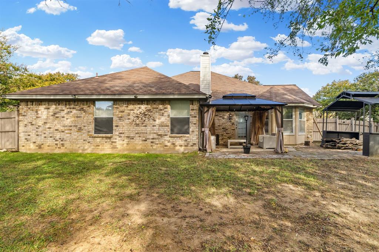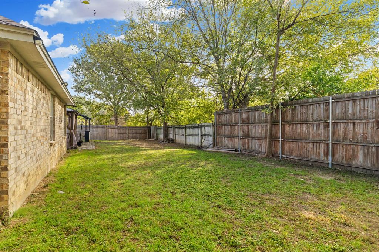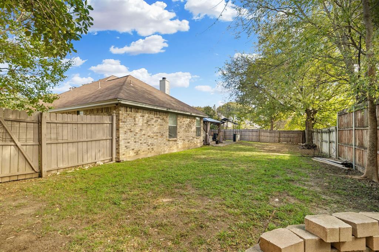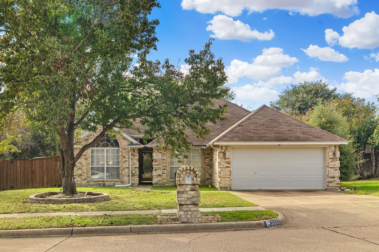
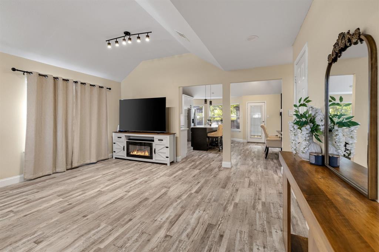
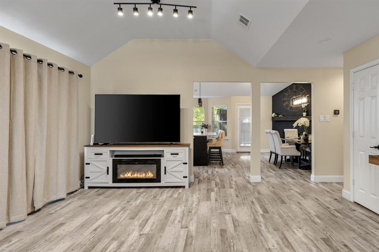
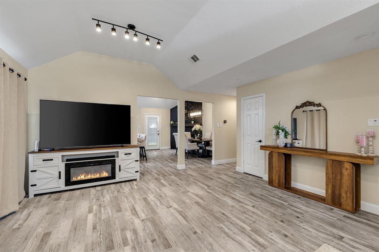
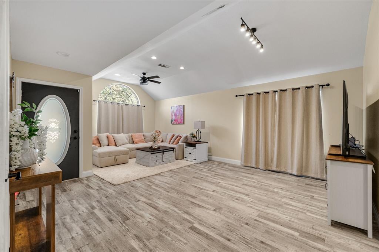
Welcome home to this beautifully maintained and updated 4-bedroom, 2-bath home in the desirable Parkwest neighborhood of Saginaw! Offering approximately 2,017 square feet, this inviting home blends timeless character with stylish updates and comfortable living spaces. The updated kitchen is sure to impress, featuring crisp white cabinetry, a center island, beautiful backsplash, and abundant storage. The updated bathrooms add a fresh, modern touch. Soaring vaulted ceilings and a cozy fireplace add warmth and character throughout. Enjoy the large living room that can also be separated to accommodate a formal living and dining space. Enjoy the convenience of no carpet throughout, offering easy maintenance and an ideal option for pet owners and those seeking a more allergy-conscious living environment. Step outside to discover an oversized backyard featuring mature trees and an extended patio creating the perfect setting for outdoor gatherings or peaceful evenings at home. Complete with an attached two-car garage and NO HOA, this home offers the space, updates, and features today's buyers are looking for. Conveniently located near shopping, dining, parks, and major commuter routes. Come see all that this wonderful Saginaw home has to offer!
| Mls Number: | 21435329 |
|---|---|
| List Price: | $350,000 |
| Property Type: | Residential |
| Property Sub Type: | Single Family Residence |
| Status: | Active |
| Beds Total: | 4 |
| Baths Full: | 2 |
| Sq Ft Total: | 2,017 |
| Unexempt Taxes: | $6,940 |
| Lot Size Area Sqft: | 9,670.3200 |
| Lot Size Area: | 0.222 |
| Building Style: | Traditional |
| City: | Saginaw |
| County Or Parish: | Tarrant |
| Subdivision Name: | Parkwest |
| Postal Code: | 76179 |
| Year Built: | 1994 |
| Appliances?: | Dishwasher,Disposal,Electric Range,Electric Water Heater,Microwave |
| Association Type: | None |
| Construction Materials: | Brick |
| Directions: | From Parkwest Blvd turn right onto Cindy Ln, turn right onto Roundrock Dr |
| Elementary School Name: | Willow Creek |
| Middle School Name: | Marine Creek |
| School District: | Eagle MT-Saginaw ISD |
| Exterior Features: | Rain Gutters |
| Fencing: | Wood |
| Fireplace Features: | Decorative, Dining Room |
| Fireplaces Total: | 1 |
| Flooring: | Ceramic Tile, Luxury Vinyl Plank |
| Foundation Details: | No |
| Foundation Details: | Slab |
| Heating: | Central, Electric |
| Interior Features: | Cable TV Available, Decorative Lighting, Eat-in Kitchen, High Speed Internet Available, Kitchen Island, Walk-In Closet(s) |
| Lot Features: | Interior Lot, Lrg. Backyard Grass, Subdivision |
| Lot Size: | Less Than .5 Acre (not Zero) |
| Lot Size Units: | Acres |
| Multi Parcel ID: | No |
| Municipal Utility District?: | No |
| Number Of Dining Areas: | 1 |
| Number Of Living Areas: | 1 |
| Number Of Parking Spaces: | 2 |
| Parking Features: | Covered, Enclosed, Garage, Garage Faces Front, Garage Single Door, Inside Entrance |
| Parking Spaces Garage: | 2 |
| Permit Avmyn: | false |
| Permit Comments Reviews Yn: | false |
| Pool?: | No |
| Possession: | Closing/Funding |
| Postal Code Plus 4: | 3446 |
| Roof: | Composition |
| Room Count: | 8 |
| Structural Style: | Single Detached |
| Transaction Type: | For Sale |
| Utilities: | City Sewer, City Water, Electricity Connected |
| Will Subdivide: | No |
| Year Built Details: | Preowned |
| Accessibility Features Yn: | No |
| Attached Garage?: | Yes |
| Bathrooms Total Decimal: | 2.00 |
| Bathrooms Total Integer: | 2 |
| Cooling: | Ceiling Fan(s), Central Air, Electric |
| Covered Spaces: | 2 |
| Elementary School Name: | Willow Creek |
| Exclusions: | Refrigerator, Washer, Dryer, faux fireplace in master bedroom |
| Garage?: | Yes |
| High School Name: | Chisholm Trail |
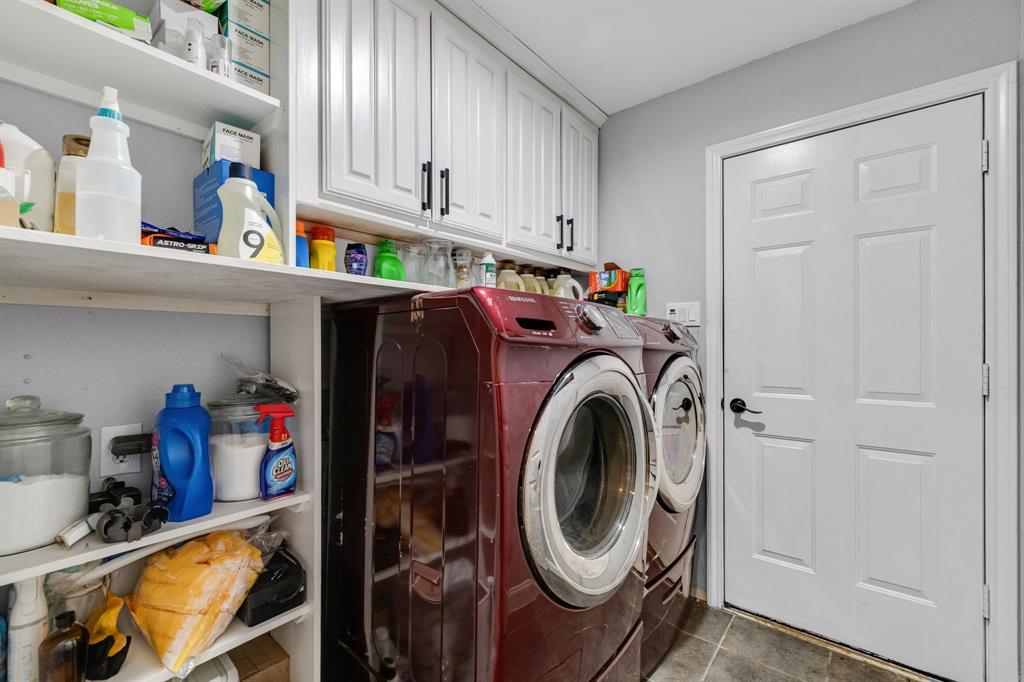
| Laundry Features: | Electric Dryer Hookup, Utility Room, Full Size W/D Area, Dryer Hookup, Washer Hookup |
| Levels: | One |
| Listing Terms: | Cash, Conventional, FHA, VA Loan |
| Lot Size Area: | 0.2220 |
| Property Attached?: | No |
| Smart Home Features Appor Pass Y: | 0 |
| Special Taxing Entities: | 0 |
Listing Courtesy of: The Cao Realty Group
Listing Agent: Martha Cao
817-896-0243
Mortgage Calculator
All listings featuring the  icon are provided courtesy of North Texas Real Estate Information Systems, Inc. (NTREIS), Copyright 2026. All rights reserved.
All information is believed accurate but not guaranteed. The properties displayed may not be all of the properties available through the IDX Program. Any use of this site other than by potential buyers or sellers is strictly prohibited.
North Texas Real Estate Information Systems, Inc. data last updated on November 12, 2026 11:31 PM - CT
Property Last Updated: November 12, 2026 11:31 PM - CT