1010 Catalina Bay Boulevard
Granbury, TX 76048
$675,000
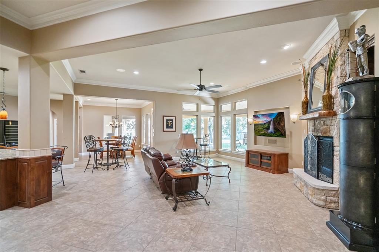
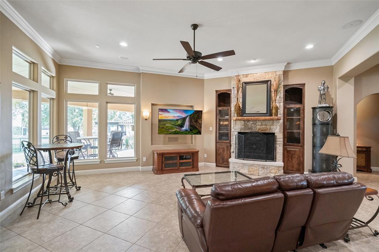
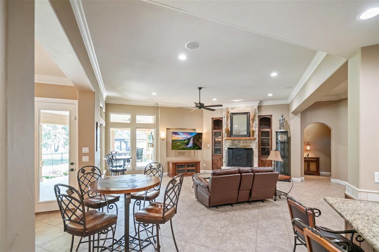
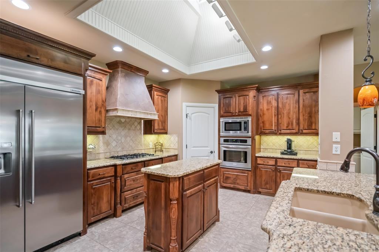
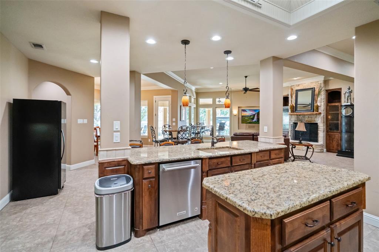
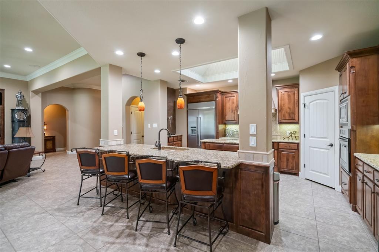
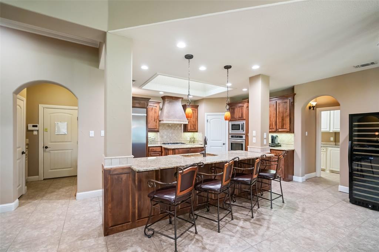
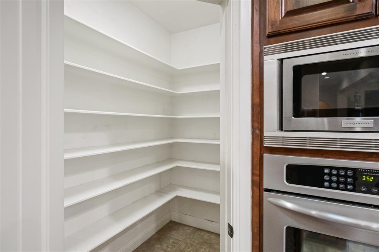
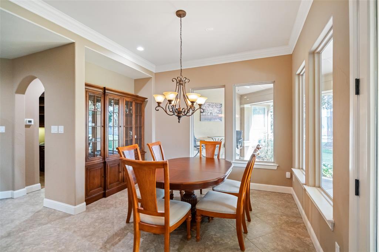
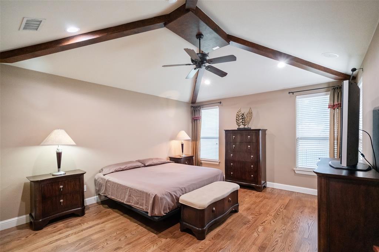
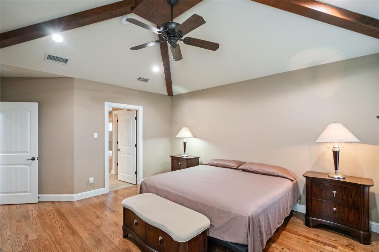
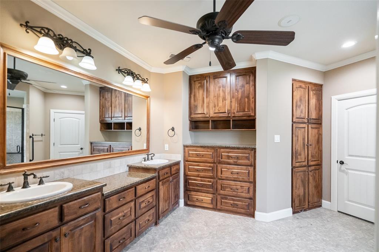
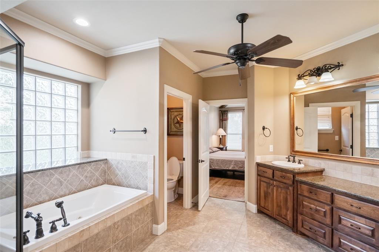
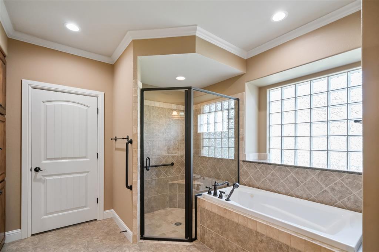
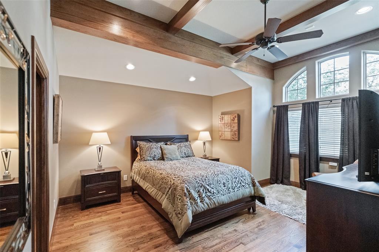
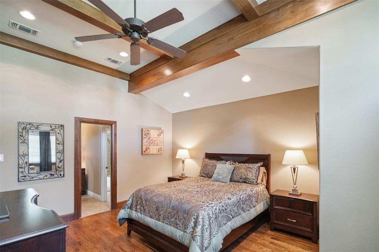
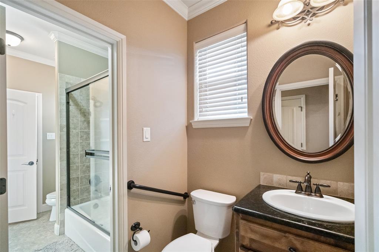
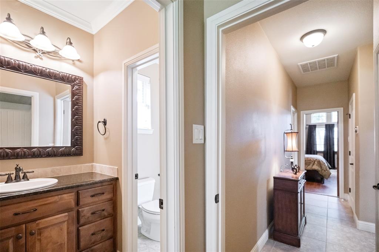
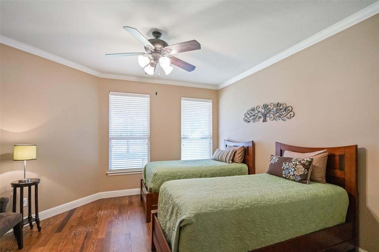
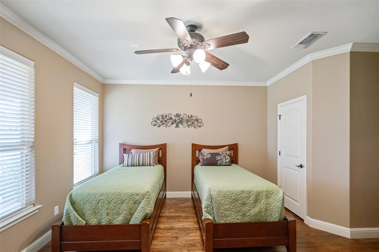
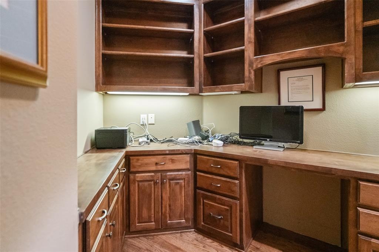
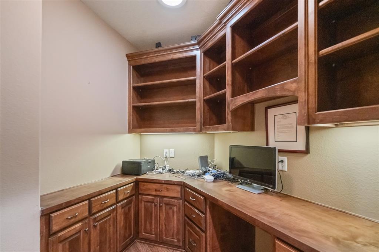
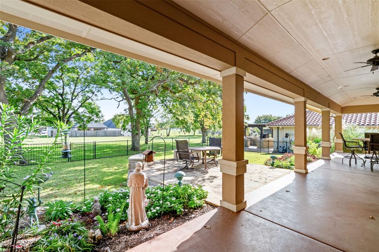
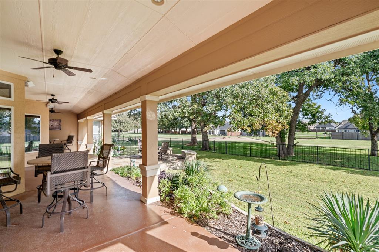
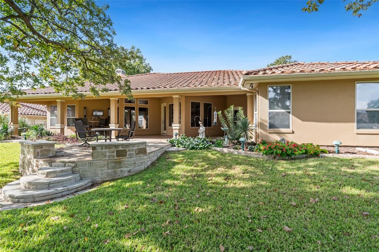
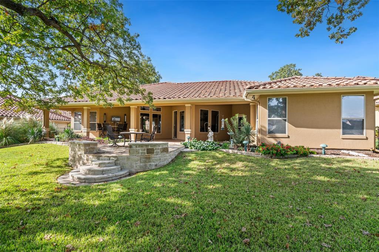
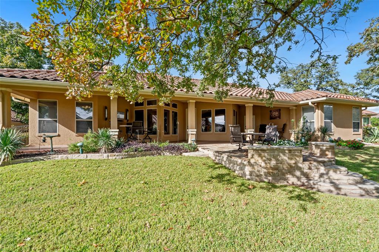
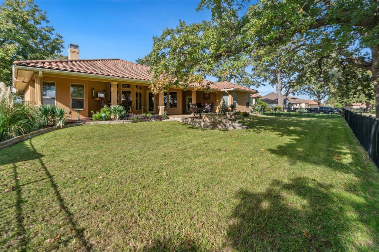
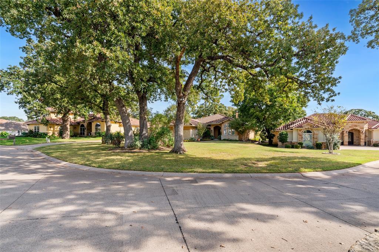
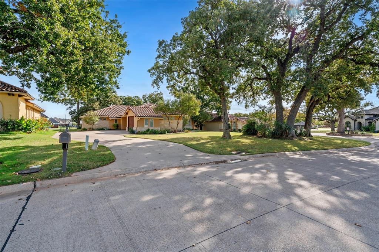
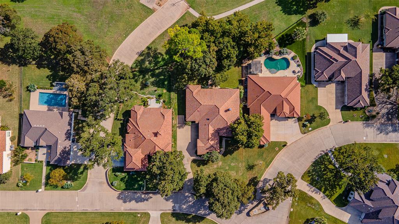
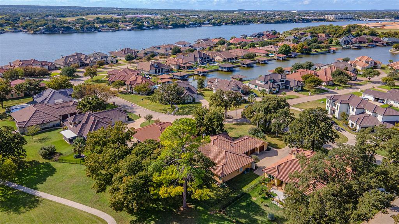
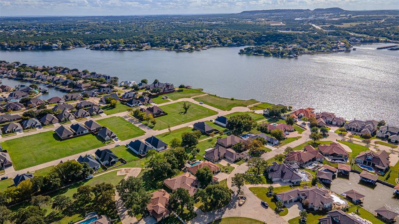
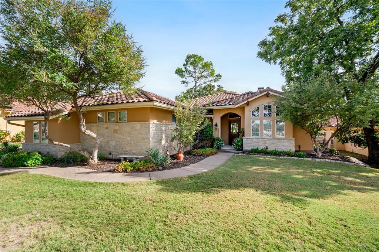
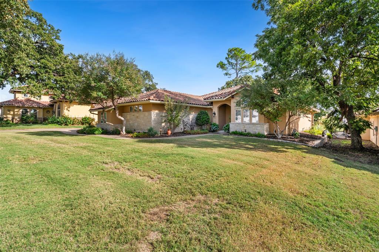
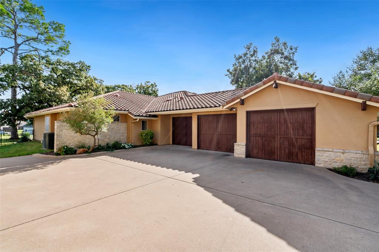
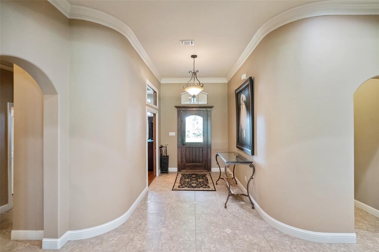
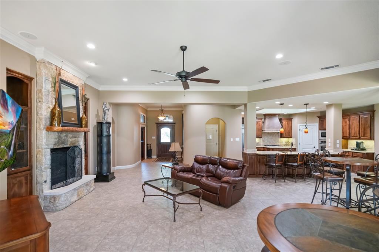
Truly a home for entertaining or just enjoying the good life! Open & elegant, easy flow floor plan that feels warm & inviting. This 3 bedroom split arrangement features an abundance of natural light. Stucco & stone exterior with tile roof, spacious kitchen, beautiful Granite counter tops, center island & built-in refrigerator. Other features include walk-in closets & pantry, oversized covered patio, beautifully landscaped yard, metal fencing, & spacious 3 car garage. Located in a private, Gated Community centrally located near Restaurants, Shopping, Medical Facilities, Harbor Lakes Golf Club, & the Historic Downtown Square. This is a MUST SEE if it fits your criteria in a Home!
| Mls Number: | 21431628 |
|---|---|
| List Price: | $675,000 |
| Property Type: | Residential |
| Property Sub Type: | Single Family Residence |
| Status: | Active |
| Beds Total: | 3 |
| Baths Full: | 2 |
| Baths Half: | 1 |
| Sq Ft Total: | 2,652 |
| Association Fee: | $0 |
| Unexempt Taxes: | $8,778 |
| Building Style: | Traditional |
| City: | Granbury |
| County Or Parish: | Hood |
| Subdivision Name: | Catalina Bay Ii. Phase I |
| Postal Code: | 76048 |
| Year Built: | 2006 |
| Accessory Unit?: | No |
| Appliances?: | Built-in Refrigerator,Dishwasher,Disposal,Gas Cooktop,Microwave,Refrigerator |
| Association Fee Frequency: | Monthly |
| Association Fee Includes: | Full Use of Facilities |
| Association Type: | Mandatory |
| Community Features: | Curbs, Gated, Greenbelt, Perimeter Fencing |
| Construction Materials: | Rock/Stone, Stucco |
| Directions: | From Entrance: Follow Catalina Bay Blvd to the Property |
| Easements: | Utilities |
| Elementary School Name: | Emma Roberson |
| Middle School Name: | Acton |
| School District: | Granbury ISD |
| Exterior Features: | Covered Patio/Porch, Rain Gutters |
| Fencing: | Metal |
| Fireplace Features: | Gas Logs, Glass Doors, Living Room, Stone |
| Fireplaces Total: | 1 |
| Flooring: | Ceramic Tile, Wood |
| Foundation Details: | No |
| Foundation Details: | Slab |
| Heating: | Central, Electric, Fireplace(s), Zoned |
| Interior Features: | Cable TV Available, Granite Counters, High Speed Internet Available, Kitchen Island, Open Floorplan, Pantry, Walk-In Closet(s) |
| Lake Pump: | No |
| Lot Features: | Adjacent to Greenbelt, Interior Lot, Landscaped, Level, Sprinkler System, Subdivision |
| Lot Size: | Less Than .5 Acre (not Zero) |
| Lot Size Dimensions: | See Plat |
| Lot Size Source: | Public Records |
| Lot Size Units: | Acres |
| Multi Parcel ID: | No |
| Municipal Utility District?: | No |
| Number Of Dining Areas: | 2 |
| Number Of Living Areas: | 1 |
| Number Of Parking Spaces: | 3 |
| Parking Features: | Concrete, Garage, Garage Door Opener, Garage Faces Side, Kitchen Level, Oversized |
| Parking Spaces Garage: | 3 |
| Permit Avmyn: | false |
| Permit Comments Reviews Yn: | false |
| Pool?: | No |
| Possession: | Negotiable |
| Postal Code Plus 4: | 1480 |
| Restrictions: | Development |
| Roof: | Tile |
| Room Count: | 9 |
| Security Features: | Gated Community, Smoke Detector(s) |
| Soil Type: | Sandy Loam |
| Structural Style: | Single Detached |
| Transaction Type: | For Sale |
| Utilities: | Cable Available, City Sewer, City Water, Co-op Electric, Concrete, Curbs, Individual Gas Meter, Individual Water Meter, Natural Gas Available, Underground Utilities |
| Will Subdivide: | No |
| Year Built Details: | Preowned |
| Consent for Visitors to Record: | Audio, Video |
| Hoa Management Company: | Catalina Bay HOA |
| Hoa Management Company Phone: | 817-000-0000 |
| Notice Surveillance Devices Pres: | None |
| Senior Community Yn: | No |
| Accessibility Features Yn: | No |
| Attached Garage?: | Yes |
| Bathrooms Total Decimal: | 2.10 |
| Bathrooms Total Integer: | 3 |
| Cooling: | Ceiling Fan(s), Central Air, Electric, Zoned |
| Covered Spaces: | 3 |
| Elementary School Name: | Emma Roberson |
| Garage?: | Yes |
| High School Name: | Granbury |
| Horse Permitted Yn: | No |
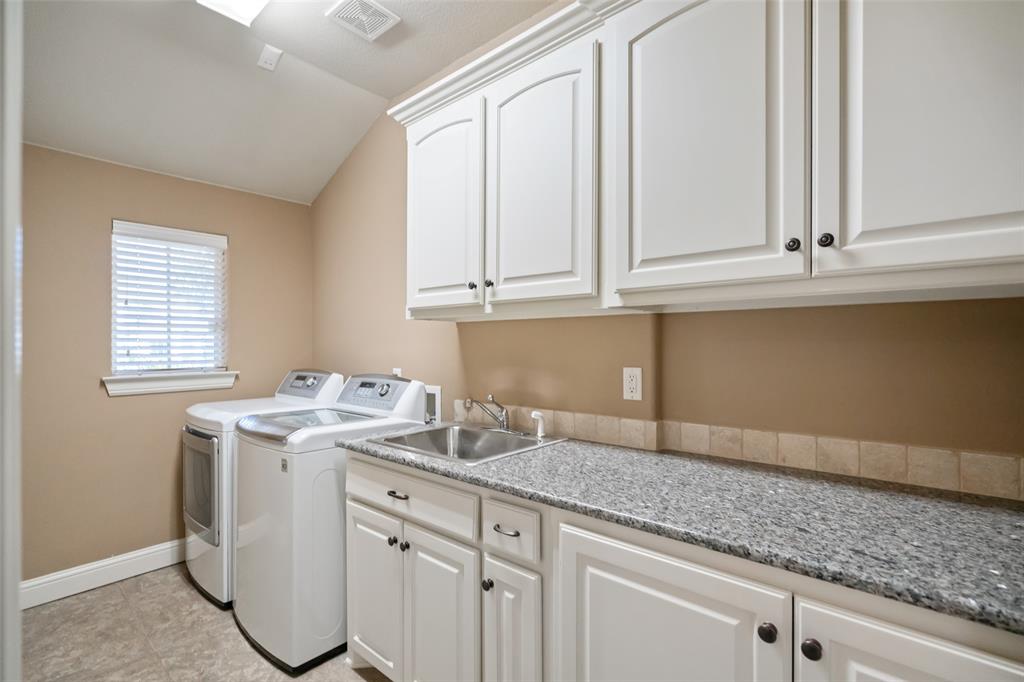
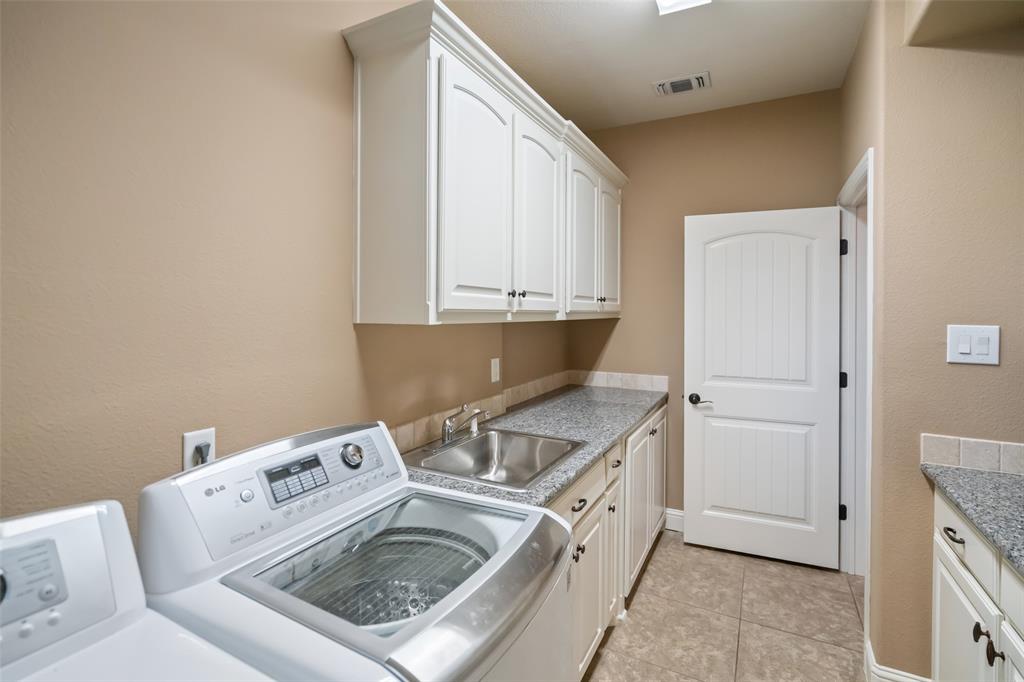
| Laundry Features: | Electric Dryer Hookup, Utility Room, Full Size W/D Area, Washer Hookup |
| Levels: | One |
| Listing Terms: | Cash, Conventional, VA Loan |
| Other Structures: | Garage(s) |
| Patio And Porch Features: | Covered, Front Porch, Rear Porch |
| Property Attached?: | Yes |
| Smart Home Features Appor Pass Y: | 0 |
| Special Taxing Entities: | 0 |
| Vegetation: | Grassed, Partially Wooded |
| Window Features: | Window Coverings |
Listing Courtesy of: Winston Properties, LLC
Listing Agent: Lee Overstreet
817-219-5246
Mortgage Calculator
All listings featuring the  icon are provided courtesy of North Texas Real Estate Information Systems, Inc. (NTREIS), Copyright 2026. All rights reserved.
All information is believed accurate but not guaranteed. The properties displayed may not be all of the properties available through the IDX Program. Any use of this site other than by potential buyers or sellers is strictly prohibited.
North Texas Real Estate Information Systems, Inc. data last updated on November 12, 2026 03:00 AM - CT
Property Last Updated: November 12, 2026 03:00 AM - CT