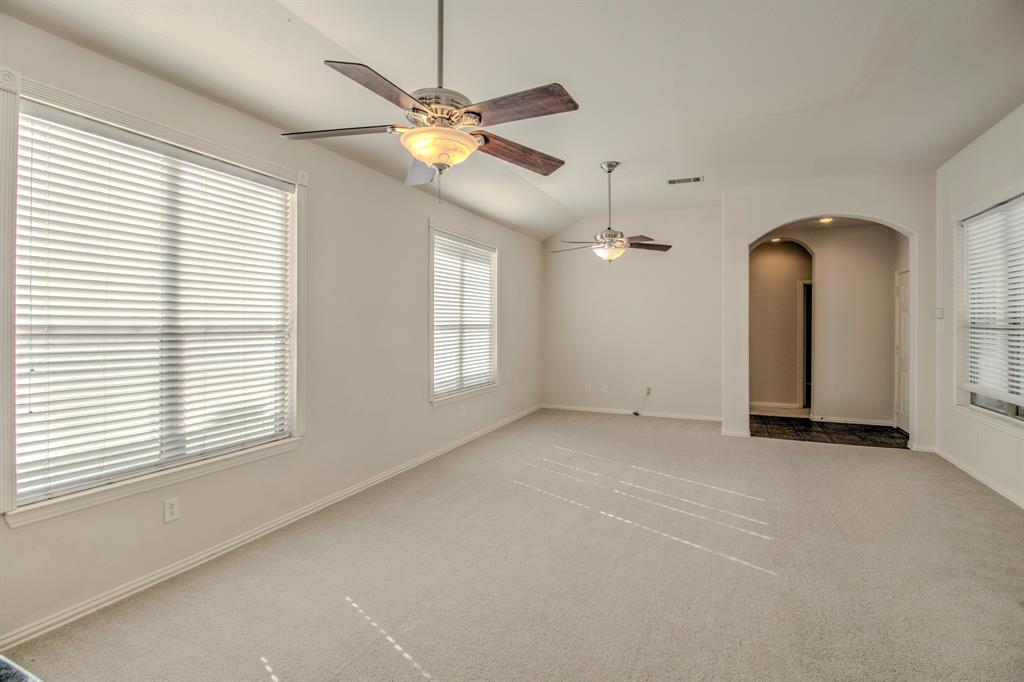
1008 Grey Fox Drive
Savannah, TX 76227
$249,999
Open Houses
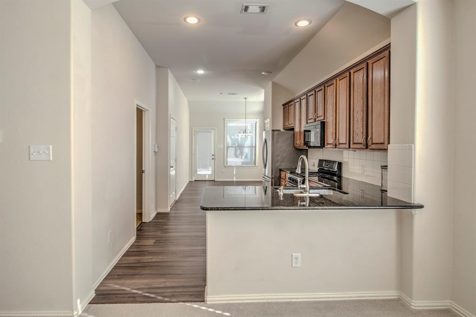
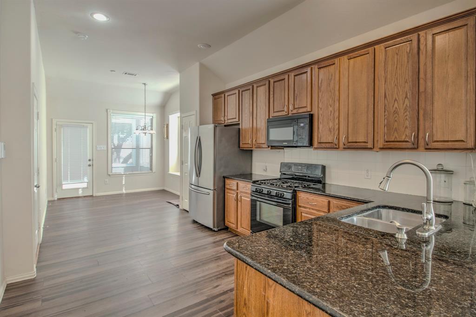
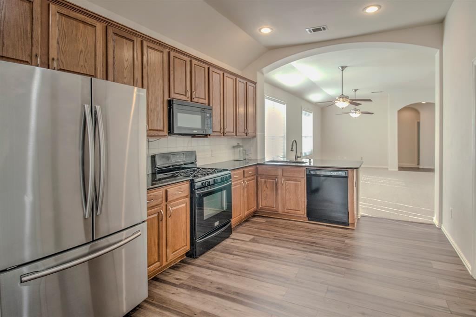
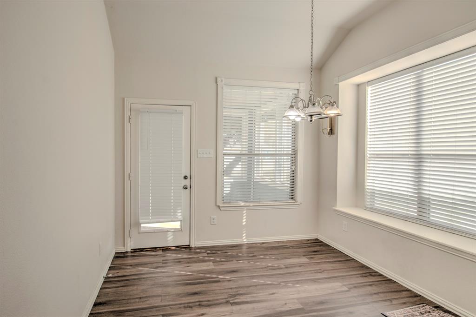
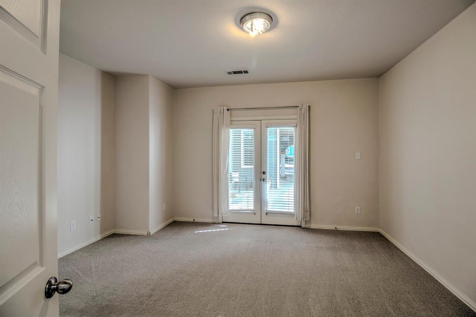
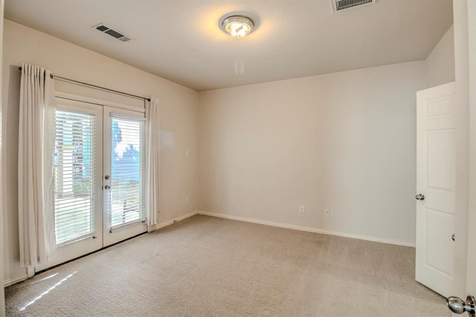
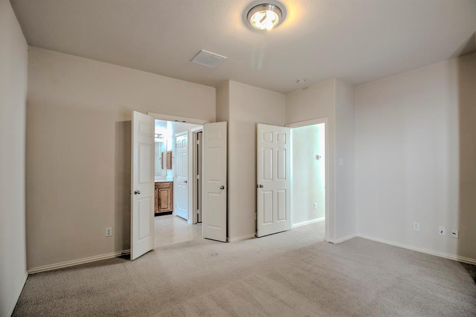
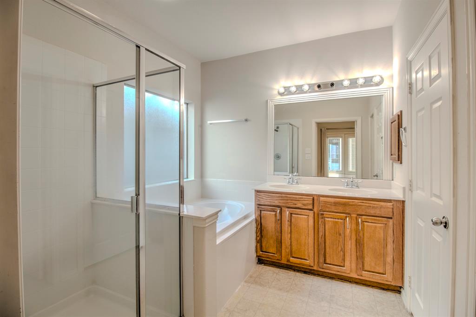
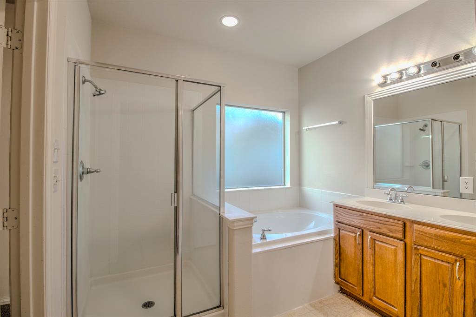
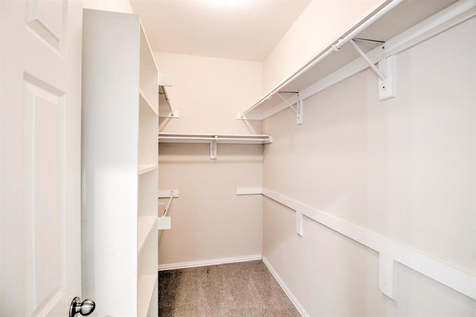
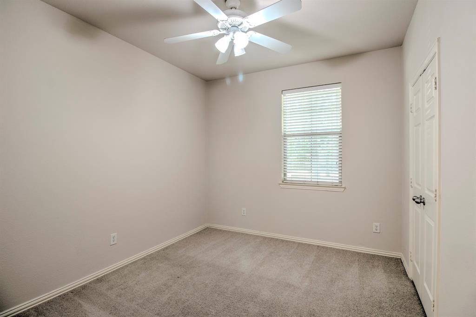
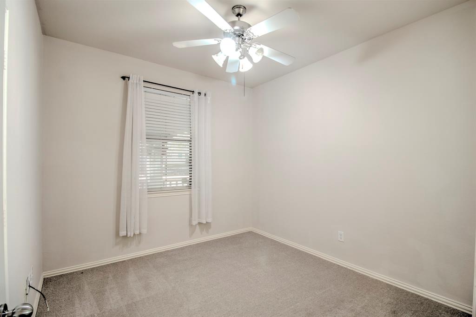
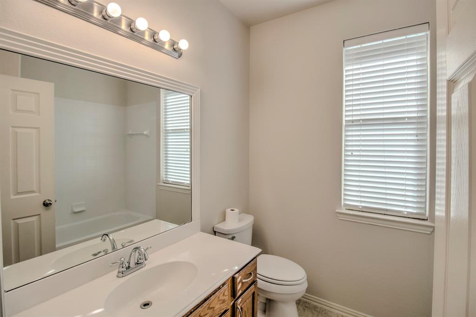
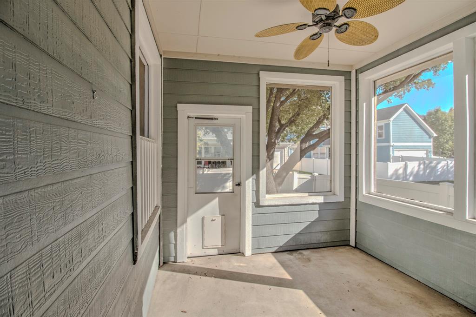
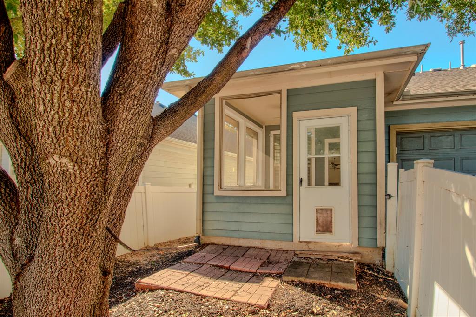
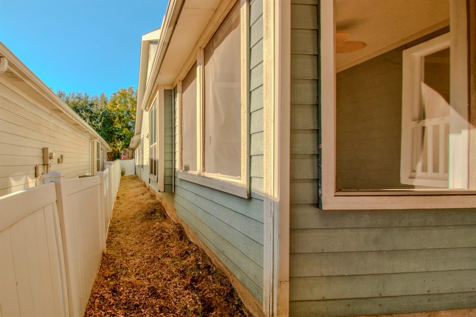
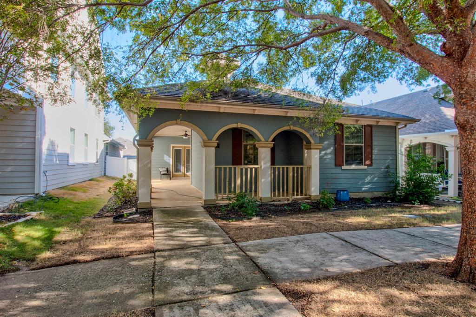
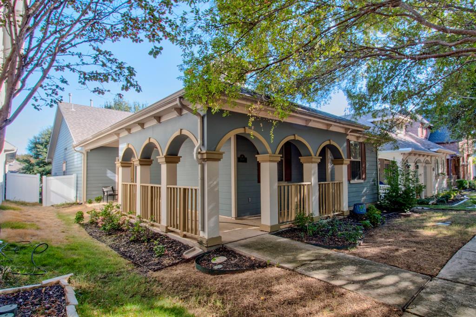
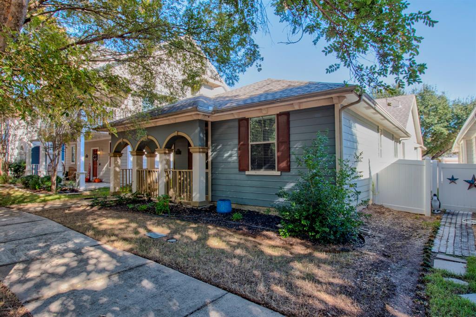
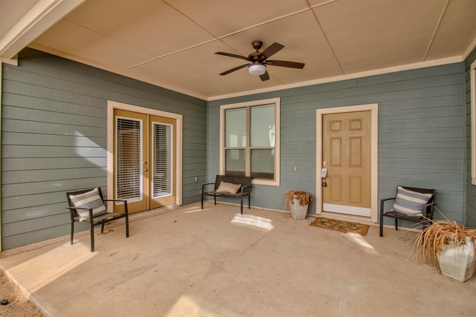
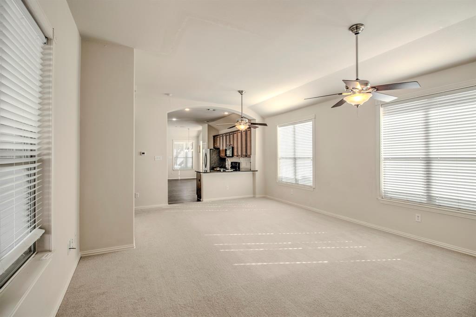
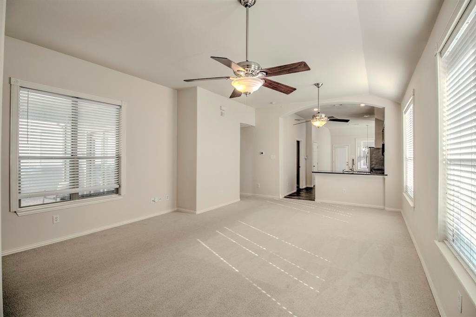
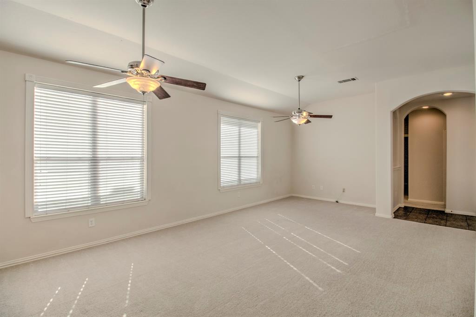
Welcome to this charming single-story home in the highly sought-after Savannah community! This 3-bedroom, 2-bath residence offers a spacious, versatile floor plan with abundant natural light, a generous living area, and two dining spaces. The standout feature is the expansive, full-length covered front porch with distinctive arched openings, perfect for relaxing or entertaining. Inside, the kitchen features granite countertops, black appliances, a gas range, and a breakfast bar overlooking the living and dining areas. The flexible layout offers the option to create an oversized living space while maintaining a separate breakfast nook. The private primary suite includes an ensuite bath with a garden tub, separate shower, and spacious walk-in closet. An enclosed back patio provides additional space to unwind while overlooking the backyard. Recent improvements include a NEW HVAC system with a 10-year warranty and foundation repairs with a transferable Lifetime warranty. Enjoy Savannah's resort-style amenities, including swimming pools, parks, walking trails, fitness facilities, and community events. A wonderful opportunity to enjoy timeless charm, modern conveniences, and exceptional community living!
| Mls Number: | 21428669 |
|---|---|
| List Price: | $249,999 |
| Property Type: | Residential |
| Property Sub Type: | Single Family Residence |
| Status: | Active |
| Beds Total: | 3 |
| Baths Full: | 2 |
| Sq Ft Total: | 1,463 |
| Association Fee: | $1,112 |
| Unexempt Taxes: | $6,540 |
| Lot Size Area Sqft: | 4,399.5600 |
| Lot Size Area: | 0.101 |
| Building Style: | Traditional |
| City: | Savannah |
| County Or Parish: | Denton |
| Subdivision Name: | Greenview Village At Savannah |
| Postal Code: | 76227 |
| Year Built: | 2005 |
| Accessory Unit?: | No |
| Appliances?: | Dishwasher,Disposal,Gas Cooktop,Gas Range,Gas Water Heater |
| Association Fee Frequency: | Annually |
| Association Fee Includes: | Full Use of Facilities, Management Fees |
| Association Type: | Mandatory |
| Community Features: | Club House, Community Pool, Curbs, Fishing, Fitness Center, Jogging Path/Bike Path, Park, Playground, Pool, Sidewalks, Tennis Court(s) |
| Construction Materials: | Siding |
| Directions: | Use GPS |
| Elementary School Name: | Savannah |
| Middle School Name: | Navo |
| School District: | Denton ISD |
| Exterior Features: | Covered Patio/Porch, Rain Gutters, Private Yard |
| Fencing: | Vinyl |
| Flooring: | Carpet, Laminate, Luxury Vinyl Plank |
| Foundation Details: | No |
| Foundation Details: | Slab |
| Garage Dimensions: | 19x19 |
| Heating: | Central, Natural Gas |
| Interior Features: | Cable TV Available, Decorative Lighting, High Speed Internet Available, Open Floorplan, Walk-In Closet(s) |
| Lot Size: | Less Than .5 Acre (not Zero) |
| Lot Size Units: | Acres |
| Multi Parcel ID: | No |
| Municipal Utility District?: | No |
| Number Of Dining Areas: | 2 |
| Number Of Living Areas: | 1 |
| Number Of Parking Spaces: | 2 |
| Parking Features: | Garage, Garage Door Opener, Garage Faces Front |
| Parking Spaces Garage: | 2 |
| Permit Avmyn: | false |
| Permit Comments Reviews Yn: | false |
| Pool?: | No |
| Possession: | Closing/Funding |
| Postal Code Plus 4: | 7756 |
| Roof: | Composition |
| Room Count: | 10 |
| Structural Style: | Single Detached |
| Transaction Type: | For Sale |
| Utilities: | City Sewer, City Water, Curbs, Sidewalk |
| Will Subdivide: | No |
| Hoa Management Company: | Savannah HOA |
| Hoa Management Company Phone: | 855-947-2636 |
| Senior Community Yn: | No |
| Accessibility Features Yn: | No |
| Attached Garage?: | Yes |
| Bathrooms Total Decimal: | 2.00 |
| Bathrooms Total Integer: | 2 |
| Cooling: | Ceiling Fan(s), Central Air, Electric |
| Covered Spaces: | 2 |
| Elementary School Name: | Savannah |
| Garage?: | Yes |
| High School Name: | Ray Braswell |
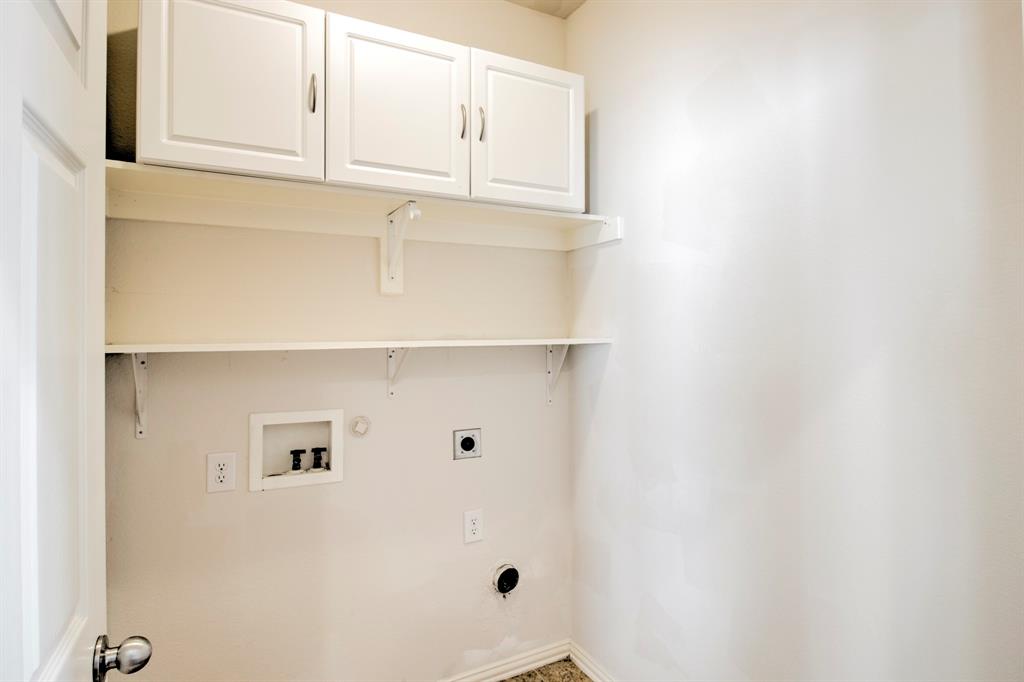
| Laundry Features: | Full Size W/D Area |
| Levels: | One |
| Lot Size Area: | 0.1010 |
| Patio And Porch Features: | Covered, Front Porch, Patio |
| Property Attached?: | No |
| Smart Home Features Appor Pass Y: | 0 |
| Special Taxing Entities: | 0 |
| Window Features: | Window Coverings |
Listing Courtesy of: KELLER WILLIAMS REALTY
Listing Agent: Tabatha Polley
940-365-7600
Mortgage Calculator
All listings featuring the  icon are provided courtesy of North Texas Real Estate Information Systems, Inc. (NTREIS), Copyright 2026. All rights reserved.
All information is believed accurate but not guaranteed. The properties displayed may not be all of the properties available through the IDX Program. Any use of this site other than by potential buyers or sellers is strictly prohibited.
North Texas Real Estate Information Systems, Inc. data last updated on November 17, 2026 05:05 PM - CT
Property Last Updated: November 17, 2026 05:05 PM - CT