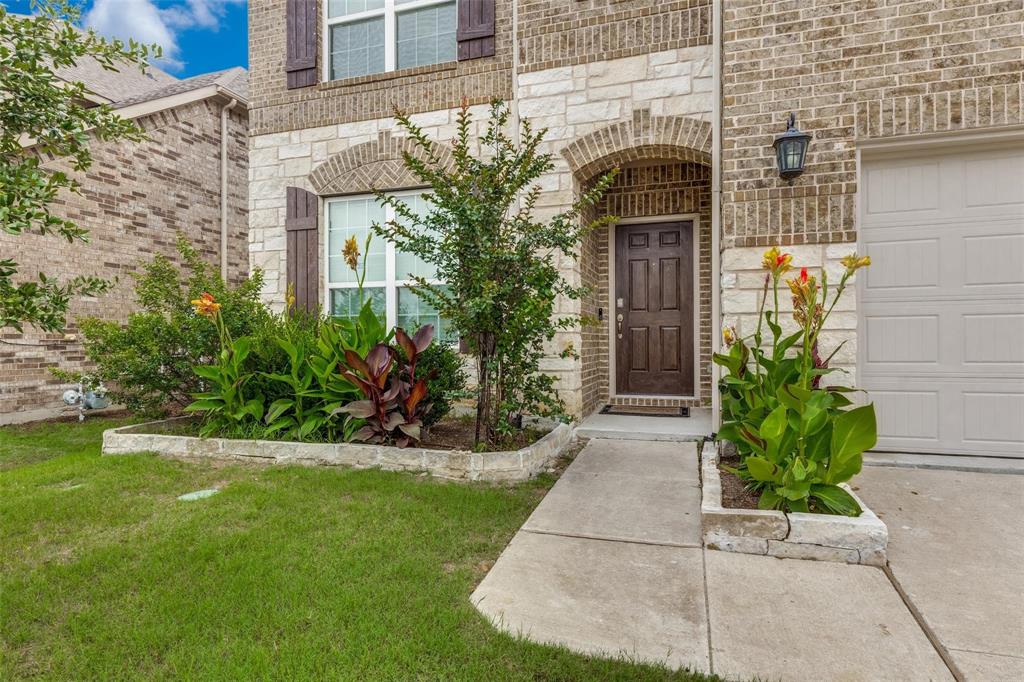
1005 Pinnacle Breeze Drive
Fort Worth, TX 76052
$3,300
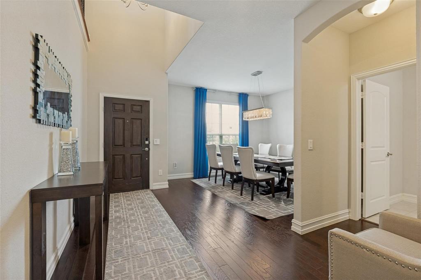
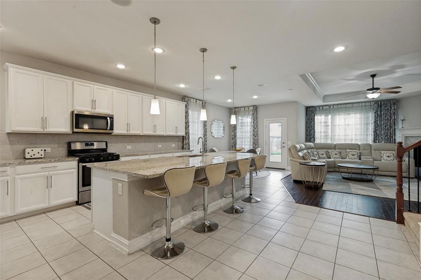
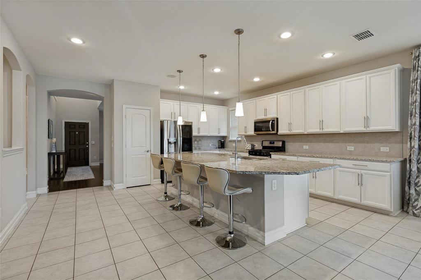
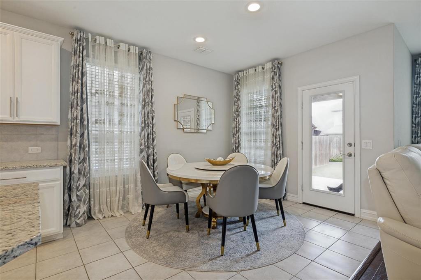
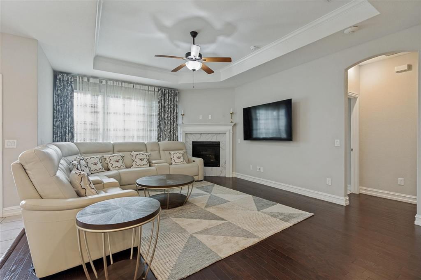
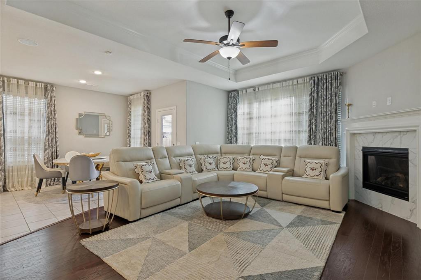
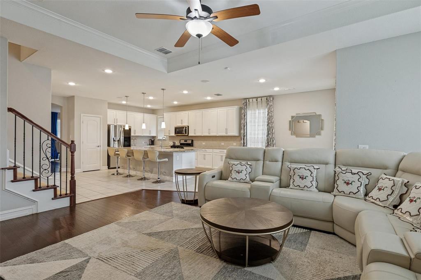
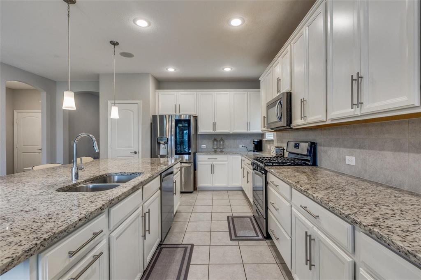
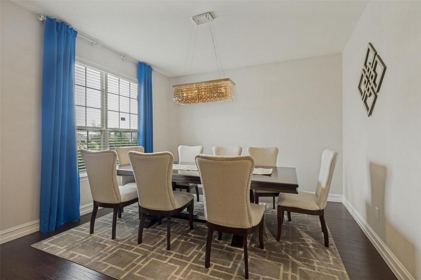
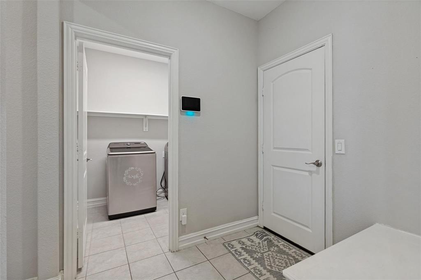
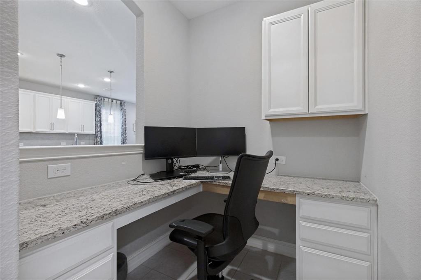
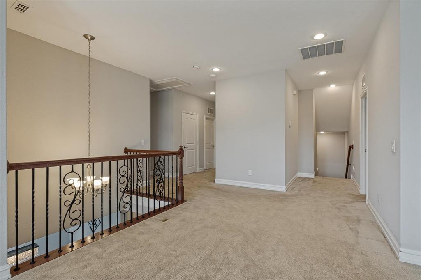
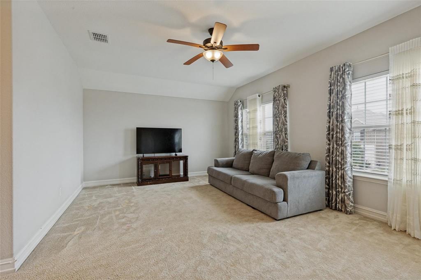
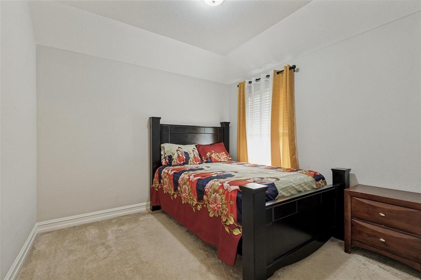
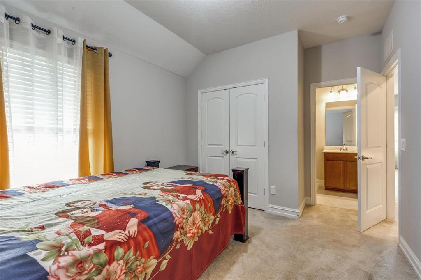
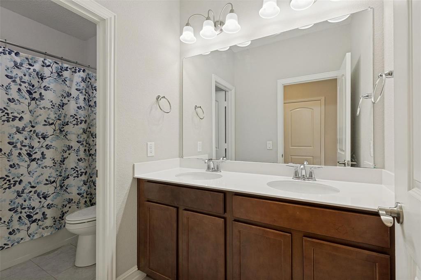
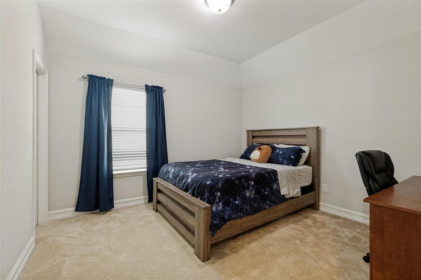
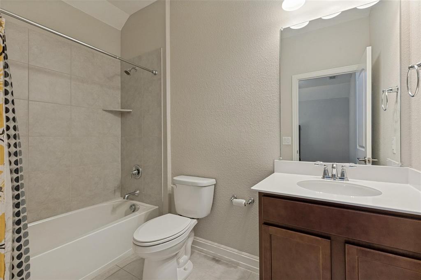
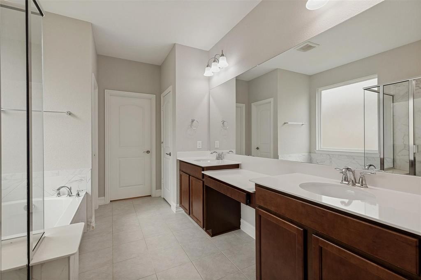
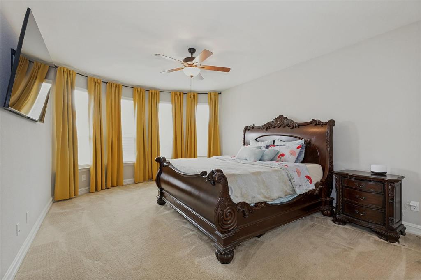
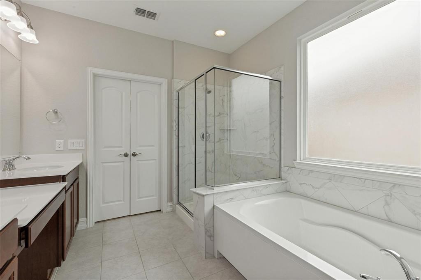
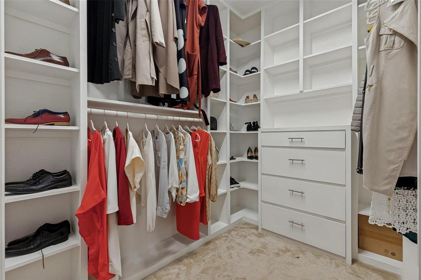
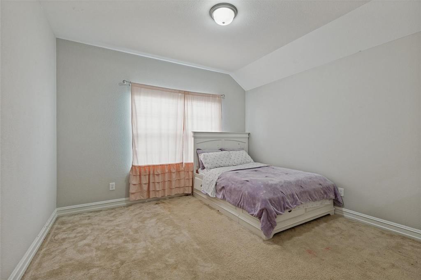
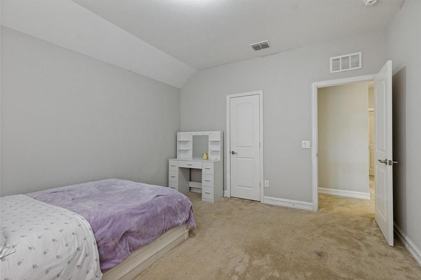
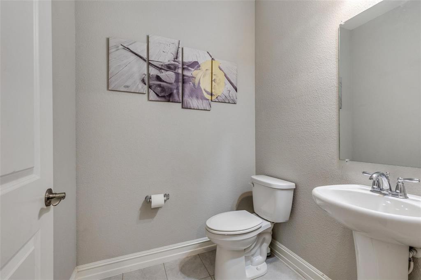
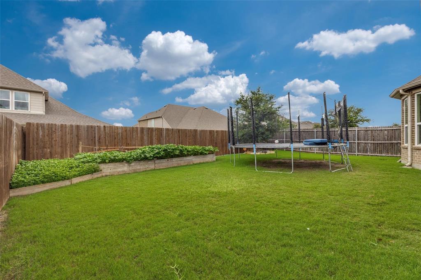
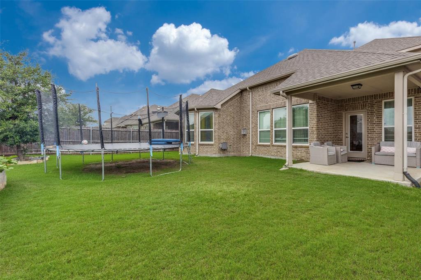
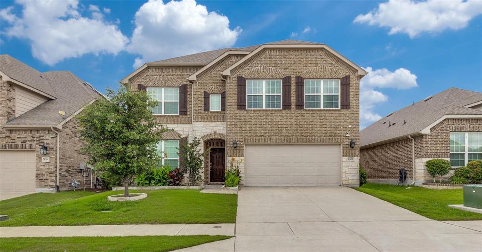
Welcome to this stunning home in NWISD! Upon entry, you see the touches this home has. Engineered hardwood flooring, granite and a home speaker system linked to Alexa as well as hardwired separate routers upstairs and downstairs.to make it easy to work from home. This home features an exceptional open concept layout perfect for both entertaining and everyday living. Ceiling speakers on the 1st floor, along with internet access points on both 1st and 2nd floor! The large living area is centered around a beautiful fireplace and large windows allowing in lots of natural light. The kitchen overlooks the main living and features a large island, fantastic cabinetry and a breakfast area. The spacious downstairs primary offers space to unwind and enjoy a soaking bath after a long day. Upstairs offers a guest room with it's own full bath, a second living space, workout room, or entertaining space. One of the great features of this home is the amount of storage with extra closets, and floored attic space. This home truly offers plenty of space to live, enjoy and entertain. The backyard has a covered patio with garden beds boasting beautiful growing vegetables for the season. Plenty of space to entertain or sit and enjoy the evening. This move in ready home is conveniently located near shopping, dining, entertainment, and major highways.
| Mls Number: | 21436179 |
|---|---|
| List Price: | $3,300 |
| Property Type: | Residential Lease |
| Property Sub Type: | Single Family Residence |
| Status: | Active |
| Beds Total: | 4 |
| Baths Full: | 3 |
| Baths Half: | 1 |
| Sq Ft Total: | 3,122 |
| Association Fee: | $425 |
| Lot Size Area Sqft: | 6,011.2800 |
| Lot Size Area: | 0.138 |
| Building Style: | Traditional |
| City: | Fort Worth |
| County Or Parish: | Tarrant |
| Subdivision Name: | Willow Ridge Estates |
| Postal Code: | 76052 |
| Year Built: | 2020 |
| Appliances?: | Dishwasher,Gas Range,Microwave,Plumbed For Gas in Kitchen,Washer |
| Association Fee Frequency: | Annually |
| Association Fee Includes: | Full Use of Facilities |
| Association Type: | Mandatory |
| Deposit Amount: | $3,400 |
| Directions: | Please use GPS |
| Easements: | Utilities |
| Elementary School Name: | Carl E. Schluter |
| Middle School Name: | Leo Adams |
| School District: | Northwest ISD |
| Fencing: | Fenced, Wood |
| Fireplace Features: | Gas Logs |
| Fireplaces Total: | 1 |
| Flooring: | Carpet, Ceramic Tile, Engineered Wood |
| Foundation Details: | No |
| Foundation Details: | Slab |
| Heating: | Central, Natural Gas |
| Interior Features: | Eat-in Kitchen, Flat Screen Wiring, Granite Counters, High Speed Internet Available, Kitchen Island, Pantry, Walk-In Closet(s) |
| Lake Pump: | No |
| Lease Conditions: | Application Fee, Credit Report |
| Lease Term: | 12 Months |
| Lease Type: | Yearly, 1 Year Plus |
| Lot Features: | Interior Lot, Landscaped |
| Lot Size: | Less Than .5 Acre (not Zero) |
| Lot Size Source: | Public Records |
| Lot Size Units: | Acres |
| Monies Required: | First Months Rent, Pet Deposit, Security Deposit |
| Multi Parcel ID: | No |
| Municipal Utility District?: | No |
| Number Of Dining Areas: | 2 |
| Number Of Living Areas: | 2 |
| Number Of Parking Spaces: | 2 |
| Other Equipment: | Other |
| Parking Features: | Garage, Garage Door Opener, Garage Faces Front, Garage Single Door |
| Parking Spaces Garage: | 2 |
| Permit Avmyn: | true |
| Permit Comments Reviews Yn: | true |
| Pool?: | No |
| Postal Code Plus 4: | 1379 |
| Restrictions: | Unknown Encumbrance(s) |
| Roof: | Composition |
| Room Count: | 8 |
| Security Features: | Prewired, Security System Owned, Smoke Detector(s) |
| Soil Type: | Unknown |
| Structural Style: | Single Detached |
| Tenant Pays: | All Utilities |
| Transaction Type: | For Lease |
| Utilities: | City Sewer, City Water, Curbs, Electricity Connected, Individual Gas Meter, Individual Water Meter, Underground Utilities |
| Will Subdivide: | No |
| Application Fee Amount: | $75 |
| Consent for Visitors to Record: | Audio, Video |
| Hoa Management Company: | First Service Residential |
| Hoa Management Company Phone: | 214-871-9700 |
| Notice Surveillance Devices Pres: | Audio, Video |
| Accessibility Features Yn: | No |
| Attached Garage?: | Yes |
| Availability Date: | 2026-12-18 |
| Bathrooms Total Decimal: | 3.10 |
| Bathrooms Total Integer: | 4 |
| Cooling: | Central Air, Electric |
| Covered Spaces: | 2 |
| Elementary School Name: | Carl E. Schluter |
| Exclusions: | Refrigerator, curtains and rods, tvs and mounting hardware, washer, dryer |
| Garage?: | Yes |
| High School Name: | Eaton |
| Levels: | Two |
| Lot Size Area: | 0.1380 |
| Pets Allowed: | Breed Restrictions, Call, Number Limit, Size Limit |
| Property Attached?: | No |
| Smart Home Features Appor Pass Y: | 0 |
| Special Taxing Entities: | 0 |
| Vegetation: | Grassed |
Listing Courtesy of: Century 21 Mike Bowman, Inc.
Listing Agent: Sang Park
817-354-7653
All listings featuring the  icon are provided courtesy of North Texas Real Estate Information Systems, Inc. (NTREIS), Copyright 2026. All rights reserved.
All information is believed accurate but not guaranteed. The properties displayed may not be all of the properties available through the IDX Program. Any use of this site other than by potential buyers or sellers is strictly prohibited.
North Texas Real Estate Information Systems, Inc. data last updated on November 14, 2026 02:27 AM - CT
Property Last Updated: November 14, 2026 02:27 AM - CT