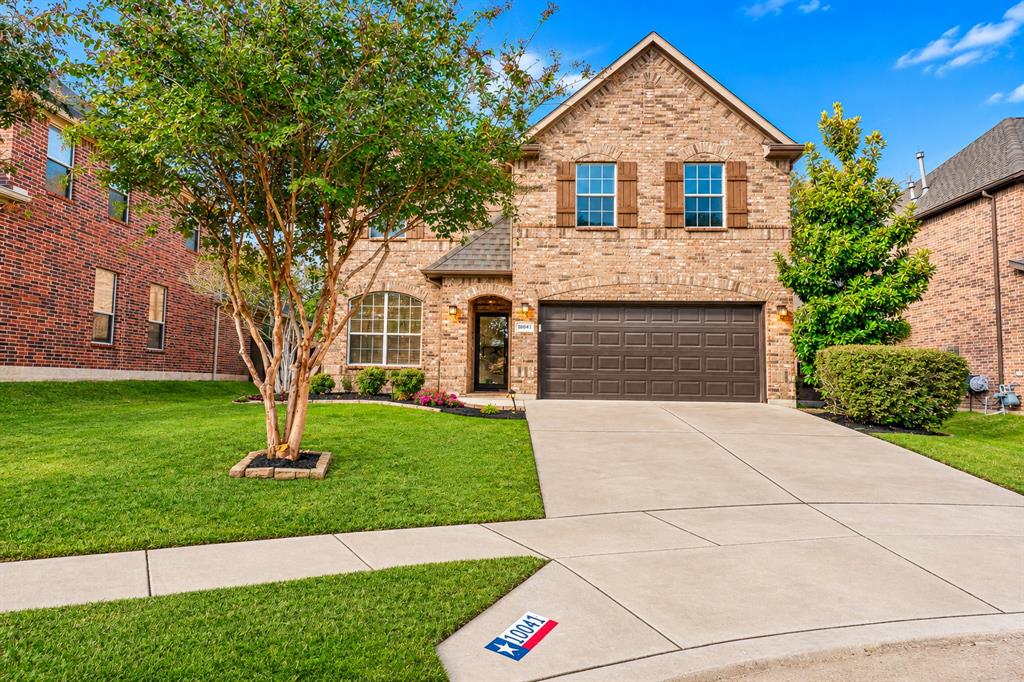
10041 Cade Trail
Fort Worth, TX 76244
$500,000
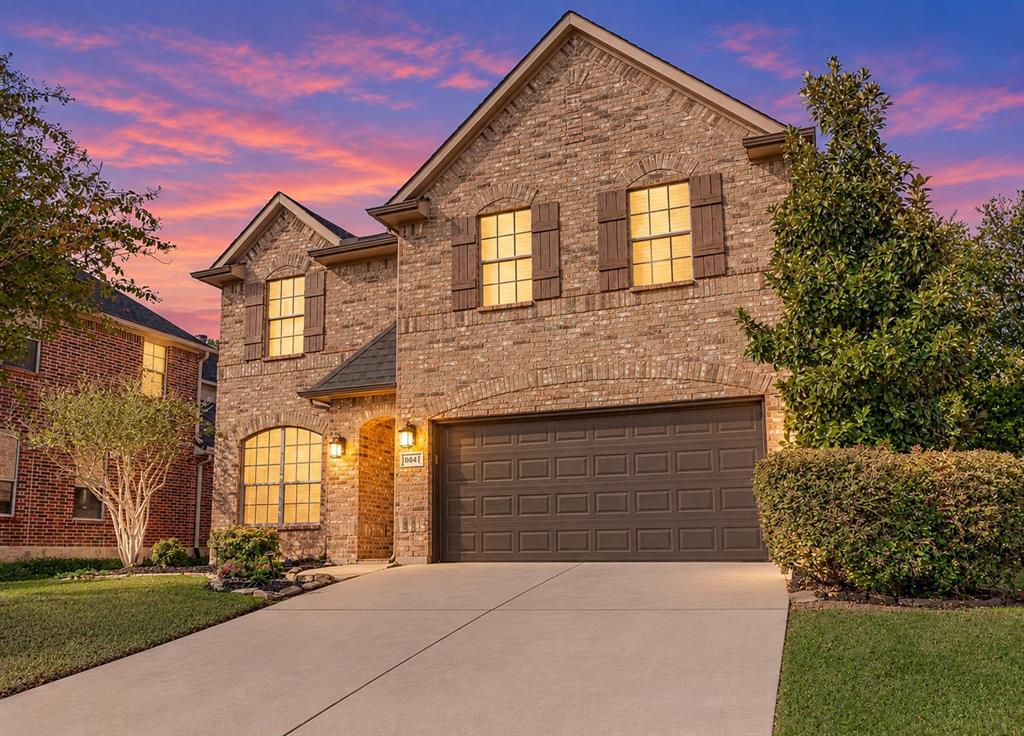
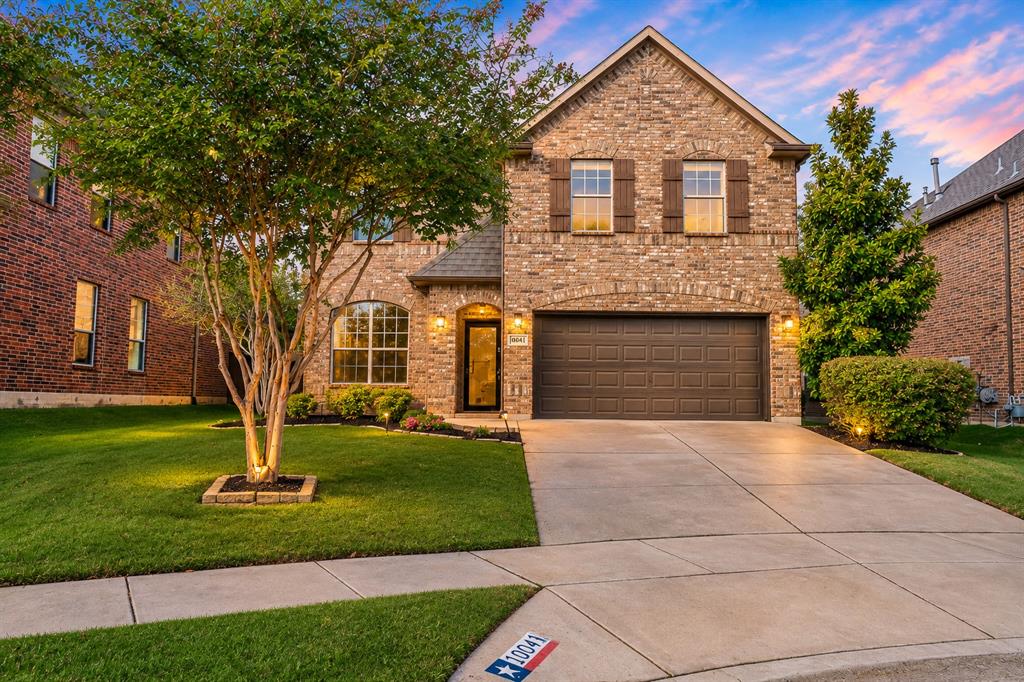
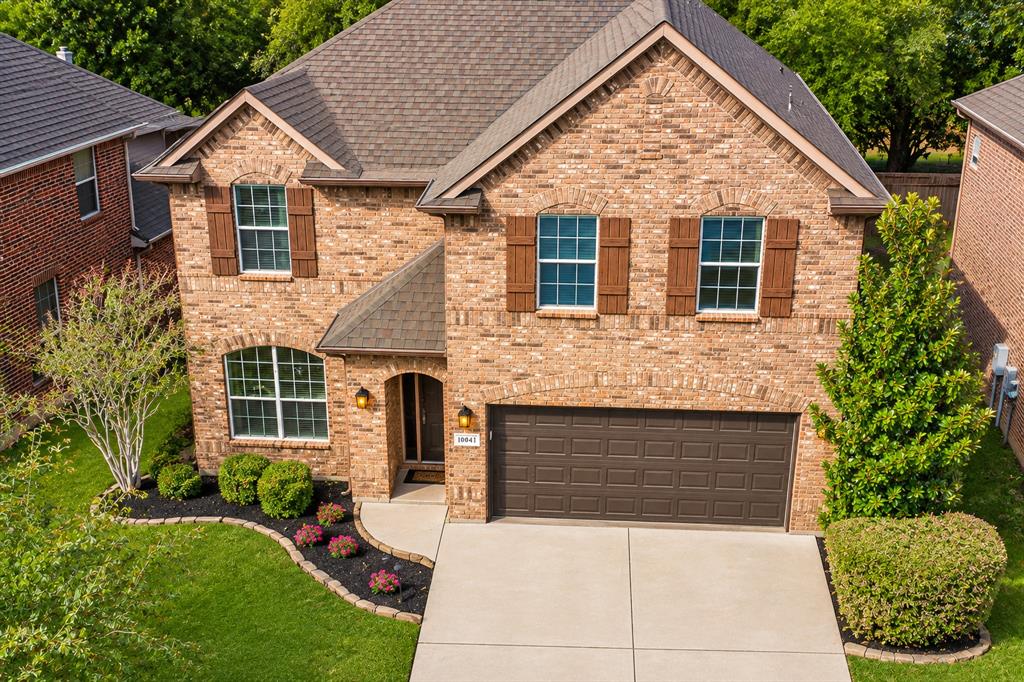
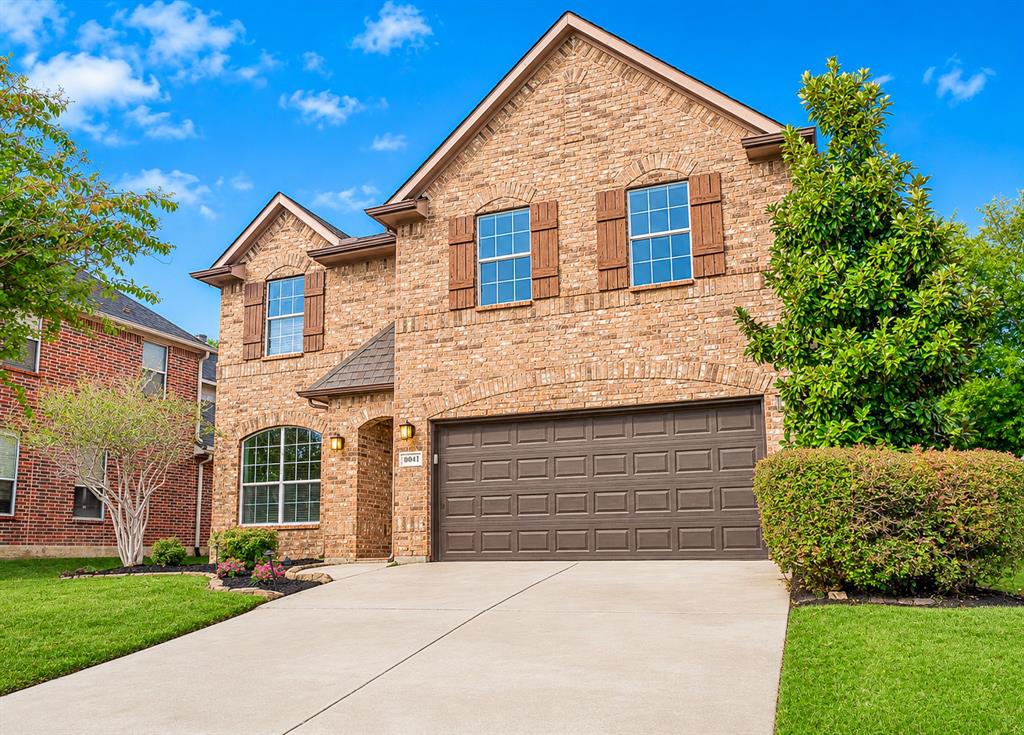
**Beautifully Renovated 5-Bedroom Home in Fort Worth – Move-In Ready!**
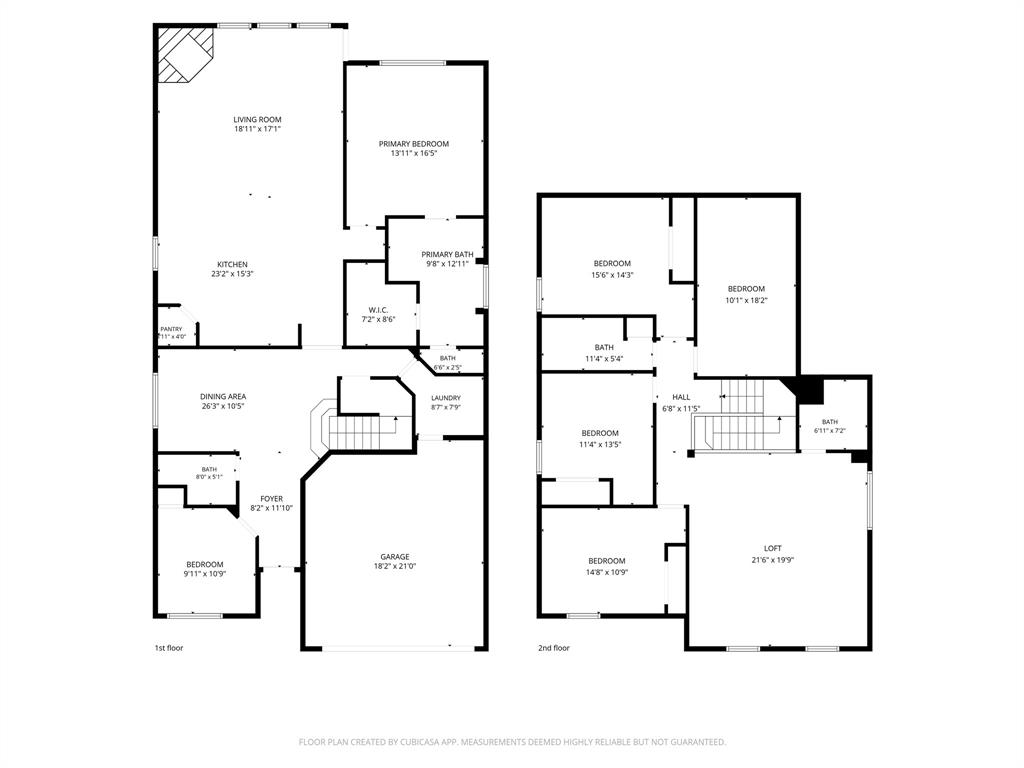
Welcome to 10041 Cade Trail! This beautifully renovated 5-bedroom, 4-bathroom home offers 3,039 square feet of thoughtfully updated living space, modern finishes, and a versatile floor plan featuring **two bedrooms and two full bathrooms on the first floor!**
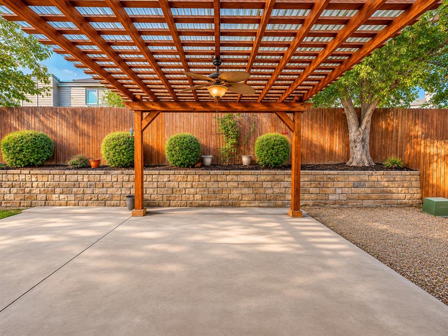
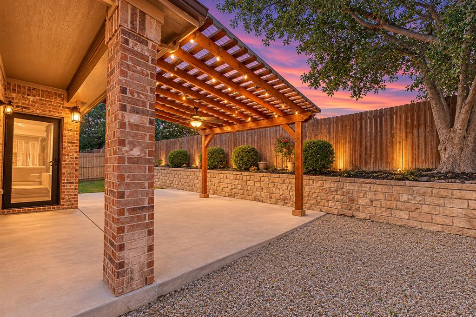
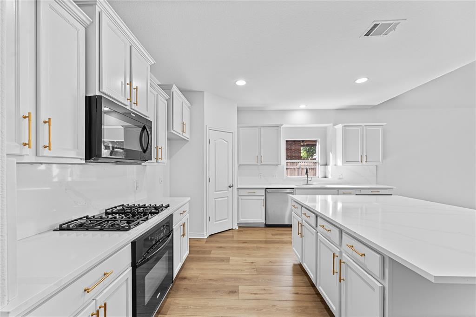
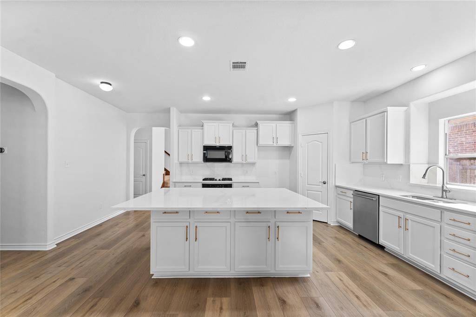
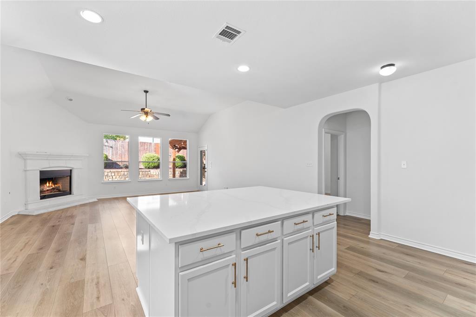
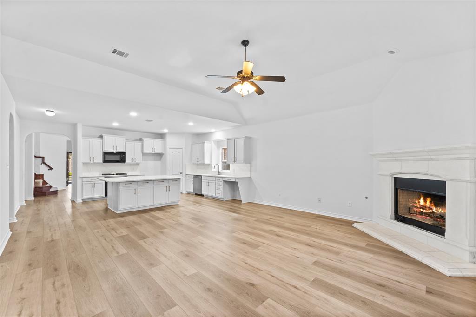
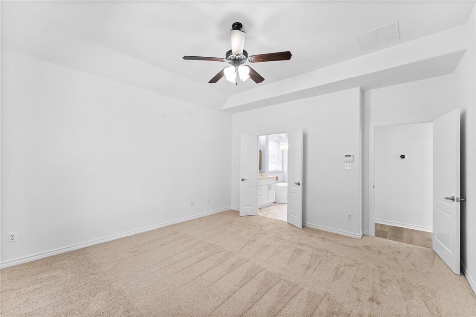
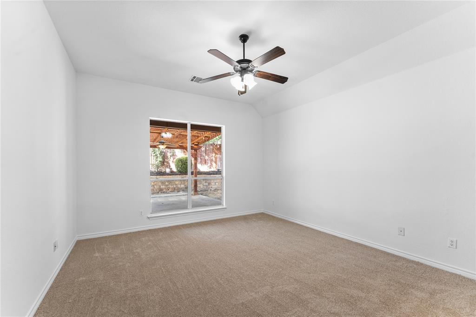
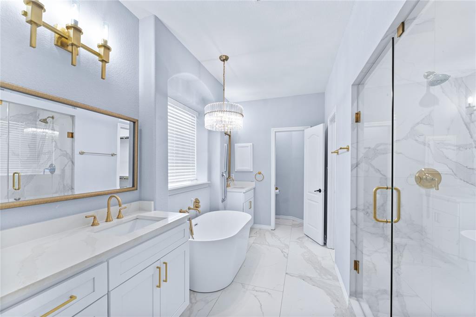
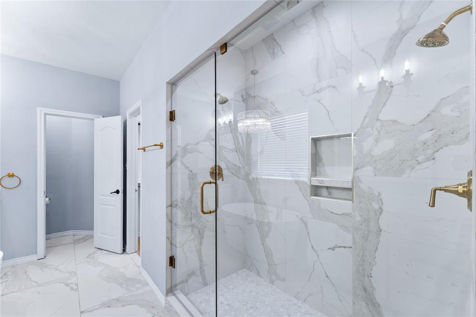
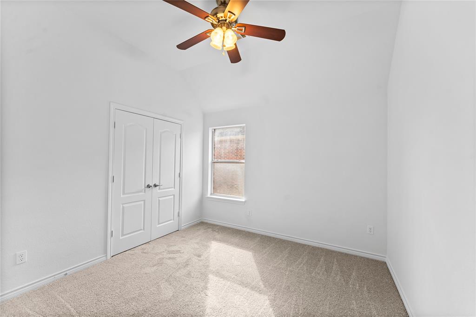
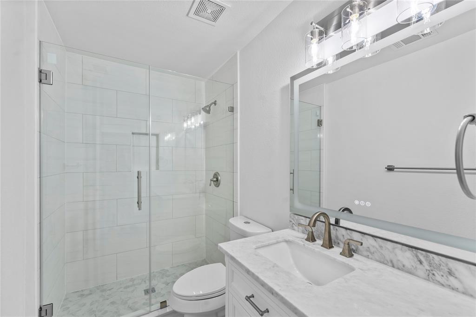
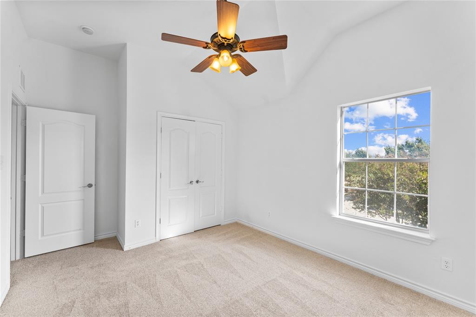
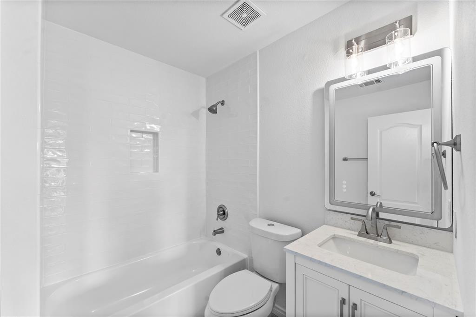
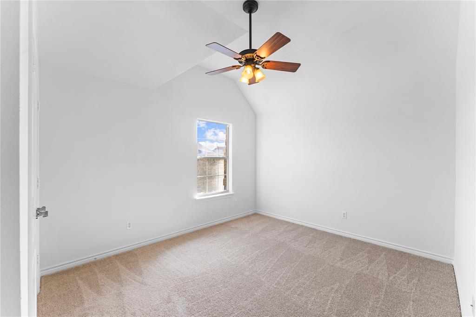
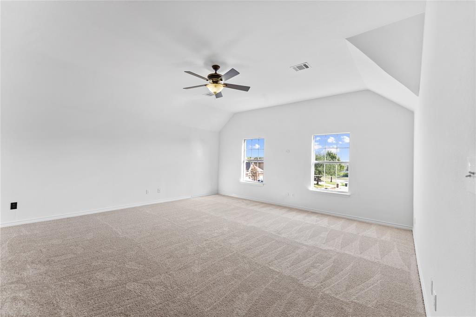
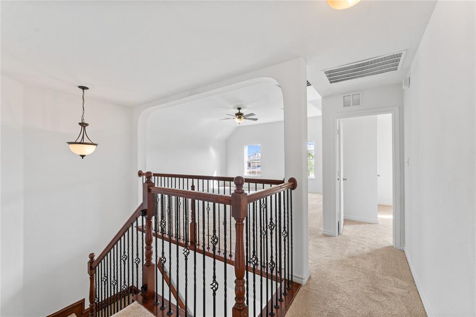
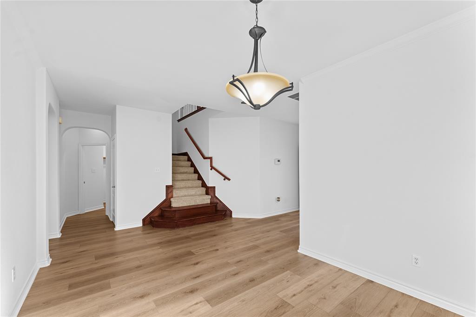
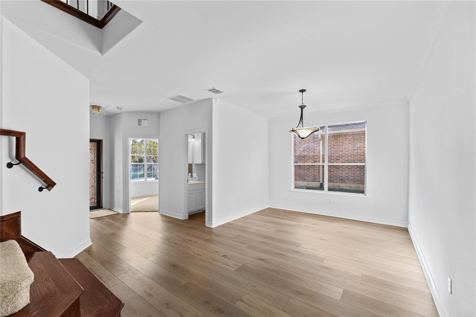
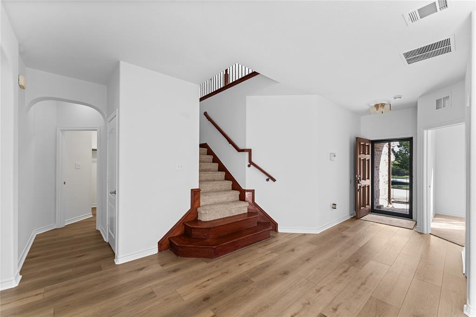
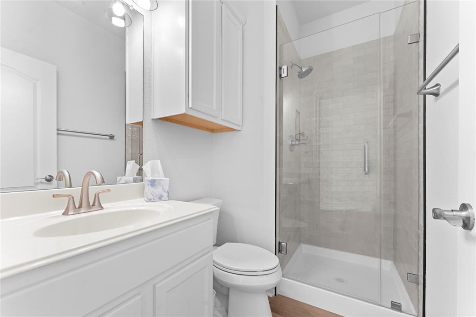
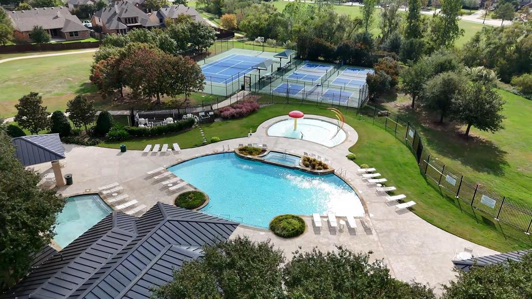
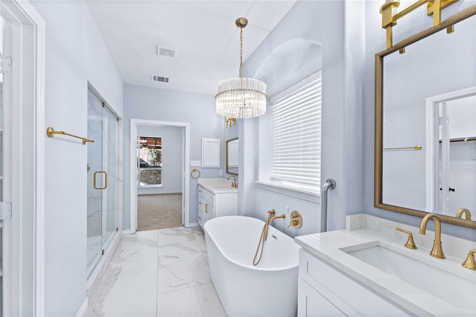
Step inside to discover fresh interior paint, stylish luxury vinyl plank flooring, and new carpet. The beautifully refreshed kitchen features freshly painted cabinetry, updated hardware, and gorgeous quartz countertops, creating a bright and inviting space for everyday living and entertaining. All four bathrooms have been beautifully renovated with modern finishes, giving this home a fresh, updated feel throughout. The spacious primary suite features a stunningly updated bathroom with a freestanding soaking tub, separate shower, and elegant finishes. The thoughtfully designed floor plan offers two bedrooms and two full bathrooms downstairs, providing wonderful flexibility for guests, a home office, or additional living arrangements. Upstairs, three additional bedrooms offer plenty of space and versatility. Step outside to enjoy the covered patio, perfect for morning coffee, outdoor dining, or relaxing at the end of the day. The neighborhood amenities add even more to love, featuring a community swimming pool, splash pad, and playground for outdoor recreation and enjoyment.
**Beautifully renovated, thoughtfully designed, and truly move-in ready!** With five bedrooms, four updated bathrooms, two bedrooms downstairs, and fantastic neighborhood amenities, 10041 Cade Trail offers the perfect combination of space, style, and convenience. Schedule your private showing today!
| Mls Number: | 21426220 |
|---|---|
| List Price: | $500,000 |
| Property Type: | Residential |
| Property Sub Type: | Single Family Residence |
| Status: | Active |
| Beds Total: | 5 |
| Baths Full: | 4 |
| Sq Ft Total: | 3,039 |
| Association Fee: | $782 |
| Unexempt Taxes: | $10,857 |
| Lot Size Area Sqft: | 6,969.6000 |
| Lot Size Area: | 0.16 |
| City: | Fort Worth |
| County Or Parish: | Tarrant |
| Subdivision Name: | Crawford Farms Add |
| Postal Code: | 76244 |
| Year Built: | 2008 |
| Appliances?: | Dishwasher,Disposal,Gas Cooktop,Microwave |
| Association Fee Frequency: | Annually |
| Association Fee Includes: | Full Use of Facilities |
| Association Type: | Mandatory |
| Community Features: | Community Pool, Fishing, Jogging Path/Bike Path, Playground, Sidewalks |
| Directions: | From Golden Triangle turn south into Crawford Farms. Turn left onto Waverly then right on Cade Trail. House is straight ahead on right. |
| Dock Permitted?: | No |
| Elementary School Name: | Eagle Ridge |
| Middle School Name: | Timberview |
| School District: | Keller ISD |
| Exterior Features: | Covered Patio/Porch |
| Fencing: | Wood |
| Fireplace Features: | Gas Starter, Living Room, Wood Burning |
| Fireplaces Total: | 1 |
| Flooring: | Carpet, Hardwood, Luxury Vinyl Plank, Tile |
| Foundation Details: | No |
| Foundation Details: | Slab |
| Heating: | Central, Natural Gas |
| Interior Features: | Kitchen Island, Open Floorplan |
| Lake Pump: | No |
| Lot Features: | Landscaped |
| Lot Size: | Less Than .5 Acre (not Zero) |
| Lot Size Source: | Public Records |
| Lot Size Units: | Acres |
| Multi Parcel ID: | No |
| Municipal Utility District?: | No |
| Number Of Dining Areas: | 2 |
| Number Of Living Areas: | 3 |
| Number Of Parking Spaces: | 2 |
| Parking Features: | Driveway, Garage Door Opener, Garage Double Door, Garage Faces Front |
| Parking Spaces Garage: | 2 |
| Permit Avmyn: | false |
| Permit Comments Reviews Yn: | false |
| Pool?: | No |
| Possession: | Closing/Funding |
| Postal Code Plus 4: | 6649 |
| Restrictions: | None |
| Roof: | Composition |
| Room Count: | 11 |
| Soil Type: | Unknown |
| Structural Style: | Single Detached |
| Transaction Type: | For Sale |
| Utilities: | City Sewer, City Water, Individual Gas Meter, Individual Water Meter |
| Will Subdivide: | No |
| Consent for Visitors to Record: | Video |
| Hoa Management Company: | Crawford Farms HOA |
| Hoa Management Company Phone: | 817-900-1899 |
| Notice Surveillance Devices Pres: | None |
| Accessibility Features Yn: | No |
| Attached Garage?: | Yes |
| Bathrooms Total Decimal: | 4.00 |
| Bathrooms Total Integer: | 4 |
| Cooling: | Central Air |
| Covered Spaces: | 2 |
| Elementary School Name: | Eagle Ridge |
| Garage?: | Yes |
| High School Name: | Timber Creek |
| Horse Permitted Yn: | No |
| Laundry Features: | Electric Dryer Hookup, Utility Room, Washer Hookup |
| Levels: | Two |
| Listing Terms: | Cash, Conventional, FHA, VA Loan |
| Lot Size Area: | 0.1600 |
| Patio And Porch Features: | Covered, Patio |
| Property Attached?: | No |
| Smart Home Features Appor Pass Y: | 0 |
| Special Taxing Entities: | 0 |
Listing Courtesy of: Three 23 Realty LLC
Listing Agent: Joni Bockenfeld
817-797-2017
Mortgage Calculator
All listings featuring the  icon are provided courtesy of North Texas Real Estate Information Systems, Inc. (NTREIS), Copyright 2026. All rights reserved.
All information is believed accurate but not guaranteed. The properties displayed may not be all of the properties available through the IDX Program. Any use of this site other than by potential buyers or sellers is strictly prohibited.
North Texas Real Estate Information Systems, Inc. data last updated on November 15, 2026 09:28 PM - CT
Property Last Updated: November 15, 2026 09:28 PM - CT