1004 Honeydew Lane
Princeton, TX 75071
$335,000
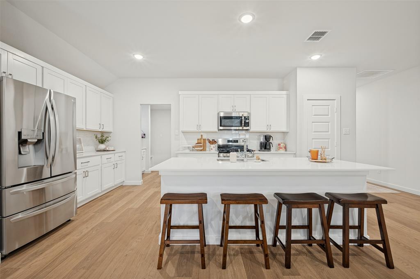
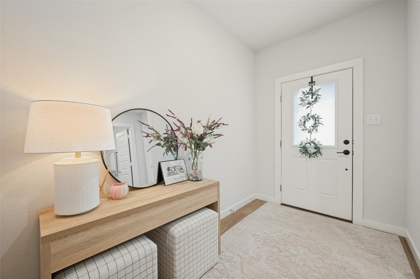
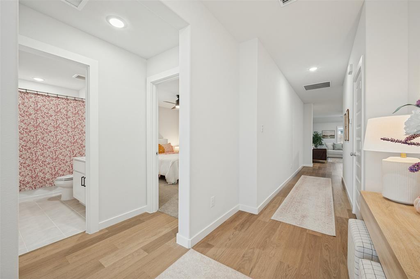
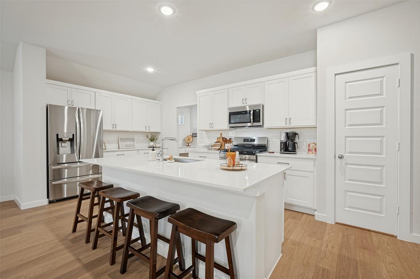
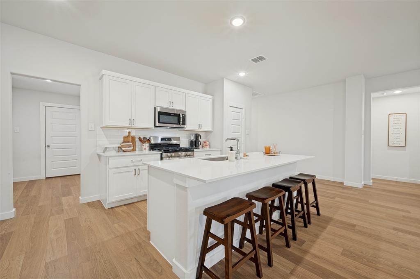
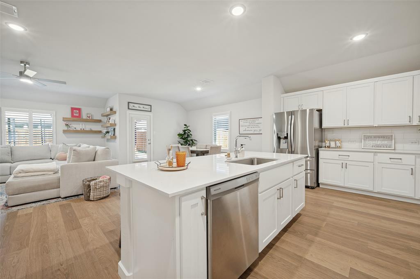
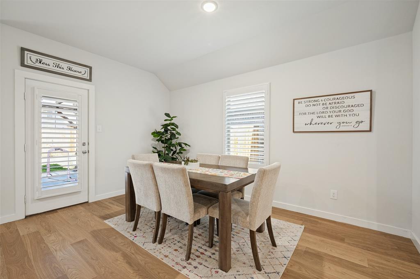
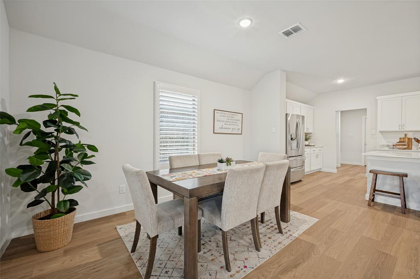
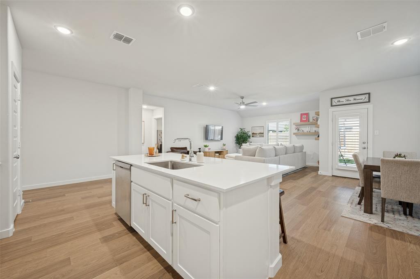
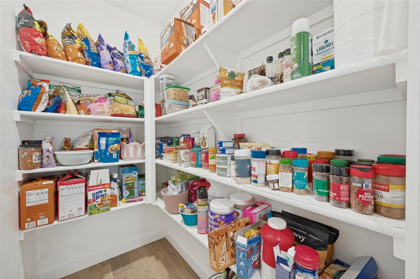
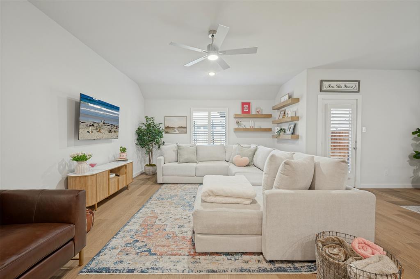
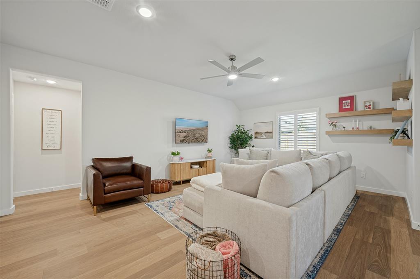
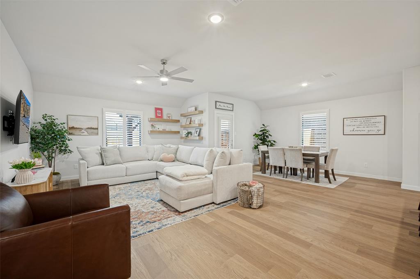
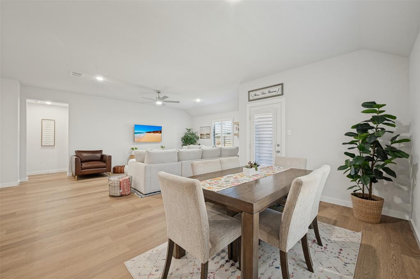
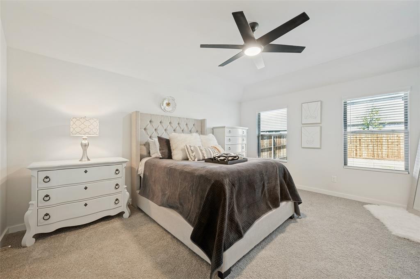
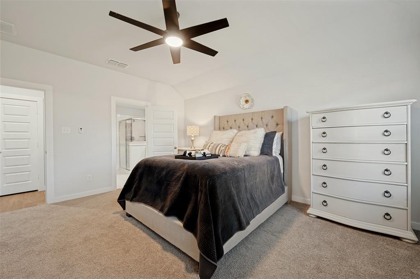
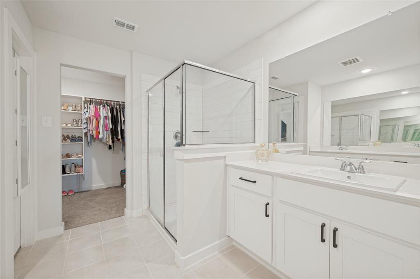
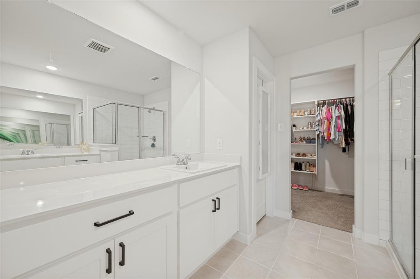
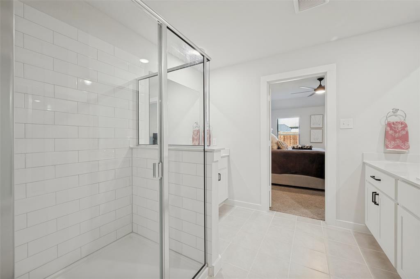
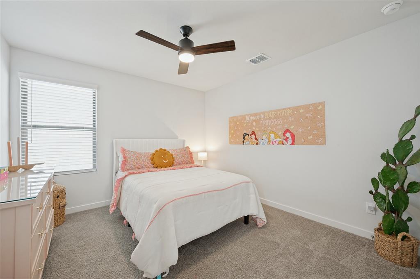
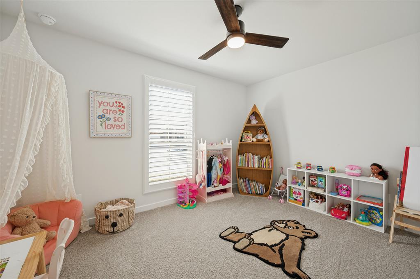
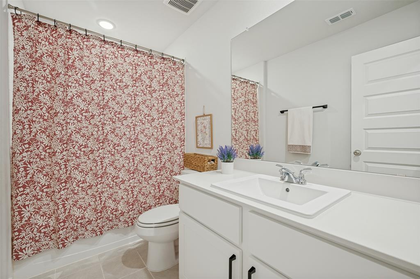
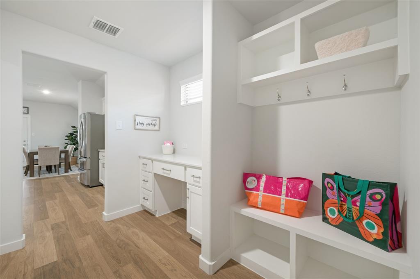
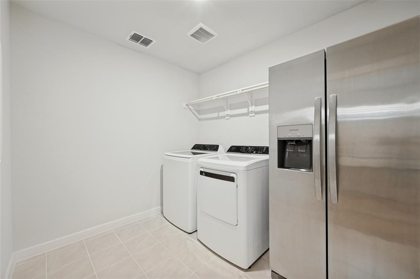
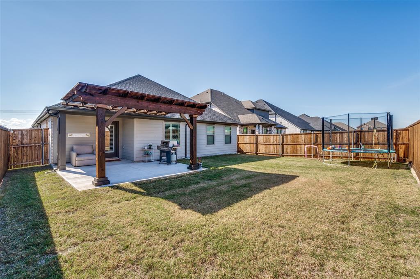
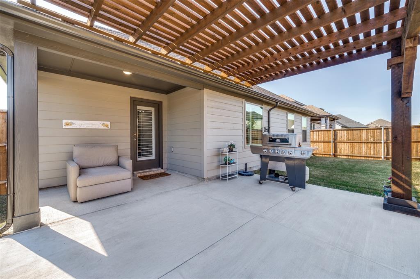
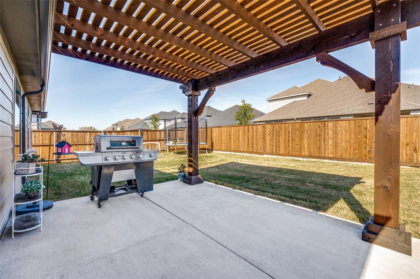
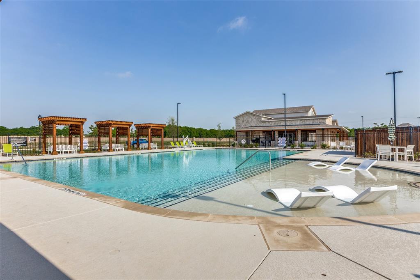
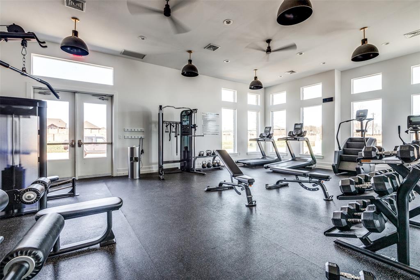
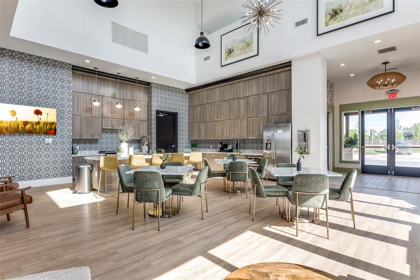
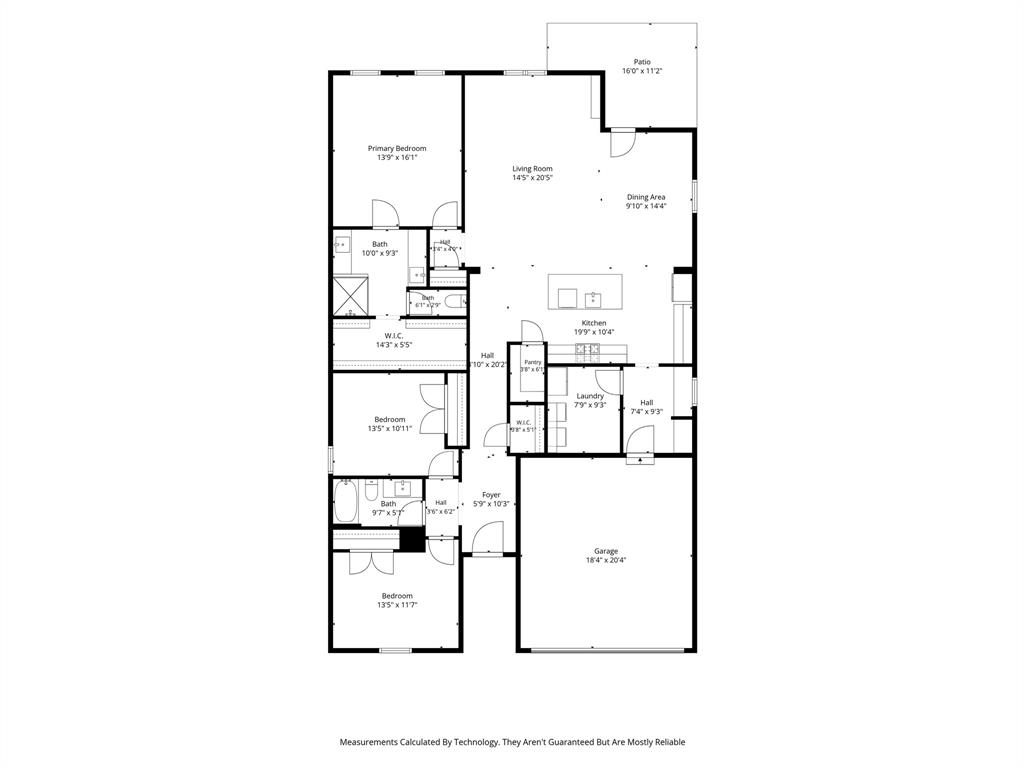
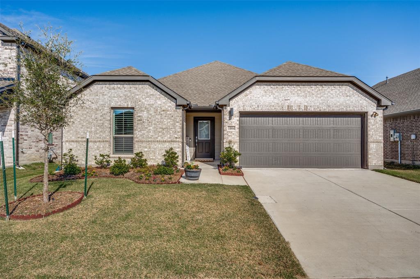
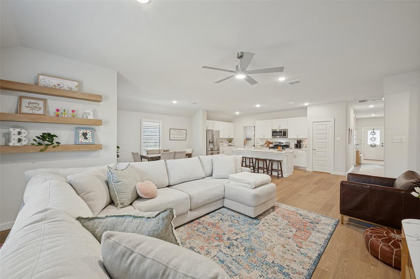
Only one year old Trophy built and lovingly maintained home with all the trimmings that is turnkey ready! Modern, beautiful and a level above the current builder grade with improvements such as window shutters, premium ceiling fans, additional flatwork and cedar pergola. The whole home has a designer touch and is classically white and clean. The popular one story floor plan flows well and is super functional with split bedrooms that are amble in size and an open living kitchen area as the heart of the home and ready for entertainment. What sets this home apart is the storage spaces: Plenty of room to hide the clutter in the large WIC, extended pantry, additional MUD and desk command center opposite the large laundry that fits a second fridge and more. All these storage allows the home to be extremely serene, welcoming and feel expansive. The white millwork and cabinetry and blonde flooring complements each other for a contemporary, transitional living that matches all interior furnishings. The subdivision also has a multitude of amenities including community pool, clubhouse, gym facilities, basketball court, playground and more. Once you view this home, you're stop wanting to look at any other and feel right at home!
| Mls Number: | 21435204 |
|---|---|
| List Price: | $335,000 |
| Property Type: | Residential |
| Property Sub Type: | Single Family Residence |
| Status: | Active |
| Beds Total: | 3 |
| Baths Full: | 2 |
| Sq Ft Total: | 1,969 |
| Association Fee: | $830 |
| Unexempt Taxes: | $2,793 |
| Lot Size Area Sqft: | 5,793.4800 |
| Lot Size Area: | 0.133 |
| Building Style: | Contemporary/Modern |
| City: | Princeton |
| County Or Parish: | Collin |
| Subdivision Name: | Eastridge Ph 3 |
| Postal Code: | 75071 |
| Year Built: | 2025 |
| Appliances?: | Dishwasher,Disposal,Gas Range,Microwave |
| Association Fee Frequency: | Annually |
| Association Fee Includes: | Full Use of Facilities, Maintenance Grounds, Maintenance Structure |
| Association Type: | Mandatory |
| Community Features: | Club House, Community Pool, Fitness Center, Jogging Path/Bike Path, Playground, Other |
| Construction Materials: | Brick, Siding, Wood |
| Directions: | Going E on 380, exit on W New Hope Rd. Continue on this road and turn left on Yote Trail. Left on Roundup Dr and follow it to Honeydew Ln. House is on the right. |
| Elementary School Name: | Webb |
| Middle School Name: | Faubion |
| School District: | McKinney ISD |
| Exterior Features: | Covered Patio/Porch, Rain Gutters, Lighting |
| Fencing: | Wood |
| Flooring: | Carpet, Ceramic Tile, Luxury Vinyl Plank |
| Foundation Details: | No |
| Foundation Details: | Slab |
| Heating: | Central |
| Interior Features: | Eat-in Kitchen, Granite Counters, High Speed Internet Available, Kitchen Island, Open Floorplan, Pantry, Walk-In Closet(s) |
| Lot Features: | Interior Lot, Landscaped |
| Lot Size: | Less Than .5 Acre (not Zero) |
| Lot Size Units: | Acres |
| Multi Parcel ID: | No |
| Municipal Utility District?: | No |
| Number Of Dining Areas: | 1 |
| Number Of Living Areas: | 1 |
| Number Of Parking Spaces: | 2 |
| Parking Features: | Garage Faces Front, Garage Single Door |
| Parking Spaces Garage: | 2 |
| Permit Avmyn: | false |
| Permit Comments Reviews Yn: | false |
| Pool?: | No |
| Possession: | Closing/Funding, Negotiable |
| Postal Code Plus 4: | 0269 |
| Roof: | Composition |
| Room Count: | 7 |
| Soil Type: | Unknown |
| Structural Style: | Single Detached |
| Transaction Type: | For Sale |
| Utilities: | City Sewer, City Water |
| Will Subdivide: | No |
| Hoa Management Company: | Neighborhood Mgmt |
| Hoa Management Company Phone: | 972-359-1548 |
| Accessibility Features Yn: | No |
| Attached Garage?: | Yes |
| Bathrooms Total Decimal: | 2.00 |
| Bathrooms Total Integer: | 2 |
| Cooling: | Ceiling Fan(s), Central Air |
| Covered Spaces: | 2 |
| Elementary School Name: | Webb |
| Garage?: | Yes |
| High School Name: | Mckinney |
| Laundry Features: | Electric Dryer Hookup, Utility Room, Washer Hookup |
| Levels: | One |
| Listing Terms: | Cash, Conventional |
| Lot Size Area: | 0.1330 |
| Other Structures: | Pergola |
| Patio And Porch Features: | Covered |
| Property Attached?: | No |
| Smart Home Features Appor Pass Y: | 1 |
| Vegetation: | Grassed |
| Window Features: | Shutters |
Listing Courtesy of: Coldwell Banker Apex, REALTORS
Listing Agent: Yang Song
469-789-9969
Mortgage Calculator
All listings featuring the  icon are provided courtesy of North Texas Real Estate Information Systems, Inc. (NTREIS), Copyright 2026. All rights reserved.
All information is believed accurate but not guaranteed. The properties displayed may not be all of the properties available through the IDX Program. Any use of this site other than by potential buyers or sellers is strictly prohibited.
North Texas Real Estate Information Systems, Inc. data last updated on November 12, 2026 11:31 PM - CT
Property Last Updated: November 12, 2026 11:31 PM - CT