10013 Preston Vineyard Drive
Frisco, TX 75035
$440,000
Open Houses
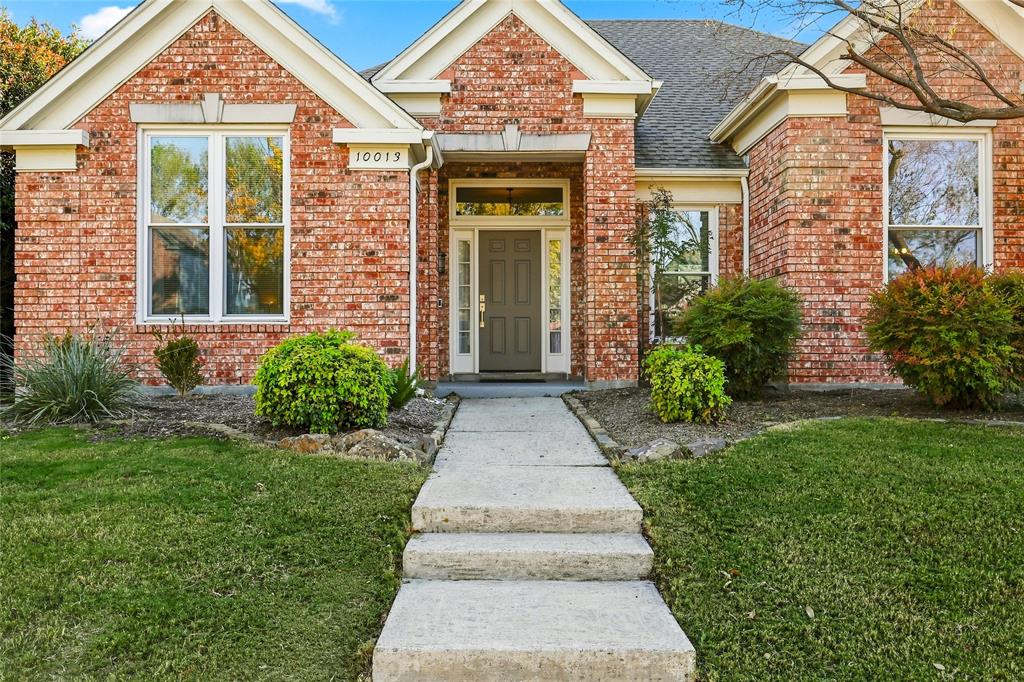
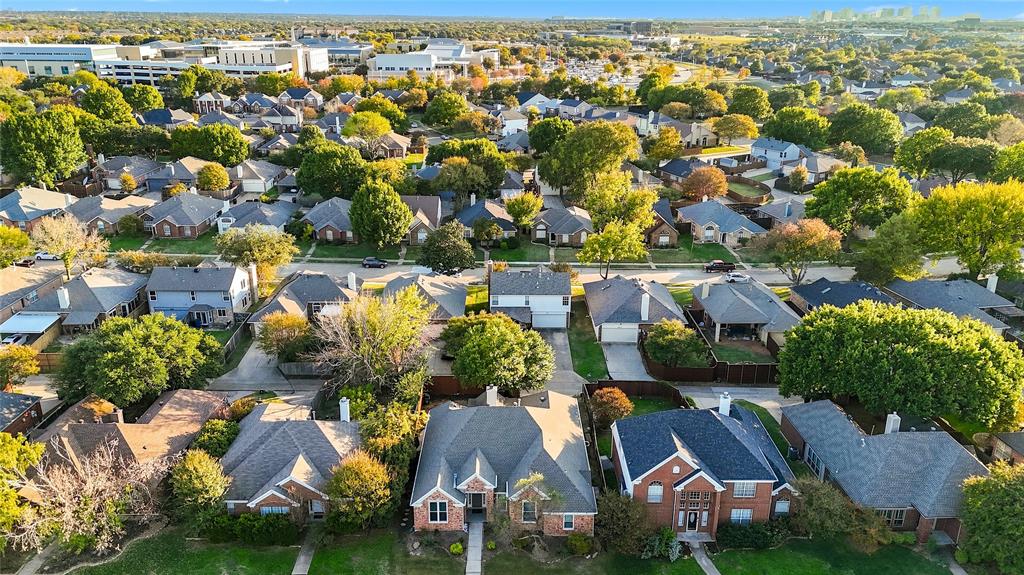
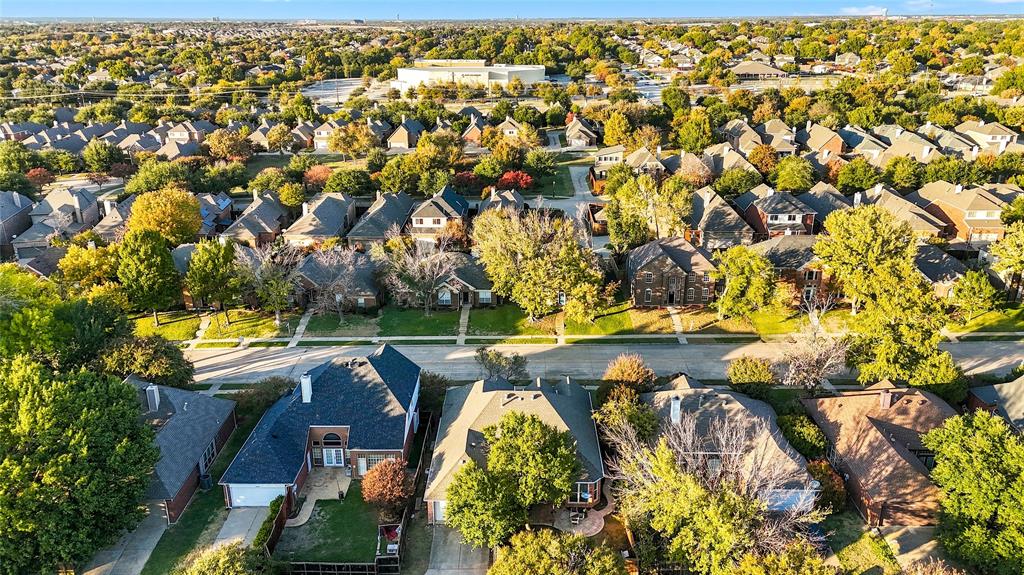
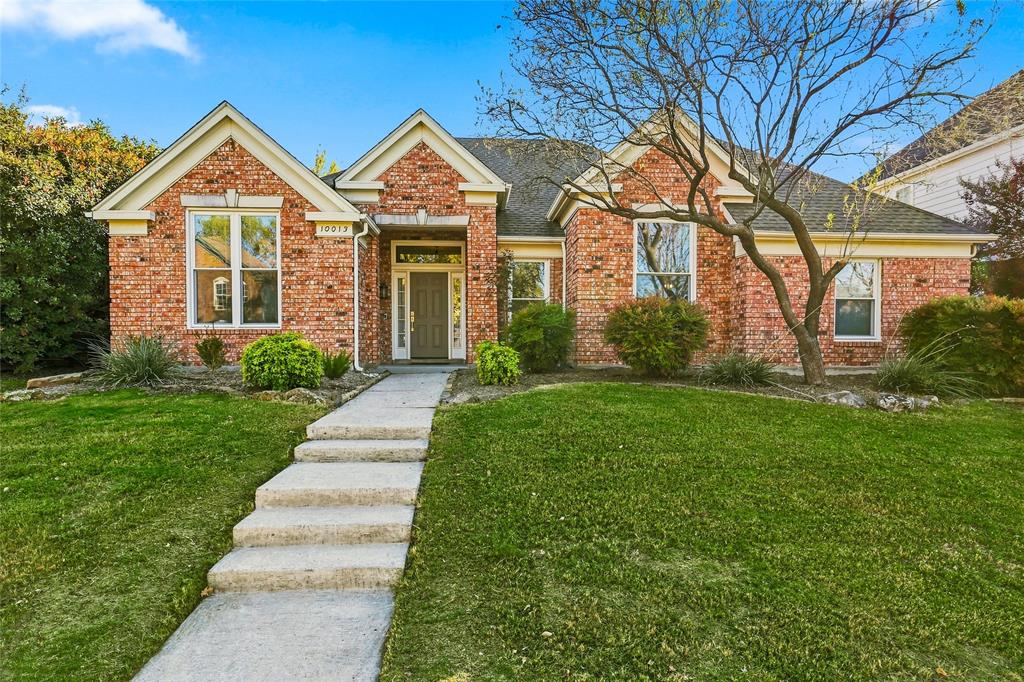
Get more out of life without venturing too far from home. Situated in the established Preston Vineyards community, this single-story Frisco home puts some of the city's best shopping, dining, entertainment, and recreation within easy reach. Spend Saturday mornings exploring local coffee shops, afternoons shopping at Stonebriar Centre, and evenings catching a game or enjoying dinner at The Star.
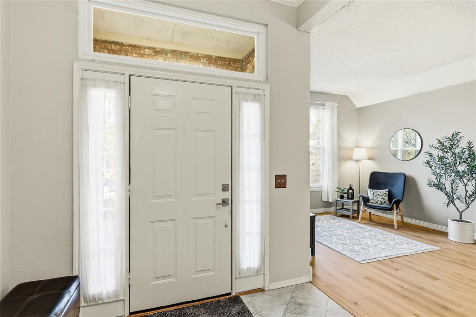
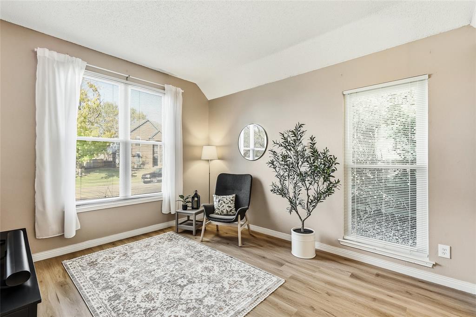
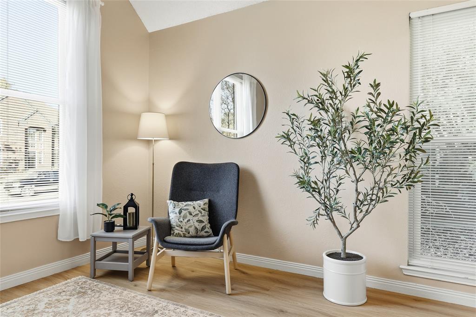
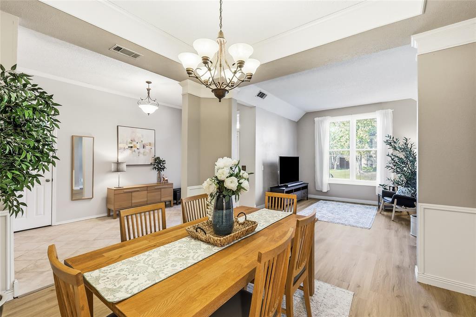
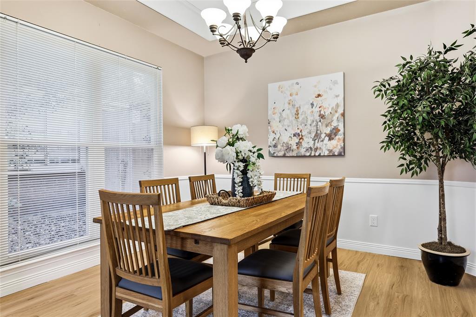
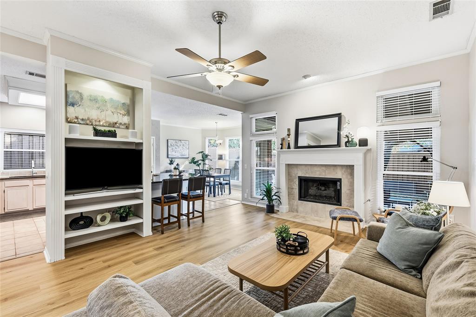
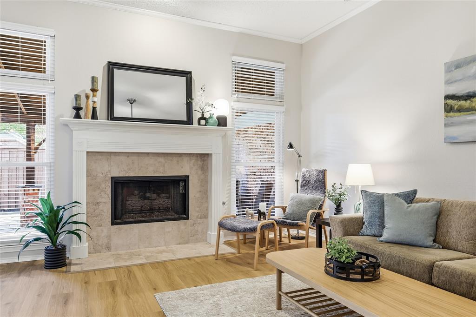
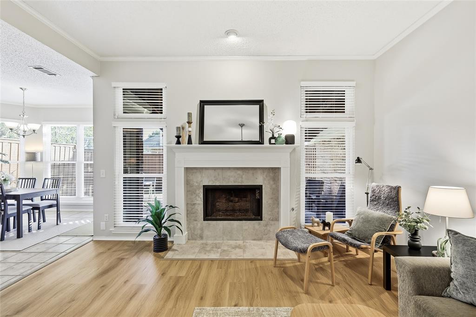
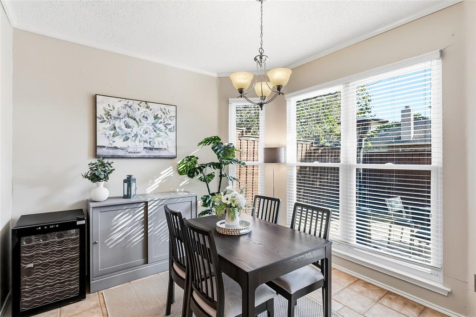
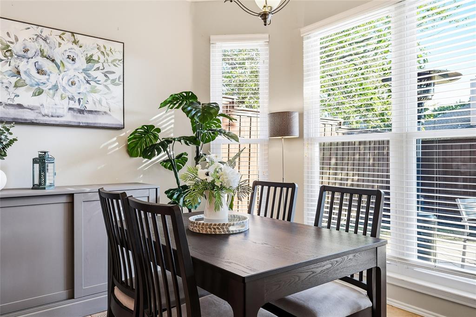
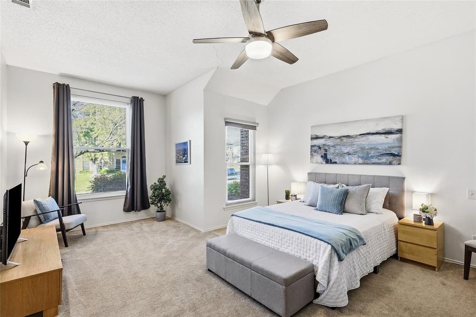
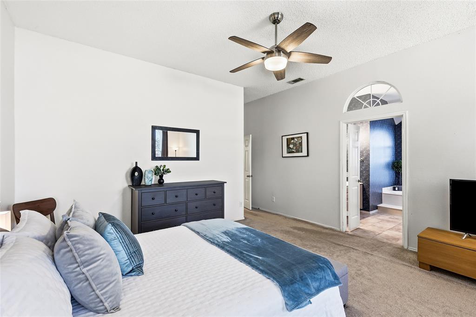
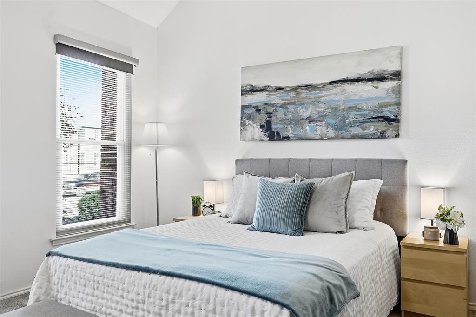
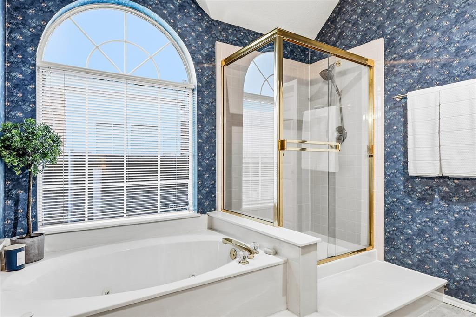
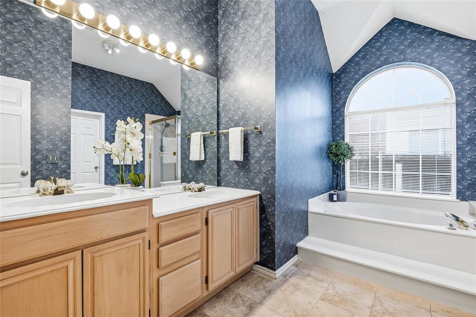
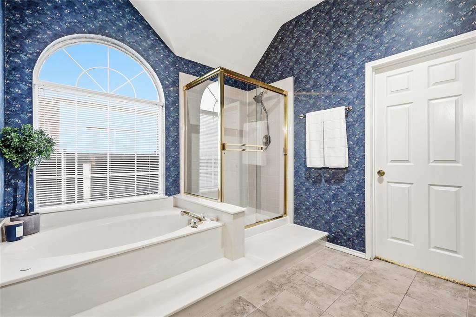
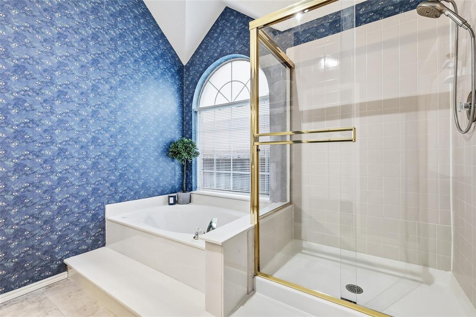
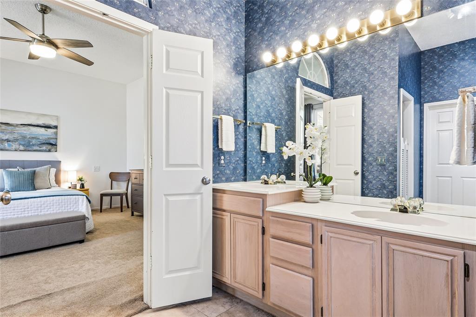
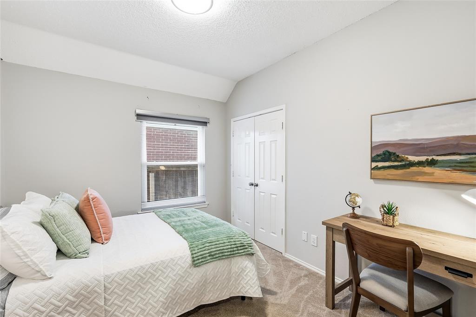
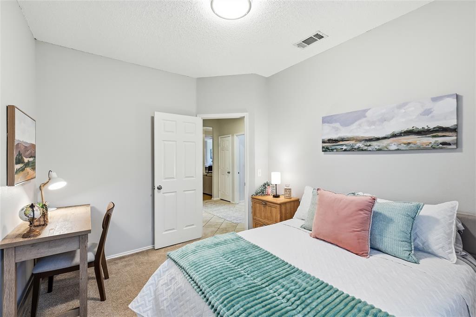
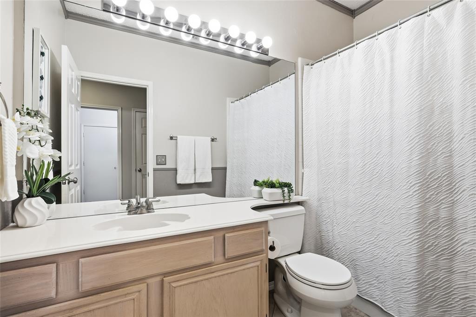
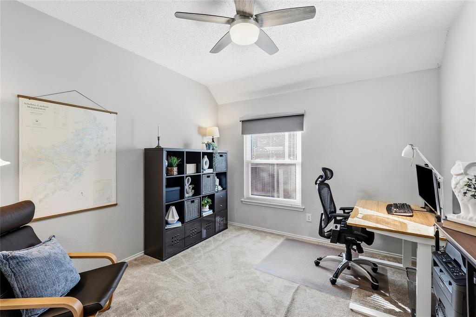
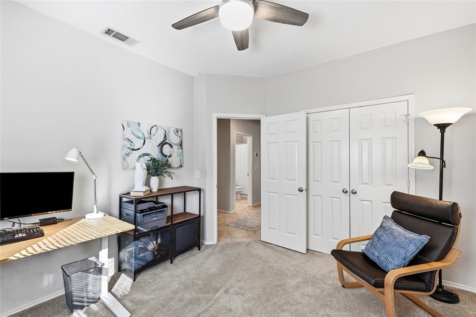
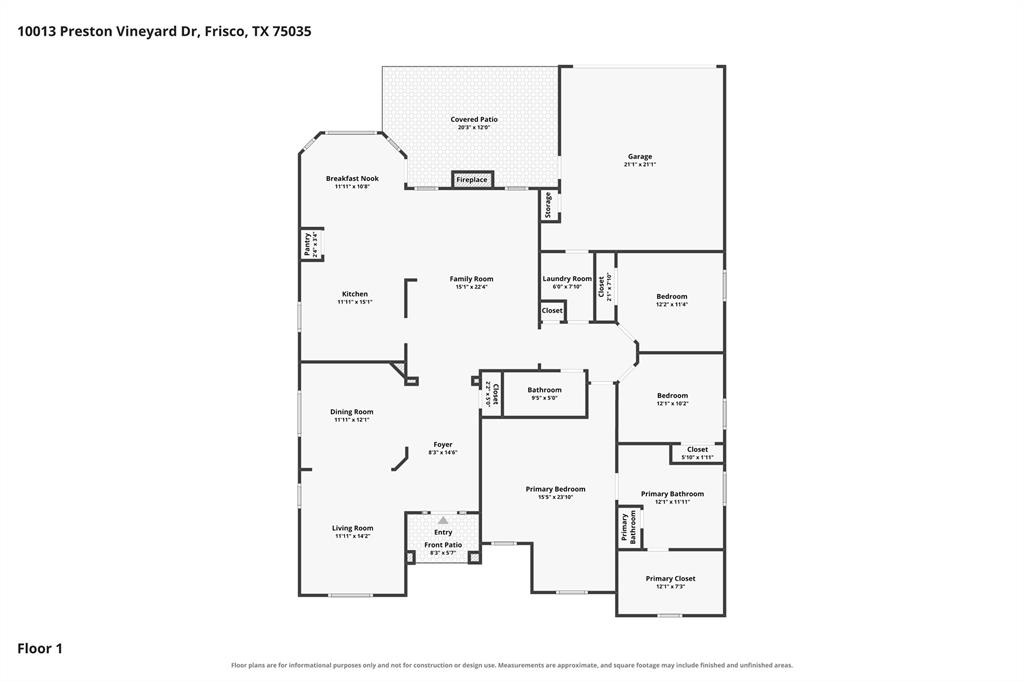
Back at home, the versatile floor plan offers three bedrooms, two bathrooms, and inviting living spaces designed around real life. One of the home's most charming spaces is the sitting area, a spot to start your morning, get lost in a good book, or enjoy a quiet moment at the end of a busy day. There's room to entertain, space to unwind, and the convenience of having it all on one level.
Located near Shawnee Trail Elementary, neighborhood parks, and everyday essentials, with convenient access to Preston Road, the Dallas North Tollway, and Sam Rayburn Tollway. Whether you're buying your first home or trading extra square footage for a lifestyle with fewer complications, this is an opportunity to make one of North Texas' most sought-after cities your own.
Recent Updates with warranties:
Feb 2026-New HVAC system installed, both AC and furnace. 2019-New water heater with extended warranty until 2029. 2018-Windows replaced,Duraglass with Heatshield to improve energy efficiency. Warranty until 2028.
| Mls Number: | 21439980 |
|---|---|
| List Price: | $440,000 |
| Property Type: | Residential |
| Property Sub Type: | Single Family Residence |
| Status: | Active |
| Beds Total: | 3 |
| Baths Full: | 2 |
| Sq Ft Total: | 2,222 |
| Unexempt Taxes: | $8,633 |
| Lot Size Area Sqft: | 6,534.0000 |
| Lot Size Area: | 0.15 |
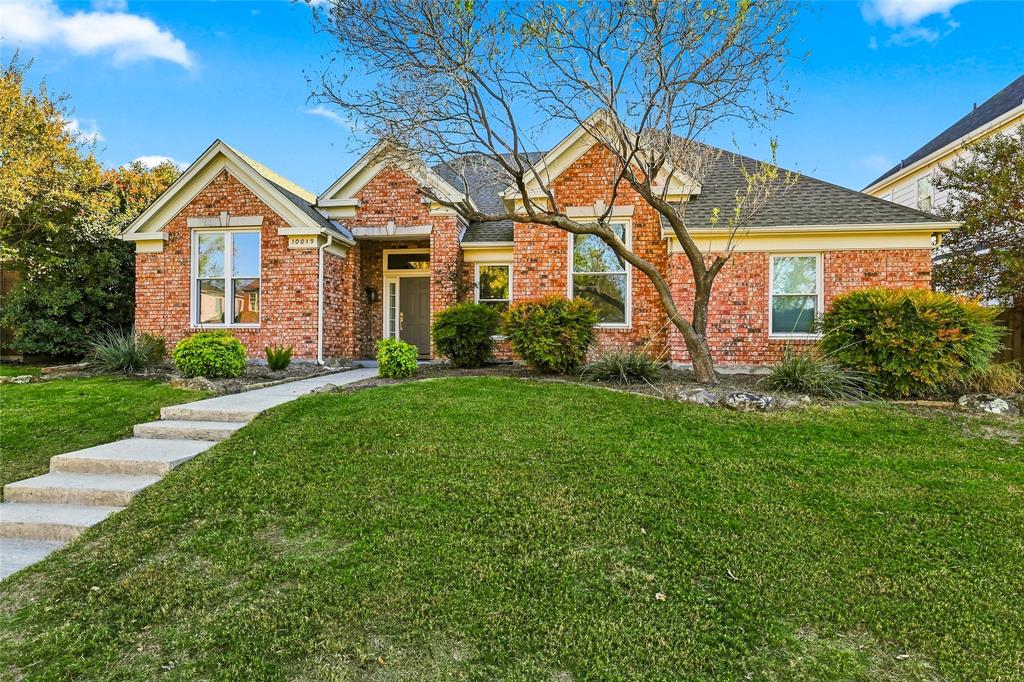
| Building Style: | Ranch,Traditional |
| City: | Frisco |
| County Or Parish: | Collin |
| Subdivision Name: | Preston Vineyards Sec One |
| Postal Code: | 75035 |
| Year Built: | 1991 |
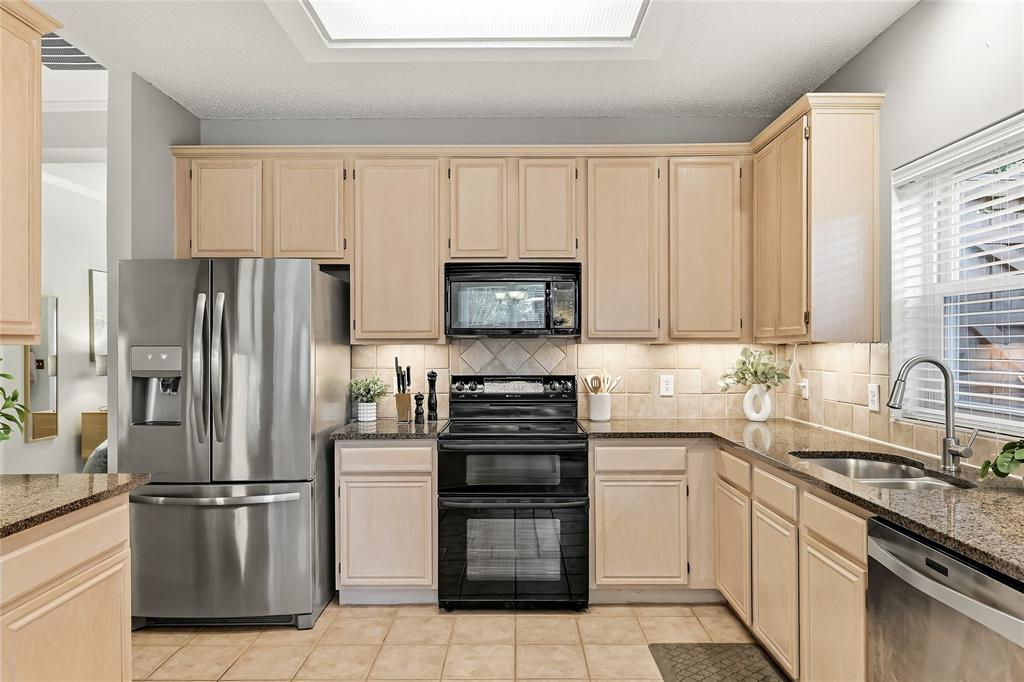
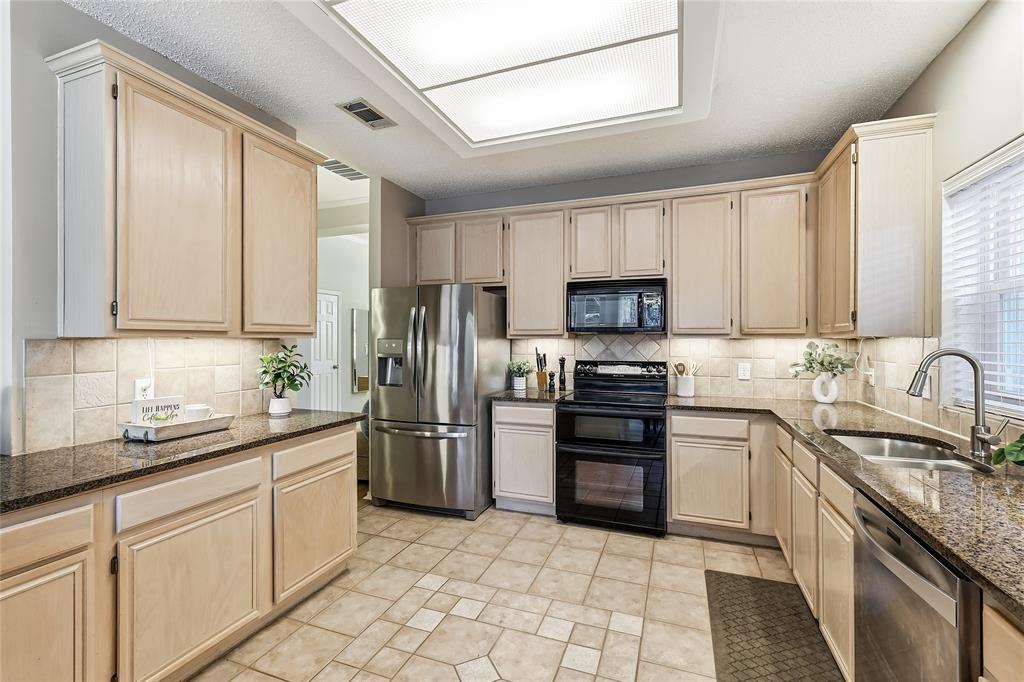
| Appliances?: | Dishwasher,Disposal,Electric Oven,Electric Range,Microwave,Double Oven,Plumbed For Gas in Kitchen |
| Association Type: | None |
| Construction Materials: | Brick |
| Directions: | GPS Works Best |
| Elementary School Name: | Shawnee |
| Middle School Name: | Clark |
| School District: | Frisco ISD |
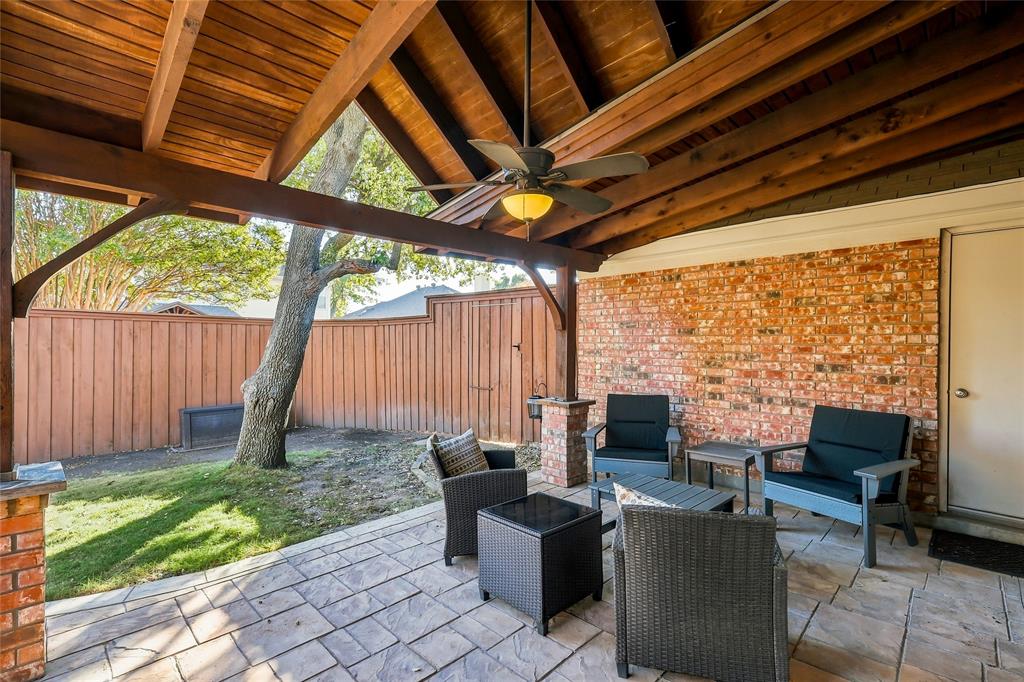
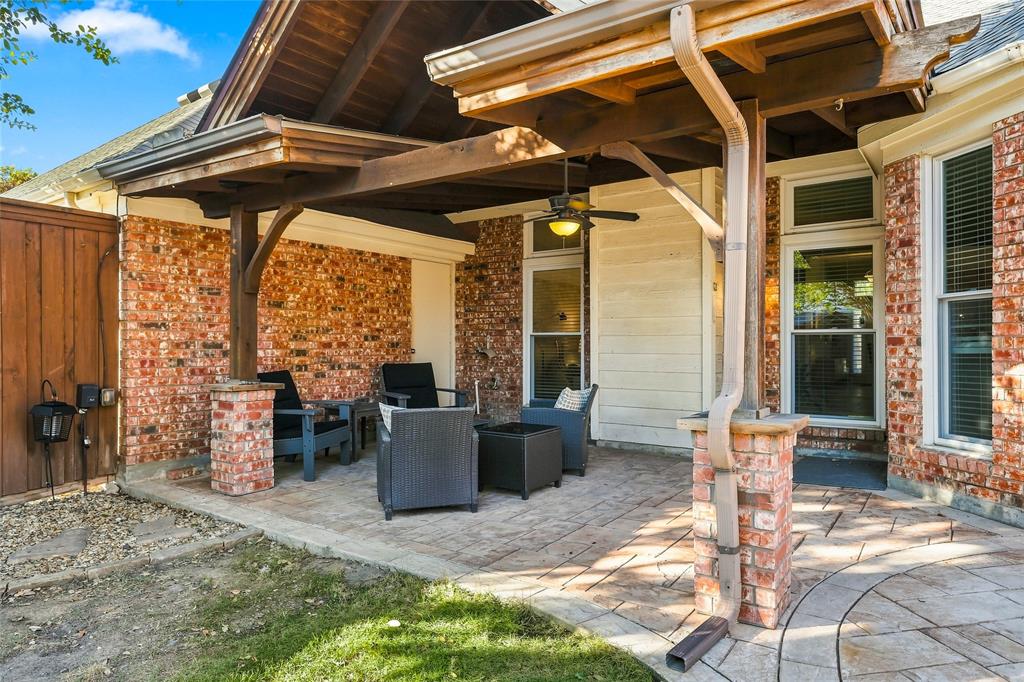
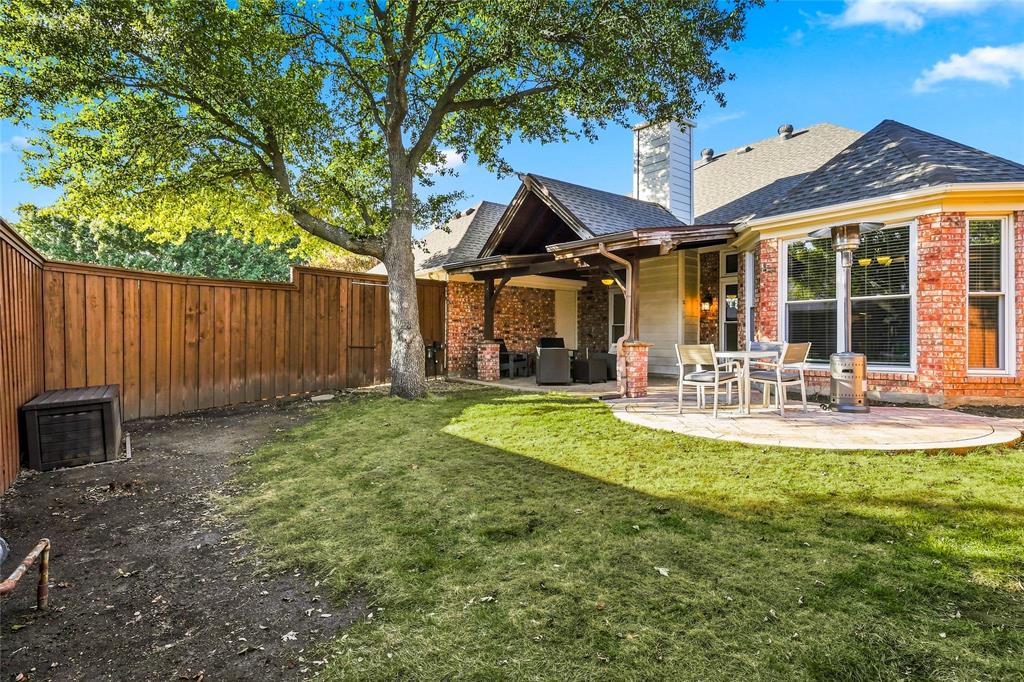
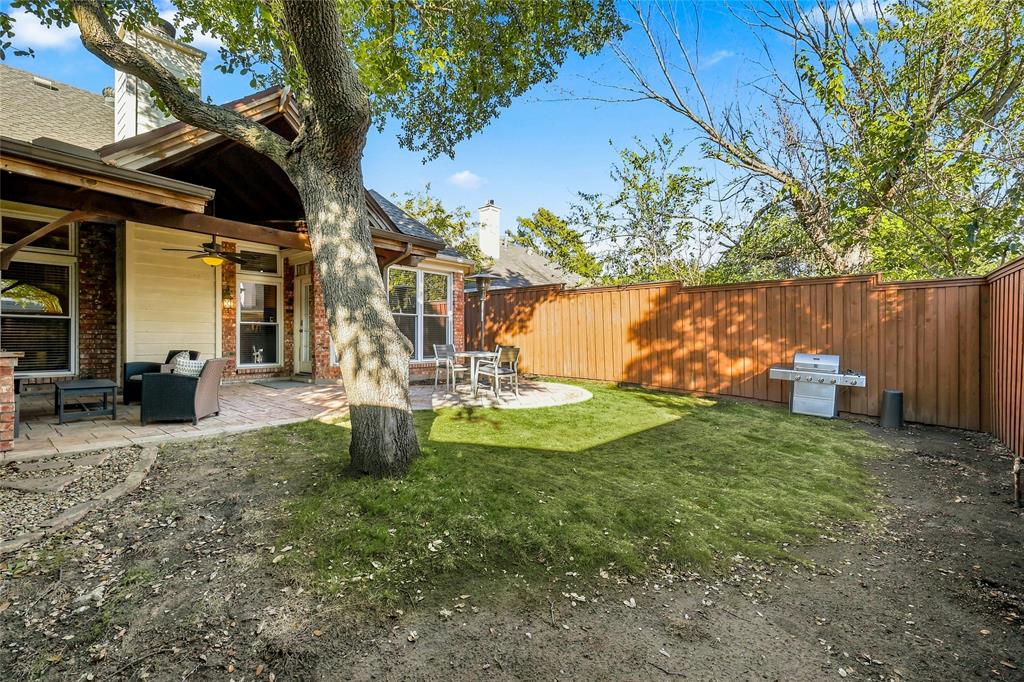
| Exterior Features: | Covered Patio/Porch |
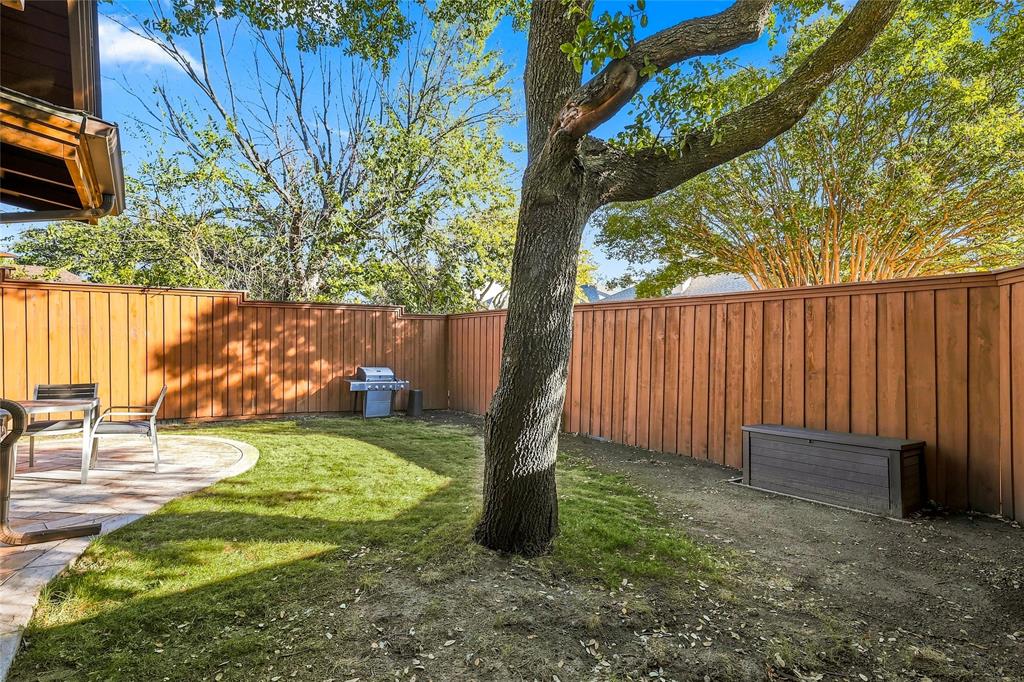
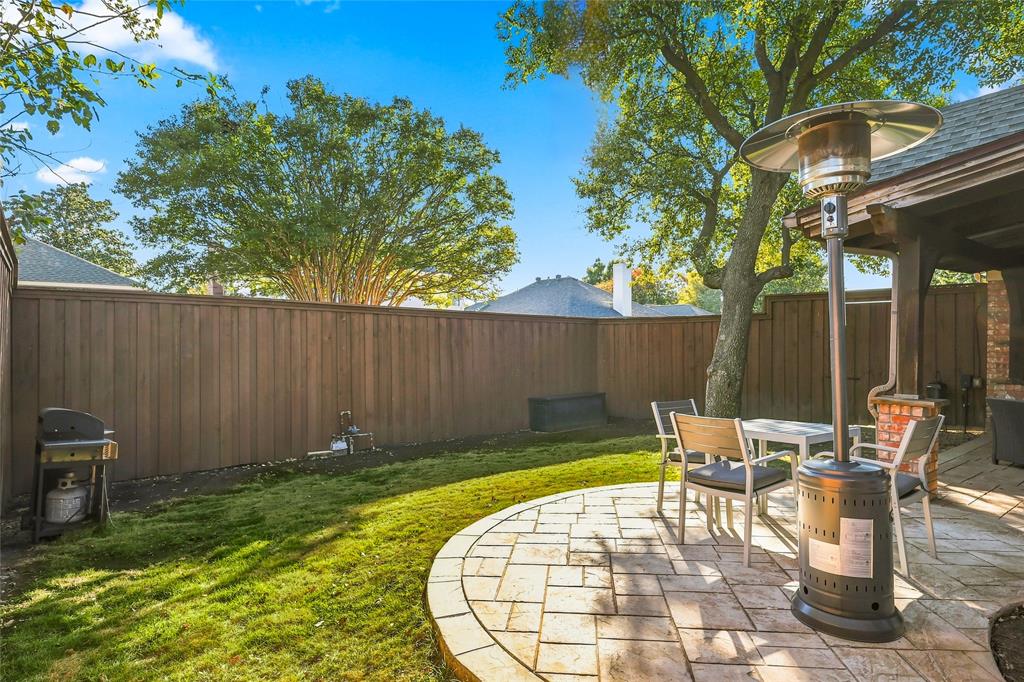
| Fencing: | Back Yard, Perimeter, Privacy, Wood |
| Fireplace Features: | Family Room |
| Fireplaces Total: | 1 |
| Flooring: | Carpet, Ceramic Tile, Luxury Vinyl Plank |
| Foundation Details: | No |
| Foundation Details: | Slab |
| Garage Dimensions: | 21x21 |
| Heating: | Central |
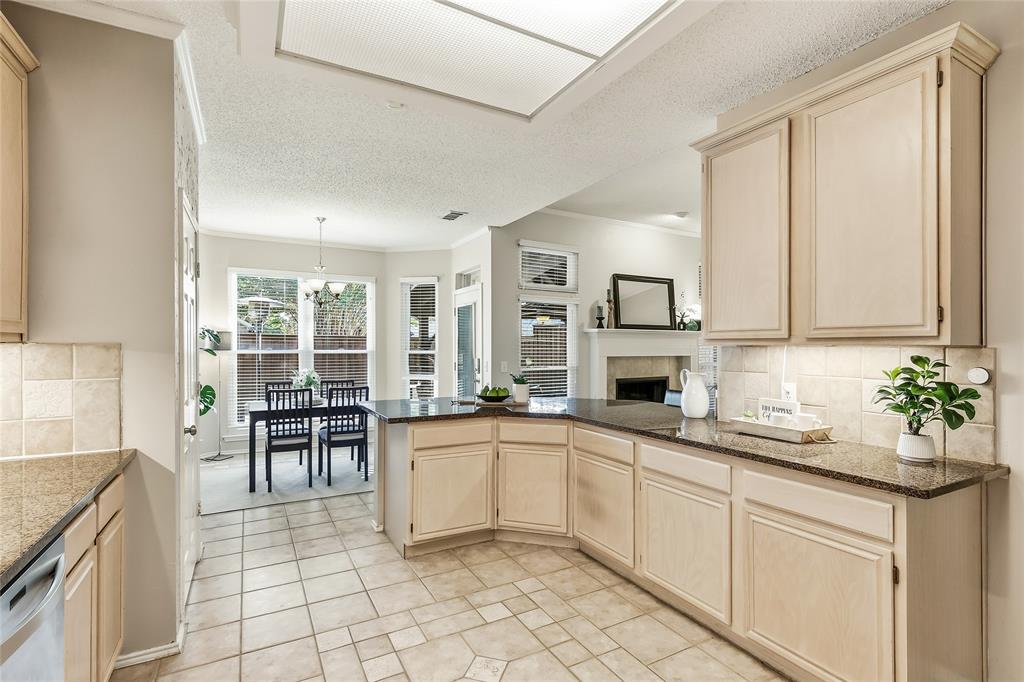
| Interior Features: | Built-in Features, Chandelier, Decorative Lighting, Eat-in Kitchen, Granite Counters, High Speed Internet Available, Open Floorplan, Pantry, Vaulted Ceiling(s), Walk-In Closet(s) |
| Lot Features: | Interior Lot, Landscaped |
| Lot Size: | Less Than .5 Acre (not Zero) |
| Lot Size Source: | Assessor |
| Lot Size Units: | Acres |
| Multi Parcel ID: | No |
| Municipal Utility District?: | No |
| Number Of Dining Areas: | 2 |
| Number Of Living Areas: | 2 |
| Number Of Parking Spaces: | 2 |
| Parking Features: | Driveway, Garage Faces Front, Inside Entrance |
| Parking Spaces Garage: | 2 |
| Permit Avmyn: | false |
| Permit Comments Reviews Yn: | false |
| Pool?: | No |
| Possession: | Negotiable |
| Postal Code Plus 4: | 8071 |
| Roof: | Composition, Shingle |
| Room Count: | 7 |
| Security Features: | Smoke Detector(s) |
| Soil Type: | Unknown |
| Structural Style: | Single Detached |
| Transaction Type: | For Sale |
| Utilities: | Alley, City Sewer, City Water, Community Mailbox, Individual Gas Meter |
| Will Subdivide: | No |
| Year Built Details: | Preowned |
| Consent for Visitors to Record: | Audio, Video, None |
| Notice Surveillance Devices Pres: | Audio, Video |
| Accessibility Features Yn: | No |
| Attached Garage?: | Yes |
| Bathrooms Total Decimal: | 2.00 |
| Bathrooms Total Integer: | 2 |
| Cooling: | Ceiling Fan(s), Central Air |
| Covered Spaces: | 2 |
| Elementary School Name: | Shawnee |
| Garage?: | Yes |
| High School Name: | Lebanon Trail |
| Horse Permitted Yn: | No |
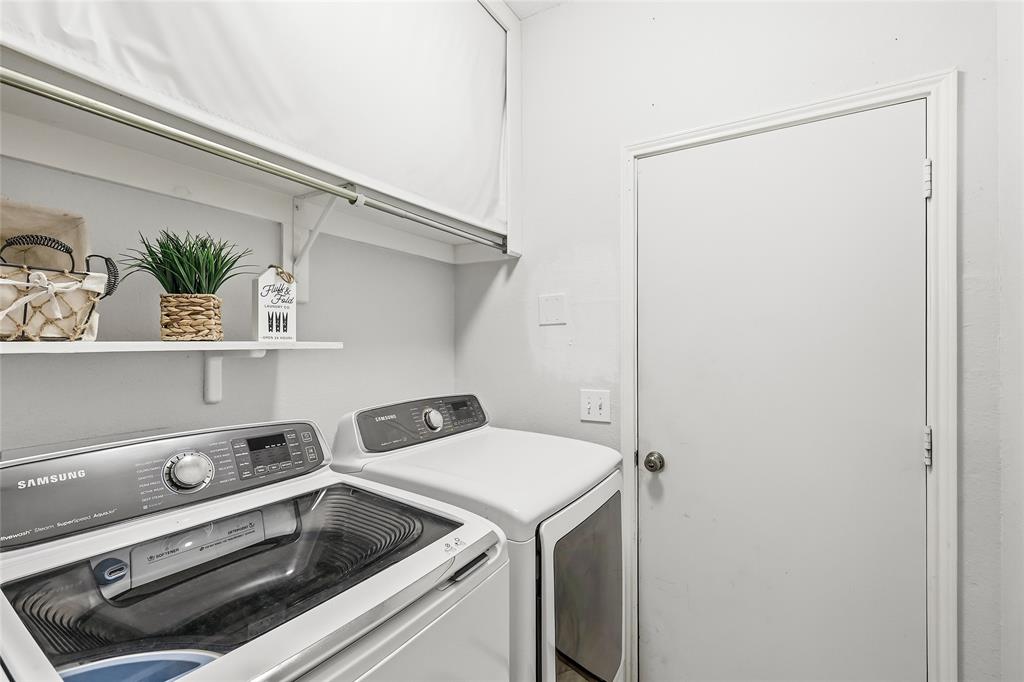
| Laundry Features: | Electric Dryer Hookup, Gas Dryer Hookup, Utility Room, Full Size W/D Area, Dryer Hookup, Washer Hookup |
| Levels: | One |
| Listing Terms: | Cash, Conventional, FHA, VA Loan |
| Lot Size Area: | 0.1500 |
| Patio And Porch Features: | Covered, Patio, Rear Porch |
| Property Attached?: | No |
| Smart Home Features Appor Pass Y: | 0 |
| Special Taxing Entities: | 0 |
| Window Features: | Window Coverings |
Listing Courtesy of: Real Broker, LLC
Listing Agent: Chad Carlson
817-642-7567
Mortgage Calculator
All listings featuring the  icon are provided courtesy of North Texas Real Estate Information Systems, Inc. (NTREIS), Copyright 2026. All rights reserved.
All information is believed accurate but not guaranteed. The properties displayed may not be all of the properties available through the IDX Program. Any use of this site other than by potential buyers or sellers is strictly prohibited.
North Texas Real Estate Information Systems, Inc. data last updated on November 19, 2026 11:01 PM - CT
Property Last Updated: November 19, 2026 11:01 PM - CT