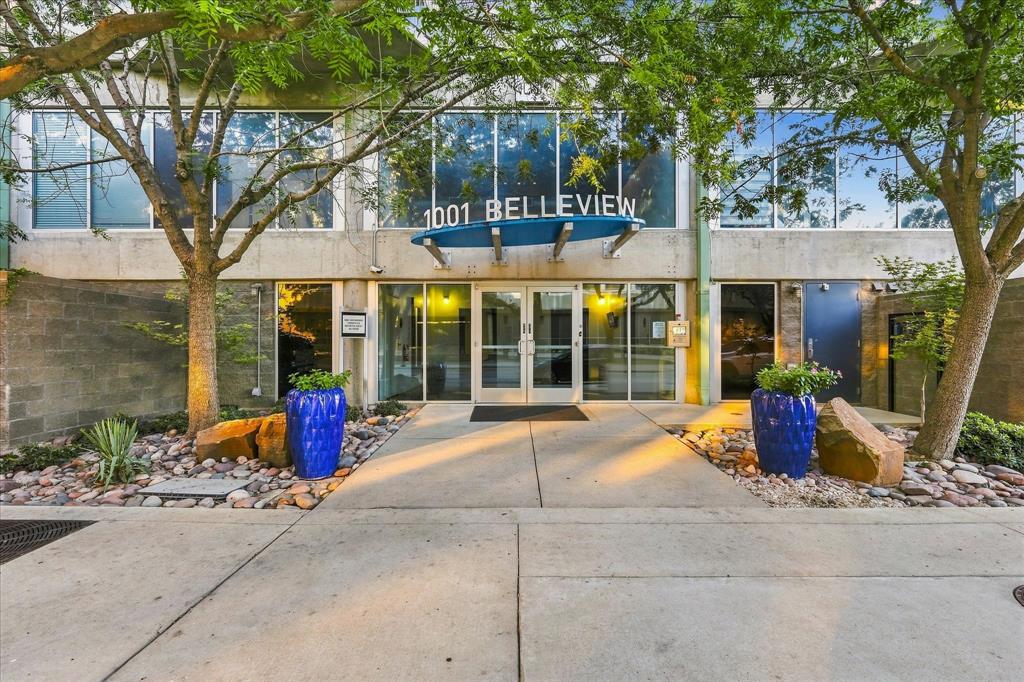
1001 Belleview Street, #308
Dallas, TX 75215
$2,800
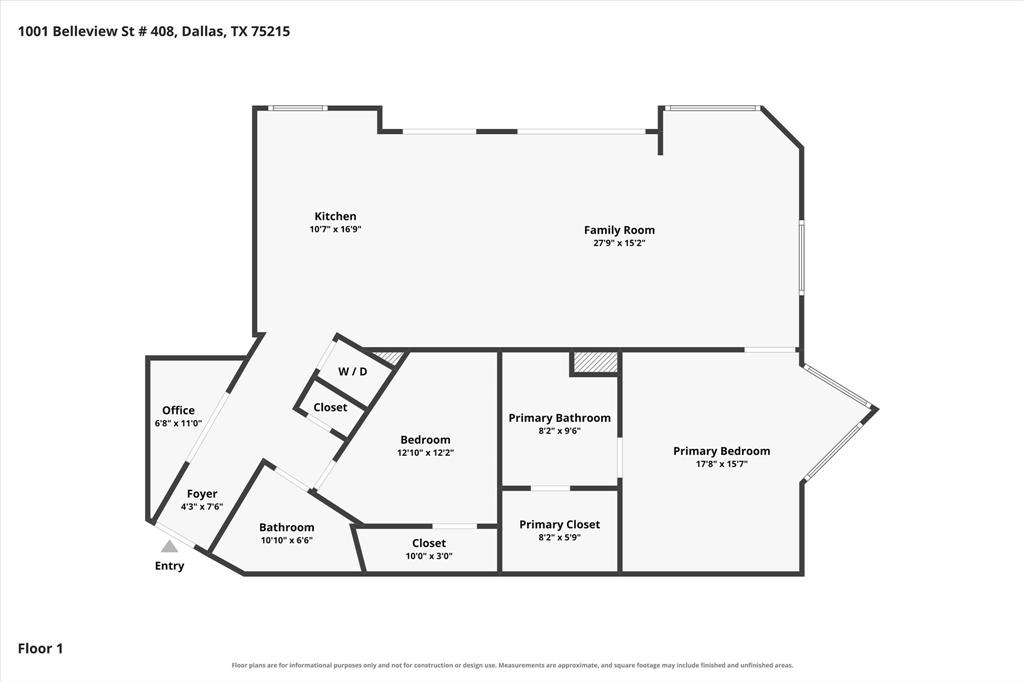
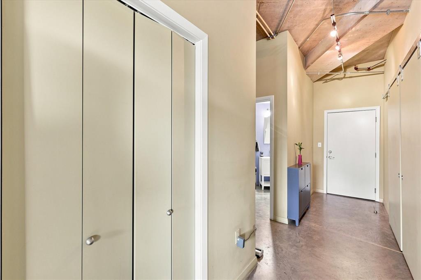
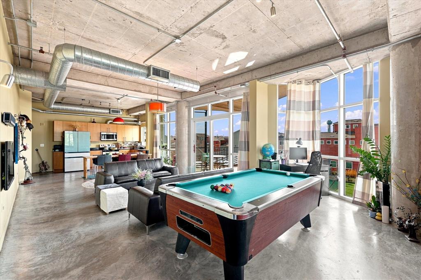
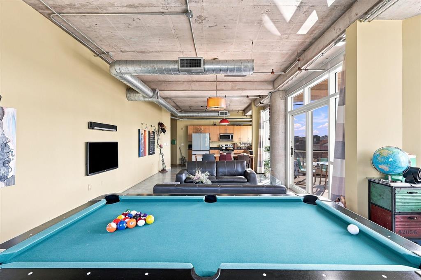
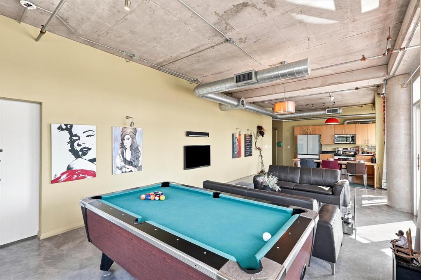
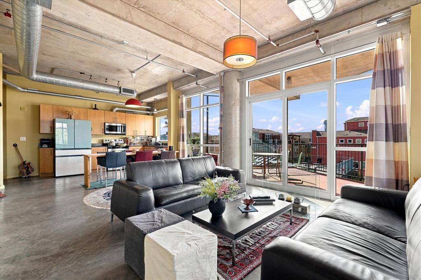
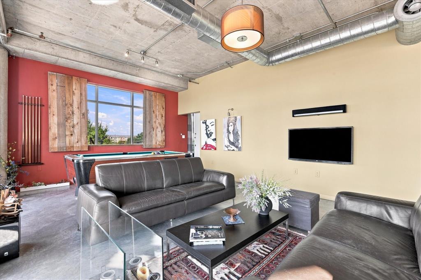
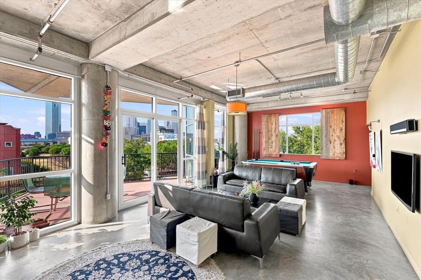
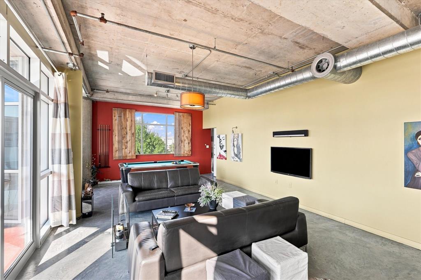
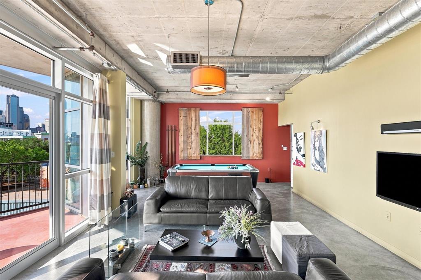
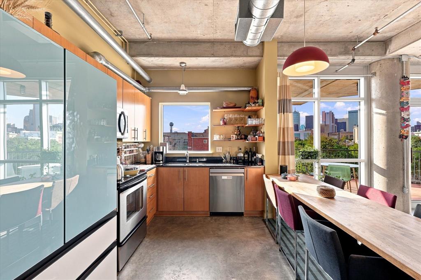
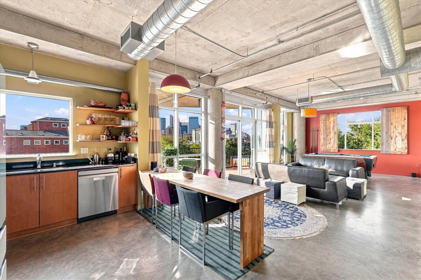
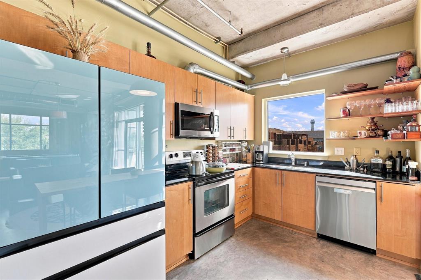
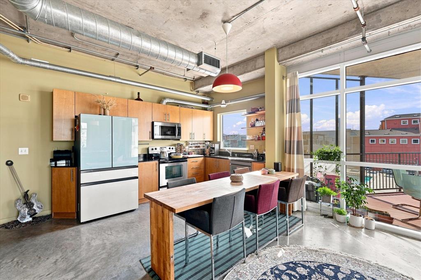
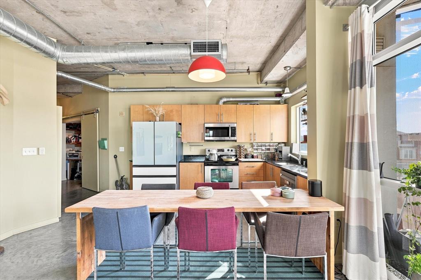
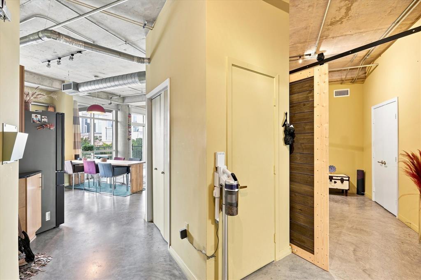
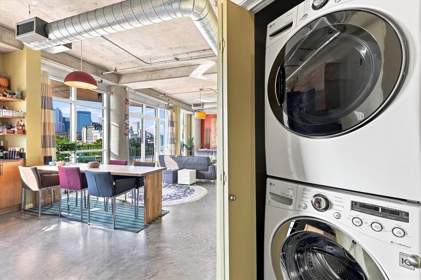
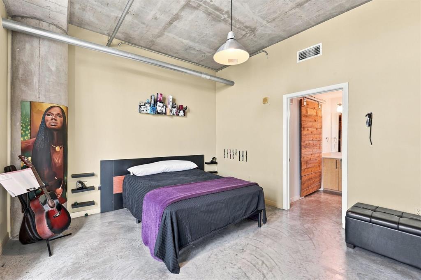
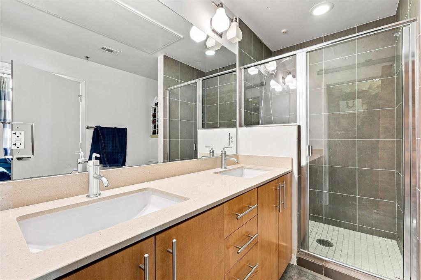
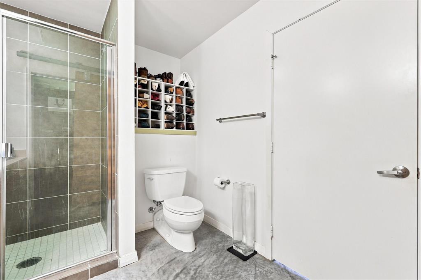
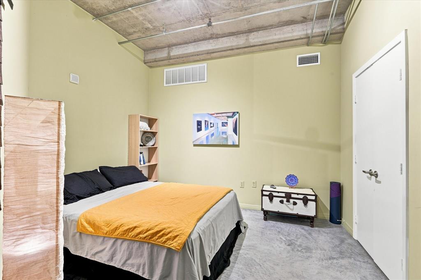
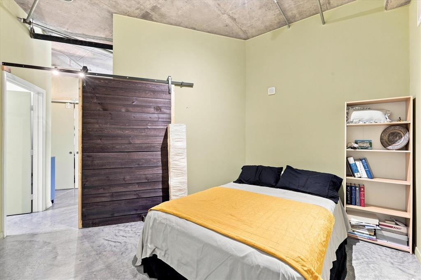
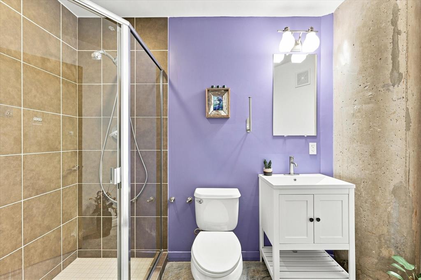
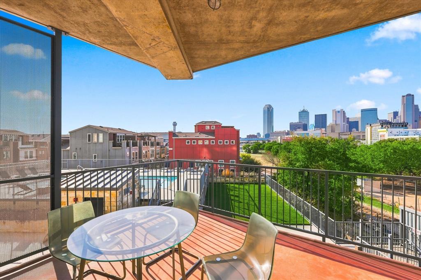
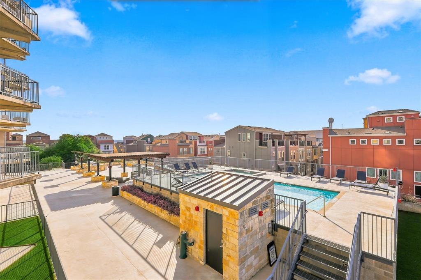
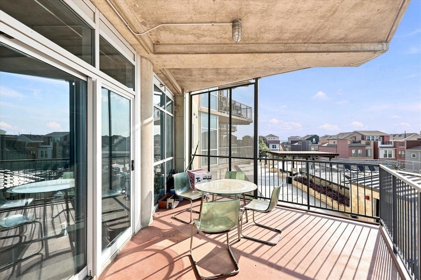
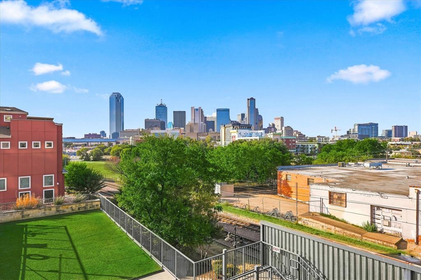
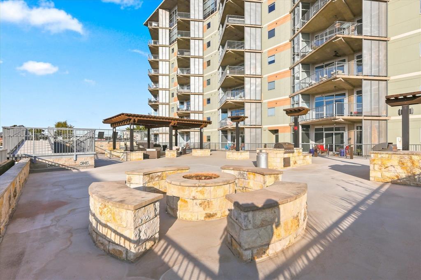
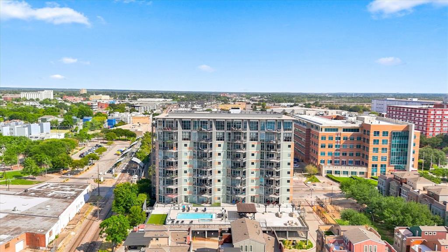
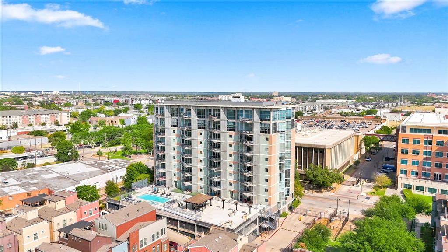
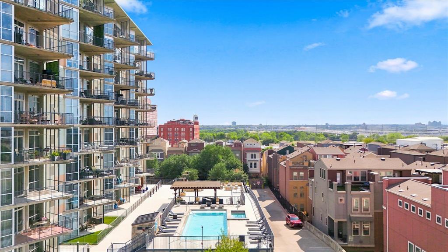
Welcome to stylish hi-rise living in the heart of Dallas! This stunning 2-bedroom, 2-bathroom condo features an open-concept floor plan, tucked-away office, contemporary finishes, and an incredible private balcony overlooking the sparkling pool and downtown Dallas skyline—what a view! The spacious living area showcases beautiful concrete flooring throughout, offering a sleek, modern look with easy maintenance. The kitchen features stainless steel appliances, including an updated built-in microwave and dishwasher, and opens seamlessly to the living and dining areas, making entertaining a breeze. Step onto your private balcony and take in breathtaking city views while overlooking the resort-style pool area, complete with a hot tub, fire pit perfect for a fall evening, designated BBQ area for grilling with friends, and comfortable sitting spaces. Residents also enjoy a designated dog-walking area. The secure, beautifully maintained building offers peace of mind, while two designated parking spaces in the parking garage provide added convenience. The monthly HOA fee includes building water, sewer, trash, partial cooling to help keep electric bills low, pest control, and grounds maintenance. Also included is the building insurance. Ideally located just minutes from downtown Dallas, this condo offers easy access to dining, entertainment, nightlife, shopping, and all the city has to offer. The pool table is negotiable and may remain with the property. Whether you’re looking for a stylish primary residence, convenient city retreat, or investment opportunity, this condo delivers an exceptional urban lifestyle with a view that’s hard to ...
+ Read More| Mls Number: | 21431542 |
|---|---|
| List Price: | $2,800 |
| Property Type: | Residential Lease |
| Property Sub Type: | Condominium |
| Status: | Active |
| Beds Total: | 2 |
| Baths Full: | 2 |
| Sq Ft Total: | 1,293 |
| Lot Size Area Sqft: | 41,077.0800 |
| Lot Size Area: | 0.943 |
| Building Style: | Contemporary/Modern |
| City: | Dallas |
| County Or Parish: | Dallas |
| Subdivision Name: | Beat At South Side Station |
| Postal Code: | 75215 |
| Year Built: | 2007 |
| Accessibility Features: | Accessible Elevator Installed |
| Appliances?: | Dishwasher,Disposal,Electric Cooktop,Electric Oven,Microwave,Plumbed For Gas in Kitchen,Refrigerator |
| Association Fee Frequency: | Monthly |
| Association Fee Includes: | Full Use of Facilities, Insurance, Maintenance Grounds, Maintenance Structure, Pest Control, Sewer, Trash, Water |
| Association Type: | Mandatory |
| Community Features: | Common Elevator, Community Pool, Other |
| Construction Materials: | Concrete, Other |
| Deposit Amount: | $2,800 |
| Deposit Pet: | $500 |
| Directions: | GPS friendly Free parking is on the street in front of the building |
| Elementary School Name: | King |
| Middle School Name: | Dade |
| School District: | Dallas ISD |
| Exterior Features: | Balcony, Built-in Barbecue, Courtyard, Covered Courtyard, Fire Pit, Lighting, Other |
| Fencing: | Wrought Iron |
| Flooring: | Concrete |
| Foundation Details: | No |
| Furnished?: | No |
| Heating: | Central |
| Interior Features: | Cable TV Available, Decorative Lighting, Eat-in Kitchen, Open Floorplan, Walk-In Closet(s) |
| Lease Conditions: | Application Fee, Credit Report, Prior Residence Info. |
| Lease Term: | 12 Months |
| Lease Type: | 1 Year Plus |
| Lot Size: | Condo/Townhome Lot |
| Lot Size Source: | Public Records |
| Lot Size Units: | Acres |
| Monies Required: | First Months Rent, Pet Deposit, Security Deposit |
| Multi Parcel ID: | No |
| Municipal Utility District?: | No |
| Non Refundable Pet Fee?: | Yes |
| Number Of Days Guests Allowed: | 7 |
| Number Of Dining Areas: | 1 |
| Number Of Living Areas: | 1 |
| Number Of Parking Spaces: | 2 |
| Number Of Vehicles: | 2 |
| Parking Features: | Additional Parking, Assigned, Garage, On Street |
| Parking Spaces Garage: | 2 |
| Permit Avmyn: | false |
| Permit Comments Reviews Yn: | false |
| Pool?: | No |
| Postal Code Plus 4: | 1820 |
| Restrictions: | No Smoking, No Sublease, No Waterbeds |
| Room Count: | 2 |
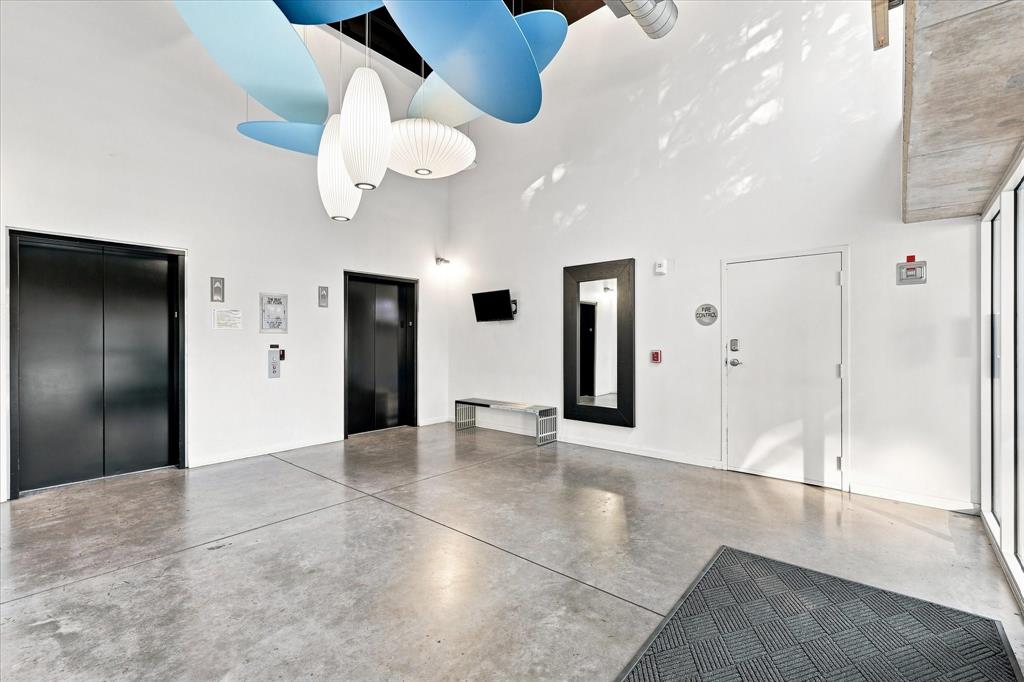
| Security Features: | Fire Sprinkler System, Key Card Entry, Smoke Detector(s) |
| Soil Type: | Unknown |
| Structural Style: | Condo/Townhome, Hi Rise |
| Tenant Pays: | Cable TV, Electricity |
| Transaction Type: | For Lease |
| Utilities: | Cable Available, City Sewer, City Water, Community Mailbox, Concrete, Curbs, Electricity Available |
| Will Subdivide: | No |
| Year Built Details: | Preowned |
| Application Fee Amount: | $50 |
| Consent for Visitors to Record: | Video |
| Hoa Management Company: | Associa Principal Management Group of North Texas |
| Hoa Management Company Phone: | 214-265-6416 |
| Notice Surveillance Devices Pres: | None |
| Senior Community Yn: | No |
| Accessibility Features Yn: | Yes |
| Attached Garage?: | No |
| Availability Date: | 2026-12-15 |
| Bathrooms Total Decimal: | 2.00 |
| Bathrooms Total Integer: | 2 |
| Cooling: | Central Air, Electric |
| Covered Spaces: | 2 |
| Elementary School Name: | King |
| Exclusions: | Current Fridge in the condo |
| Garage?: | Yes |
| High School Name: | Madison |
| Horse Permitted Yn: | No |
| Laundry Features: | In Hall, Stacked W/D Area, Dryer Hookup, Washer Hookup |
| Levels: | One |
| Lot Size Area: | 0.9430 |
| Patio And Porch Features: | Covered |
| Pets Allowed: | Yes Pets Allowed, Breed Restrictions, Call, Number Limit, Size Limit |
| Property Attached?: | Yes |
| Smart Home Features Appor Pass Y: | 0 |
| Window Features: | Window Coverings |
Listing Courtesy of: Torri Realty
Listing Agent: Candice Hill
940-399-4115
All listings featuring the  icon are provided courtesy of North Texas Real Estate Information Systems, Inc. (NTREIS), Copyright 2026. All rights reserved.
All information is believed accurate but not guaranteed. The properties displayed may not be all of the properties available through the IDX Program. Any use of this site other than by potential buyers or sellers is strictly prohibited.
North Texas Real Estate Information Systems, Inc. data last updated on November 10, 2026 11:19 AM - CT
Property Last Updated: November 10, 2026 11:19 AM - CT