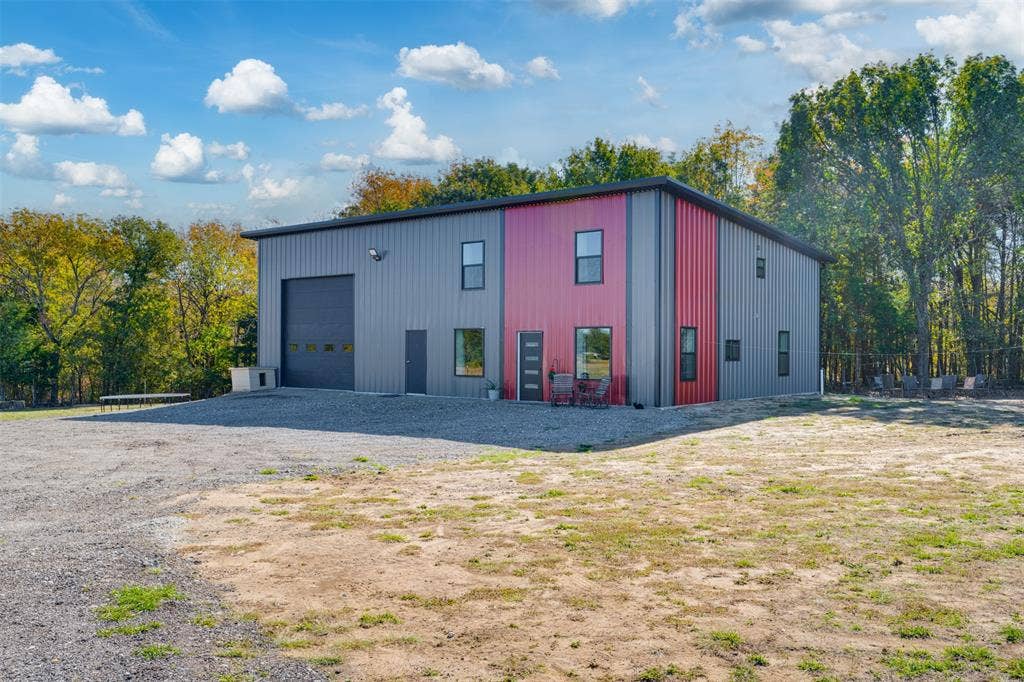
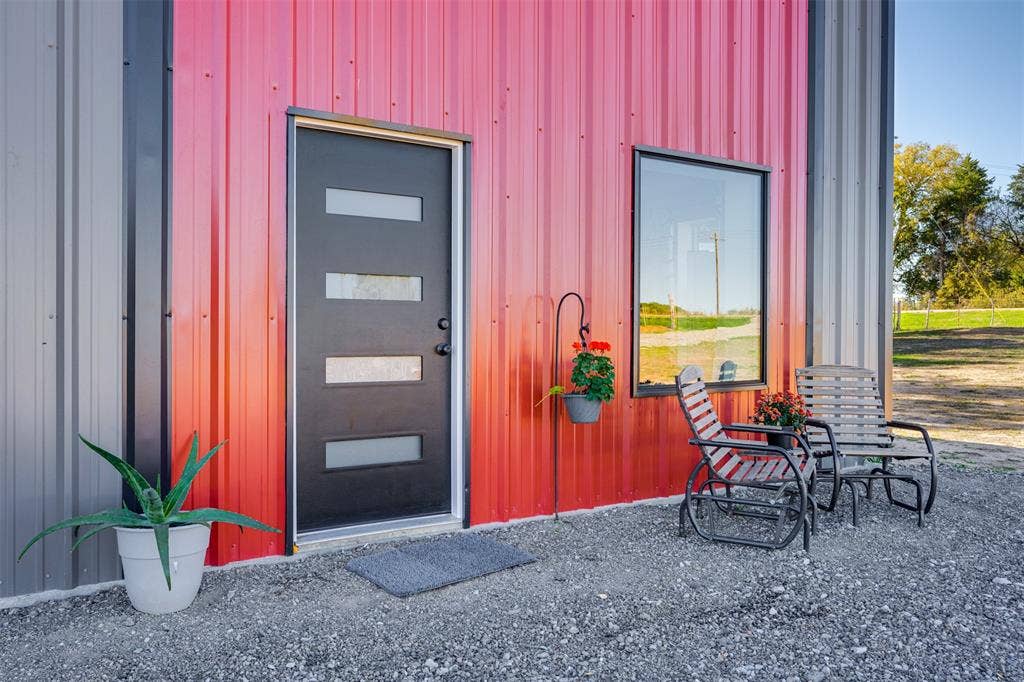
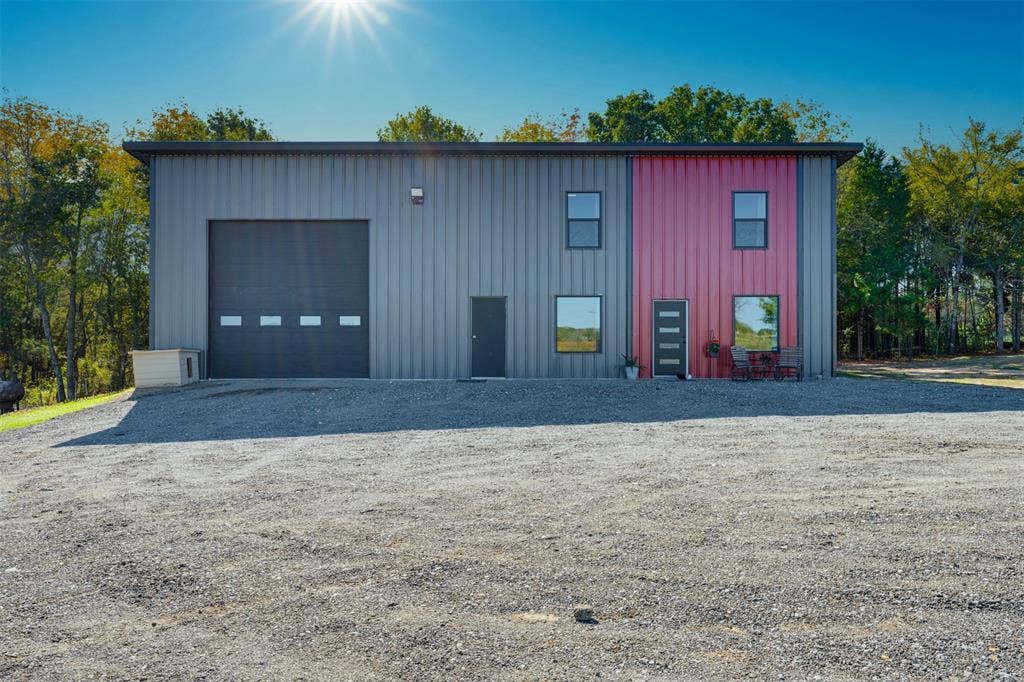
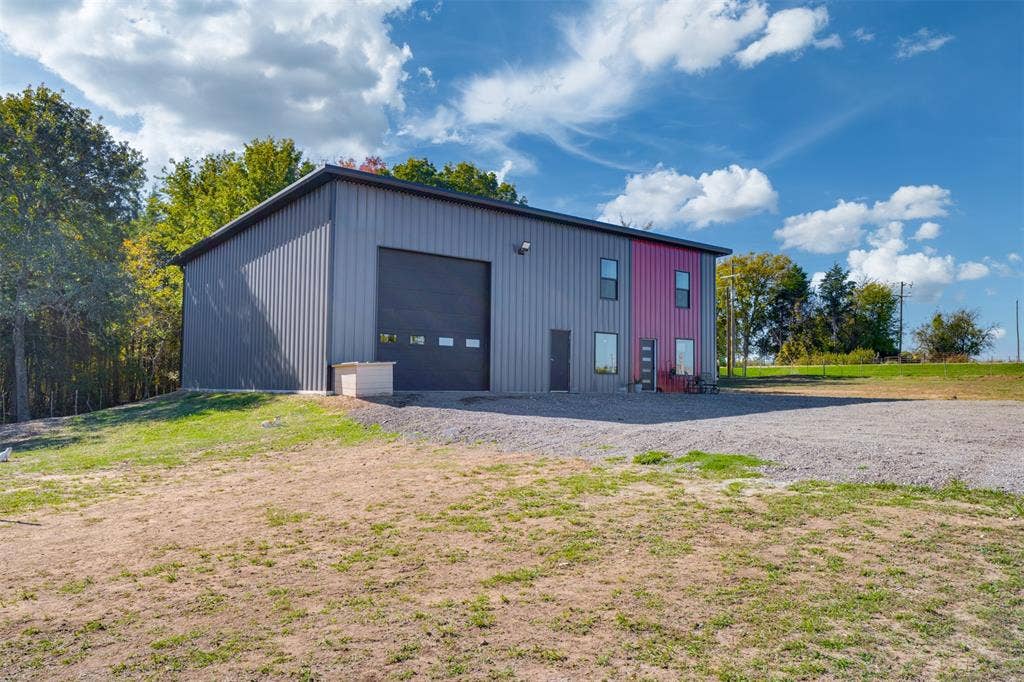
4-bedroom modern barndominium on 2 acres in Honey Grove ISD, with a 30x40 insulated shop!
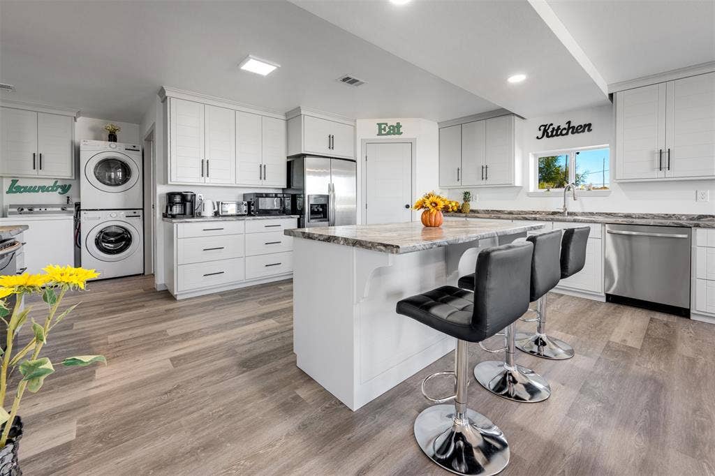
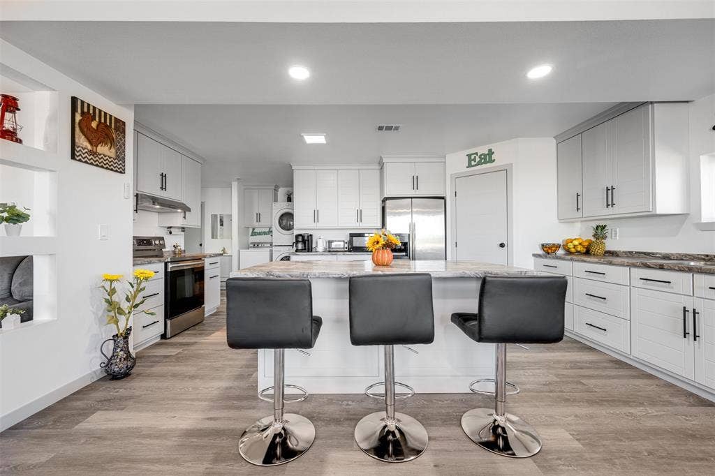
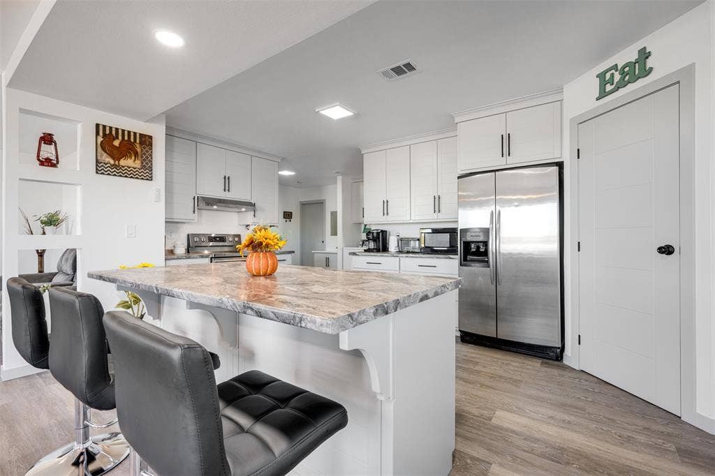
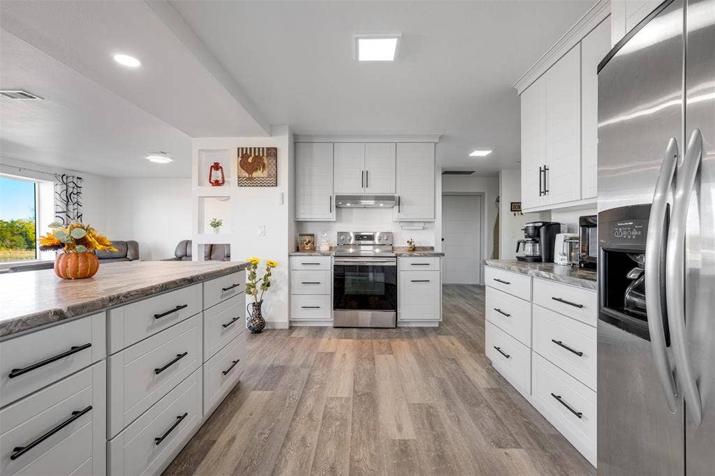
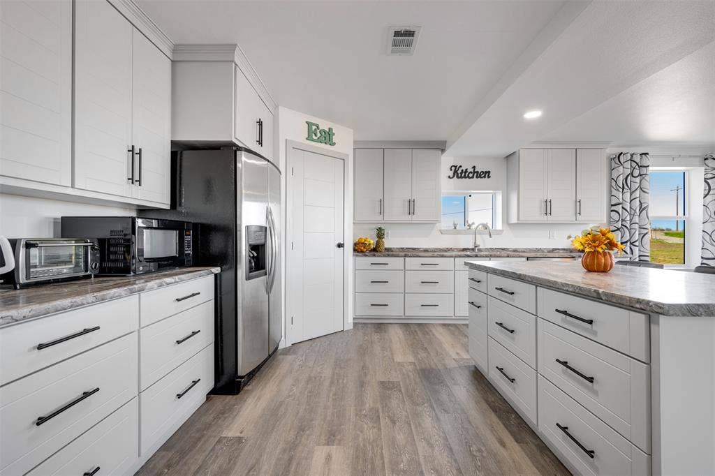
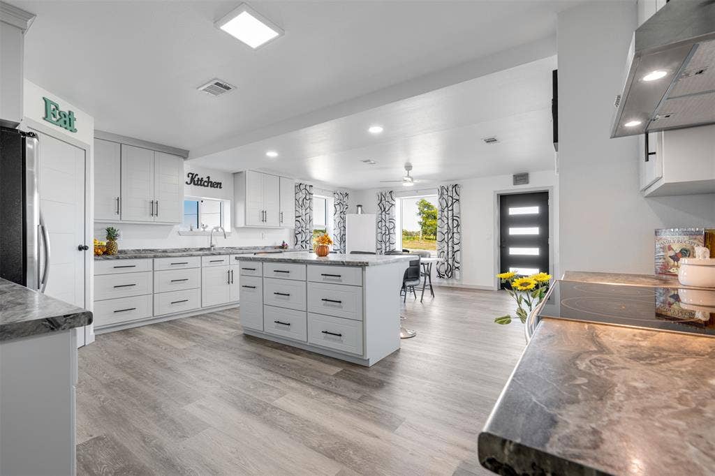
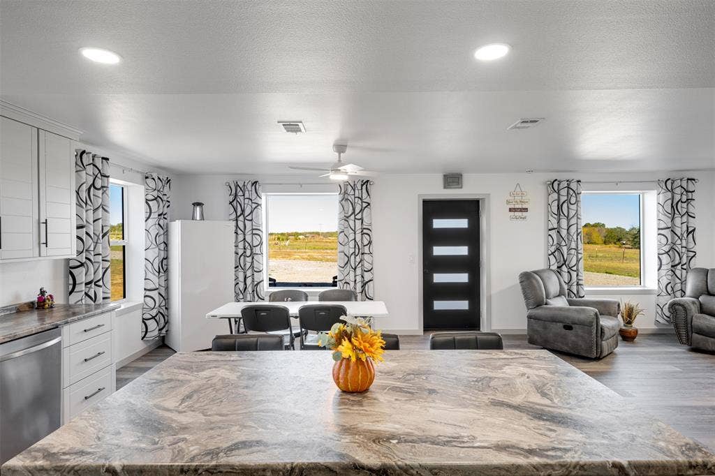
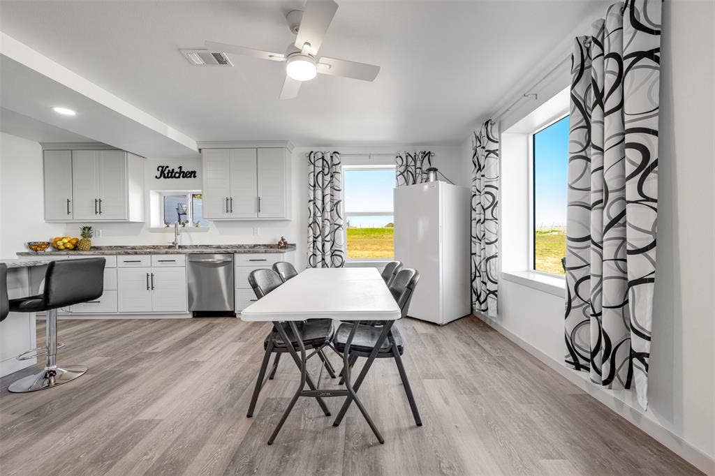
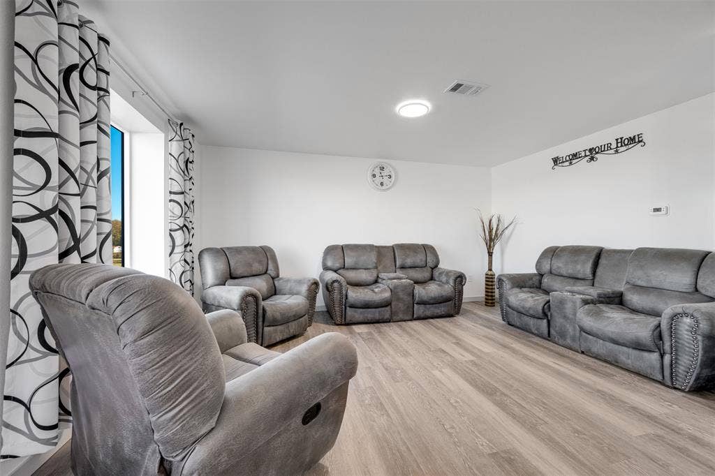
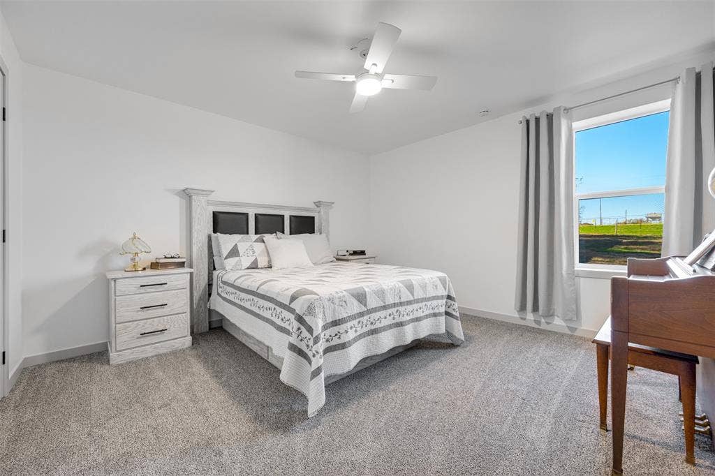
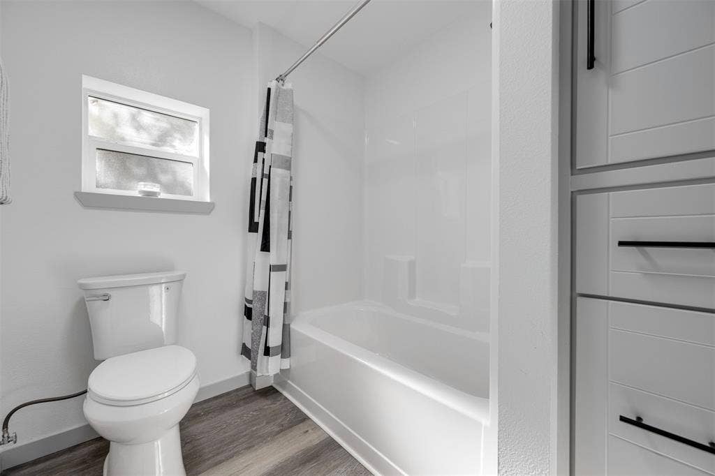
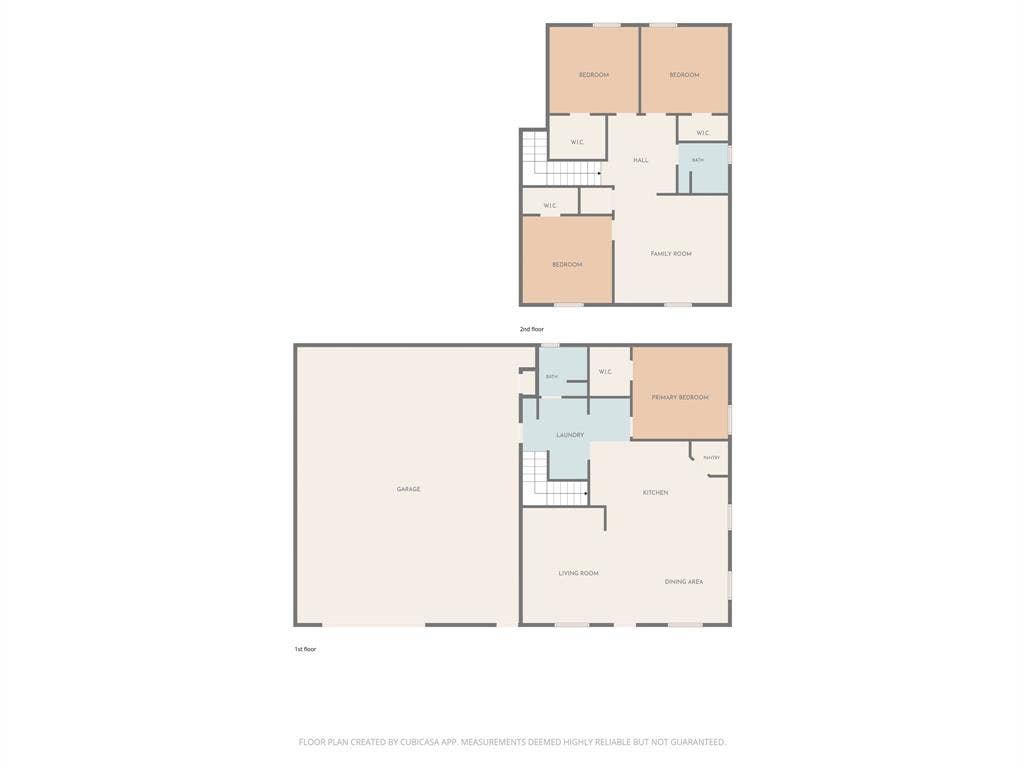
The two-story home has the primary bedroom and full bathroom downstairs, with the kitchen, living room, and dining area. The kitchen has tons of cabinet space, a pantry, and a large island with bar seating. Huge windows look over the backyard and bring in plenty of natural light.
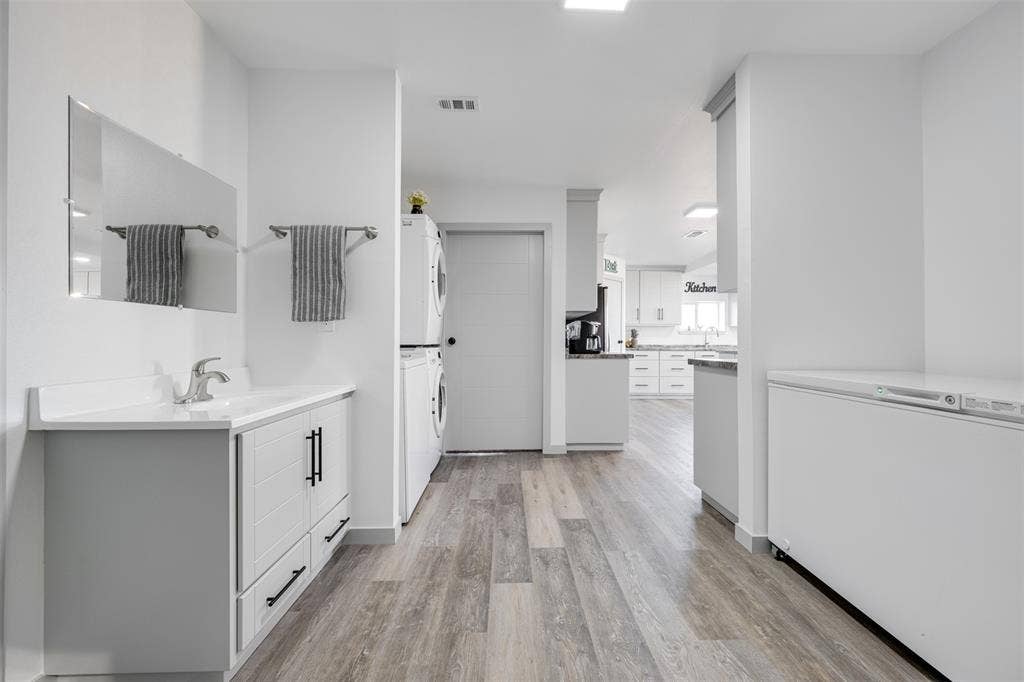
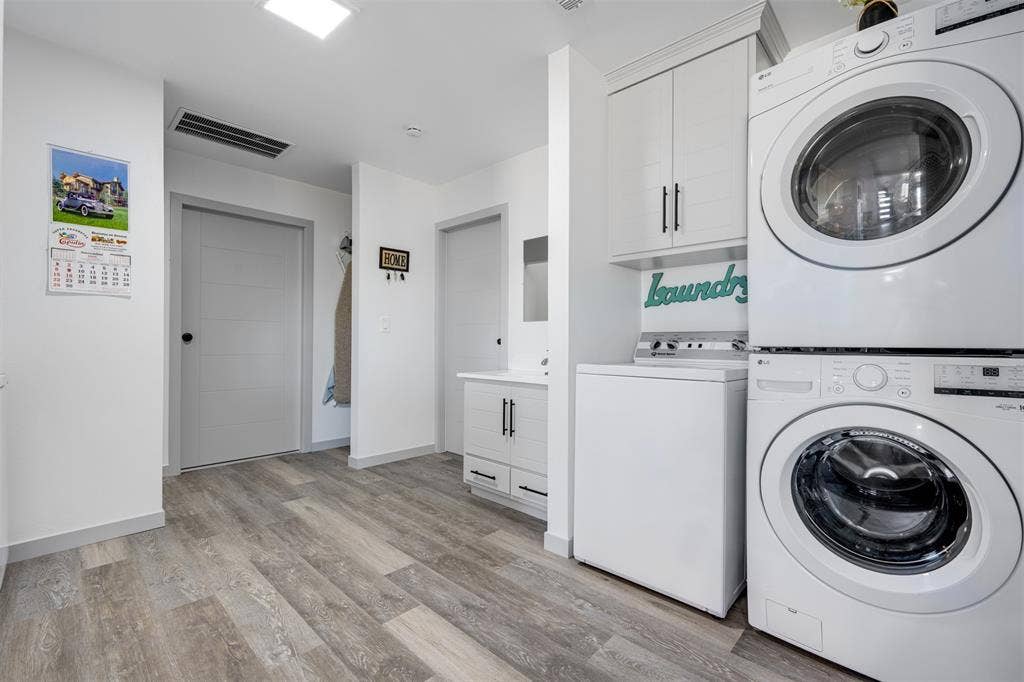
The oversized laundry room has room for a stacked washer and dryer, an additional washer, and a freezer, or you could use the extra space for a second large pantry or even an office desk.
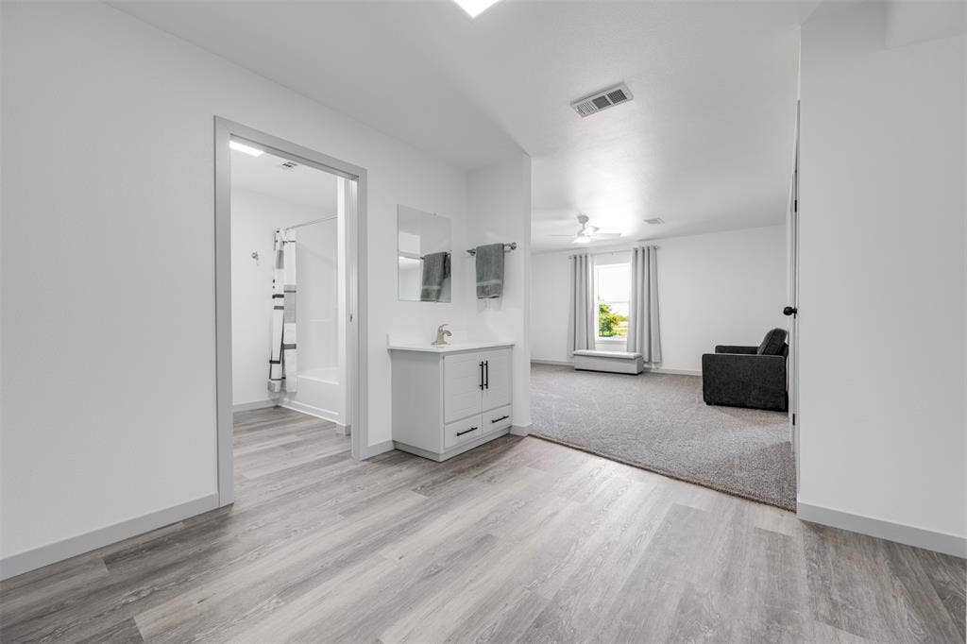
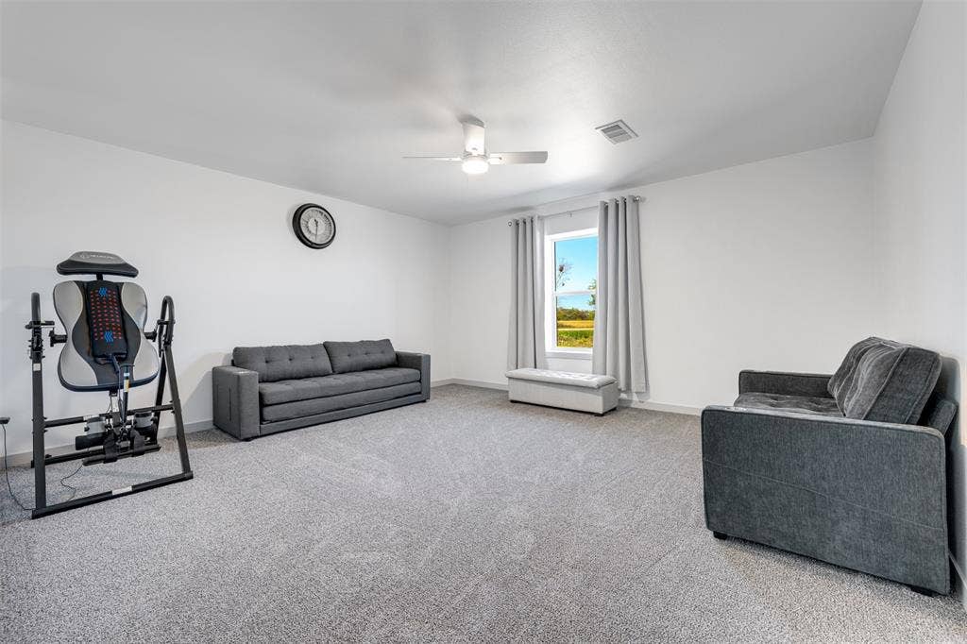
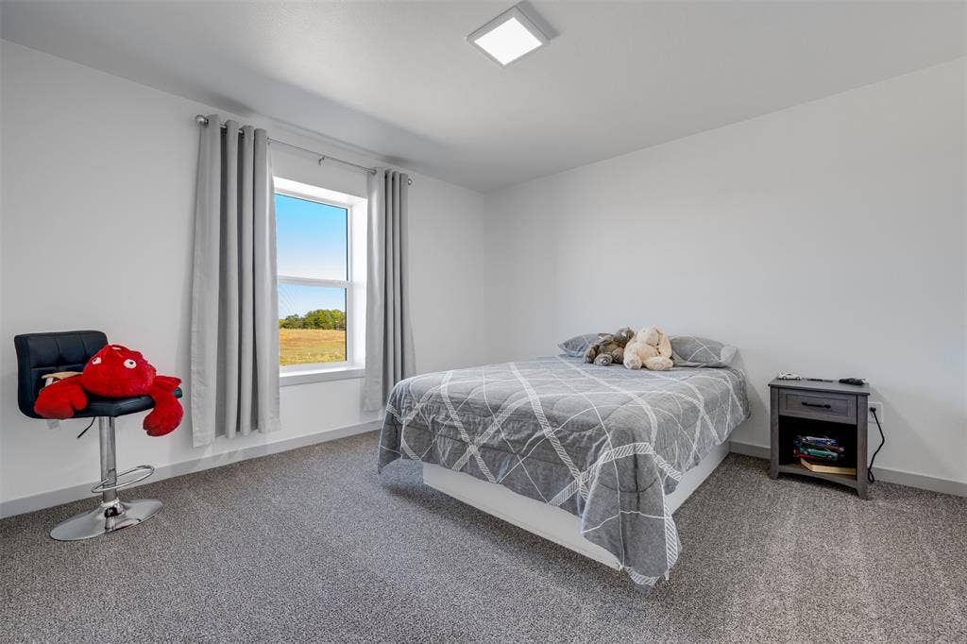
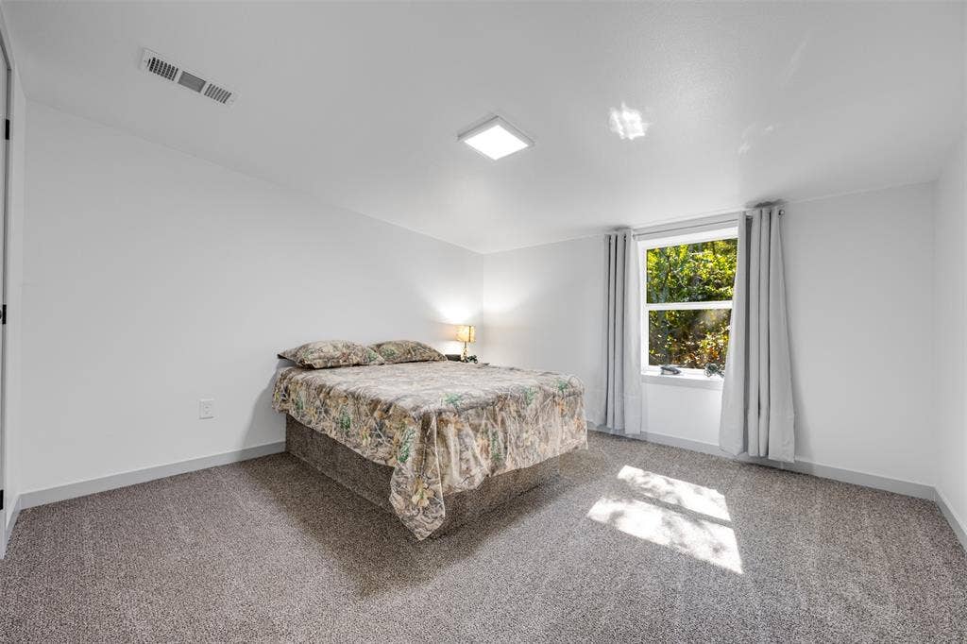
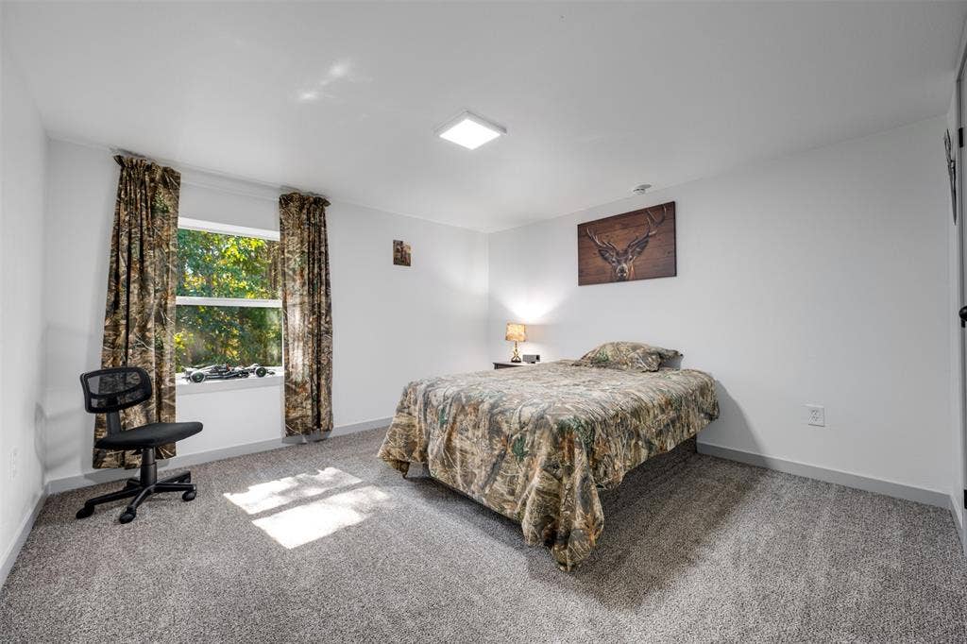
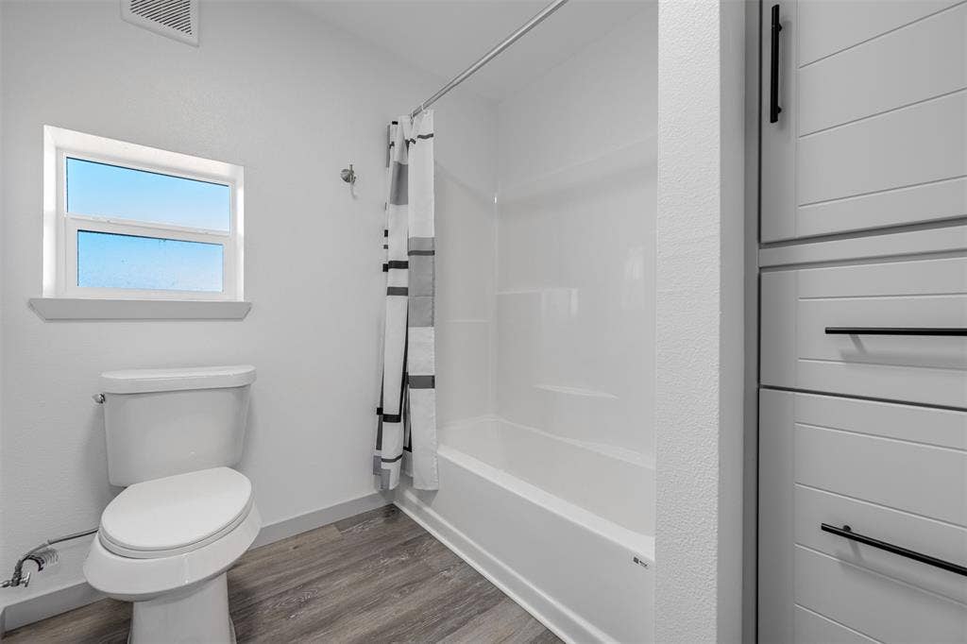
Upstairs, are three good-sized bedrooms, a full bathroom, and a large bonus room.
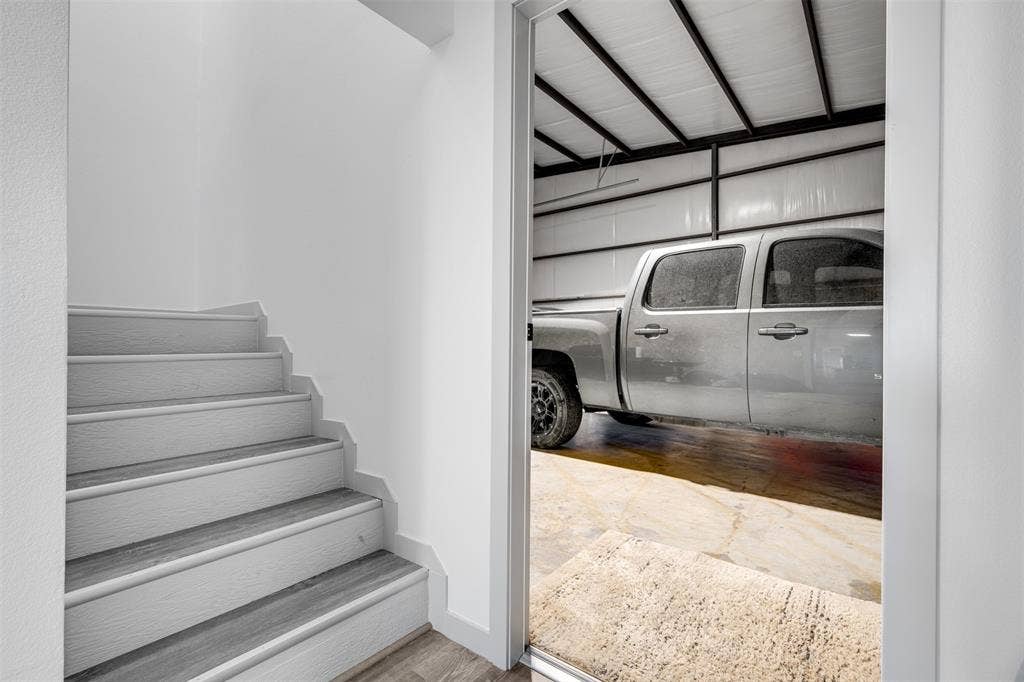
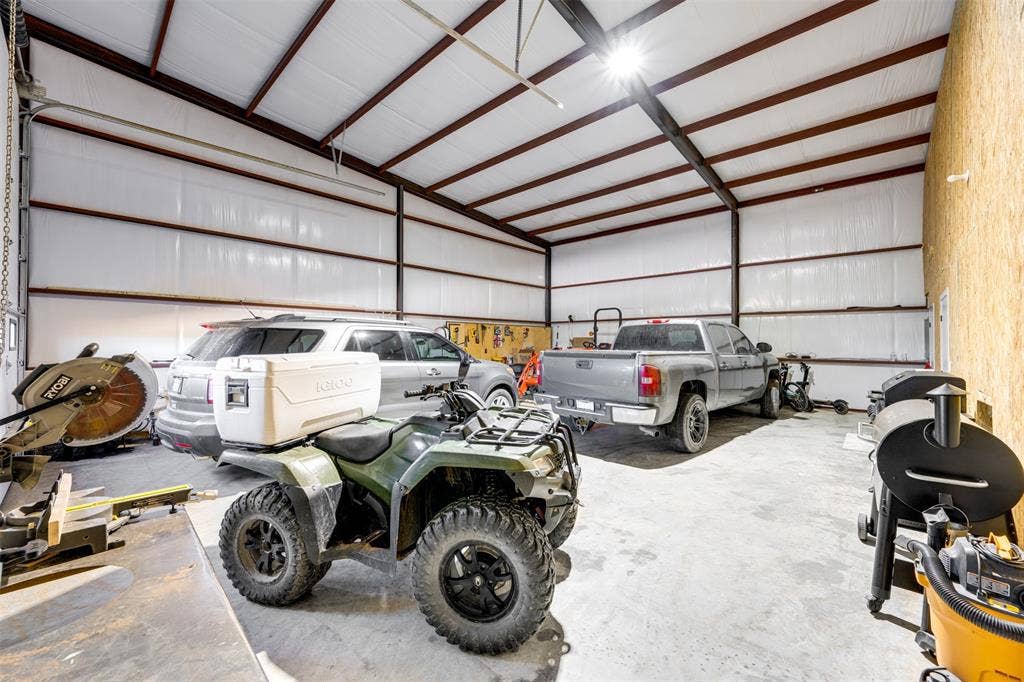
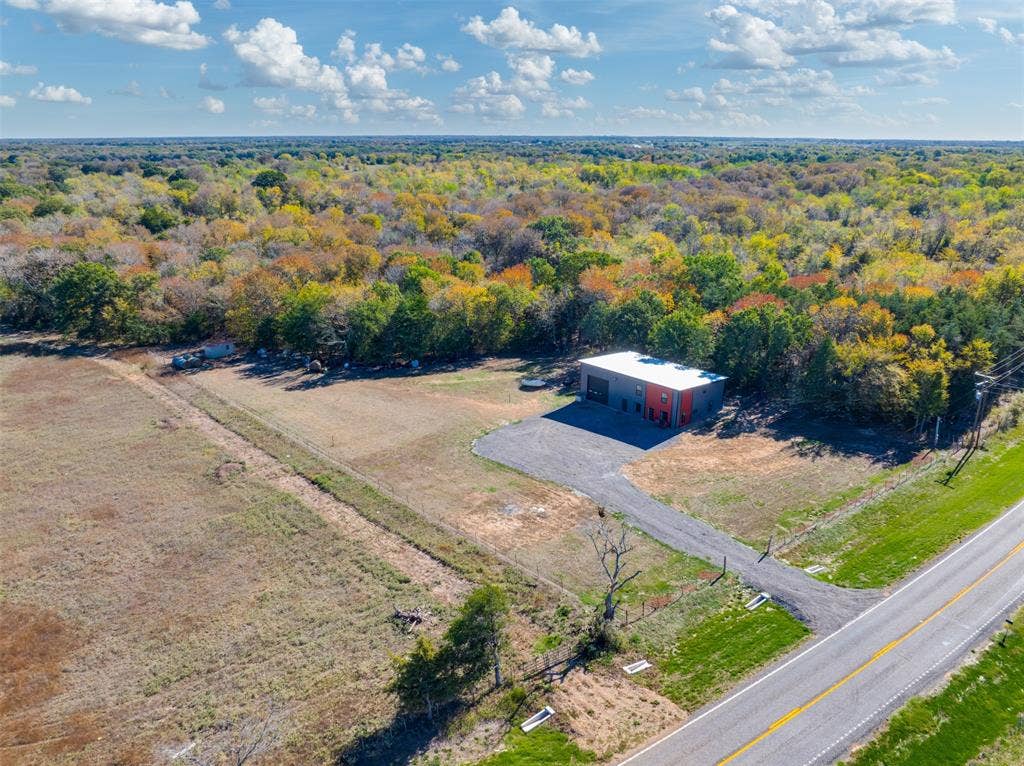
The 30x40 shop has a 16-foot minimum ceiling height, a large bay door, insulation, and electricity. The home is framed in and double insulated, and the utility bills reflect it. Even during the hottest part of this summer, the highest electric bill for the 2,240-square-foot home was $275 per month.
The construction details are worth mentioning, too: 12-inch I-beams, a 6-inch concrete slab with piers, and a Galvalume metal roof.
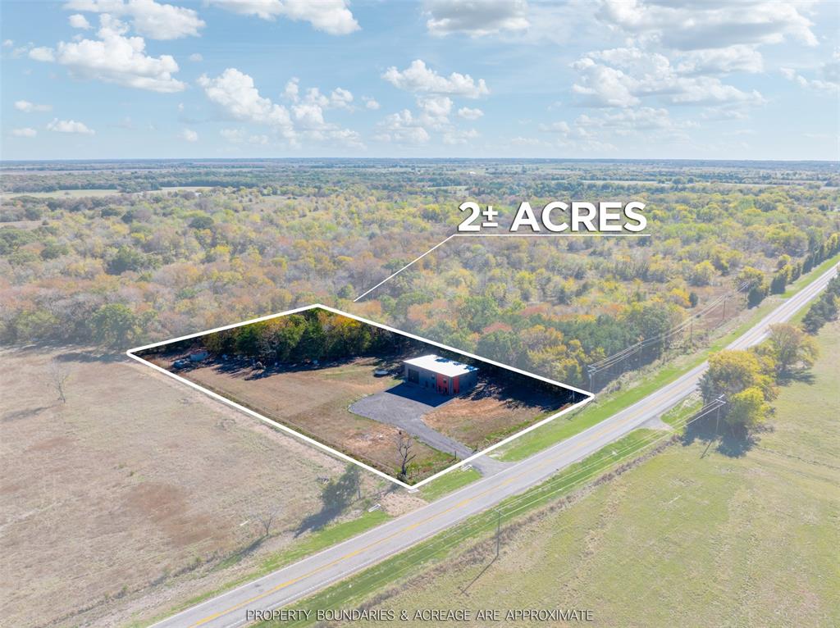
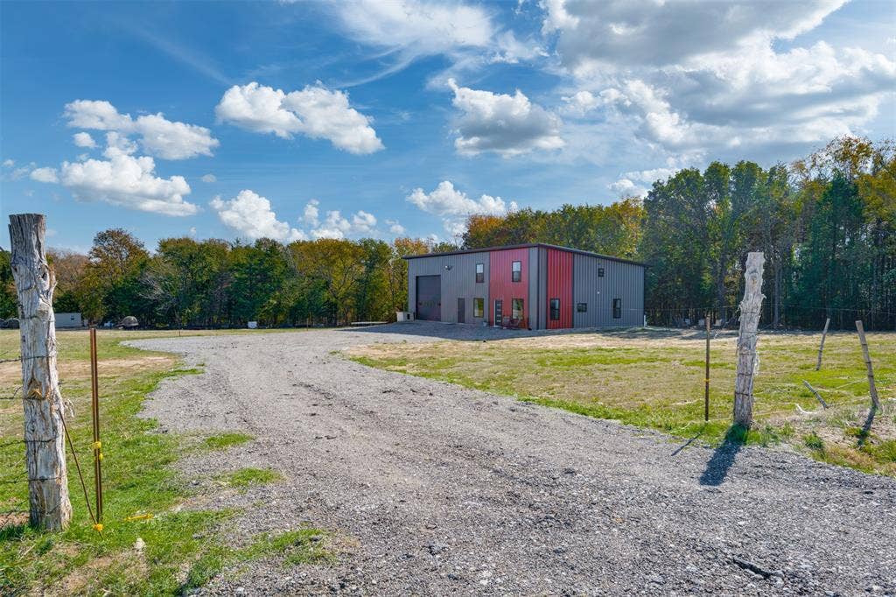
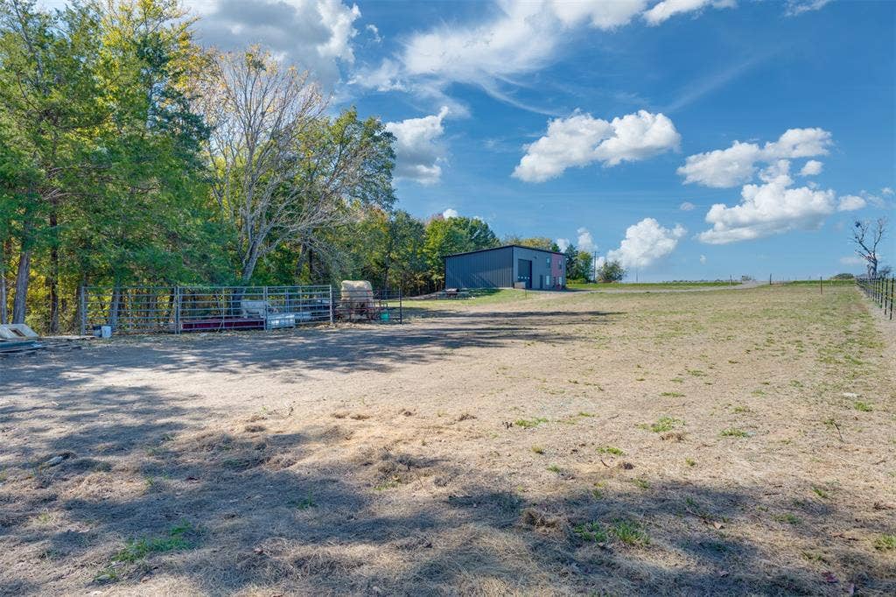
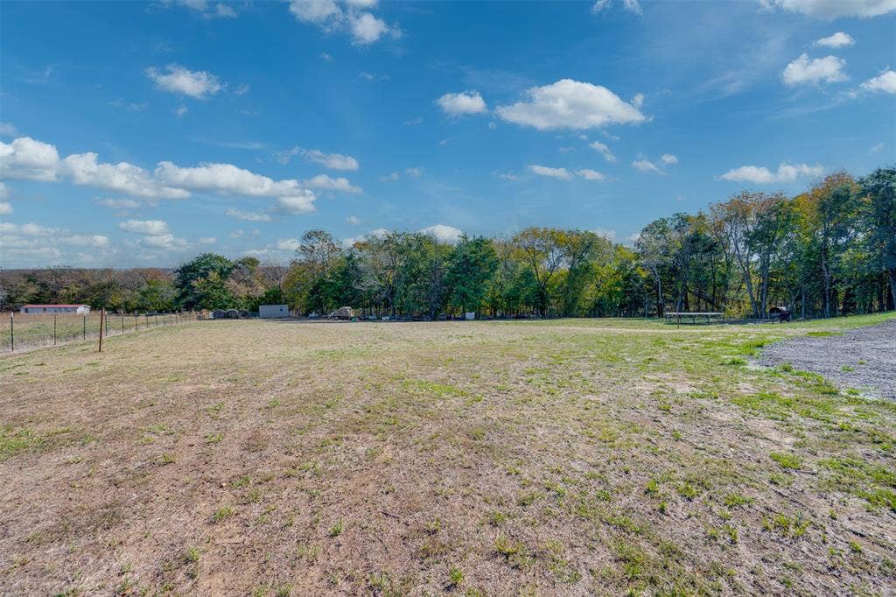
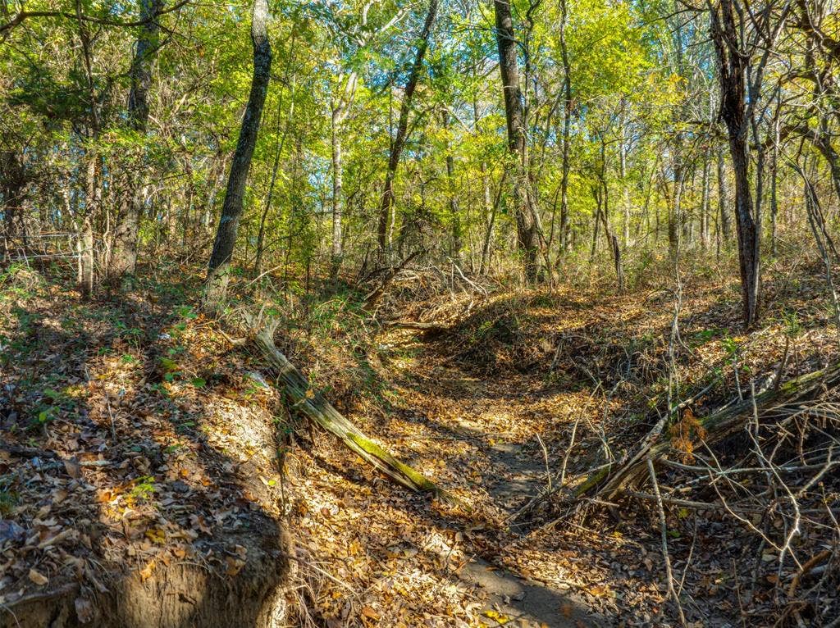
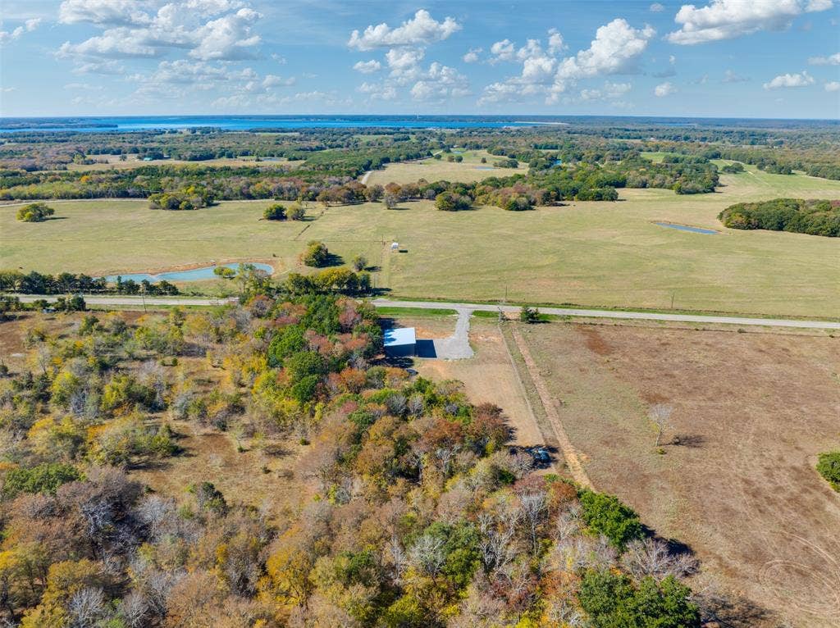
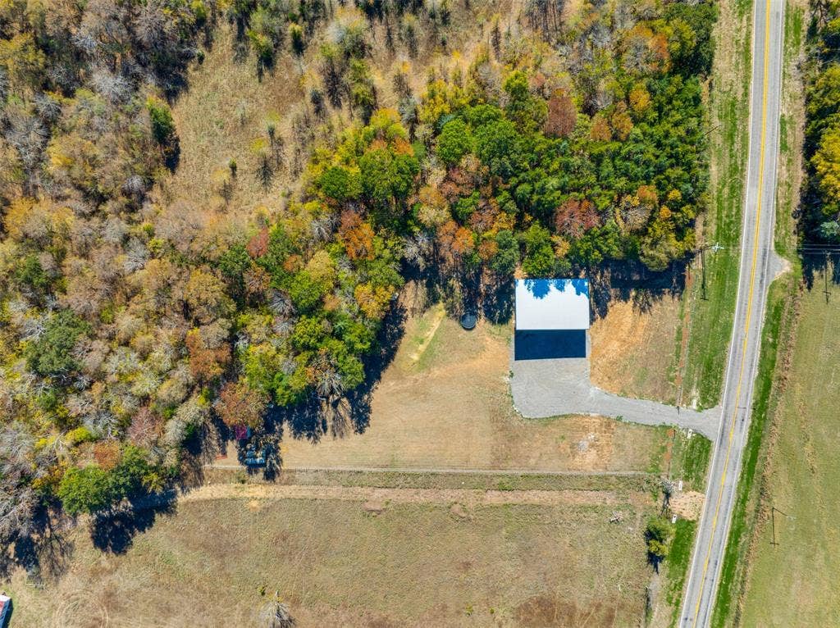
Outside, the 2 acres offer a little bit of everything, with approximately 1.5 acres of open yard and another half-acre of wooded creek area. The property is not in a flood zone and is fully fenced with barbed wire. with either a cattle guard, gate, or cross-fencing, it's set up for livestock.
No restrictions, no neighbors.
| Mls Number: | 21436108 |
|---|---|
| List Price: | $298,000 |
| Property Type: | Residential |
| Property Sub Type: | Single Family Residence |
| Status: | Active |
| Beds Total: | 4 |
| Baths Full: | 2 |
| Sq Ft Total: | 2,240 |
| Unexempt Taxes: | $2,009 |
| Lot Size Area Sqft: | 87,120.0000 |
| Lot Size Area: | 2.0 |
| Building Style: | Barndominium,Contemporary/Modern |
| Waterfront?: | Yes |
| City: | Honey Grove |
| County Or Parish: | Fannin |
| Subdivision Name: | R Chandler |
| Postal Code: | 75446 |
| Year Built: | 2026 |
| Accessory Unit?: | No |
| Appliances?: | Dishwasher,Electric Range |
| Association Type: | None |
| Construction Materials: | Aluminum Siding, Metal Siding, Siding, Steel Siding |
| Directions: | Head north up FM 100 out of HG, it's a bit before the turn to Davy Crockett right off FM 100, sign in yard. GPS friendly |
| Elementary School Name: | Honeygrove |
| Middle School Name: | Honeygrove |
| School District: | Honey Grove ISD |
| Fencing: | Barbed Wire, Fenced, Full, Wire |
| Flooring: | Carpet, Luxury Vinyl Plank |
| Foundation Details: | No |
| Foundation Details: | Slab |
| Garage Dimensions: | 40x30 |
| Heating: | Central, Electric |
| Interior Features: | Eat-in Kitchen, Kitchen Island, Loft, Open Floorplan, Pantry, Walk-In Closet(s) |
| Lake Pump: | No |
| Lot Features: | Acreage, Adjacent to Greenbelt, Agricultural, Brush, Cleared, Few Trees, Greenbelt, Hilly, Lrg. Backyard Grass, Many Trees, Pasture, Sloped, Waterfront |
| Lot Size: | 1 to < 3 Acres |
| Lot Size Dimensions: | 200x450 |
| Lot Size Source: | Assessor |
| Lot Size Units: | Acres |
| Multi Parcel ID: | No |
| Municipal Utility District?: | Yes |
| Number Of Dining Areas: | 1 |
| Number Of Living Areas: | 2 |
| Number Of Parking Spaces: | 4 |
| Parking Features: | Additional Parking, Aggregate, Concrete, Covered, Driveway, Enclosed, Garage, Garage Faces Front, Garage Single Door, Gravel, Guest, Inside Entrance, Kitchen Level, Lighted, On Site, Open, Other, Outside, Oversized, Paved, Private, RV Access/Parking, RV Garage, Secured, Workshop in Garage |
| Parking Spaces Garage: | 4 |
| Permit Avmyn: | false |
| Permit Comments Reviews Yn: | false |
| Pool?: | No |
| Possession: | Closing/Funding |
| Restrictions: | None |
| Roof: | Metal |
| Room Count: | 11 |
| Security Features: | Smoke Detector(s) |
| Soil Type: | Clay, Sandy Loam |
| Structural Style: | Single Detached, Vacation Home |
| Transaction Type: | For Sale |
| Utilities: | Aerobic Septic, All Weather Road, Asphalt, Co-op Electric, Co-op Water, Electricity Available, Electricity Connected, Individual Water Meter, MUD Water, Outside City Limits, Overhead Utilities, Rural Water District, No City Services |
| Waterfront Features: | Creek |
| Will Subdivide: | No |
| Year Built Details: | Preowned |
| Consent for Visitors to Record: | Audio, Video |
| Notice Surveillance Devices Pres: | None |
| Senior Community Yn: | No |
| Accessibility Features Yn: | No |
| Attached Garage?: | Yes |
| Bathrooms Total Decimal: | 2.00 |
| Bathrooms Total Integer: | 2 |
| Cooling: | Central Air, Electric |
| Covered Spaces: | 4 |
| Elementary School Name: | Honeygrove |
| Garage Height: | 16 |
| Garage?: | Yes |
| High School Name: | Honeygrove |
| Horse Permitted Yn: | Yes |
| Laundry Features: | Electric Dryer Hookup, Utility Room, Full Size W/D Area, Stacked W/D Area, Dryer Hookup, Washer Hookup, On Site |
| Levels: | Two |
| Listing Terms: | 1031 Exchange, Cash, Contact Agent, Conventional, FHA, FHA-203K, USDA Loan, VA Loan |
| Lot Size Area: | 2.0000 |
| Other Structures: | RV/Boat Storage, Storage, Workshop, Workshop w/Electric |
| Patio And Porch Features: | None |
| Property Attached?: | No |
| Smart Home Features Appor Pass Y: | 0 |
| Special Taxing Entities: | 0 |
| Vegetation: | Brush, Cleared, Partially Wooded, Wooded |
| Window Features: | Window Coverings |
Listing Courtesy of: Keller Williams Legacy
Listing Agent: Alicia Fehr
972-599-7000
Mortgage Calculator
All listings featuring the  icon are provided courtesy of North Texas Real Estate Information Systems, Inc. (NTREIS), Copyright 2026. All rights reserved.
All information is believed accurate but not guaranteed. The properties displayed may not be all of the properties available through the IDX Program. Any use of this site other than by potential buyers or sellers is strictly prohibited.
North Texas Real Estate Information Systems, Inc. data last updated on November 14, 2026 02:27 AM - CT
Property Last Updated: November 14, 2026 02:27 AM - CT
