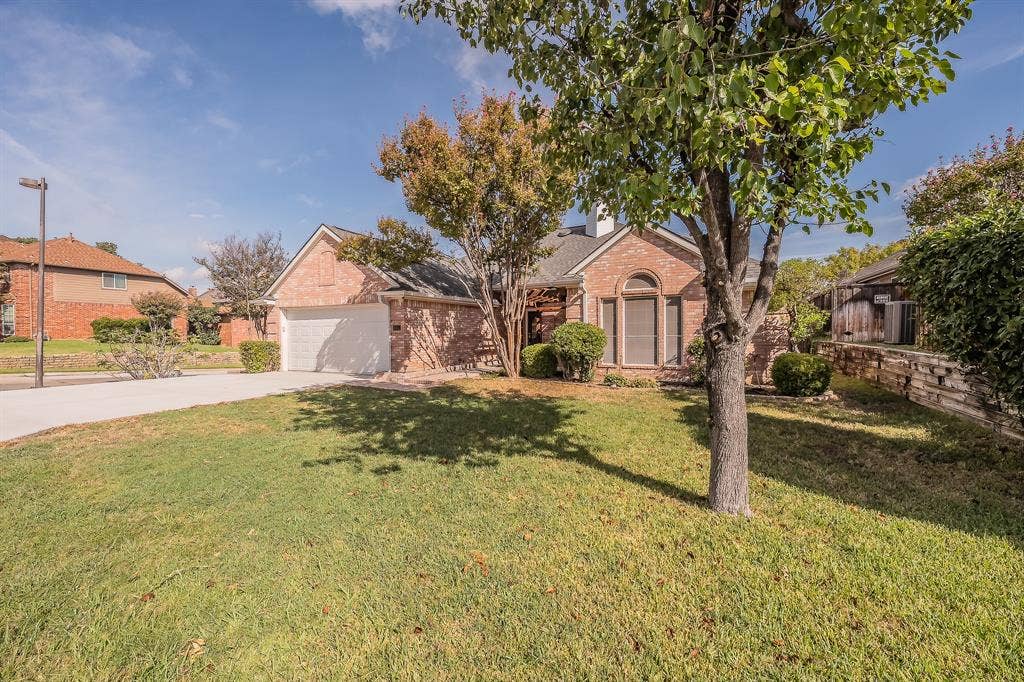
865 Kingwood Court
Highland Village, TX 75077
$3,300
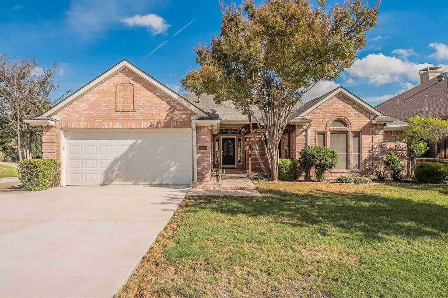
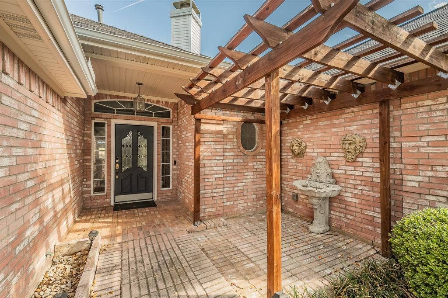
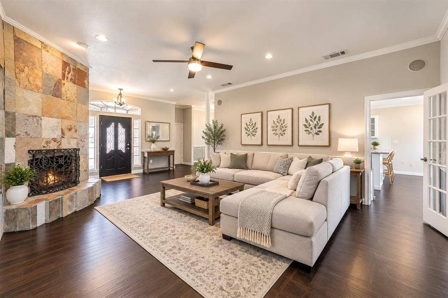
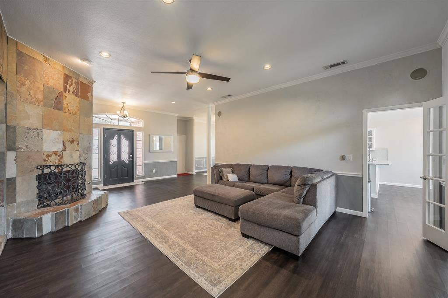
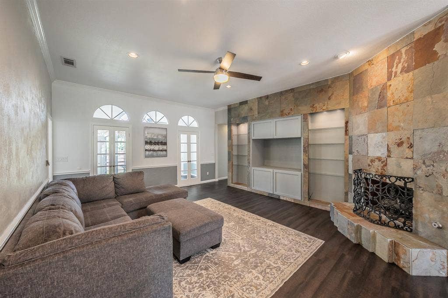
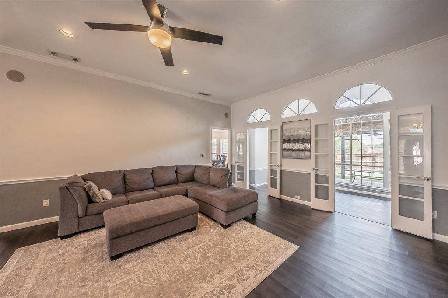
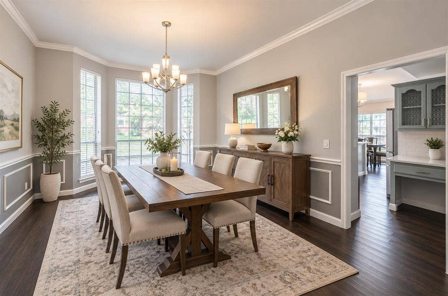
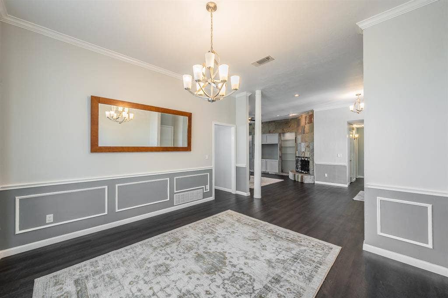
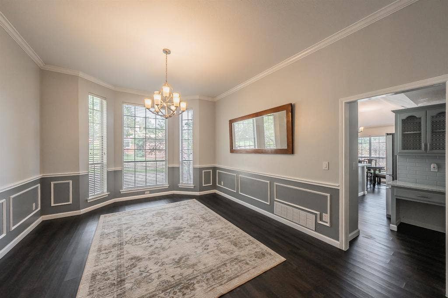
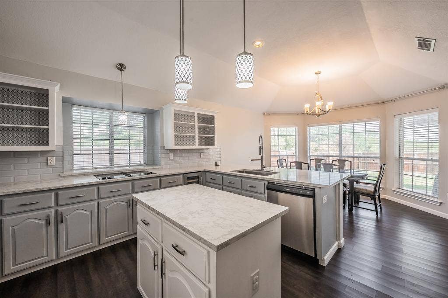
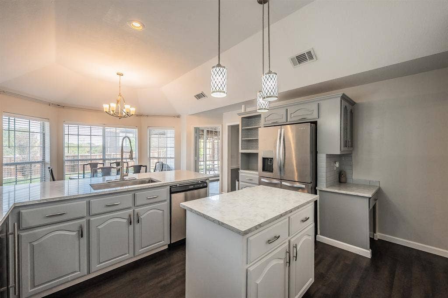
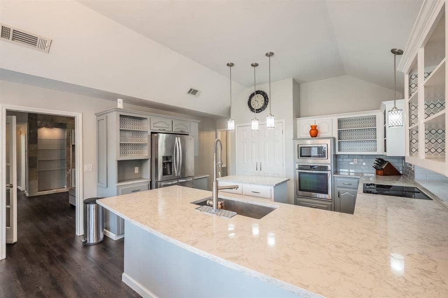
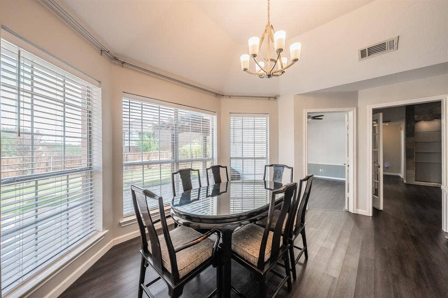
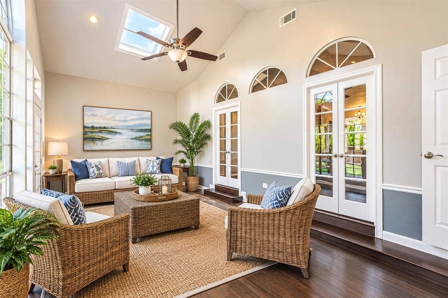
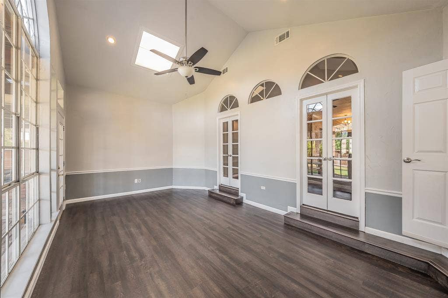
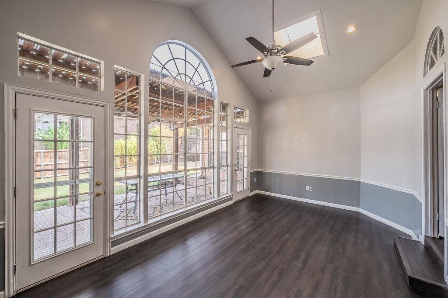
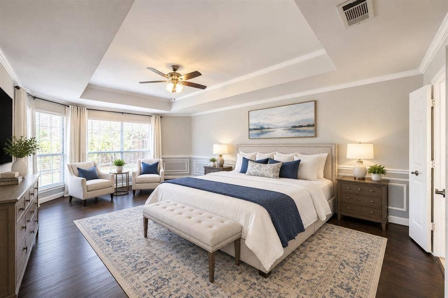
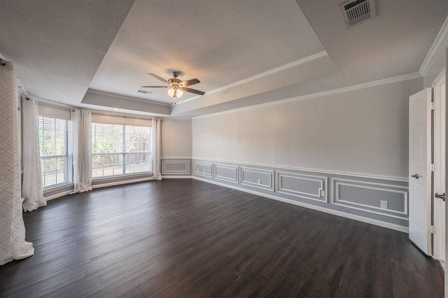
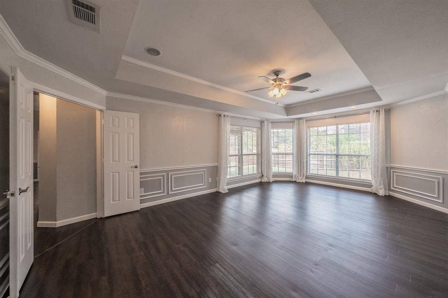
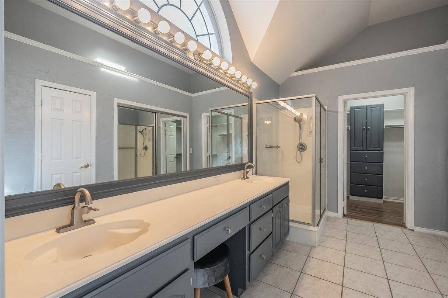
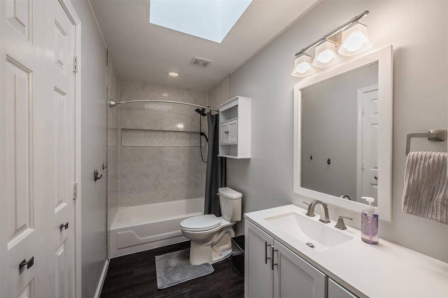
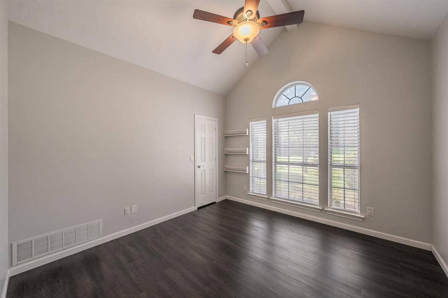
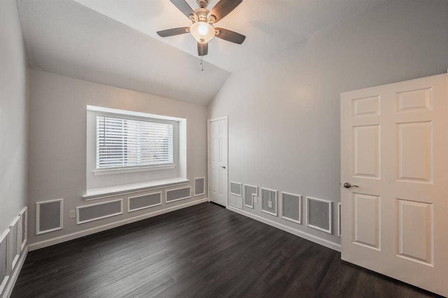
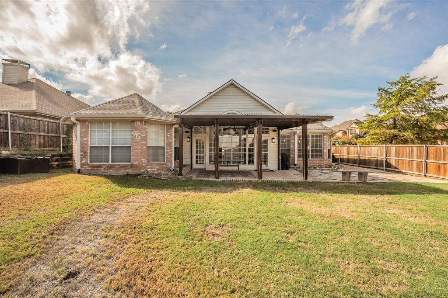
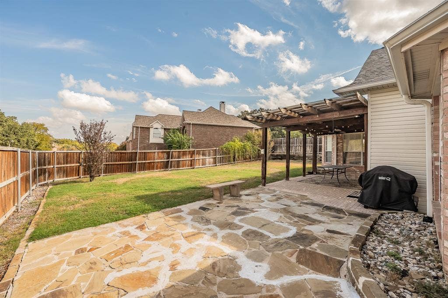
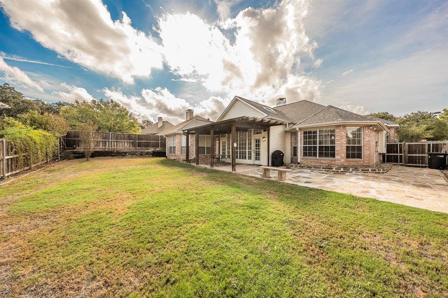
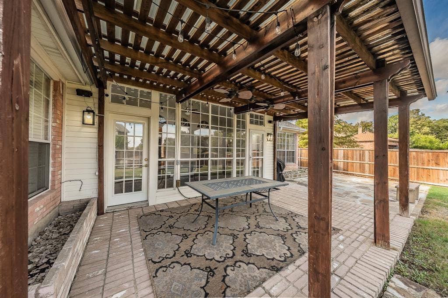
Welcome to this beautifully maintained 3-bedroom, 2.5-bath residence in desirable Highland Village, where comfort, style, and an inviting lifestyle come together. Warm luxury vinyl plank flooring flows throughout the main living areas, creating an elegant and welcoming atmosphere. The updated kitchen is designed for both everyday living and entertaining, featuring quartz countertops, stainless steel appliances, and abundant cabinetry for exceptional storage. The spacious layout offers plenty of room to gather with family and friends. A standout feature is the enclosed sunroom, providing a versatile retreat perfect for morning coffee, reading, relaxing, or entertaining year-round. Step outside and enjoy a generously sized backyard, ideal for outdoor gatherings and everyday enjoyment. Located near a beautiful community walking trail and within walking distance of the clubhouse, this home offers easy access to outdoor recreation and a vibrant community lifestyle. Additional updates include a roof approximately one year old and an AC system approximately two years old, providing added peace of mind. With its thoughtful updates, desirable location, comfortable living spaces, and excellent community amenities, this Highland Village home is ready to welcome you.
*All listing information is subject to independent verification by buyer and buyer's agent.
| Mls Number: | 21437121 |
|---|---|
| List Price: | $3,300 |
| Property Type: | Residential Lease |
| Property Sub Type: | Single Family Residence |
| Status: | Active |
| Beds Total: | 3 |
| Baths Full: | 2 |
| Baths Half: | 1 |
| Sq Ft Total: | 2,413 |
| Association Fee: | $870 |
| Lot Size Area Sqft: | 9,191.1600 |
| Lot Size Area: | 0.211 |
| Building Style: | Traditional |
| City: | Highland Village |
| County Or Parish: | Denton |
| Subdivision Name: | Highland Shores Ph 6p |
| Postal Code: | 75077 |
| Year Built: | 1991 |
| Accessory Unit?: | No |
| Appliances?: | Dishwasher,Disposal,Electric Cooktop,Electric Oven,Gas Water Heater,Microwave,Convection Oven |
| Association Fee Frequency: | Annually |
| Association Fee Includes: | Full Use of Facilities |
| Association Type: | Mandatory |
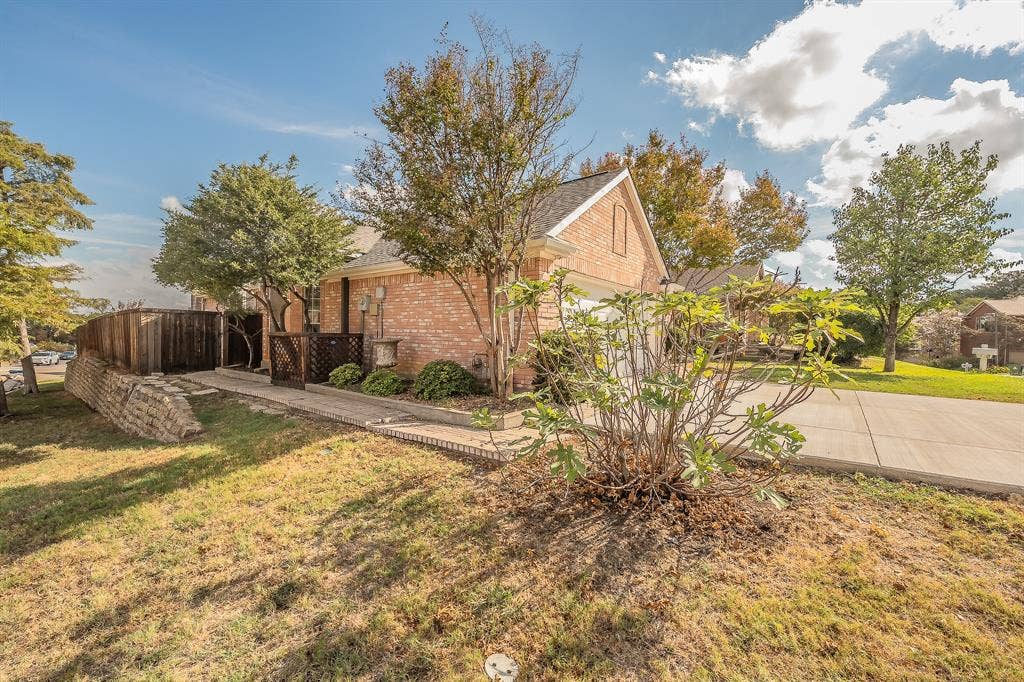
| Construction Materials: | Brick |
| Deposit Amount: | $3,300 |
| Deposit Pet: | $300 |
| Directions: | See GPS for direction |
| Elementary School Name: | Mcauliffe |
| Middle School Name: | Briarhill |
| School District: | Lewisville ISD |
| Exterior Features: | Covered Patio/Porch, Rain Gutters, Private Yard |
| Fencing: | Back Yard, Fenced, Wood |
| Fireplace Features: | Brick, Gas Starter, Living Room |
| Fireplaces Total: | 1 |
| Flooring: | Vinyl |
| Foundation Details: | No |
| Foundation Details: | Slab |
| Garage Dimensions: | 22x19 |
| Heating: | Central |
| Interior Features: | Decorative Lighting, High Speed Internet Available, Kitchen Island, Paneling, Pantry, Walk-In Closet(s) |
| Lake Pump: | No |
| Lease Conditions: | Credit Report, Prior Residence Info., Written Application Only |
| Lease Term: | 12 Months |
| Lease Type: | Yearly |
| Lot Features: | Corner Lot |
| Lot Size: | Less Than .5 Acre (not Zero) |
| Lot Size Units: | Acres |
| Monies Required: | First Months Rent, Pet Deposit, Security Deposit |
| Multi Parcel ID: | No |
| Municipal Utility District?: | No |
| Non Refundable Pet Fee?: | Yes |
| Number Of Days Guests Allowed: | 14 |
| Number Of Dining Areas: | 2 |
| Number Of Living Areas: | 1 |
| Number Of Parking Spaces: | 2 |
| Number Of Pets Allowed: | 1 |
| Number Of Vehicles: | 4 |
| Parking Features: | Covered, Driveway, Garage, Garage Door Opener, Garage Faces Front |
| Parking Spaces Garage: | 2 |
| Permit Avmyn: | false |
| Permit Comments Reviews Yn: | false |
| Pool?: | No |
| Postal Code Plus 4: | 8649 |
| Restrictions: | No Smoking, No Sublease, Pet Restrictions |
| Roof: | Composition, Shingle |
| Room Count: | 8 |
| Security Features: | Fire Alarm, Fire Sprinkler System, Smoke Detector(s) |
| Soil Type: | Unknown |
| Structural Style: | Single Detached |
| Tenant Pays: | All Utilities, Electricity, Gas, Grounds Care, Insurance, Water |
| Transaction Type: | For Lease |
| Utilities: | City Sewer, City Water, Individual Gas Meter, Individual Water Meter, Sidewalk |
| Will Subdivide: | No |
| Year Built Details: | Preowned |
| Accessory Unit Sf: | 2,413 |
| Application Fee Amount: | $50 |
| Consent for Visitors to Record: | Audio, Video |
| Hoa Management Company: | Highland Shores Owners Association Inc |
| Hoa Management Company Phone: | 972-317-5139 |
| Senior Community Yn: | No |
| Accessibility Features Yn: | No |
| Attached Garage?: | Yes |
| Availability Date: | 2026-11-20 |
| Bathrooms Total Decimal: | 2.10 |
| Bathrooms Total Integer: | 3 |
| Cooling: | Ceiling Fan(s), Central Air, Electric |
| Covered Spaces: | 2 |
| Elementary School Name: | Mcauliffe |
| Garage?: | Yes |
| Green Indoor Air Quality: | Ventilation |
| High School Name: | Marcus |
| Levels: | One |
| Lot Size Area: | 0.2110 |
| Pets Allowed: | Yes Pets Allowed, Call |
| Property Attached?: | No |
| Smart Home Features Appor Pass Y: | 0 |
| Special Taxing Entities: | 0 |
Listing Courtesy of: United Real Estate
Listing Agent: Shirley Tong
214-289-8891
All listings featuring the  icon are provided courtesy of North Texas Real Estate Information Systems, Inc. (NTREIS), Copyright 2026. All rights reserved.
All information is believed accurate but not guaranteed. The properties displayed may not be all of the properties available through the IDX Program. Any use of this site other than by potential buyers or sellers is strictly prohibited.
North Texas Real Estate Information Systems, Inc. data last updated on November 19, 2026 11:01 PM - CT
Property Last Updated: November 19, 2026 11:01 PM - CT
