8615 Cherry Hill Drive
Dallas, TX 75243
$699,999
Open Houses
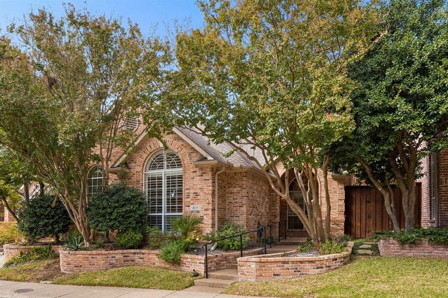
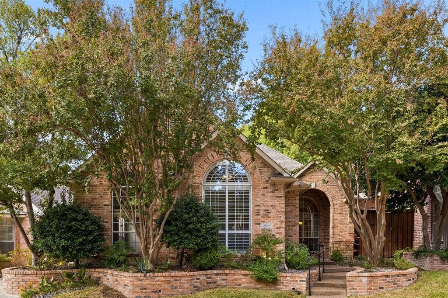
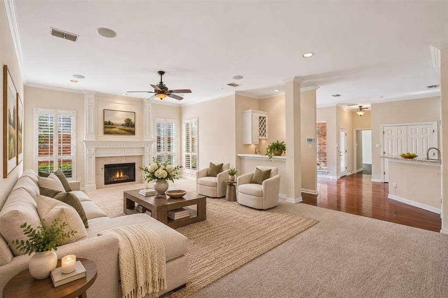
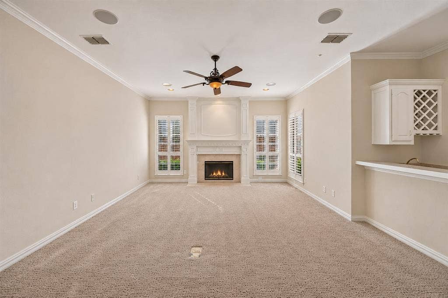
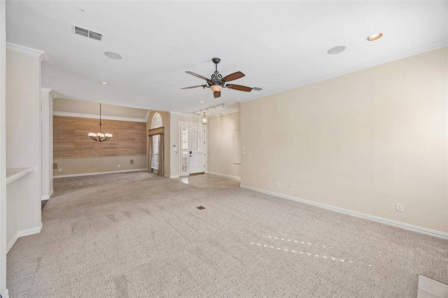
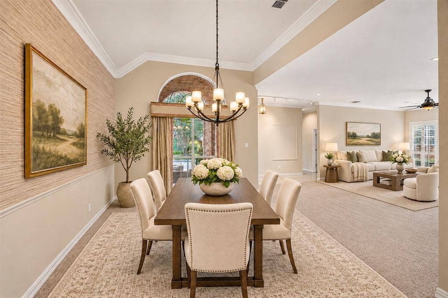
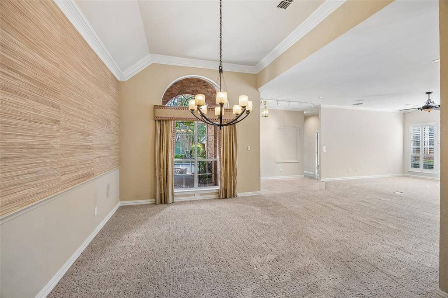
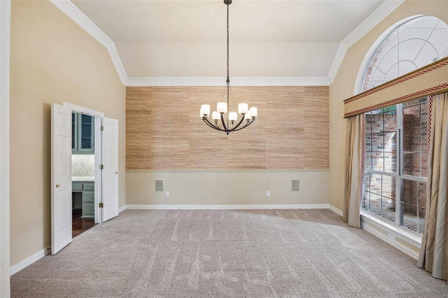
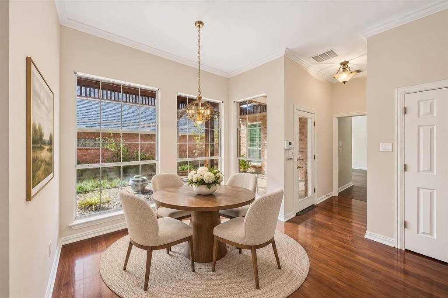
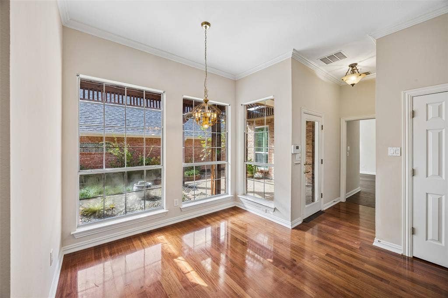
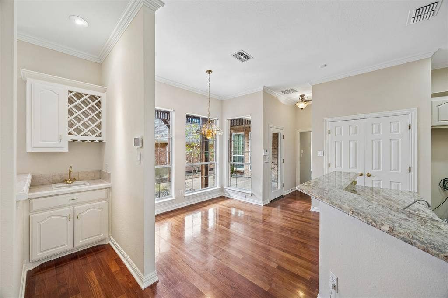
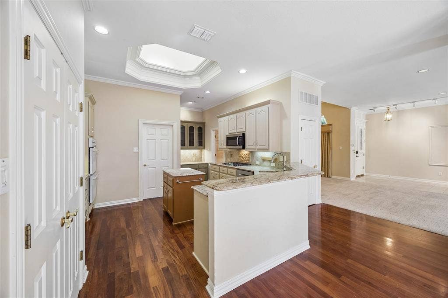
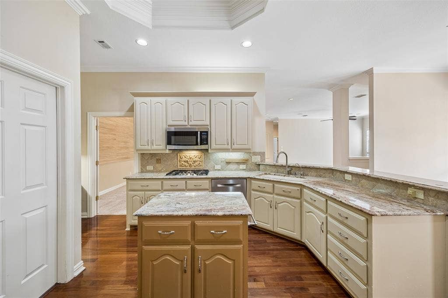
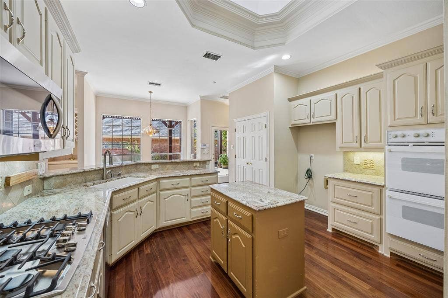
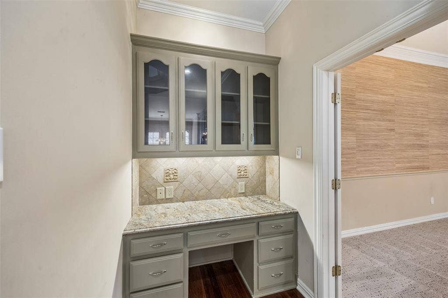
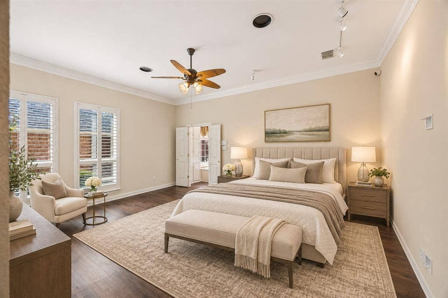
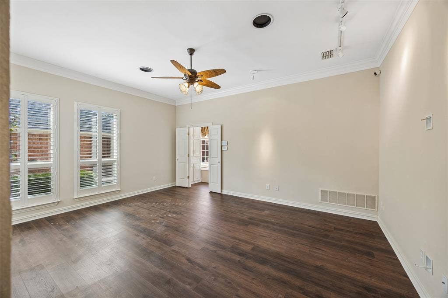
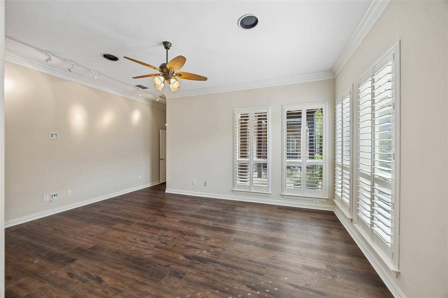
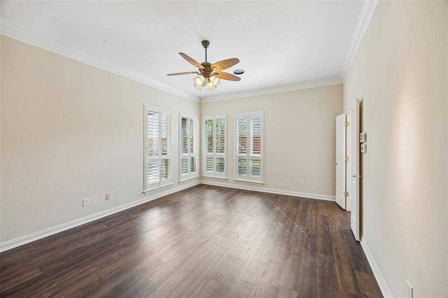
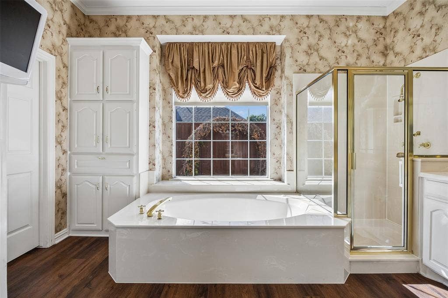
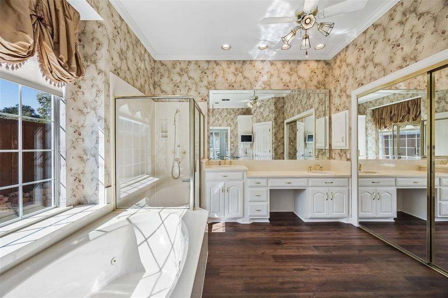
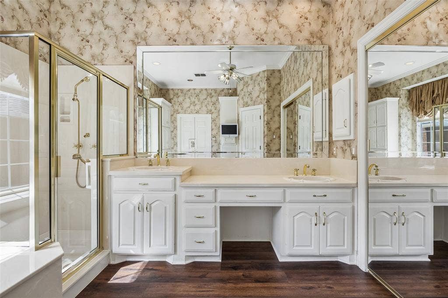
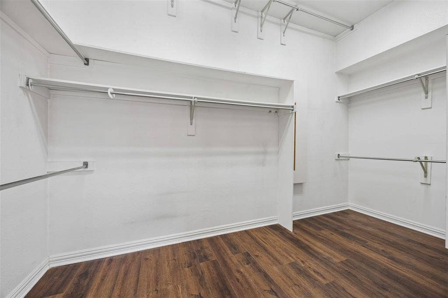
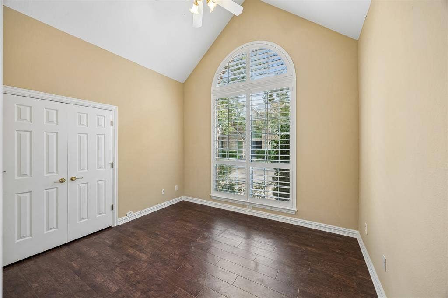
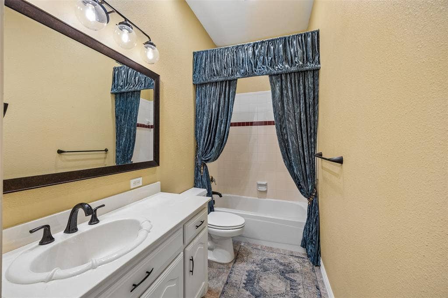
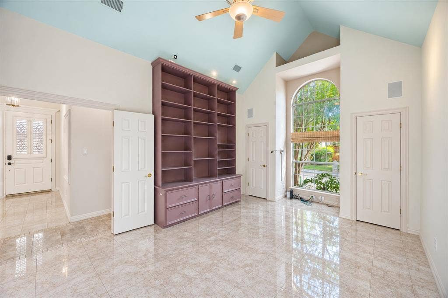
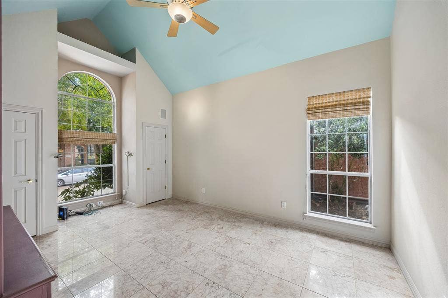
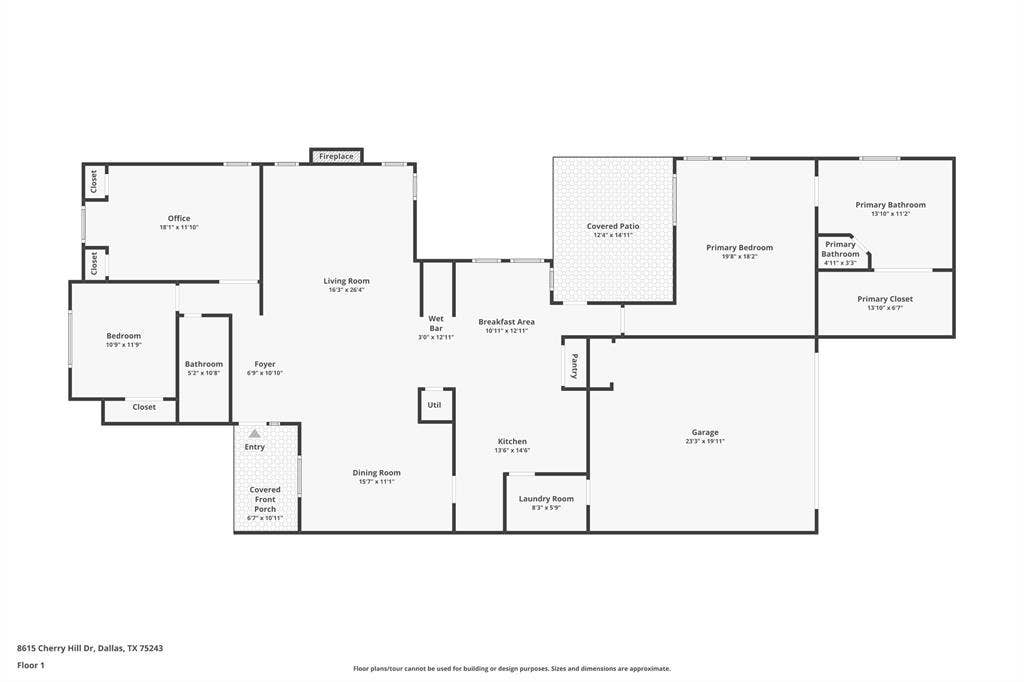
This one-owner home has been lovingly cared for and offers a desirable single-story, lock-and-leave lifestyle without compromise! Tucked away on a quiet cul-de-sac across from Royal Oaks Country Club, the home enjoys a wonderful sense of privacy and convenience in one of Lake Highlands' most unique communities. Step inside to an expansive living room anchored by a charming gas-log fireplace, flowing effortlessly into an elegant formal dining room. Soaring ceilings create an open, airy feel and carry through to the eat-in kitchen, where beautiful granite countertops and a central skylight bring warmth and natural light to the space. Updated in 2015, the kitchen features a gas cooktop, abundant cabinetry, a practical center island, breakfast bar seating, and a built-in planning desk with glass-front cabinetry. Privately situated at the rear of the home, the generously sized primary suite features custom shutters and updated windows. The en-suite bath offers a jetted soaking tub, dual-sink vanity, a separate shower, and an exceptionally spacious walk-in closet. Two additional bedrooms are located at the front of the home, both featuring vaulted ceilings. One includes built-in bookshelves and marble flooring, making it equally suited for a home office, library, or flexible living space.
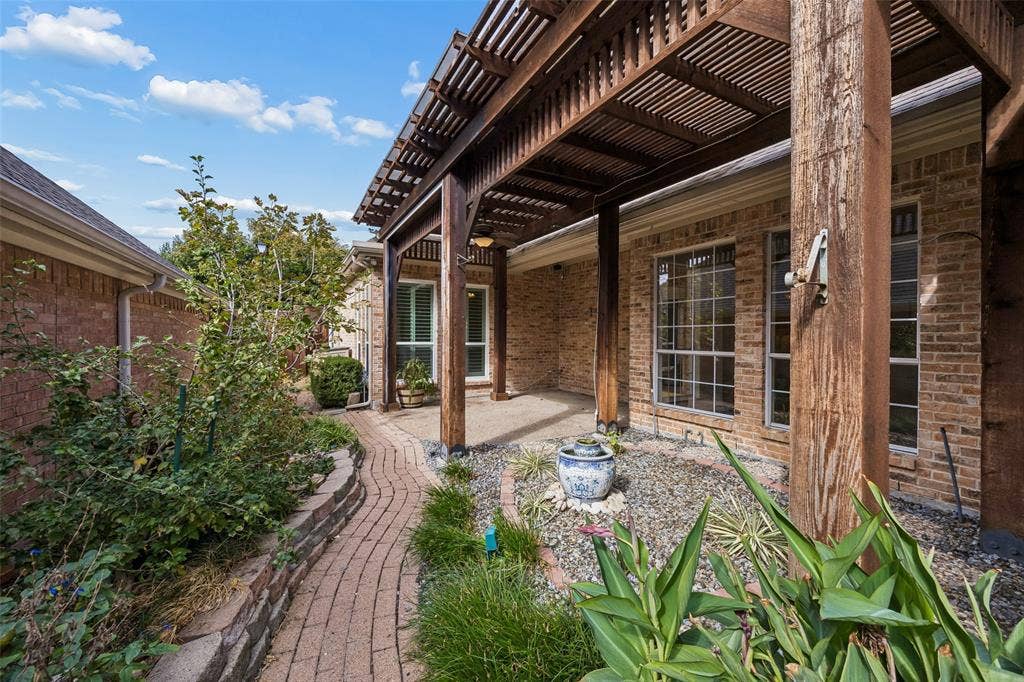
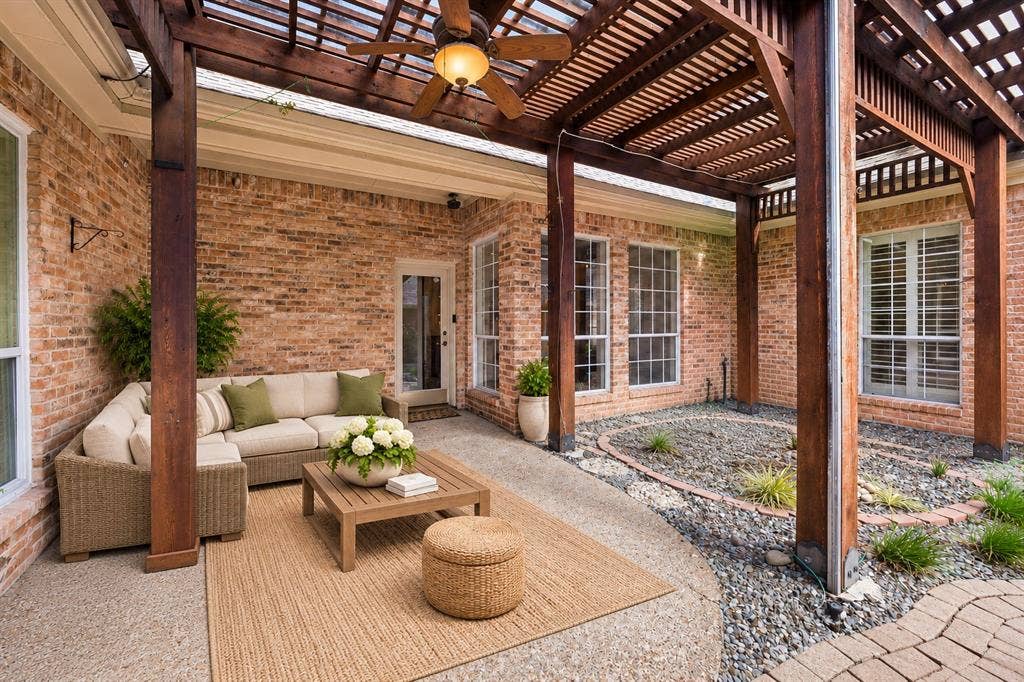
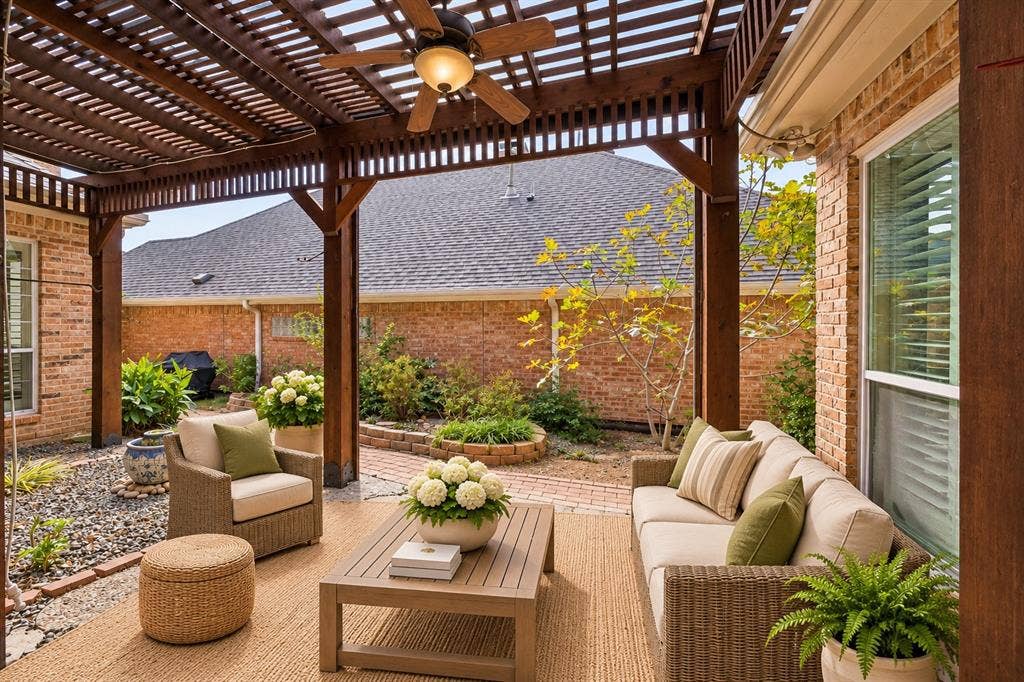
Outside, a private side yard offers just the right amount of outdoor living, with a lovely patio and garden area shaded by an expansive pergola with remote-controlled shade. With front yard maintenance included in the HOA, you'll enjoy the ease of low-maintenance ...
| Mls Number: | 21414670 |
|---|---|
| List Price: | $699,999 |
| Property Type: | Residential |
| Property Sub Type: | Single Family Residence |
| Status: | Active |
| Beds Total: | 3 |
| Baths Full: | 2 |
| Sq Ft Total: | 2,368 |
| Association Fee: | $378 |
| Unexempt Taxes: | $14,309 |
| Lot Size Area Sqft: | 6,577.5600 |
| Lot Size Area: | 0.151 |
| Building Style: | Traditional |
| City: | Dallas |
| County Or Parish: | Dallas |
| Subdivision Name: | Royal Lane Village |
| Postal Code: | 75243 |
| Year Built: | 1993 |
| Accessory Unit?: | No |
| Appliances?: | Disposal,Gas Cooktop,Double Oven |
| Association Fee Frequency: | Quarterly |
| Association Fee Includes: | Front Yard Maintenance, Maintenance Grounds |
| Association Type: | Mandatory |
| Construction Materials: | Brick |
| Directions: | On Royal heading east from 75, the entrance to Royal Lane Village is on your left. |
| Elementary School Name: | Stults Road |
| Middle School Name: | Forest Meadow |
| School District: | Richardson ISD |
| Exterior Features: | Courtyard, Private Yard |
| Fencing: | Wood |
| Fireplace Features: | Gas Logs |
| Fireplaces Total: | 1 |
| Foundation Details: | No |
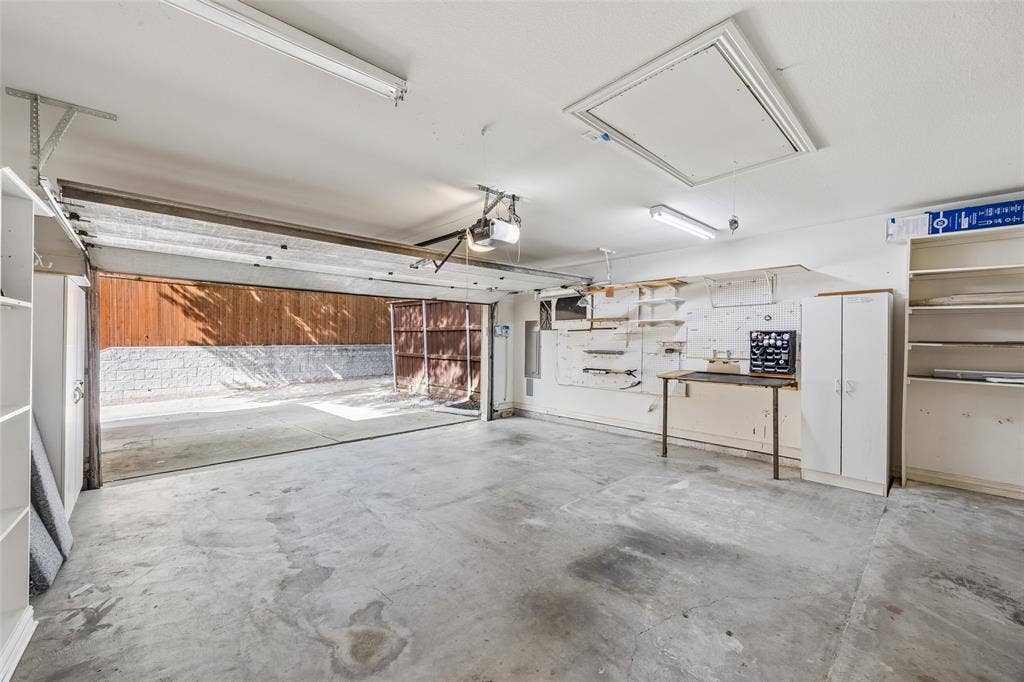
| Garage Dimensions: | 22x20 |
| Heating: | Natural Gas |
| Interior Features: | Built-in Features |
| Lot Features: | Interior Lot |
| Lot Size: | Less Than .5 Acre (not Zero) |
| Lot Size Units: | Acres |
| Multi Parcel ID: | No |
| Municipal Utility District?: | No |
| Number Of Dining Areas: | 1 |
| Number Of Living Areas: | 1 |
| Number Of Parking Spaces: | 2 |
| Parking Features: | Alley Access, Garage, Garage Door Opener, Garage Faces Rear |
| Parking Spaces Garage: | 2 |
| Permit Avmyn: | true |
| Permit Comments Reviews Yn: | true |
| Pool?: | No |
| Possession: | Negotiable |
| Postal Code Plus 4: | 7027 |
| Roof: | Composition |
| Room Count: | 8 |
| Soil Type: | Unknown |
| Structural Style: | Single Detached |
| Transaction Type: | For Sale |
| Utilities: | City Sewer, City Water |
| Will Subdivide: | No |
| Consent for Visitors to Record: | None |
| Hoa Management Company: | Royal Lane Village HOA |
| Hoa Management Company Phone: | 214-732-9229 |
| Notice Surveillance Devices Pres: | Audio, Video |
| Accessibility Features Yn: | No |
| Attached Garage?: | Yes |
| Bathrooms Total Decimal: | 2.00 |
| Bathrooms Total Integer: | 2 |
| Cooling: | Central Air |
| Covered Spaces: | 2 |
| Elementary School Name: | Stults Road |
| Garage?: | Yes |
| High School Name: | Lake Highlands |
| Levels: | One |
| Lot Size Area: | 0.1510 |
| Patio And Porch Features: | Patio, Side Porch |
| Property Attached?: | No |
| Smart Home Features Appor Pass Y: | 0 |
| Window Features: | Shutters, Skylights(s) |
Listing Courtesy of: Dave Perry Miller Real Estate
Listing Agent: Ged Dipprey
214-225-4663
Mortgage Calculator
All listings featuring the  icon are provided courtesy of North Texas Real Estate Information Systems, Inc. (NTREIS), Copyright 2026. All rights reserved.
All information is believed accurate but not guaranteed. The properties displayed may not be all of the properties available through the IDX Program. Any use of this site other than by potential buyers or sellers is strictly prohibited.
North Texas Real Estate Information Systems, Inc. data last updated on November 12, 2026 02:54 AM - CT
Property Last Updated: November 12, 2026 02:54 AM - CT
