8601 Nichols Way
North Richland Hills, TX 76180
$527,000
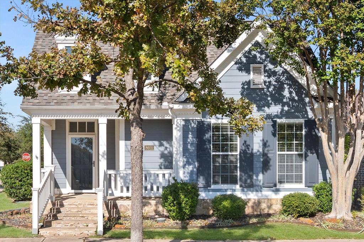
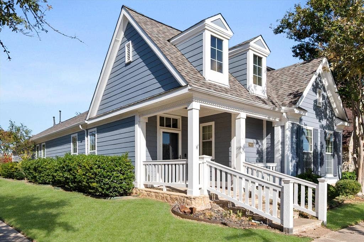
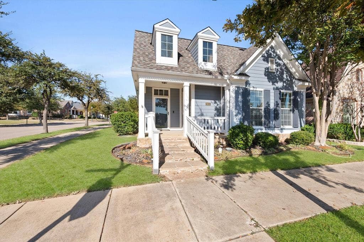
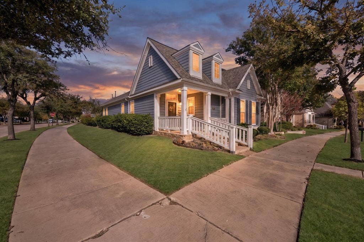
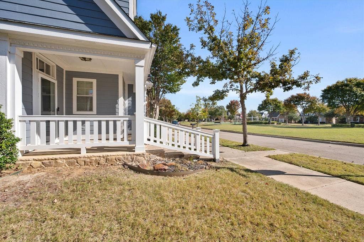
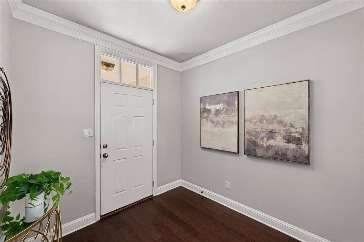
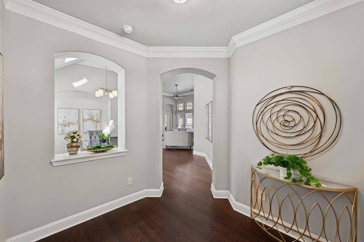
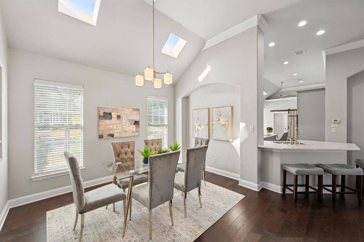
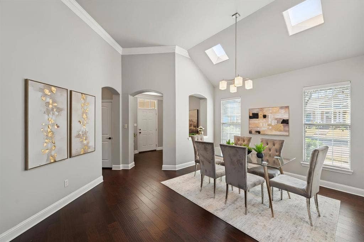
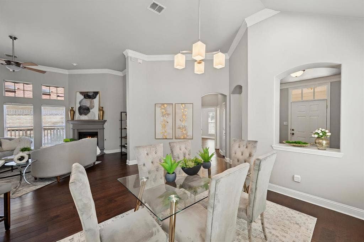
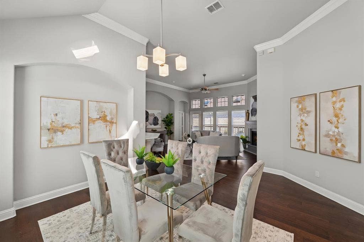
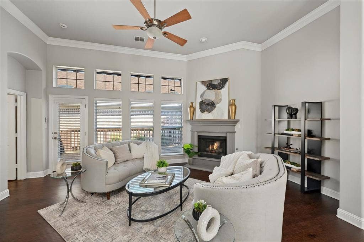
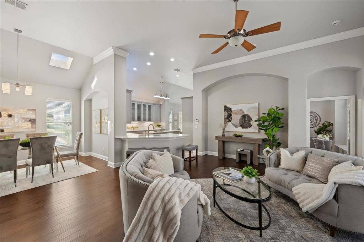
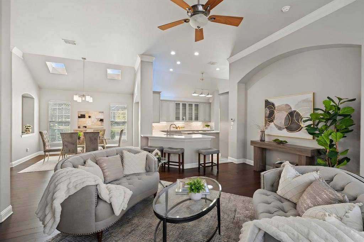
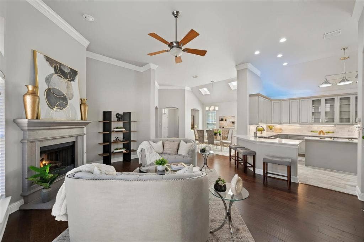
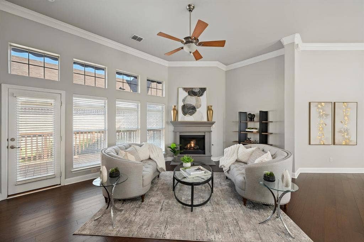
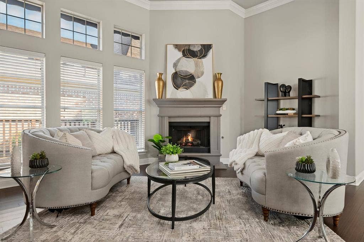
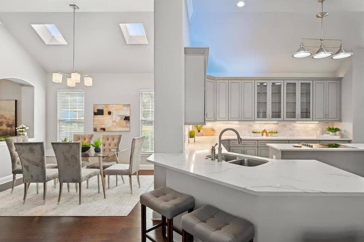
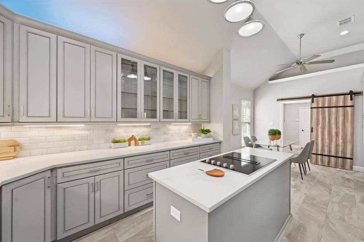
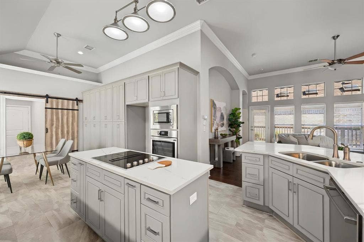
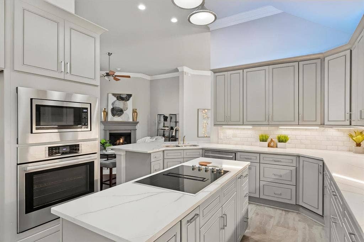
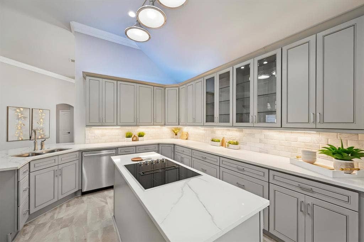
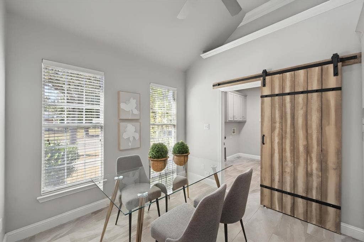
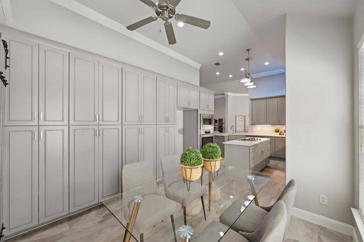
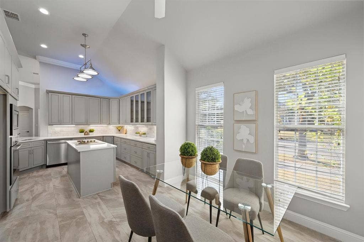
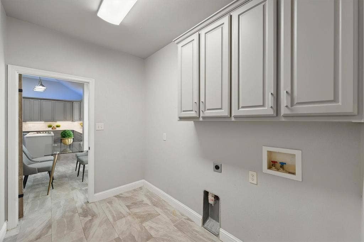
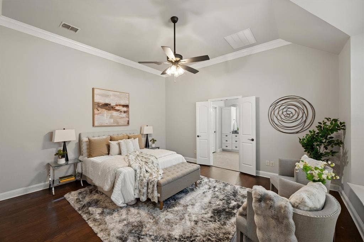
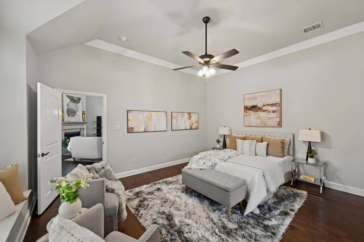
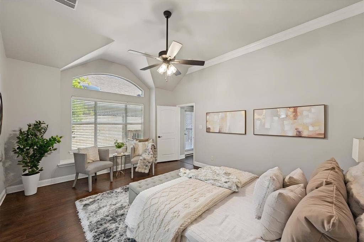
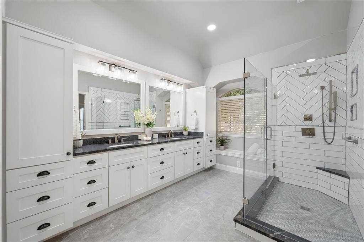
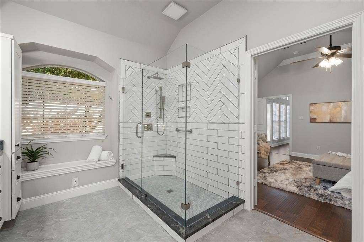
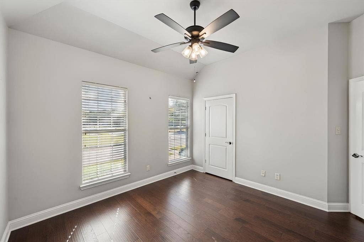
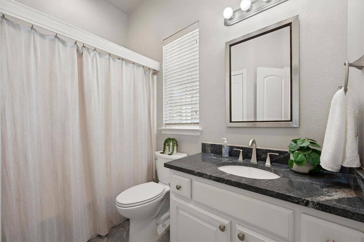
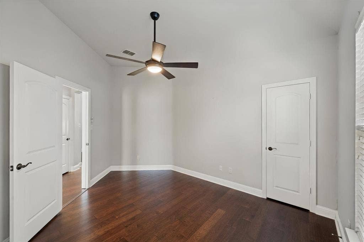
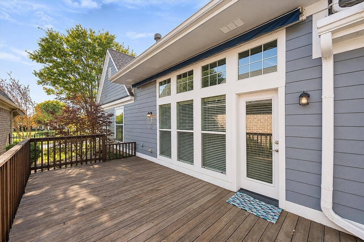
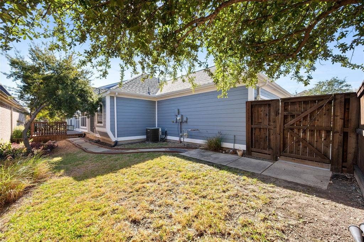
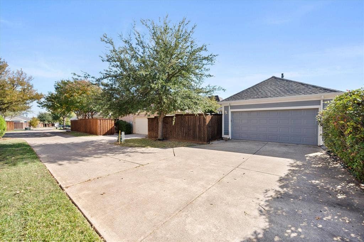
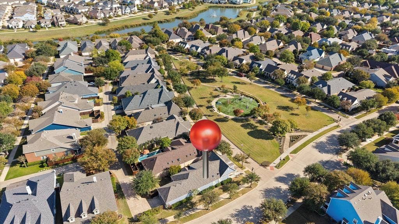
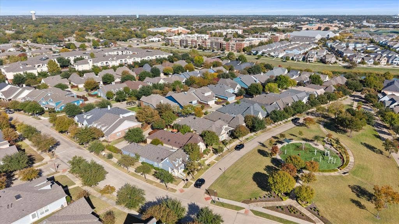
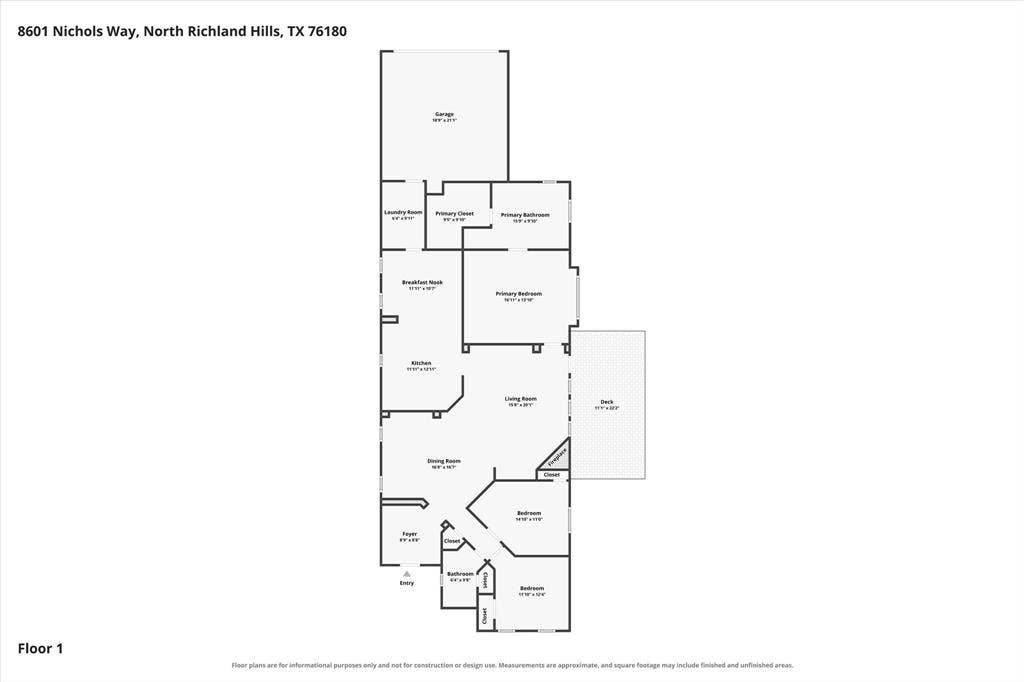
A true treasure in North Richland Hills' desirable HomeTown neighborhood! Perfectly positioned on a corner lot directly across from a beautiful neighborhood park, this bright and inviting one-story home combines a wonderful location with thoughtful updates and an open floor plan. A welcoming foyer offers a picturesque view of the park, while soaring 11-foot ceilings, crown molding, and engineered wood flooring throughout much of the home create an airy, polished feel. The spacious living area features a corner gas fireplace and flows effortlessly into a beautifully updated kitchen designed for everyday living and entertaining. Quartz countertops, a smooth-surface island cooktop, Bosch dishwasher and wall oven, and Jenn-Air microwave complement an impressive wall of custom cabinets with convenient pull-out drawers and abundant storage. The utility room even offers space for a second refrigerator. Split bedrooms provide privacy, while the spacious primary suite features a beautifully remodeled bath with a walk-in shower, quartz countertops, dual sinks, and new cabinetry. A walk-in closet includes seasonal hanging racks. Step outside to an oversized 11' x 22' wood deck with a retractable awning, a delightful place to unwind or entertain. A grassy lawn at the back of the side yard offers additional outdoor space. Enjoy the charm and lifestyle of HomeTown, a thoughtfully planned community featuring picturesque lakes, beautifully landscaped parks, scenic walking and biking trails, and inviting green spaces. With convenient access to shopping, dining, recreation, and entertainment, HomeTown offers the perfect blend of ...
+ Read More| Mls Number: | 21436509 |
|---|---|
| List Price: | $527,000 |
| Property Type: | Residential |
| Property Sub Type: | Single Family Residence |
| Status: | Active |
| Beds Total: | 3 |
| Baths Full: | 2 |
| Sq Ft Total: | 1,896 |
| Association Fee: | $327 |
| Unexempt Taxes: | $10,310 |
| Lot Size Area Sqft: | 6,534.0000 |
| Lot Size Area: | 0.15 |
| Building Style: | Traditional |
| City: | North Richland Hills |
| County Or Parish: | Tarrant |
| Subdivision Name: | Home Town Nrh West |
| Postal Code: | 76180 |
| Year Built: | 2007 |
| Accessory Unit?: | No |
| Appliances?: | Electric Oven,Microwave,Washer |
| Association Fee Frequency: | Quarterly |
| Association Fee Includes: | Front Yard Maintenance, Full Use of Facilities, Maintenance Grounds, Management Fees |
| Association Type: | Mandatory |
| Community Features: | Curbs, Fishing, Jogging Path/Bike Path, Lake, Park, Playground, Sidewalks |
| Construction Materials: | Wood |
| Directions: | GPS is accurate. |
| Elementary School Name: | Walkercrk |
| Middle School Name: | Smithfield |
| School District: | Birdville ISD |
| Exterior Features: | Awning(s), Covered Patio/Porch, Garden(s), Lighting |
| Fencing: | Back Yard, Gate, Wood, Wrought Iron |
| Fireplace Features: | Gas Logs, Gas Starter, Living Room |
| Fireplaces Total: | 1 |
| Flooring: | Engineered Wood, Tile |
| Foundation Details: | No |
| Foundation Details: | Pillar/Post/Pier |
| Heating: | Fireplace(s), Natural Gas |
| Interior Features: | Cable TV Available, High Speed Internet Available, Kitchen Island, Open Floorplan, Walk-In Closet(s) |
| Lot Features: | Corner Lot, Few Trees, Landscaped, Park View, Sprinkler System, Subdivision, Zero Lot Line |
| Lot Size: | Less Than .5 Acre (not Zero) |
| Lot Size Units: | Acres |
| Multi Parcel ID: | No |
| Municipal Utility District?: | No |
| Number Of Dining Areas: | 2 |
| Number Of Living Areas: | 1 |
| Number Of Parking Spaces: | 2 |
| Parking Features: | Alley Access, Garage, Garage Door Opener, Garage Faces Rear |
| Parking Spaces Garage: | 2 |
| Permit Avmyn: | false |
| Permit Comments Reviews Yn: | true |
| Pool?: | No |
| Possession: | Closing/Funding |
| Postal Code Plus 4: | 5357 |
| Roof: | Composition |
| Room Count: | 9 |
| Security Features: | Burglar, Security System Owned |
| Soil Type: | Unknown |
| Structural Style: | Garden/Zero Lot Line, Single Detached |
| Transaction Type: | For Sale |
| Utilities: | Cable Available, City Sewer, City Water, Concrete, Curbs, Sidewalk |
| Will Subdivide: | No |
| Year Built Details: | Preowned |
| Consent for Visitors to Record: | Audio, Video |
| Hoa Management Company: | Home town NRH Residential Assn. Inc. |
| Hoa Management Company Phone: | 972-359-1548 |
| Notice Surveillance Devices Pres: | None |
| Accessibility Features Yn: | No |
| Attached Garage?: | Yes |
| Bathrooms Total Decimal: | 2.00 |
| Bathrooms Total Integer: | 2 |
| Cooling: | Ceiling Fan(s), Central Air, Electric |
| Covered Spaces: | 2 |
| Elementary School Name: | Walkercrk |
| Garage?: | Yes |
| High School Name: | Birdville |
| Laundry Features: | Electric Dryer Hookup, Utility Room, Full Size W/D Area, Washer Hookup |
| Levels: | One |
| Listing Terms: | Cash, Conventional, FHA, VA Loan |
| Lot Size Area: | 0.1500 |
| Patio And Porch Features: | Awning(s), Deck |
| Property Attached?: | No |
| Smart Home Features Appor Pass Y: | 0 |
| Window Features: | Window Coverings |
Listing Courtesy of: Ebby Halliday, REALTORS
Listing Agent: Laura Bumgarner
817-654-3737
Mortgage Calculator
All listings featuring the  icon are provided courtesy of North Texas Real Estate Information Systems, Inc. (NTREIS), Copyright 2026. All rights reserved.
All information is believed accurate but not guaranteed. The properties displayed may not be all of the properties available through the IDX Program. Any use of this site other than by potential buyers or sellers is strictly prohibited.
North Texas Real Estate Information Systems, Inc. data last updated on November 17, 2026 05:05 PM - CT
Property Last Updated: November 17, 2026 05:05 PM - CT
