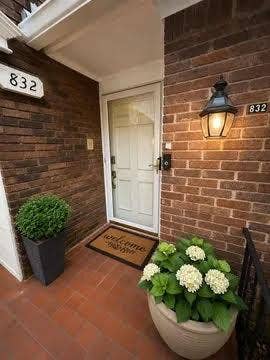
832 Chateau Valee Circle
Bedford, TX 76022
$275,000
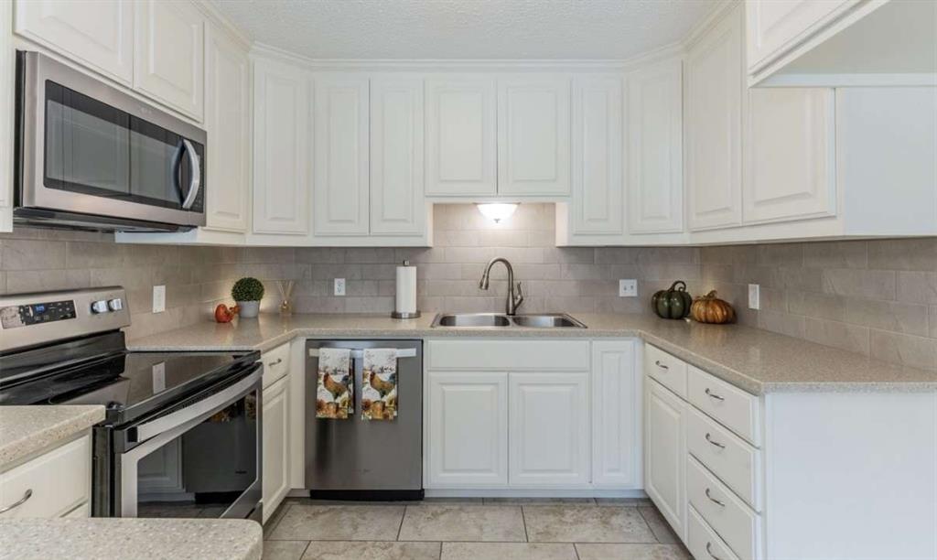
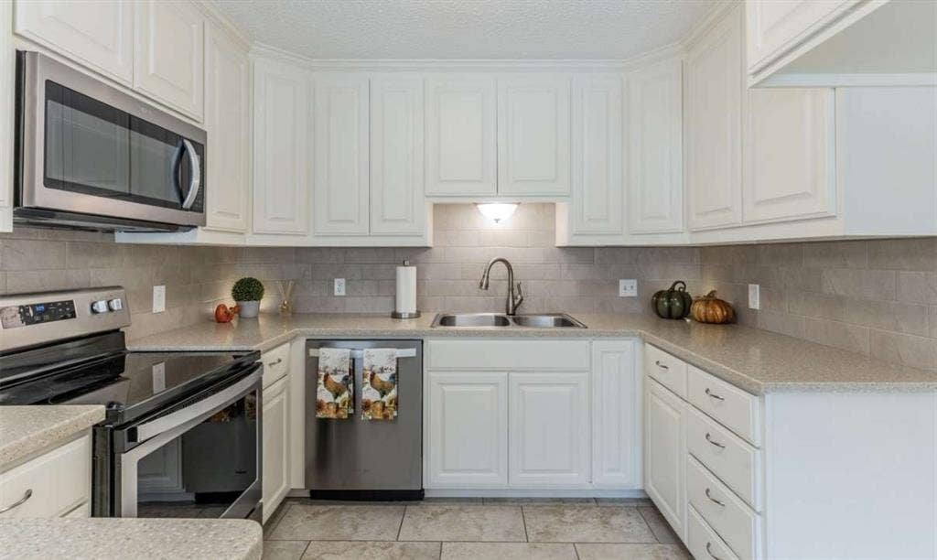
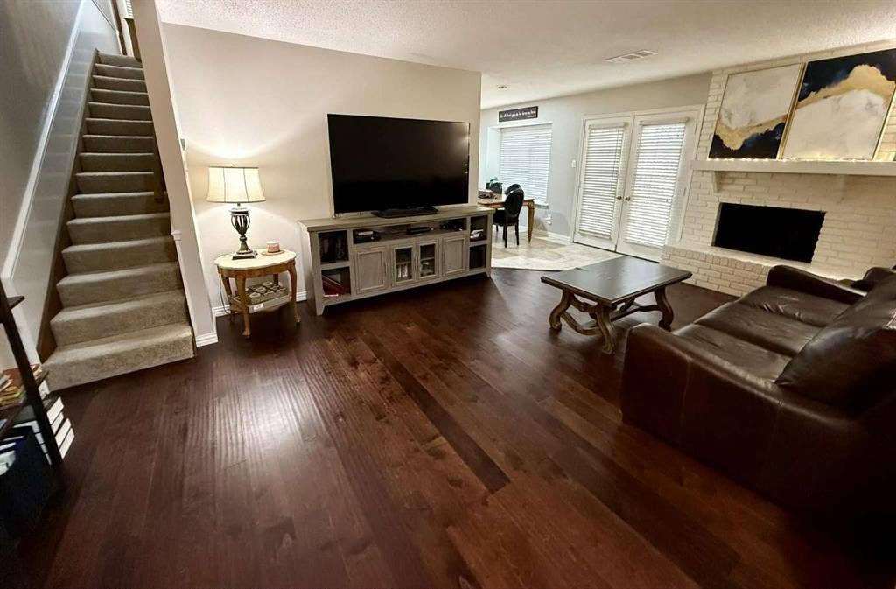
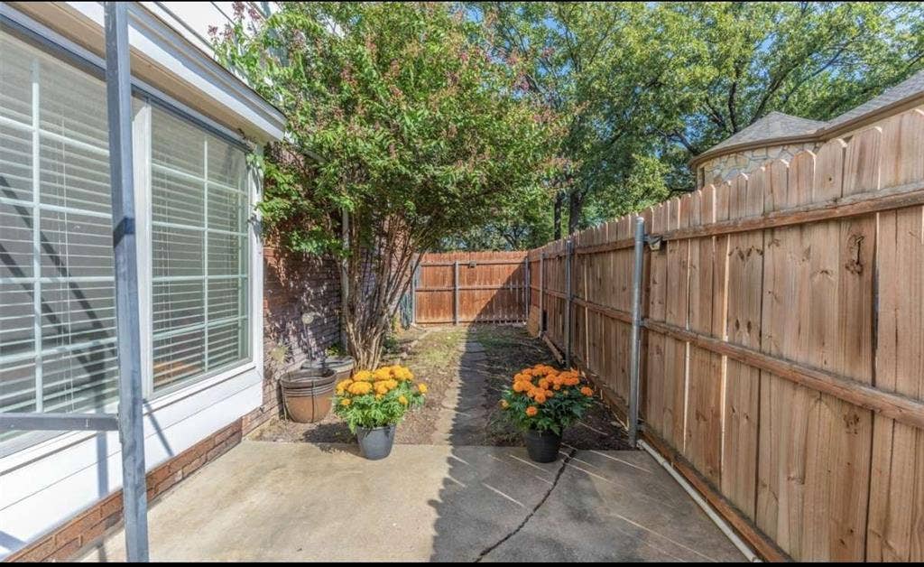
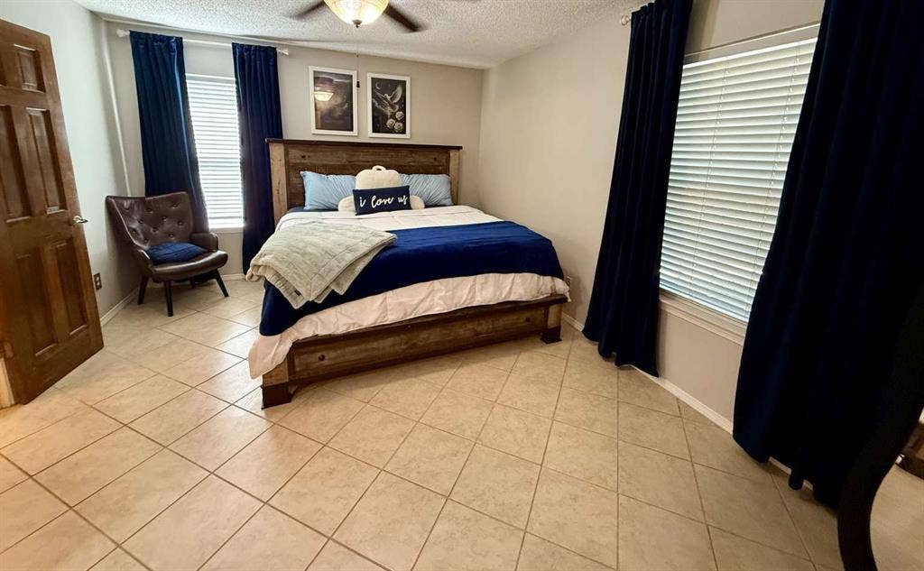
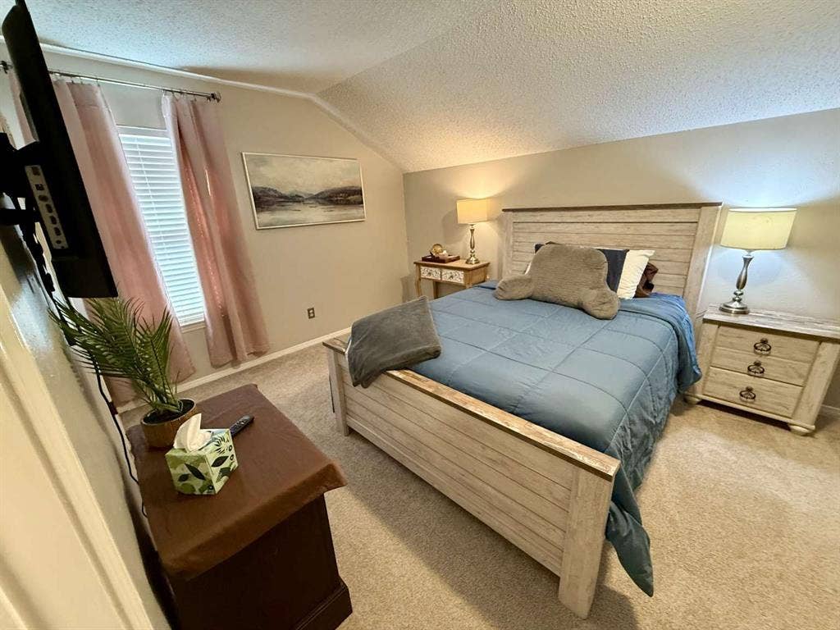
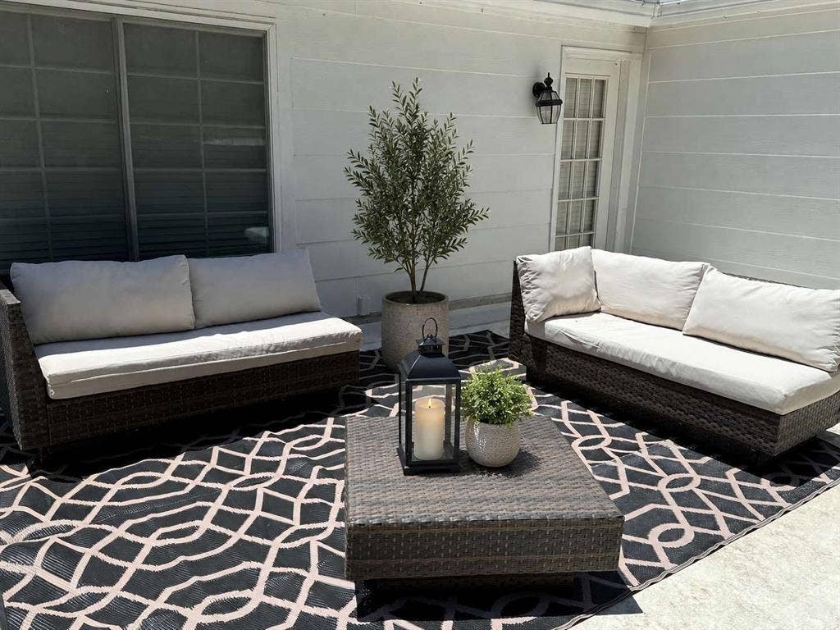
Spacious Corner-Unit Townhome in the beautiful and secluded Chateau Valee Community. Offers 3 generous bedrooms and 2 full bathrooms, this home provides comfort, flexibility, and charm. Main level features a spacious primary suite (+ a cozy private nook: ideal for a home office, reading retreat, or quiet relaxation) w an ensuite bath. Updates include: kitchen cabinets, countertops, backsplash, appliances, privacy fence, new AC parts, recessed lights +more. Off the kitchen is a patio and yard space. Upstairs you'll find 2 large bedrooms, one of which easily functions as 2nd primary suite w an attached bath. A highlight of the home is the expansive sundeck - a versatile outdoor oasis perfect for dining, yoga, gardening, entertaining, or creating your own personal retreat. Additional features include an attached garage, abundant closet and cabinet space throughout, and a move-in ready condition. This peaceful neighborhood has a unique history; originally developed for and once owned by the Dallas Cowboys -Chateau Valee offers rare character and charm. You can enjoy an excellent location here with easy access to both Dallas and Fort Worth (and just minutes from DFW Airport). Highly-rated schools make this an ideal everyday home (where you can make memories for years to come), while layout and location also suit it perfectly as a vacation getaway or income-producing rental. Don’t miss this rare opportunity to own a piece of Chateau Valee & make this exceptional townhome yours!
| Mls Number: | 21436460 |
|---|---|
| List Price: | $275,000 |
| Property Type: | Residential |
| Property Sub Type: | Townhouse |
| Status: | Active |
| Beds Total: | 3 |
| Baths Full: | 2 |
| Sq Ft Total: | 1,708 |
| Association Fee: | $250 |
| Unexempt Taxes: | $3,563 |
| Lot Size Area Sqft: | 1,481.0400 |
| Lot Size Area: | 0.034 |
| City: | Bedford |
| County Or Parish: | Tarrant |
| Subdivision Name: | Chateau Valee |
| Postal Code: | 76022 |
| Year Built: | 1973 |
| Appliances?: | Dishwasher,Disposal,Electric Range,Electric Water Heater,Microwave,Refrigerator |
| Association Fee Frequency: | Monthly |
| Association Fee Includes: | Front Yard Maintenance, Maintenance Grounds, Management Fees |
| Association Type: | Mandatory |
| Community Features: | Club House, Community Pool |
| Directions: | *The neighborhood is a U or half circle. You will go all the way around the curve almost like youre going to exit back onto the Main Street and 832 will be the corner one on the left. |
| Elementary School Name: | Stonegate |
| Junior High School Name: | Central |
| School District: | Hurst-Euless-Bedford ISD |
| Exterior Features: | Balcony |
| Fencing: | Wood |
| Fireplace Features: | Brick, Living Room, Wood Burning |
| Fireplaces Total: | 1 |
| Foundation Details: | No |
| Garage Dimensions: | 21x20 |
| Heating: | Central |
| Interior Features: | Cable TV Available, Granite Counters, High Speed Internet Available, Open Floorplan, Pantry, Walk-In Closet(s) |
| Lot Features: | Adjacent to Greenbelt, Corner Lot |
| Lot Size: | Less Than .5 Acre (not Zero) |
| Lot Size Units: | Acres |
| Multi Parcel ID: | No |
| Municipal Utility District?: | No |
| Number Of Dining Areas: | 1 |
| Number Of Living Areas: | 1 |
| Number Of Parking Spaces: | 2 |
| Parking Features: | Garage Double Door |
| Parking Spaces Garage: | 2 |
| Permit Avmyn: | true |
| Permit Comments Reviews Yn: | true |
| Pool?: | Yes |
| Pool Features: | Outdoor Pool |
| Possession: | Closing/Funding |
| Postal Code Plus 4: | 7406 |
| Room Count: | 4 |
| Structural Style: | Condo/Townhome |
| Transaction Type: | For Sale |
| Utilities: | City Sewer, City Water |
| Will Subdivide: | No |
| Hoa Management Company: | Associa Principal Managment Group of North Texas |
| Hoa Management Company Phone: | 214-368-4030 |
| Accessibility Features Yn: | No |
| Attached Garage?: | Yes |
| Bathrooms Total Decimal: | 2.00 |
| Bathrooms Total Integer: | 2 |
| Cooling: | Central Air |
| Covered Spaces: | 2 |
| Elementary School Name: | Stonegate |
| Garage?: | Yes |
| High School Name: | Bell |
| Laundry Features: | Electric Dryer Hookup, In Garage |
| Levels: | Two |
| Listing Terms: | Cash, Conventional, FHA, VA Loan |
| Lot Size Area: | 0.0340 |
| Patio And Porch Features: | Terrace |
| Property Attached?: | Yes |
| Smart Home Features Appor Pass Y: | 1 |
Listing Courtesy of: Congress Realty, Inc.
Listing Agent: Jared English
888-881-4118
Mortgage Calculator
All listings featuring the  icon are provided courtesy of North Texas Real Estate Information Systems, Inc. (NTREIS), Copyright 2026. All rights reserved.
All information is believed accurate but not guaranteed. The properties displayed may not be all of the properties available through the IDX Program. Any use of this site other than by potential buyers or sellers is strictly prohibited.
North Texas Real Estate Information Systems, Inc. data last updated on November 15, 2026 09:21 PM - CT
Property Last Updated: November 15, 2026 09:21 PM - CT
