8316 Victoria Lane
Lantana, TX 76226
$675,000
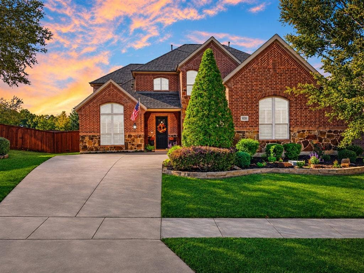
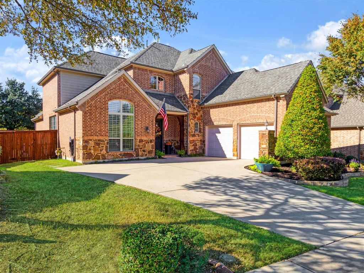
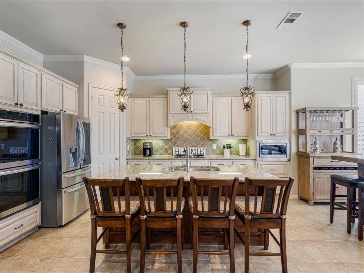
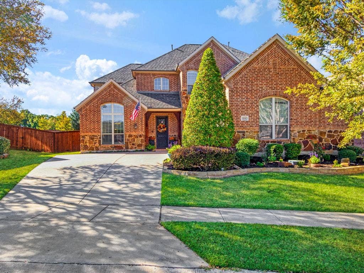
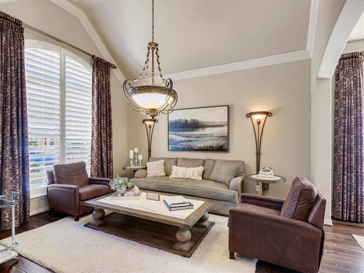
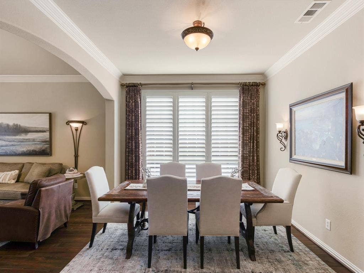
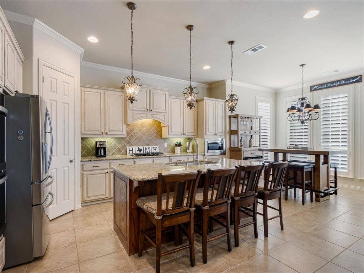
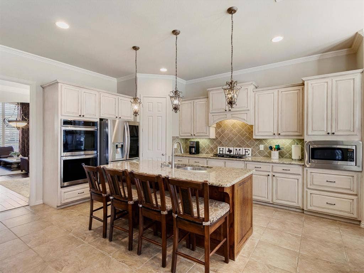
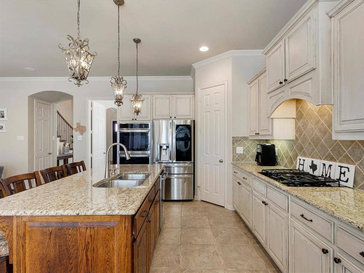
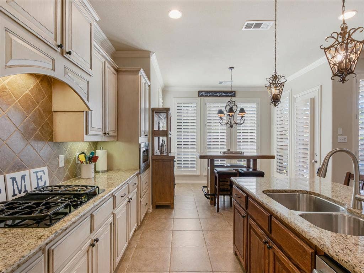
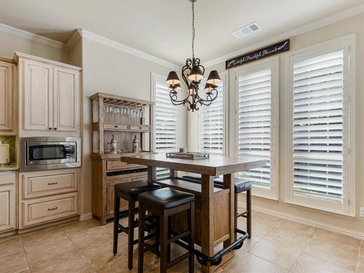
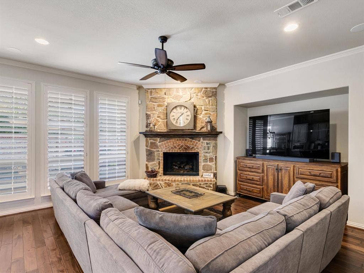
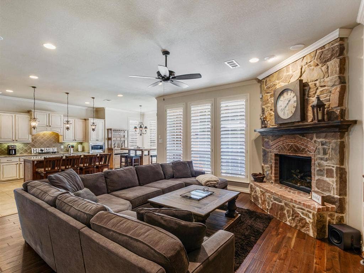
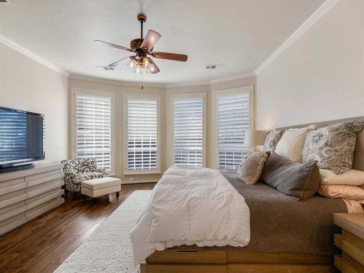
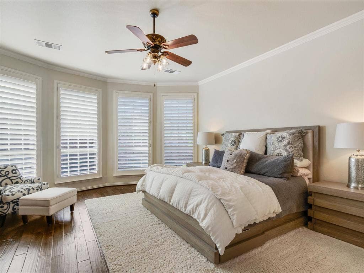
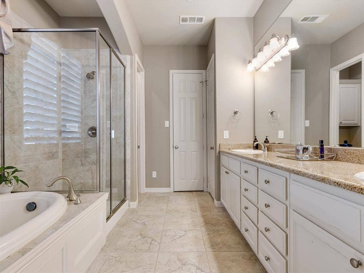
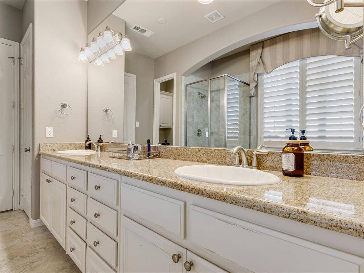
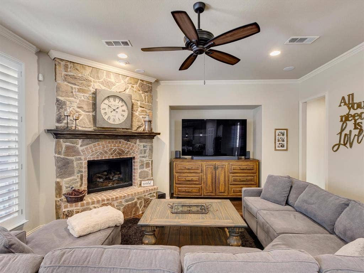
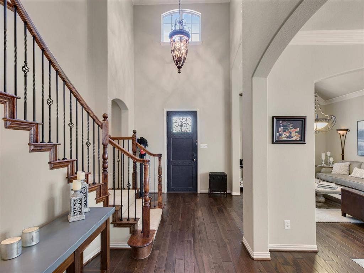
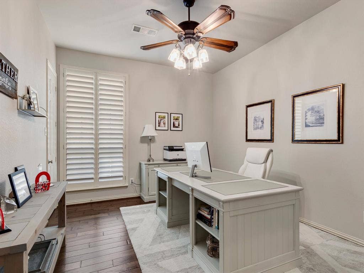
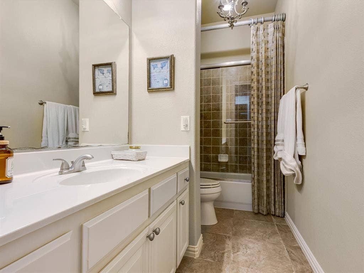
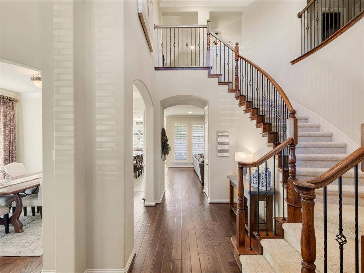
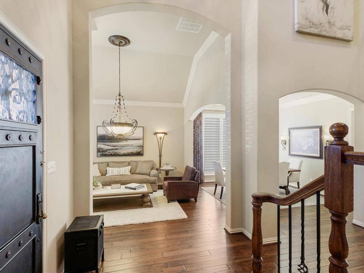
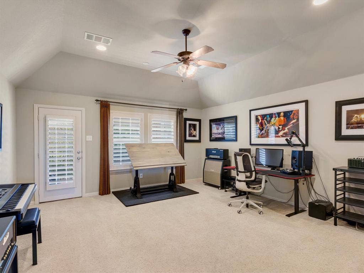
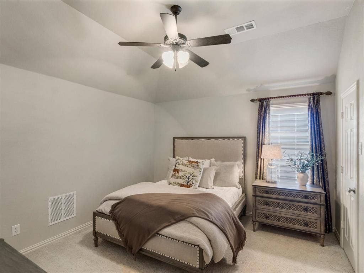
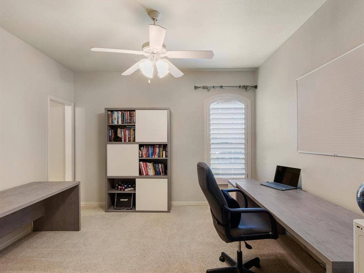
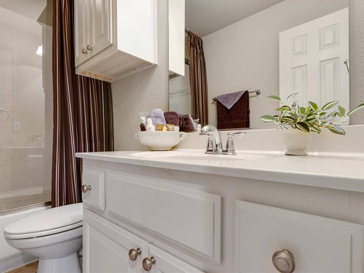
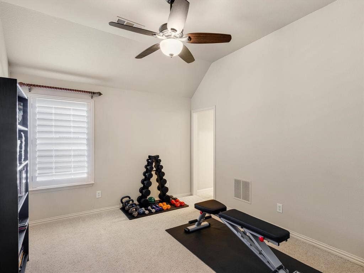
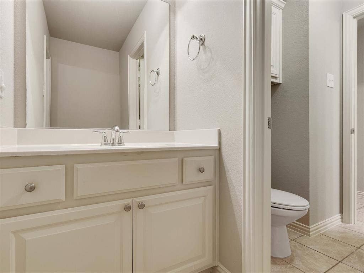
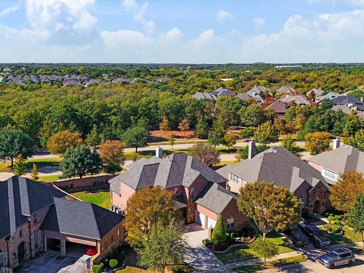
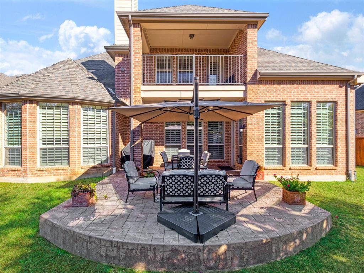
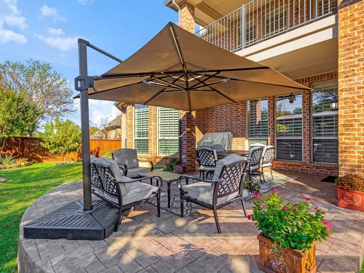
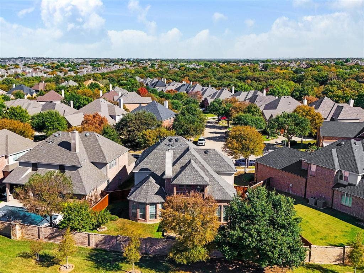
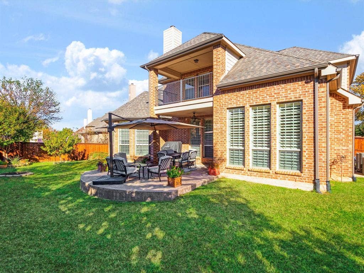
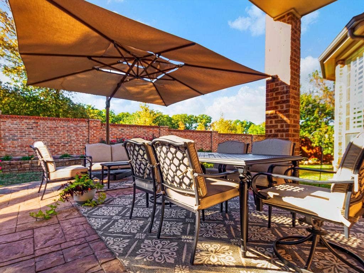
Life approaches perfection in your stunning, sun-drenched, East-facing 5-bedroom, 4-bath Lantana home. Step through the distinctive entry door into the architectural grandeur of voluminous vaulted ceilings, welcoming abundant natural light that showcases the breathtaking interior architecture of this immaculate, tastefully appointed family home, complemented by custom plantation shutters and ceiling fans throughout. Enjoy morning coffee in the eat-in kitchen with granite countertops, stainless-steel appliances, and a walk-in pantry. Host your dinner guests and enjoy lavish entertaining in the separate formal dining room. The spacious family room is perfect for family gatherings where the fireplace adds warmth and glow to any moment. Retreat to your gorgeous private primary suite with a generous walk-in closet, or step outside to the enchanting private Shangri-La flowered garden and custom stamped concrete patio to enjoy the endless sunsets Texas is famous for, completing this awe-inspiring residence.
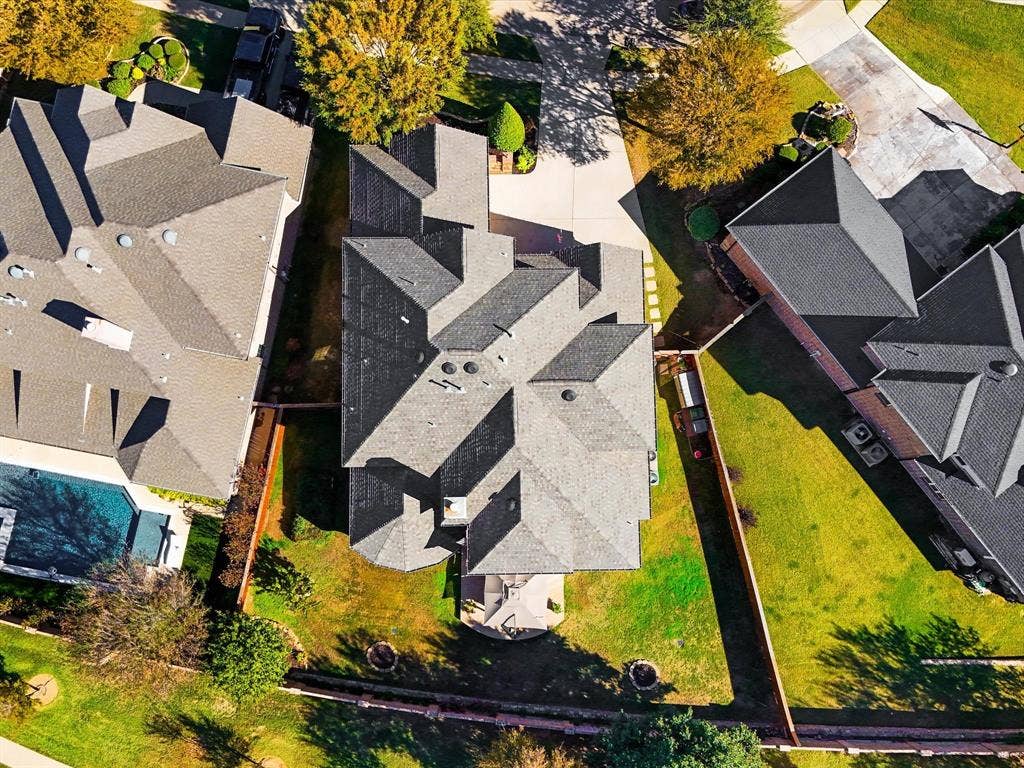
An incredible opportunity to acquire this rarely available quality and arguably the best value in the highly sought-after Lantana community. Roof replaced in 2024, with ceiling racks and attic space for extra storage.
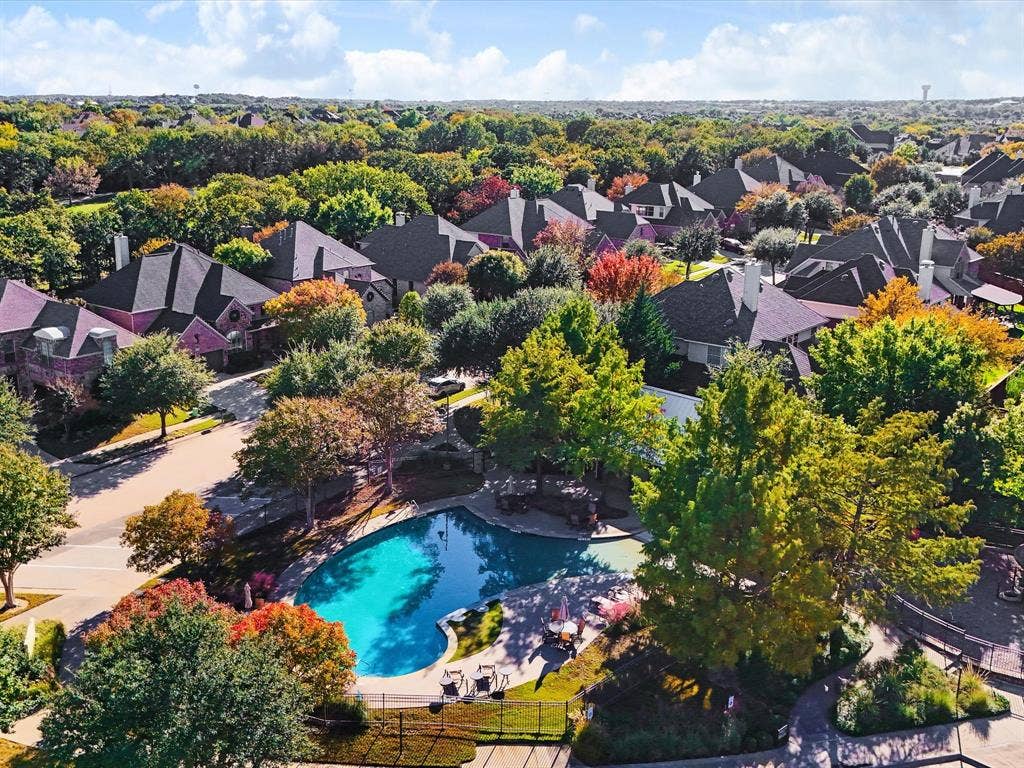
The fully transparent Seller is providing pre-listing home, roof, and pest inspection reports so you can proceed with confidence and secure your own inspections to determine the home's integrity. Seller is a licensed Texas real estate agent #0785398, acting on their own behalf. Ideally located steps from a private community pool and minutes from shopping and restaurants. Quality & Value like this Won’t Last. Welcome ...
| Mls Number: | 21435568 |
|---|---|
| List Price: | $675,000 |
| Property Type: | Residential |
| Property Sub Type: | Single Family Residence |
| Status: | Active |
| Beds Total: | 5 |
| Baths Full: | 4 |
| Sq Ft Total: | 3,901 |
| Association Fee: | $131 |
| Unexempt Taxes: | $15,446 |
| Lot Size Area Sqft: | 8,973.3600 |
| Lot Size Area: | 0.206 |
| Building Style: | Traditional |
| City: | Lantana |
| County Or Parish: | Denton |
| Subdivision Name: | Heritage Lantana Ph 2 |
| Postal Code: | 76226 |
| Year Built: | 2007 |
| Accessory Unit?: | No |
| Appliances?: | Dishwasher,Disposal,Gas Cooktop,Ice Maker,Microwave,Double Oven,Plumbed For Gas in Kitchen,Vented Exhaust Fan |
| Association Fee Frequency: | Monthly |
| Association Fee Includes: | Front Yard Maintenance |
| Association Type: | Mandatory |
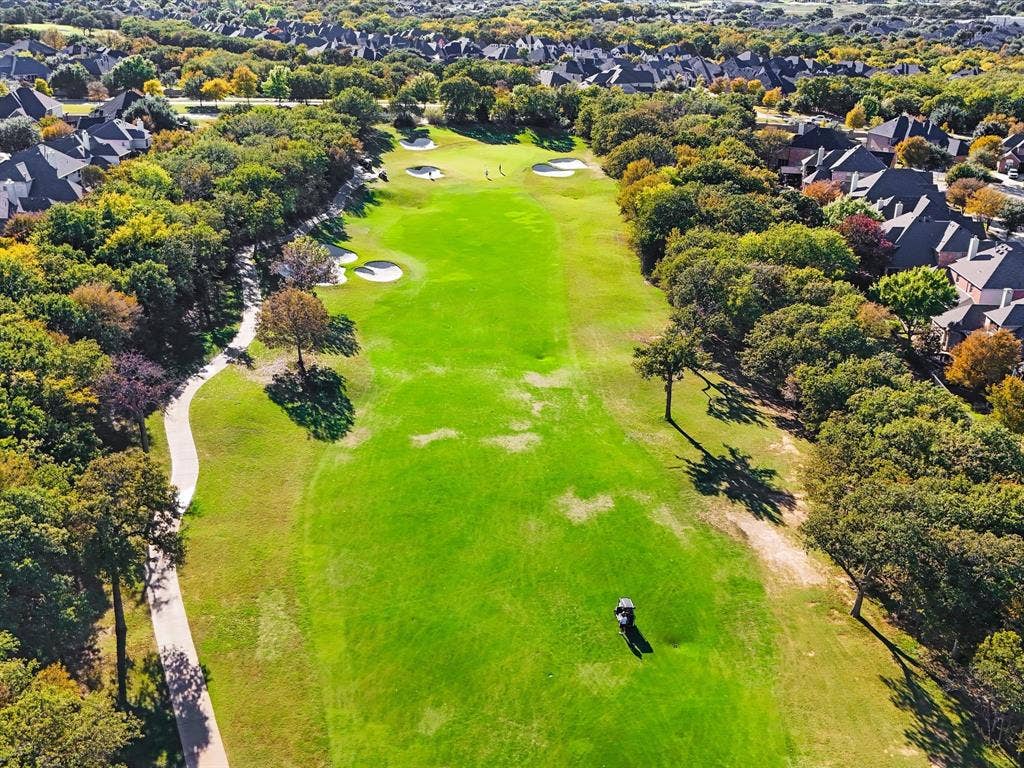
| Community Features: | Club House, Community Pool, Fitness Center, Golf, Jogging Path/Bike Path, Tennis Court(s) |
| Construction Materials: | Brick |
| Directions: | 407 Justin Road to Lantana Trail - right on Jefferson Way- right on Victoria Lane |
| Elementary School Name: | Annie Webb Blanton |
| Middle School Name: | Tom Harpool |
| School District: | Denton ISD |
| Exterior Features: | Balcony, Private Yard |
| Fencing: | Back Yard, Block, Gate, High Fence, Masonry, Wood |
| Fireplace Features: | Family Room, Gas Logs |
| Fireplaces Total: | 1 |
| Flooring: | Carpet, Combination, Engineered Wood, Slate |
| Foundation Details: | No |
| Foundation Details: | Slab |
| Heating: | Central, Fireplace Insert, Fireplace(s), Zoned |
| Interior Features: | Cable TV Available, Cathedral Ceiling(s), Chandelier, Decorative Lighting, Double Vanity, Eat-in Kitchen, Flat Screen Wiring, Granite Counters, High Speed Internet Available, Kitchen Island, Pantry, Sound System Wiring, Vaulted Ceiling(s), Walk-In Closet(s), Wired for Data |
| Lake Pump: | No |
| Lot Size: | Less Than .5 Acre (not Zero) |
| Lot Size Source: | Public Records |
| Lot Size Units: | Acres |
| Multi Parcel ID: | No |
| Municipal Utility District?: | Yes |
| Number Of Dining Areas: | 1 |
| Number Of Living Areas: | 1 |
| Number Of Parking Spaces: | 2 |
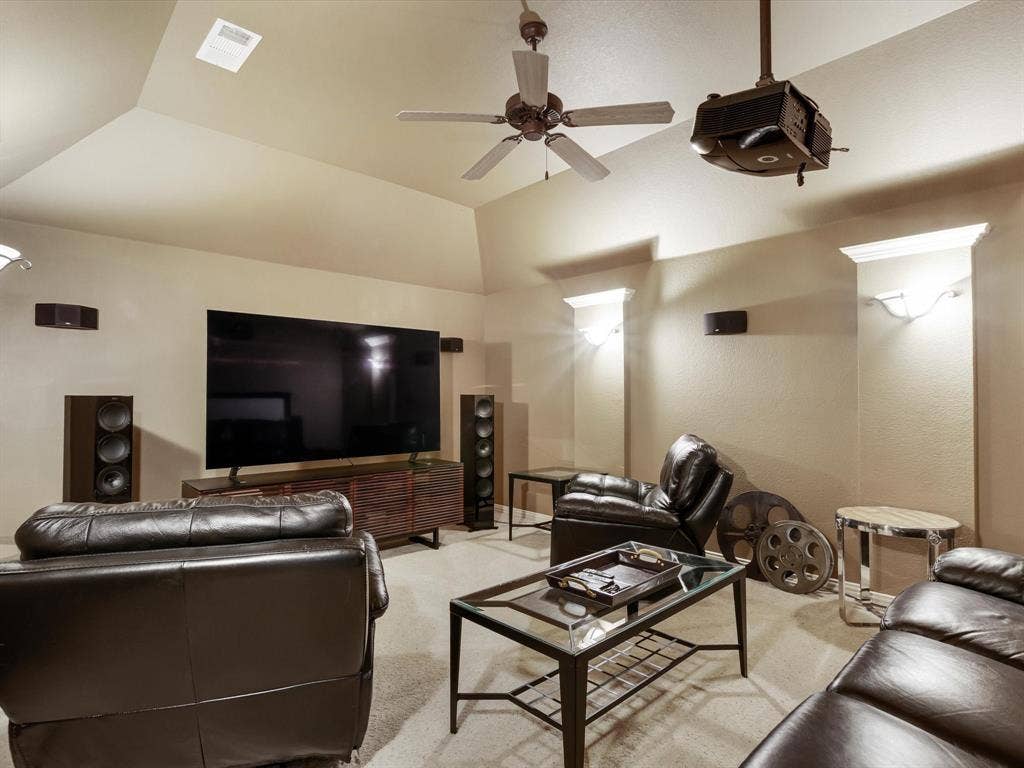
| Other Equipment: | Home Theater, Negotiable |
| Parking Features: | Epoxy Flooring, Garage Door Opener, Garage Faces Front, Kitchen Level |
| Parking Spaces Garage: | 2 |
| Permit Avmyn: | false |
| Permit Comments Reviews Yn: | false |
| Pool?: | No |
| Possession: | Negotiable |
| Postal Code Plus 4: | 6576 |
| Restrictions: | Architectural, Building |
| Roof: | Shingle |
| Room Count: | 2 |
| Security Features: | Carbon Monoxide Detector(s), Security System, Smoke Detector(s) |
| Soil Type: | Unknown |
| Structural Style: | Single Detached |
| Transaction Type: | For Sale |
| Utilities: | Cable Available, City Sewer, City Water, Electricity Connected, Individual Gas Meter, Individual Water Meter, Natural Gas Available, Sidewalk, Underground Utilities |
| Will Subdivide: | No |
| Consent for Visitors to Record: | Audio, Video |
| Hoa Management Company: | Lantana Community Association |
| Hoa Management Company Phone: | 940 728 1660 |
| Notice Surveillance Devices Pres: | None |
| Senior Community Yn: | No |
| Accessibility Features Yn: | No |
| Attached Garage?: | Yes |
| Bathrooms Total Decimal: | 4.00 |
| Bathrooms Total Integer: | 4 |
| Cooling: | Ceiling Fan(s), Central Air, Gas, Zoned |
| Covered Spaces: | 2 |
| Elementary School Name: | Annie Webb Blanton |
| Garage?: | Yes |
| High School Name: | Guyer |
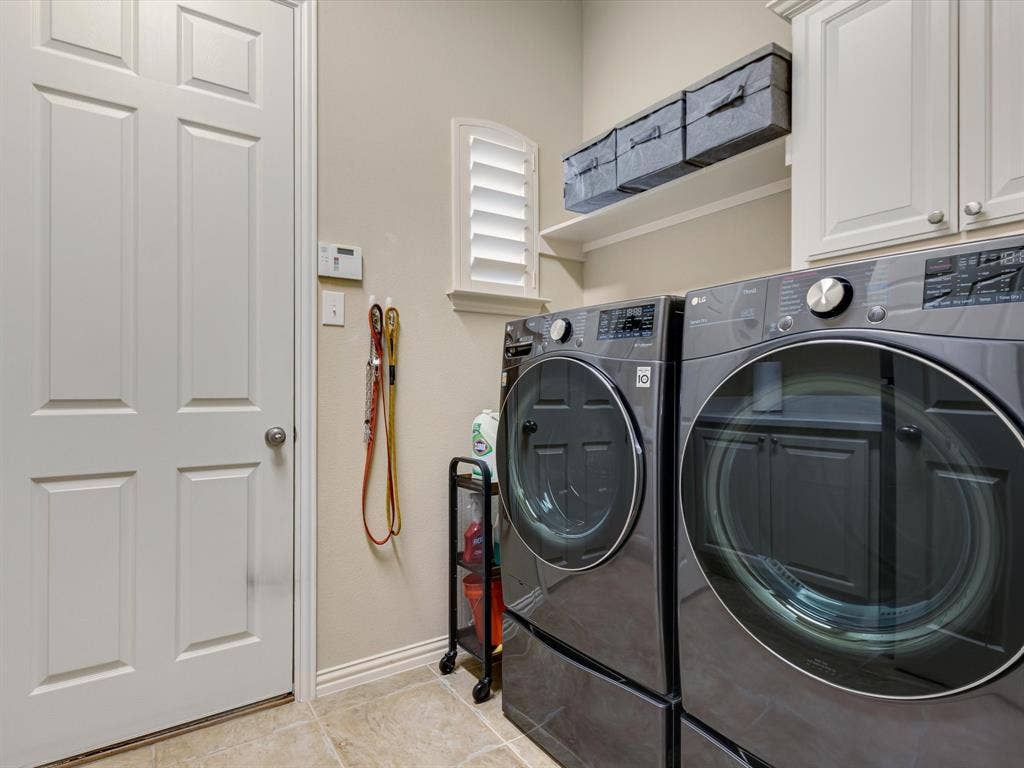
| Laundry Features: | Electric Dryer Hookup, Utility Room, Full Size W/D Area, Dryer Hookup, Washer Hookup |
| Levels: | Two |
| Listing Terms: | 1031 Exchange, Cash, Contact Agent, Conventional, FHA |
| Lot Size Area: | 0.2060 |
| Patio And Porch Features: | Patio |
| Property Attached?: | No |
| Smart Home Features Appor Pass Y: | 0 |
| Vegetation: | Grassed |
| Window Features: | Bay Window(s), Shutters, Window Coverings |
Listing Courtesy of: eXp Realty LLC
Listing Agent: Pete Baird
940-977-6611
Mortgage Calculator
All listings featuring the  icon are provided courtesy of North Texas Real Estate Information Systems, Inc. (NTREIS), Copyright 2026. All rights reserved.
All information is believed accurate but not guaranteed. The properties displayed may not be all of the properties available through the IDX Program. Any use of this site other than by potential buyers or sellers is strictly prohibited.
North Texas Real Estate Information Systems, Inc. data last updated on November 15, 2026 09:21 PM - CT
Property Last Updated: November 15, 2026 09:21 PM - CT
