830 Tuskegee Street
Grand Prairie, TX 75051
$2,900
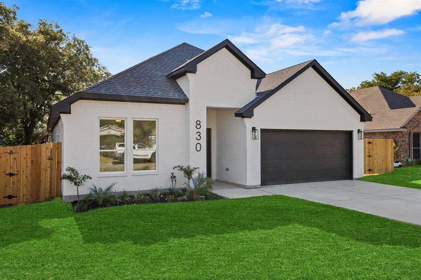
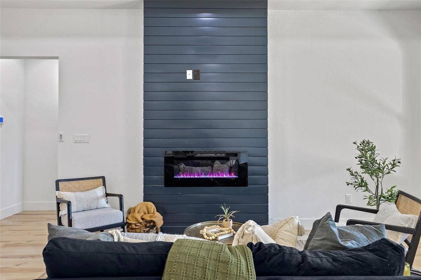
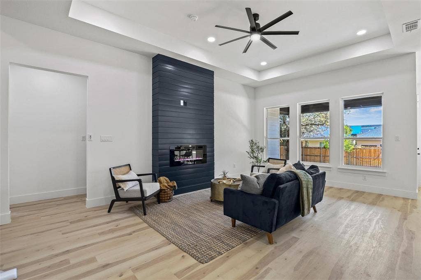
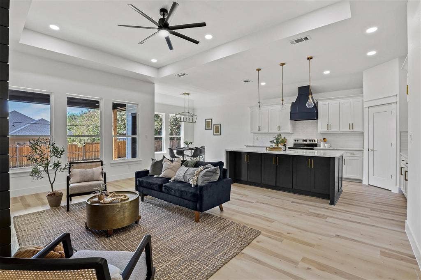
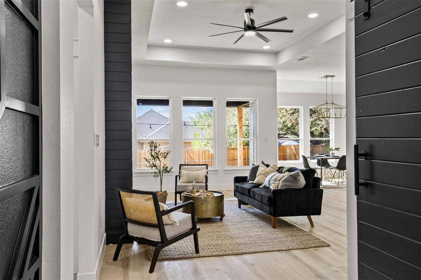
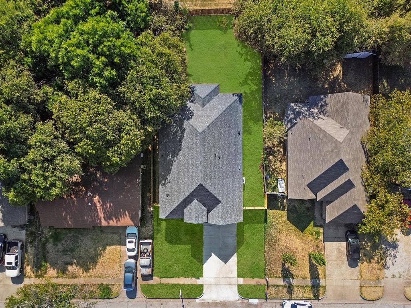
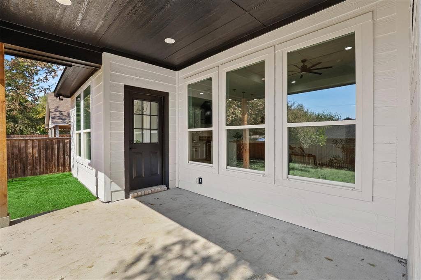
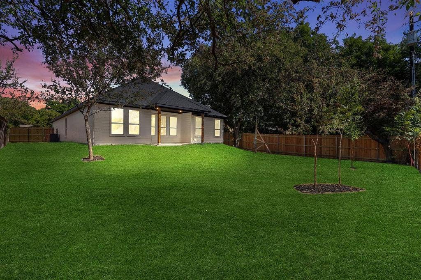
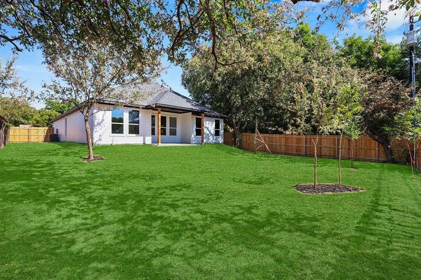
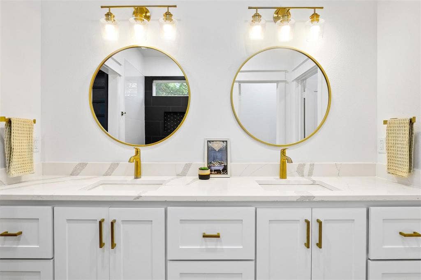
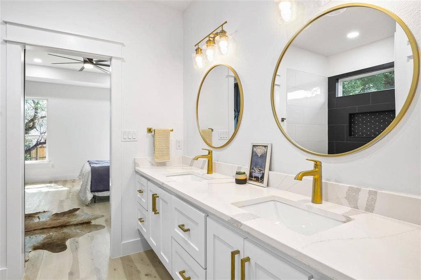
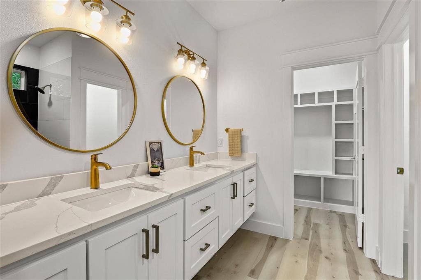
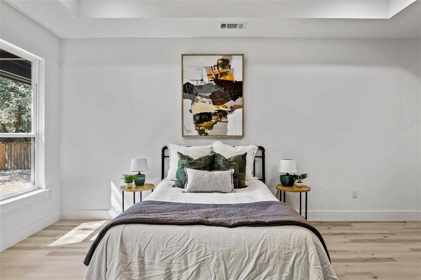
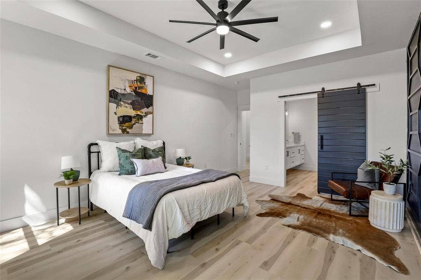
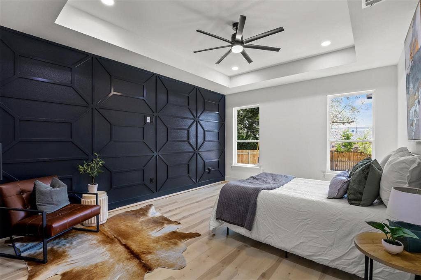
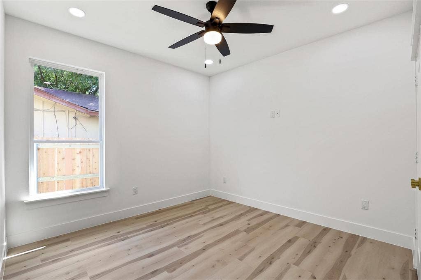
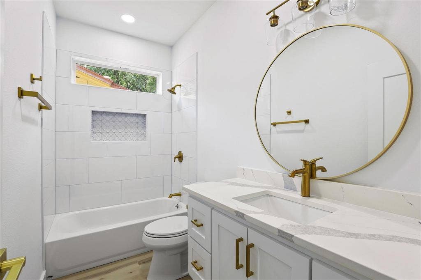
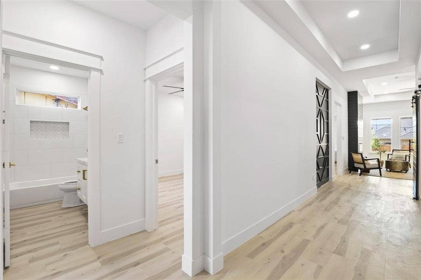
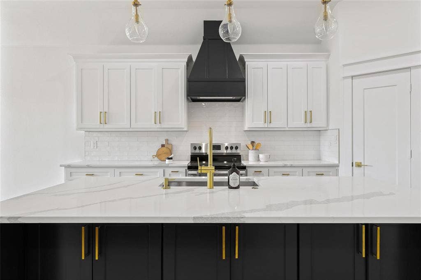
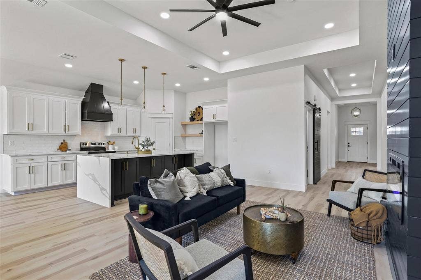
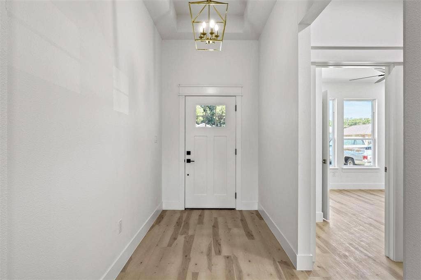
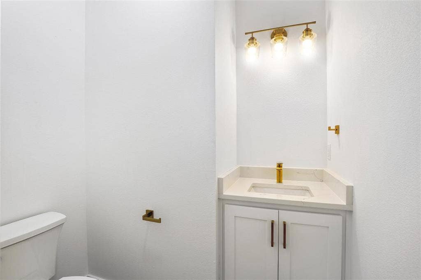
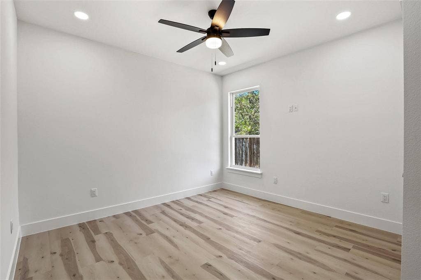
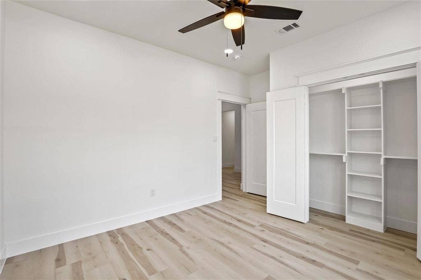
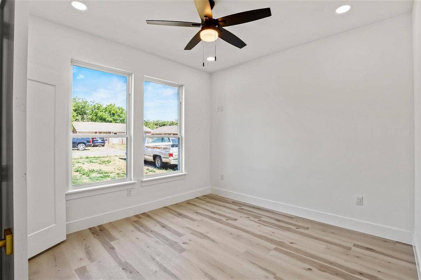
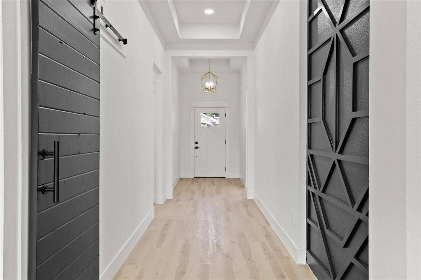
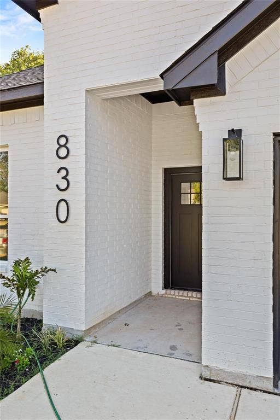
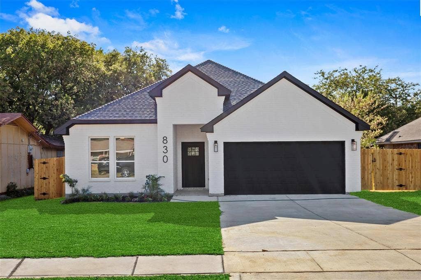
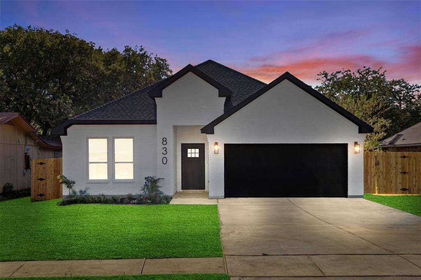
Experience contemporary luxury in this a modern-style home boasting 4 bedrooms and 2.5 baths. The striking black and white exterior offers captivating curb appeal. Step into an inviting 11' tall ceiling foyer where elegant dark accent walls command attention. Discover well-appointed bedrooms to the left. Vinyl plank floors through the common areas, enhancing the seamless flow throughout. The living room is a statement of style with an accent wall housing a fireplace, under impressive 11' vaulted ceilings. The expansive kitchen features a grand island, seamlessly connecting to the open-concept design.Touches of opulence abound, with glistening gold accents adorning the kitchen and restrooms. The primary bedroom offers a haven with 10' vaulted ceilings, a captivating dark accent wall, and an en-suite bathroom that epitomizes luxury. This property harmonizes modern living with intricate design, a true embodiment of sophisticated living.
| Mls Number: | 21435872 |
|---|---|
| List Price: | $2,900 |
| Property Type: | Residential Lease |
| Property Sub Type: | Single Family Residence |
| Status: | Active |
| Beds Total: | 4 |
| Baths Full: | 2 |
| Baths Half: | 1 |
| Sq Ft Total: | 2,002 |
| Lot Size Area Sqft: | 8,276.4000 |
| Lot Size Area: | 0.19 |
| Building Style: | Traditional |
| City: | Grand Prairie |
| County Or Parish: | Tarrant |
| Subdivision Name: | Tyre Estates |
| Postal Code: | 75051 |
| Year Built: | 2023 |
| Accessibility Features: | Smart Technology |
| Appliances?: | Dishwasher,Disposal,Electric Range |
| Association Type: | None |
| Construction Materials: | Brick, Cedar, Siding, Wood |
| Deposit Amount: | $2,900 |
| Deposit Pet: | $400 |
| Directions: | GPS |
| Elementary School Name: | Patrick |
| Junior High School Name: | Barnett |
| School District: | Arlington ISD |
| Exterior Features: | Lighting |
| Fencing: | Back Yard, Fenced, Full, High Fence, Wood |
| Fireplace Features: | Decorative, Insert, Living Room |
| Fireplaces Total: | 1 |
| Flooring: | Carpet, Ceramic Tile, Luxury Vinyl Plank |
| Foundation Details: | No |
| Foundation Details: | Slab |
| Furnished?: | No |
| Garage Dimensions: | 20x20 |
| Heating: | Central, Electric |
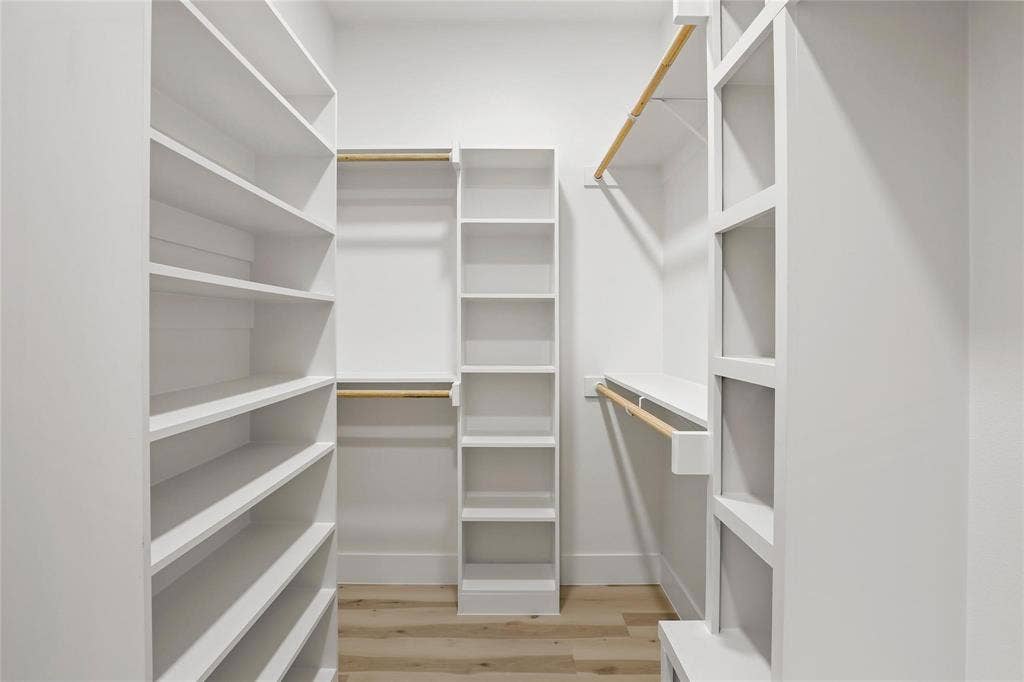
| Interior Features: | Decorative Lighting, Double Vanity, Flat Screen Wiring, Granite Counters, Kitchen Island, Open Floorplan, Pantry, Smart Home System, Vaulted Ceiling(s), Walk-In Closet(s) |
| Lake Pump: | No |
| Lease Conditions: | Application Fee, Credit Report, Prior Residence Info., Written Application (+), Other |
| Lease Term: | 12 Months |
| Lease Type: | Yearly, 1 Year Plus |
| Lot Features: | Cleared, Few Trees |
| Lot Size Units: | Acres |
| Monies Required: | First Months Rent, Pet Deposit, Security Deposit |
| Multi Parcel ID: | No |
| Municipal Utility District?: | No |
| Non Refundable Pet Fee?: | No |
| Number Of Days Guests Allowed: | 14 |
| Number Of Dining Areas: | 1 |
| Number Of Living Areas: | 1 |
| Number Of Parking Spaces: | 2 |
| Number Of Pets Allowed: | 2 |
| Number Of Vehicles: | 2 |
| Parking Features: | Concrete, Driveway, Garage Door Opener, Garage Faces Front, Garage Single Door, On Street |
| Parking Spaces Garage: | 2 |
| Permit Avmyn: | false |
| Permit Comments Reviews Yn: | true |
| Pool?: | No |
| Restrictions: | No Smoking, No Sublease, None |
| Roof: | Composition, Shingle |
| Room Count: | 2 |
| Security Features: | Smoke Detector(s) |
| Structural Style: | Single Detached |
| Tenant Pays: | All Utilities, Electricity, Exterior Maintenance, Grounds Care, Sewer, Trash Collection, Water |
| Transaction Type: | For Lease |
| Utilities: | City Sewer, City Water, Concrete, Curbs, Electricity Available, Electricity Connected, Sewer Available, Sidewalk, Underground Utilities |
| Will Subdivide: | No |
| Year Built Details: | Preowned |
| Application Fee Amount: | $85 |
| Accessibility Features Yn: | Yes |
| Attached Garage?: | Yes |
| Availability Date: | 2026-11-17 |
| Bathrooms Total Decimal: | 2.10 |
| Bathrooms Total Integer: | 3 |
| Cooling: | Ceiling Fan(s), Central Air, Electric |
| Covered Spaces: | 2 |
| Elementary School Name: | Patrick |
| Garage Height: | 9 |
| Garage?: | Yes |
| High School Name: | Sam Houston |
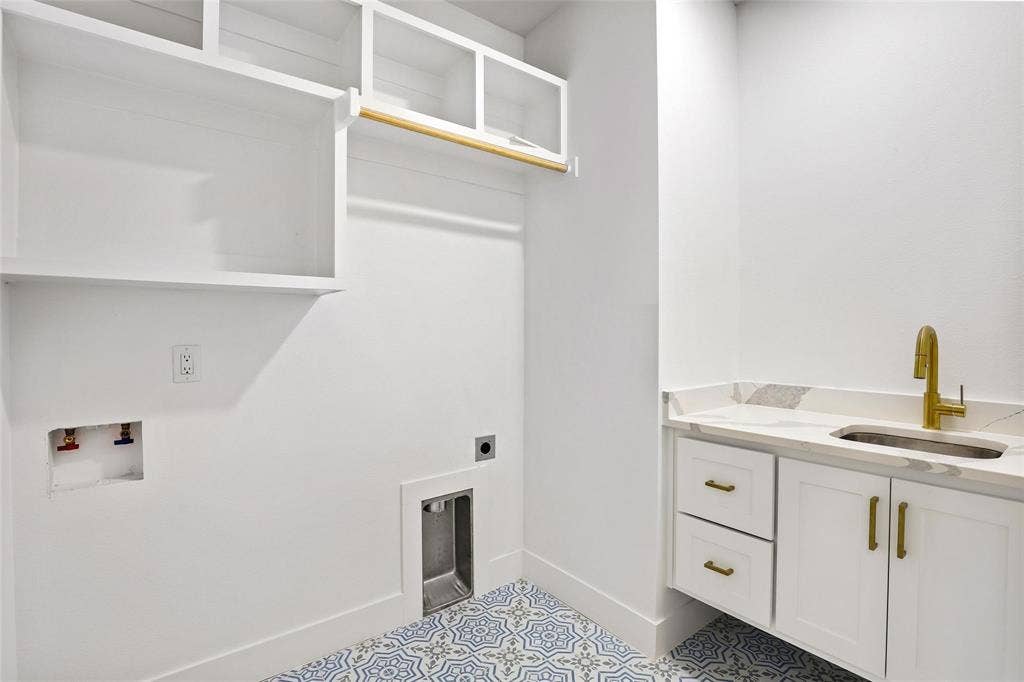
| Laundry Features: | Electric Dryer Hookup, Utility Room, Full Size W/D Area, Dryer Hookup, Washer Hookup, Other |
| Levels: | One |
| Lot Size Area: | 0.1900 |
| Pets Allowed: | Yes Pets Allowed, Cats OK, Dogs OK, Number Limit, Size Limit |
| Property Attached?: | No |
| Smart Home Features Appor Pass Y: | 1 |
Listing Courtesy of: Vina Realtors LLC
Listing Agent: Hung Dinh
817-733-5965
All listings featuring the  icon are provided courtesy of North Texas Real Estate Information Systems, Inc. (NTREIS), Copyright 2026. All rights reserved.
All information is believed accurate but not guaranteed. The properties displayed may not be all of the properties available through the IDX Program. Any use of this site other than by potential buyers or sellers is strictly prohibited.
North Texas Real Estate Information Systems, Inc. data last updated on November 17, 2026 05:05 PM - CT
Property Last Updated: November 17, 2026 05:05 PM - CT
